


- 1–3 Bedrooms
- $1,495-$2,045 Pricing
- 776–1,228 Square Feet
Rent Specials
2 Weeks free rent on 1x1 Units~~2 Weeks free rent on 1x1 Units if moved in within 7 days.
About The Residence at River Run
Experience the ideal combination of comfort and convenience at our distinguished community, located just moments from downtown Spokane. Relish easy access to shopping, dining, and entertainment while enjoying a tranquil, serene atmosphere. Step inside to discover central heating and air conditioning, elegant wood plank flooring, and full-size laundry rooms. Our kitchens are dressed with sleek black or stainless steel GE appliances, ice makers, microwaves, and ample pantry space. Bedrooms are carpeted and boast generous closets, while bathrooms exude luxury with custom hardware. Large picture windows fill the space with natural light, complemented by thoughtfully constructed walls that enhance privacy. Our professionally managed community ensures peace of mind with a 24-hour emergency maintenance team & a commitment to quality living. At The Residence at River Run, we take pride in providing concierge-style service to meet your needs with excellence. Visit us today to tour your new home and experience our exceptional community firsthand. Please note that pricing may vary based on amenities and features—contact our office for the latest information! In the Heart of Opportunity Located within the highly regarded District 81, this area is known for its strong commitment to education and diverse programming. From innovative learning environments to supportive community resources, you’ll find a district that’s invested in the future—and it shows. ~ Leasing Details: -Leasing Lengths: Currently offering multiple lease length options! Please call for further details. - Pets: Cats and dogs welcome! 2 pet maximum, breed restrictions may apply -Parking: Single-car garage included with every home, plus an additional parking space. ~ Amenities: - Full-size GE washer & dryer in every home - Balcony/patio with every home -Large corner pantry in kitchen - Central heating and air conditioning -Pet washing station -Fitness center -24/7 access to community clubhouse amenities which include barbecues, fully equipped kitchen, television, outdoor fire pit, and back patio lounging area -Every home comes complete with a refrigerator, microwave, dishwasher, and garbage disposal! ~ Additional Features: -On-site leasing, management, and maintenance team -Non-smoking property -Online rent payment portal for convenient transactions -Online maintenance requests for quick assistance -Cable ready high-speed internet -24/7 emergency on-call maintenance -Hardwood floors We look forward to welcoming you to your new home at River Run!
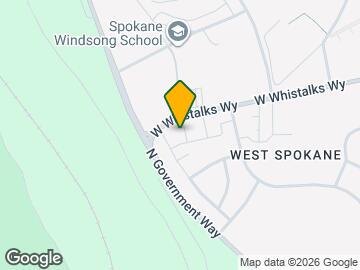
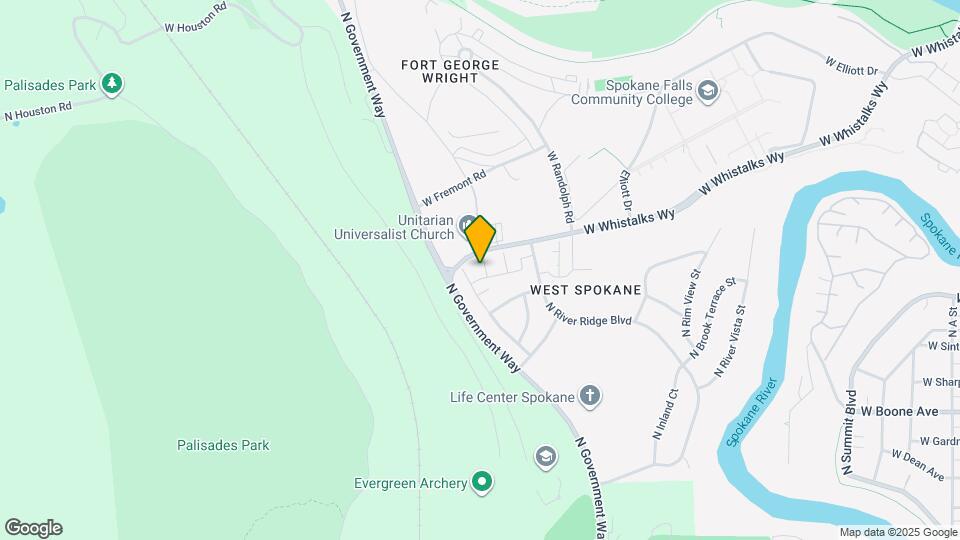
The Residence at River Run is located in the West Spokane Neighborhood and 99224 Zip code of Spokane, WA. This community is professionally managed by Prodigy Property Management
Unique Features and Amenities
- 9-10 Ft Ceilings
- Additional Parking Included In Rent
- Assigned Parking Space
- Central A/C
- Central Air-conditioning
- Detached Garage Space
- Direct Entry From Garage
- Garage
- Garage And Extra Parking Spot Included!
- Garage Included In Rent
- Garage Space Included With Rent
- Gas Forced Central Heat
- Gas Forced Heating
- Gas-forced Air Heating
- Ge Appliances
- Glass Top Stove
- Non Smoking Communtiy
- Parking Space Included In Rent
- Parking Space Included With Rent
- Pet Friendly
- Stainless Or Black Appliances
- Walk-in Closets, Washer & Dryer, Garage
Property Contact Info

- Listed by:
- Agency:
- Vendor Logo:
- Website:
- View Property Website
- Call Us:
- (509) 822-5584
- Disclaimer:
Office Hours
| Monday | 10:00 am–5:00 pm |
| Tuesday | 10:00 am–5:00 pm |
| Wednesday | 10:00 am–5:00 pm |
| Thursday | 10:00 am–5:00 pm |
| Friday | 10:00 am–5:00 pm |
| Saturday | Closed |
| Sunday | Closed |
Floorplan Pricing and Availability
The Residence at River Run offers 1 to 3 Bedroom apartments starting from $1,495 and having 776–1,228 sq ft. Here is the current pricing and availability:
New! Interactive Property Map
1 Bedroom
Floorplan 1x1
From $1,495
1 Bed, 1 Bath, 776 sq ftAvailable NowModel Gallery
Floorplans
Availability Details
Price Availability Date Unit Sq Ft Deposit From $1,495 Available Now 1x1 776 sq ft $600 Model Amenities and Features
Features
- Air Conditioning
- Balcony
- Heating
- Smoke Free
- Sprinkler System
- Tub/Shower
- Washer/Dryer
Kitchen
- Dishwasher
- Disposal
- Freezer
- Ice Maker
- Island Kitchen
- Kitchen
- Microwave
- Oven
- Range
- Refrigerator
- Stainless Steel Appliances
Living Space
- Carpet
- Hardwood Floors
- Walk-In Closets
Unique Features
- Central Air-conditioning
- Garage Space Included With Rent
- Gas Forced Heating
- Ge Appliances
- Glass Top Stove
- Parking Space Included With Rent
- Stainless Or Black Appliances
Model Rent and Fees
Model Price Range
- $1,495 - $1,595
Deposit
- $600 deposit
Apartment Model: 1x1From $1,4951 Bedroom, 1 Bath, 776 sq ftAvailable Now![]()
1x1 - Floorplan 2 Bedrooms
Show Unavailable Floorplans2x2 Top
From $1,775
2 Beds, 2 Baths, 1022 sq ftAvailable NowModel Gallery
Floorplans
Availability Details
Price Availability Date Unit Sq Ft Deposit From $1,775 Available Now 2x2 Top 1022 sq ft $700 Model Amenities and Features
Features
- Air Conditioning
- Heating
- Sprinkler System
- Tub/Shower
- Washer/Dryer
Kitchen
- Dishwasher
- Disposal
- Freezer
- Ice Maker
- Island Kitchen
- Kitchen
- Microwave
- Oven
- Pantry
- Range
- Refrigerator
- Stainless Steel Appliances
Living Space
- Carpet
- Hardwood Floors
- High Ceilings
- Linen Closet
- Walk-In Closets
Outdoor Space
- Patio
Unique Features
- Central Air-conditioning
- Garage Space Included With Rent
- Gas Forced Heating
- Ge Appliances
- Glass Top Stove
- Parking Space Included With Rent
- Stainless Or Black Appliances
Model Rent and Fees
Model Price Range
- $1,775 - $1,825
Deposit
- $700 deposit
Apartment Model: 2x2 TopFrom $1,7752 Bedroom, 2 Bath, 1022 sq ftAvailable Now![]()
2x2 Top - Floorplan 2x2 Daylight
2 Beds, 2 Baths, 1022 sq ftModel Gallery
Floorplans
Availability Details
Price Availability Date Unit Sq Ft Deposit From $1,775 Call for Availability 2x2 Daylight 1022 sq ft $700 Model Amenities and Features
Features
- Air Conditioning
- Cable Ready
- Heating
- Smoke Free
- Sprinkler System
- Tub/Shower
- Washer/Dryer
Kitchen
- Dishwasher
- Disposal
- Freezer
- Ice Maker
- Island Kitchen
- Kitchen
- Microwave
- Oven
- Pantry
- Range
- Refrigerator
- Stainless Steel Appliances
Living Space
- Carpet
- Hardwood Floors
- Walk-In Closets
Outdoor Space
- Patio
Unique Features
- Assigned Parking Space
- Central Air-conditioning
- Detached Garage Space
- Gas-forced Air Heating
- Glass Top Stove
- Stainless Or Black Appliances
Model Rent and Fees
Model Price Range
- $1,775 - $1,795
Deposit
- $700 deposit
Apartment Model: 2x2 DaylightFrom $1,7752 Bedroom, 2 Bath, 1022 sq ftUnavailable![]()
2x2 Daylight - Floorplan 2x2 DAG
2 Beds, 2 Baths, 1022 sq ftModel Gallery
Floorplans
Availability Details
Price Availability Date Unit Sq Ft Deposit From $1,775 Call for Availability 2x2 DAG 1022 sq ft $700 Model Amenities and Features
Features
- Air Conditioning
- Heating
- Smoke Free
- Sprinkler System
- Tub/Shower
- Washer/Dryer
Kitchen
- Dishwasher
- Disposal
- Freezer
- Island Kitchen
- Kitchen
- Microwave
- Oven
- Pantry
- Range
- Refrigerator
- Stainless Steel Appliances
Living Space
- Carpet
- Hardwood Floors
- High Ceilings
- Linen Closet
- Walk-In Closets
Outdoor Space
- Patio
Unique Features
- Central Air-conditioning
- Direct Entry From Garage
- Garage Included In Rent
- Gas Forced Heating
- Parking Space Included In Rent
Model Rent and Fees
Model Price Range
- $1,775 - $1,825
Deposit
- $700 deposit
Apartment Model: 2x2 DAGFrom $1,7752 Bedroom, 2 Bath, 1022 sq ftUnavailable![]()
2x2 DAG - Floorplan 3 Bedrooms
Floorplan 3x2
$2,045
3 Beds, 2 Baths, 1228 sq ftAvailable NowModel Gallery
Floorplans
Availability Details
Price Availability Date Unit Sq Ft Deposit $2,045 Available Now 3x2 1228 sq ft $800 Model Amenities and Features
Features
- Air Conditioning
- Balcony
- Cable Ready
- Heating
- Smoke Free
- Sprinkler System
- Tub/Shower
- Washer/Dryer
Kitchen
- Dishwasher
- Disposal
- Freezer
- Ice Maker
- Island Kitchen
- Kitchen
- Microwave
- Oven
- Range
- Refrigerator
- Stainless Steel Appliances
Living Space
- Carpet
- Hardwood Floors
- High Ceilings
- Walk-In Closets
- Window Coverings
Unique Features
- Central A/C
- Garage Included In Rent
- Gas Forced Heating
- Parking Space Included With Rent
- Pet Friendly
- Stainless Or Black Appliances
Model Rent and Fees
Model Price
- $2,045
Deposit
- $800 deposit
Apartment Model: 3x2$2,0453 Bedroom, 2 Bath, 1228 sq ftAvailable Now![]()
3x2 - Floorplan
Schedule a Tour
3D Tours
Property Information
- 130 Units
- 2 Stories
- Built in 2014
Lease Terms
- 6 - 12 mo
Fees and Policies
The fees listed below are community-provided and may exclude utilities or add-ons. All payments are made directly to the property and are non-refundable unless otherwise specified.
Required Fees
One-Time Basics
- Due at Application
- Application Fee Per ApplicantiCharged Per Applicant. Payable to Third Party.$50.00
- Due at Move-In
- Administrative FeeiCharged per unit.$200.00
Pet Policy and Fees
Cats
- 2 Pet Limit
Dogs
- 2 Pet Limit
Breed restrictions
Comments: All Pets DNA Tested
Parking Info and Fees
- Surface Lot
- 1 Max
- Garage Parkingikey pad entry and garage remote
- 1 Max
Property Fee Disclaimer: Based on community-supplied data and independent market research. Subject to change without notice. May exclude fees for mandatory or optional services and usage-based utilities.
Features and Amenities
On-Site Services
- Maintenance On Site
- Pet Washing Station
- Property Manager On Site
- Trash Pickup Curbside
- Pet Play Area
- Recycling
- Renters Insurance Program
- Online Services
- Concierge
Community Features
- Walk Up
- Clubhouse
Outdoor Features
- Grill
- Deck
- Patio
Recreation and Fitness
- Fitness Center
- Walking/Biking Trails
Interior Features
- Balcony
- Storage Space
- Double Vanities
- High Speed Internet Access
- Tub/Shower
- Sprinkler System
- Heating
- Handrails
- Cable Ready
- Washer/Dryer
- Air Conditioning
- Wheelchair Accessible (Rooms)
- Smoke Free
Kitchen Amenities
- Island Kitchen
- Range
- Refrigerator
- Disposal
- Warming Drawer
- Freezer
- Oven
- Pantry
- Dishwasher
- Eat In Kitchen
- Microwave
- Stainless Steel Appliances
- Ice Maker
- Kitchen
Living Area Features
- High Ceilings
- Walk In Closets
- Family Room
- Dining Room
- Office
- Double Pane Windows
- Carpet
- Vinyl Flooring
- Large Bedrooms
- Linen Closet
- Views
- Window Coverings
- Hardwood Floors
Student Features
- Walk To Campus
Unique Amenities
- Garage Available

Map
- Shopping
- Colleges
- Grocery
- Medical

Map
Frequently Asked Questions about The Residence at River Run
Where is The Residence at River Run located?
The Residence at River Run is located at 1605 N River Ridge Blvd near the West Spokane area of Spokane, WA
What is the current rent range at The Residence at River Run?
1 Bedroom to 3 Bedroom Apartments at The Residence at River Run currently range from $1,495 to $2,045
When is the leasing office open?
- The office Hours for The Residence at River Run are
- Monday 10:00 am–5:00 pm
- Tuesday 10:00 am–5:00 pm
- Wednesday 10:00 am–5:00 pm
- Thursday 10:00 am–5:00 pm
- Friday 10:00 am–5:00 pm
- Saturday Closed
- Sunday Closed
Are pets allowed?
Call us today to find out our pet policy and if we allow pets
Are there any rent specials?
The current rent special at The Residence at River Run is: 2 Weeks free rent on 1x1 Units~~2 Weeks free rent on 1x1 Units if moved in within 7 days..
Renters Reviews and Ratings
Great Place, and wonderful manager
Wonderful 3 years at The Residence at River Run
Beautiful, convenient and wonderfully managed
Perfectly Liveable
Beautiful place. Slightly overpriced for my 2x2
Wonderful management
Nearby Schools
Glover Middle School
Audubon Elementary
North Central High School
About GreatSchools Data on ApartmentHomeLiving.com.
Points of Interest
Time and distance from The Residence at River Run.
Big Box and Retail
Walgreens
Jcpenney
Kohl's
Colleges and Universities
Washington State University Spokane - Spokane
Groceries
Grocery Outlet
Hugo's
Hospitals
Providence Sacred Heart Medical Center & Childs Hospital
Military Bases
Spokane Airport Air Guard Station
Camp Seven Mile Military Reservation
Four Lakes Air Guard Station
Shopping Centers
The Residence at River Run has 5 shopping centers within 2.3 miles.
Nearby Neighborhoods
Rental Price Ranges in the Area
| Bedroom | Average Rent | Cheapest Rent | Highest Rent |
|---|---|---|---|
| Spokane Studio Apartments | $1,278 | $670 | $2,031 |
| Spokane 1 Bedroom Apartments | $1,363 | $780 | $3,500 |
| Spokane 2 Bedroom Apartments | $1,573 | $600 | $5,200 |
| Spokane 3 Bedroom Apartments | $1,977 | $919 | $3,260 |
| Spokane 4 Bedroom Apartments | $2,007 | $909 | $3,500 |
Browse Top Apartments in Spokane
By Price
By Community Type
- Spokane Apartments for Rent by Owner
- Spokane Apartments with Rent Specials
- Spokane Top Rated Apartments
- Spokane Corporate Apartments
- Spokane Furnished Apartments
- Spokane Gated Apartments
- Spokane Loft Apartments
- Spokane Low Income Apartments
- Spokane Military Apartments
- New Spokane Apartments
- Spokane Senior Apartments
- Spokane Short-term Apartments
- Spokane Student Apartments
- Spokane Apartments with Utilities Included


