


- Student Housing
- 1–3 Bedrooms
- $1,135-$2,539 Pricing
- 605–1,265 Square Feet
Rent Specials
Apply now and move in by August 25 to receive September rent waived on select units. Limited availability. Restrictions apply.
About The Residence at White River Apartments
Schedule a Self-Guided Tour Today Nature, comfort, and elegance – that's what defines The Residence at White River Apartments. This charming haven will lure you in with its beautiful leisure areas and win you over with its amenity-packed interiors. Thanks to the amazing location of our apartments, you are surrounded by Northwest Indianapolis' finest landmarks, including the Indiana State Fairgrounds. Not to mention, we also offer flexible lease terms! (+ Read More) Embrace the finer things at our apartments in Wynnedale. Enjoy your new residence and bask in the sunlight from your big windows, unwind in the fresh air on the patio or balcony, and indulge in the open kitchen, which boasts a pantry and breakfast bar for wonderful cooking sessions. For added convenience, there are also in-unit washer/dryer sets, walk-in closets, garages, and covered parking areas. The newly renovated layouts also sport black appliances, granite countertops, wood-burning fireplaces, and captivating cathedral ceilings. Our shared spaces are just as great. The wooded setting, picnic areas, and expansive pool set the stage for happy memories that are made to last. You can also turn neighbors into friends at our clubhouse, then pump some iron at the 24-hour fitness center. Your furry friend is welcome to come along as well – we're not just pet-friendly, we're pet-loving.

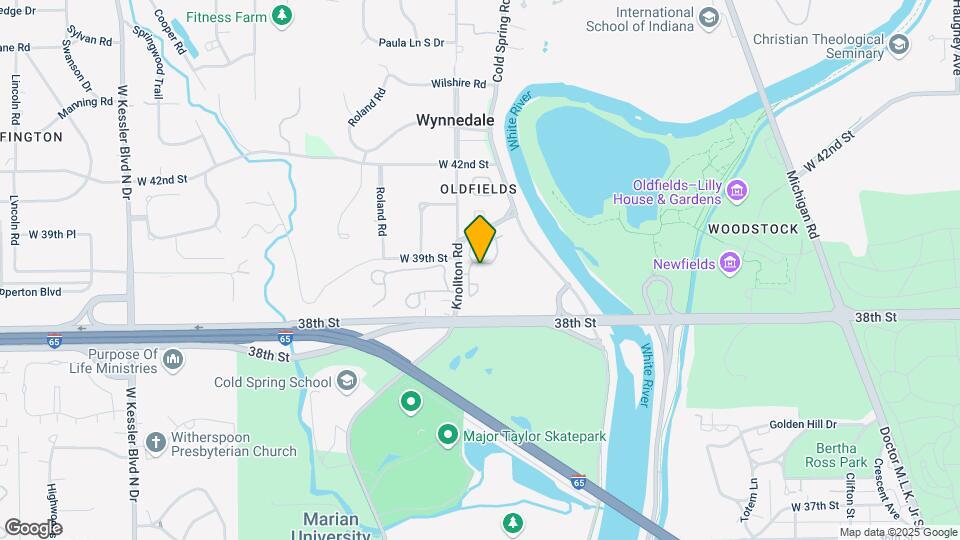
The Residence at White River Apartments is located in the Wynnedale Spring Hill Neighborhood and 46228 Zip code of Indianapolis, IN. This community is professionally managed by Buckingham Management Company
Unique Features and Amenities
- 24-hour fitness center
- Ample natural lighting
- Ample storage space
- Breakfast bar
- Cathedral ceiling
- Excellent Location North of Indy near Newfields
- Flexible lease terms available
- Flexible payment options available through Flex
- Garage and covered parking
- Gated community entrance
- In-home washer and dryer
- Intrusion alarm
- Newly Renovated Home
- Newly renovated homes
- Non-Smoking Community
- On-site recycling
- Open kitchen with pantry
- Patio or balcony
- Picnic areas
- Spacious bath with ceramic tile-surrounded tub
- Swimming pool with poolside Wi-Fi
- Two bedroom split floor plan apartment homes
- Upgraded bathrooms coming soon
- Wood-burning fireplace
- Wooded setting adjacent to White River
Property Contact Info

- Listed by:
- Agency:
- Vendor Logo:
- Website:
- View Property Website
- Call Us:
- (317) 759-0139
- Disclaimer:
Office Hours
| Monday | 10:00 am–6:00 pm |
| Tuesday | 10:00 am–6:00 pm |
| Wednesday | 10:00 am–6:00 pm |
| Thursday | 10:00 am–6:00 pm |
| Friday | 10:00 am–6:00 pm |
| Saturday | 10:00 am–5:00 pm |
| Sunday | Closed |
Floorplan Pricing and Availability
The Residence at White River Apartments offers 1 to 3 Bedroom apartments starting from $1,135 and having 605–1,265 sq ft. Here is the current pricing and availability:
New! Interactive Property Map
1 Bedroom
COOPER - A2
From $1,160
1 Bed, 1 Bath, 830 sq ftAvailable Aug 11Model Gallery
Floorplans
Availability Details
Price Availability Date Unit Sq Ft View Details $1,160 August 11, 2026 0336 830 $1,295 September 24, 2026 0516 830 Model Amenities and Features
Features
- Security System
- Washer/Dryer
Living Space
- Walk-In Closets
Unique Features
- Newly Renovated Home
Model Rent and Fees
Model Price Range
- $1,160 - $1,611
Current Available Pricing
- $1,160 - $1,295
Unit 0336 Amenities and Features
Features
- Security System
- Washer/Dryer
Living Space
- Walk-In Closets
Unique Features
- Newly Renovated Home
Unit 0336 Rent and Fees
Unit Price
- $1,160
Model Rent and Fees
Model Price Range
- $1,160 - $1,611
Unit 0516 Amenities and Features
Features
- Security System
- Washer/Dryer
Living Space
- Walk-In Closets
Unique Features
- Newly Renovated Home
Unit 0516 Rent and Fees
Unit Price
- $1,295
Model Rent and Fees
Model Price Range
- $1,160 - $1,611
Apartment Model: COOPER - A2From $1,1601 Bedroom, 1 Bath, 830 sq ftAvailable August 11, 2026![]()
COOPER - A2 - Floorplan Apartment Unit: 0336Apartment Model: COOPER - A2$1,1601 Bedroom, 1 Bath, 830 sq ftAvailable August 11, 2026Apartment Unit: 0516Apartment Model: COOPER - A2$1,2951 Bedroom, 1 Bath, 830 sq ftAvailable September 24, 2026REID - A1
From $1,135
1 Bed, 1 Bath, 605 sq ftAvailable Aug 16Model Gallery
Floorplans
Availability Details
Price Availability Date Unit Sq Ft View Details $1,135 August 16, 2026 1025 605 $1,135 August 30, 2026 0816 605 Model Amenities and Features
Features
- Security System
- Washer/Dryer
Living Space
- Walk-In Closets
Unique Features
- Newly Renovated Home
Model Rent and Fees
Model Price Range
- $1,135 - $1,366
Current Available Pricing
- $1,135
Unit 1025 Amenities and Features
Features
- Security System
- Washer/Dryer
Living Space
- Walk-In Closets
Unique Features
- Newly Renovated Home
Unit 1025 Rent and Fees
Unit Price
- $1,135
Model Rent and Fees
Model Price Range
- $1,135 - $1,366
Unit 0816 Amenities and Features
Features
- Security System
- Washer/Dryer
Living Space
- Walk-In Closets
Unique Features
- Newly Renovated Home
Unit 0816 Rent and Fees
Unit Price
- $1,135
Model Rent and Fees
Model Price Range
- $1,135 - $1,366
Apartment Model: REID - A1From $1,1351 Bedroom, 1 Bath, 605 sq ftAvailable August 16, 2026![]()
REID - A1 - Floorplan Apartment Unit: 1025Apartment Model: REID - A1$1,1351 Bedroom, 1 Bath, 605 sq ftAvailable August 16, 2026Apartment Unit: 0816Apartment Model: REID - A1$1,1351 Bedroom, 1 Bath, 605 sq ftAvailable August 30, 20262 Bedrooms
ALLISON - B2
From $1,240
2 Beds, 2 Baths, 1075 sq ftAvailable NowModel Gallery
Floorplans
3D Tours
Availability Details
Price Availability Date Unit Sq Ft View Details $1,290 Available Now 0238 1075 $1,390 Available Now 0332 1075 $1,290 Available Now 0337 1075 Model Amenities and Features
Features
- Security System
- Washer/Dryer
Living Space
- Walk-In Closets
Unique Features
- Newly Renovated Home
Model Rent and Fees
Model Price Range
- $1,240 - $2,206
Current Available Pricing
- $1,290 - $1,390
Unit 0238 Amenities and Features
Features
- Security System
- Washer/Dryer
Living Space
- Walk-In Closets
Unique Features
- Newly Renovated Home
Unit 0238 Rent and Fees
Unit Price
- $1,290
Model Rent and Fees
Model Price Range
- $1,240 - $2,206
Unit 0332 Amenities and Features
Features
- Security System
- Washer/Dryer
Living Space
- Walk-In Closets
Unique Features
- Newly Renovated Home
Unit 0332 Rent and Fees
Unit Price
- $1,390
Model Rent and Fees
Model Price Range
- $1,240 - $2,206
Unit 0337 Amenities and Features
Features
- Security System
- Washer/Dryer
Living Space
- Walk-In Closets
Unique Features
- Newly Renovated Home
Unit 0337 Rent and Fees
Unit Price
- $1,290
Model Rent and Fees
Model Price Range
- $1,240 - $2,206
Apartment Model: ALLISON - B2From $1,2402 Bedroom, 2 Bath, 1075 sq ftAvailable NowFloorplans3D Tours![]()
ALLISON - B2 - Floorplan ALLISON - B2 - 3D Tour Apartment Unit: 0238Apartment Model: ALLISON - B2$1,2902 Bedroom, 2 Bath, 1075 sq ftAvailable NowApartment Unit: 0332Apartment Model: ALLISON - B2$1,3902 Bedroom, 2 Bath, 1075 sq ftAvailable NowApartment Unit: 0337Apartment Model: ALLISON - B2$1,2902 Bedroom, 2 Bath, 1075 sq ftAvailable NowHARRISON - B1
From $1,205
2 Beds, 1 Bath, 920 sq ftAvailable Aug 30Model Gallery
Floorplans
Availability Details
Price Availability Date Unit Sq Ft View Details $1,205 August 30, 2026 0136 920 $1,560 August 30, 2026 1011 920 Model Amenities and Features
Features
- Security System
- Washer/Dryer
Living Space
- Walk-In Closets
Unique Features
- Newly Renovated Home
Model Rent and Fees
Model Price Range
- $1,140 - $1,887
Current Available Pricing
- $1,205 - $1,560
Unit 0136 Amenities and Features
Features
- Security System
- Washer/Dryer
Living Space
- Walk-In Closets
Unique Features
- Newly Renovated Home
Unit 0136 Rent and Fees
Unit Price
- $1,205
Model Rent and Fees
Model Price Range
- $1,140 - $1,887
Unit 1011 Amenities and Features
Features
- Security System
- Washer/Dryer
Living Space
- Walk-In Closets
Unique Features
- Newly Renovated Home
Unit 1011 Rent and Fees
Unit Price
- $1,560
Model Rent and Fees
Model Price Range
- $1,140 - $1,887
Apartment Model: HARRISON - B1From $1,1402 Bedroom, 1 Bath, 920 sq ftAvailable August 30, 2026![]()
HARRISON - B1 - Floorplan Apartment Unit: 0136Apartment Model: HARRISON - B1$1,2052 Bedroom, 1 Bath, 920 sq ftAvailable August 30, 2026Apartment Unit: 1011Apartment Model: HARRISON - B1$1,5602 Bedroom, 1 Bath, 920 sq ftAvailable August 30, 20263 Bedrooms
STOKELY - C1
From $1,595
3 Beds, 2 Baths, 1265 sq ftAvailable Aug 13Model Gallery
Floorplans
Availability Details
Price Availability Date Unit Sq Ft View Details $1,595 August 13, 2026 0638 1265 $1,875 August 29, 2026 0718 1265 $1,595 September 4, 2026 0637 1265 Model Amenities and Features
Features
- Security System
- Washer/Dryer
Living Space
- Walk-In Closets
Unique Features
- Newly Renovated Home
Model Rent and Fees
Model Price Range
- $1,595 - $2,539
Current Available Pricing
- $1,595 - $1,875
Unit 0638 Amenities and Features
Features
- Security System
- Washer/Dryer
Living Space
- Walk-In Closets
Unique Features
- Newly Renovated Home
Unit 0638 Rent and Fees
Unit Price
- $1,595
Model Rent and Fees
Model Price Range
- $1,595 - $2,539
Unit 0718 Amenities and Features
Features
- Security System
- Washer/Dryer
Living Space
- Walk-In Closets
Unique Features
- Newly Renovated Home
Unit 0718 Rent and Fees
Unit Price
- $1,875
Model Rent and Fees
Model Price Range
- $1,595 - $2,539
Unit 0637 Amenities and Features
Features
- Security System
- Washer/Dryer
Living Space
- Walk-In Closets
Unique Features
- Newly Renovated Home
Unit 0637 Rent and Fees
Unit Price
- $1,595
Model Rent and Fees
Model Price Range
- $1,595 - $2,539
Apartment Model: STOKELY - C1From $1,5953 Bedroom, 2 Bath, 1265 sq ftAvailable August 13, 2026![]()
STOKELY - C1 - Floorplan Apartment Unit: 0638Apartment Model: STOKELY - C1$1,5953 Bedroom, 2 Bath, 1265 sq ftAvailable August 13, 2026Apartment Unit: 0718Apartment Model: STOKELY - C1$1,8753 Bedroom, 2 Bath, 1265 sq ftAvailable August 29, 2026Apartment Unit: 0637Apartment Model: STOKELY - C1$1,5953 Bedroom, 2 Bath, 1265 sq ftAvailable September 4, 2026
Schedule a Tour
3D Tours
Property Information
- 228 Units
- 3 Stories
- Built in 1989
Fees and Policies
The fees listed below are community-provided and may exclude utilities or add-ons. All payments are made directly to the property and are non-refundable unless otherwise specified.
Required Fees
One-Time Basics
- Due at Application
- Application Fee Per ApplicantiCharged per applicant.$50.00
- Due at Move-In
- Utility Set Up FeeiCharged per unit.$16.00
- Administrative FeeiCharged per unit.$150.00
- Damage Liability Waiver FeeiCharged per unit.$13.00
Utilities
- Valet TrashiCharged per unit.$30.00/mo
- Pest ControliCharged per unit.$4.00/mo
- Administrative FeeiCharged per unit.$4.00/mo
- Electric Recovery FeeiMonthly + usage if electric is not put in resident name Charged per unit.$50.00/mo
Other Fees and Policies
Parking Fees
- Parking
- Parking FeeiCharged per vehicle.$30-$50/mo
- Other
Additional Parking Options
Pet Policy and Fees
Cats
Breed restrictions apply; please contact us for more information.
Comments: | Restrictions: Breed restrictions apply; please contact us for more information.
Dogs
Breed restrictions apply; please contact us for more information.
Comments: | Restrictions: Breed restrictions apply; please contact us for more information.
Property Fee Disclaimer: Based on community-supplied data and independent market research. Subject to change without notice. May exclude fees for mandatory or optional services and usage-based utilities.
Features and Amenities
On-Site Services
- Property Manager On Site
- Recycling
Community Features
- Clubhouse
- Walk Up
Outdoor Features
- Picnic Area
- Gated
- Patio
Recreation and Fitness
- Fitness Center
- Pool
Interior Features
- Balcony
- Storage Space
- Fireplace
- Wi Fi
Kitchen Amenities
- Pantry
- Kitchen
- Granite Countertops
Living Area Features
- Walk In Closets

Map
- Shopping
- Colleges
- Grocery
- Medical
- Parks

Map
Getting Around
30 / 100 Somewhat walkable
30 / 100 Limited public transit
60 / 100 Moderately bikeable
80 / 100 Very car friendly
Getting to Know the Area
50 / 100 Restaurants
20 / 100 Cafes
20 / 100 Nightlife
30 / 100 Shopping
70 / 100 Parks
100 / 100 Noise Level
Frequently Asked Questions about The Residence at White River Apartments
Where is The Residence at White River Apartments located?
The Residence at White River Apartments is located at 3861 Gable Ln near the Wynnedale Spring Hill area of Indianapolis, IN
What is the current rent range at The Residence at White River Apartments?
1 Bedroom to 3 Bedroom Apartments at The Residence at White River Apartments currently range from $1,135 to $2,539
When is the leasing office open?
- The office Hours for The Residence at White River Apartments are
- Monday 10:00 am–6:00 pm
- Tuesday 10:00 am–6:00 pm
- Wednesday 10:00 am–6:00 pm
- Thursday 10:00 am–6:00 pm
- Friday 10:00 am–6:00 pm
- Saturday 10:00 am–5:00 pm
- Sunday Closed
Are pets allowed?
Call us today to find out our pet policy and if we allow pets
Are there any rent specials?
The current rent special at The Residence at White River Apartments is: Apply now and move in by August 25 to receive September rent waived on select units. Limited availability. Restrictions apply..
Renters Reviews and Ratings
Do not live here if you value your life
DO NOT WASTE YOUR MONEY!!
Poor Management
Property Manager Responded
Great Place to Live
Property Manager Responded
Nice, but...
Property Manager Responded
LOVE LOVE LOVE
Near downtown without downtown prices.
Property Manager Responded
Nearby Schools
Crooked Creek Elementary School
Westlane Middle School
North Central High School
About GreatSchools Data on ApartmentHomeLiving.com.
Points of Interest
Time and distance from The Residence at White River Apartments.
Arts Museums and Landmarks
Big Box and Retail
Walgreens
Safeway
Walgreen's
Colleges and Universities
Ivy Tech Community College - Downtown Indianapolis Campus
Groceries
Safeway
The Fresh Market
Kroger
Hospitals
Military Bases
Naval Avionics Center
Parks and Recreation
The Residence at White River Apartments has 5 parks within 7.5 miles, including SpaceQuest Planetarium, Benjamin Harrison House, White River State Park, Caribbean Cove, and Garfirled Conservatory.
Restaurants and Dining
Shopping Centers
The Residence at White River Apartments has 5 shopping centers within 1.8 miles.
Nearby Neighborhoods
Rental Price Ranges in the Area
| Bedroom | Average Rent | Cheapest Rent | Highest Rent |
|---|---|---|---|
| Indianapolis Studio Apartments | $1,192 | $556 | $6,490 |
| Indianapolis 1 Bedroom Apartments | $1,382 | $518 | $4,113 |
| Indianapolis 2 Bedroom Apartments | $1,669 | $650 | $10,000+ |
| Indianapolis 3 Bedroom Apartments | $2,047 | $799 | $9,205 |
| Indianapolis 4 Bedroom Apartments | $2,425 | $600 | $8,585 |
| Indianapolis 5 Bedroom Apartments | $6,114 | $950 | $10,000+ |
Browse Top Apartments in Indianapolis
By Price
- Cheap Indianapolis Apartments
- Indianapolis Apartments Under $600
- Indianapolis Apartments Under $700
- Indianapolis Apartments Under $800
- Indianapolis Apartments Under $900
- Indianapolis Apartments Under $1000
- Indianapolis Apartments Under $1200
- Indianapolis Apartments Under $1500
- Indianapolis Apartments Under $2000
- Indianapolis Luxury Apartments
By Community Type
- Indianapolis Apartments for Rent by Owner
- Indianapolis Apartments with Rent Specials
- Indianapolis Top Rated Apartments
- Indianapolis Corporate Apartments
- Indianapolis Furnished Apartments
- Indianapolis Gated Apartments
- Indianapolis Loft Apartments
- Indianapolis Low Income Apartments
- Indianapolis Military Apartments
- New Indianapolis Apartments
- Indianapolis Senior Apartments
- Indianapolis Short-term Apartments
- Indianapolis Student Apartments
- Indianapolis Apartments with Utilities Included


Property Manager Responded