


- 1–3 Bedrooms
- $1,240-$1,945 Pricing
- 841–1,357 Square Feet
About The Residences At Carronade
Welcome to The Residences at Carronade, a new alternative in apartment home living. Designed with luxury and comfort in mind, our charming community offers the ultimate resident experience. With exceptional amenities and unparalleled customer service, The Residences at Carronade will surpass your expectations. Deluxe Energy Star Residential Grade stainless steel appliances, deluxe designer cabinets, Vinyl plank flooring throughout kitchen and bath! Our resort-style heated saltwater pool offers relaxation and functionality with complimentary poolside Wi-Fi. Unwind after a long day - simply sit back and take in the fresh air in our park-like setting. A state-of-the-art fitness room and business center adds to the comfort of our community. From entertaining friends in the relaxed atmosphere of our theater room to lounging poolside, The Residences at Carronade offers something for every lifestyle. Your new apartment home has been thoughtfully planned and carefully built to offer you 1, 2, or 3 bedroom floorplans with uncompromising distinction. Call now for pricing and availability!
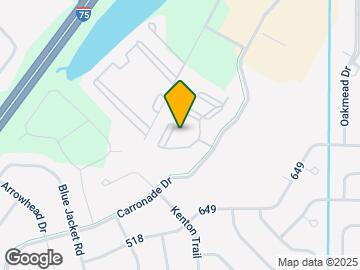
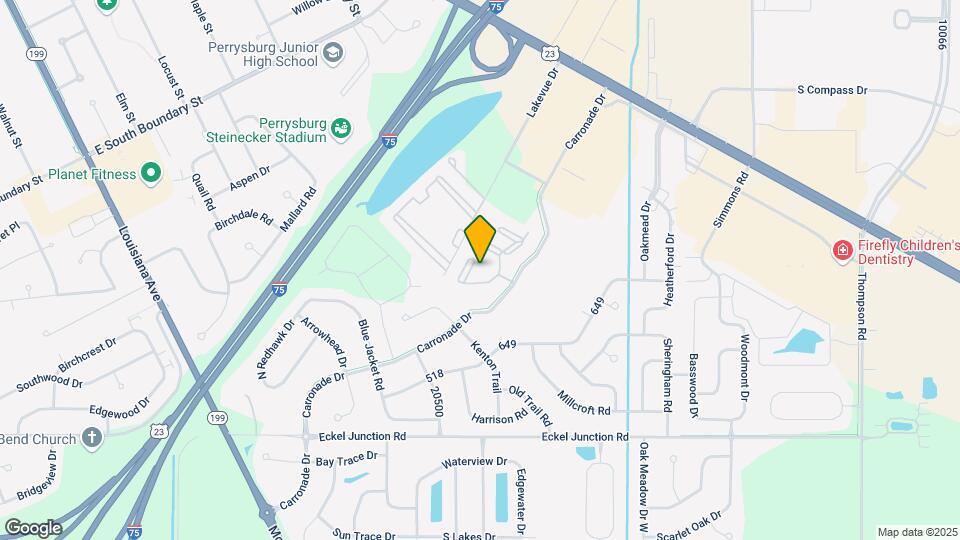
The Residences At Carronade is located in the Perrysburg Neighborhood and 43551 Zip code of Perrysburg, OH. This community is professionally managed by Dietz Property Group
Unique Features and Amenities
- * Wood Grain Plank Flooring in Phase ...
- * Wood Grain Plank Flooring in Phase I-K
- *Wood Grain Plank Flooring in Phase I-Kitchen, ...
- 1st Floor
- 24 Hour Fitness Center
- 24hr. Emergency maintenance
- 2nd Floor
- 3rd Floor
- 9 Foot or Vaulted Ceiling on 3rd floor
- Ample Surface Parking
- BBQ/Picnic Area
- Beautiful Wood Cabinetry
- Ceiling Fans
- Central Heat & Air Conditionin
- Central Heat & Air Conditioning
- Centralized Mail Area
- Community Functions
- Eat-In Breakfast Bar
- Energy Star Appliances-Black in Phase I
- Energy Star Appliances-Black in Phase I or ...
- Energy Star Windows
- Event Lounge
- Falls
- Fenced-In Dog Park
- Fireplace
- Fireplace in Every Apartment Home
- Full-size Deluxe Washer and Dryer
- Fully-Equipped Kitchen
- Garages available
- Handicap Accessible Homes
- Heated Salt Water Pool
- Informal Modern Theater Room
- Kitchen Waste Disposal
- Large clubhouse
- Luxury Vinyl Plank Flooring
- Media room/theater
- Movie Theater
- Nearby Shopping and Entertainment
- Pet Friendly
- Poolside Grilling Area
- Private entry
- Rainfall
- Salt Water Pool
- Spacious Floor Plans
- Two-Tone Paint
- Vaulted Ceilings*
- Vinyl Wood Flooring
- Walking Trails
- Water View
- Waterfall
Property Contact Info

- Listed by:
- Agency:
- Vendor Logo:
- Website:
- View Property Website
- Call Us:
- (567) 806-1684
- Disclaimer:
Office Hours
| Monday | 9:00 am–5:00 pm |
| Tuesday | 9:00 am–5:00 pm |
| Wednesday | 9:00 am–5:00 pm |
| Thursday | 9:00 am–5:00 pm |
| Friday | 9:00 am–5:00 pm |
| Saturday | Closed |
| Sunday | Closed |
Floorplan Pricing and Availability
The Residences At Carronade offers 1 to 3 Bedroom apartments starting from $1,240 and having 841–1,357 sq ft. Here is the current pricing and availability:
New! Interactive Property Map
1 Bedroom
The Cascade
From $1,240
1 Bed, 1 Bath, 841 sq ftAvailable NowModel Gallery
Floorplans
3D Tours
Availability Details
Price Availability Date Unit Sq Ft View Details $1,290 Available Now 9109 841 $1,245 Available Now 3306 841 $1,240 Available Now 6210 841 Model Amenities and Features
Features
- Balcony
- Ceiling Fans
- Fireplace
- Washer/Dryer
Kitchen
- Dishwasher
- Disposal
- Gas Range
- Granite Countertops
- Kitchen
- Microwave
- Oven
- Pantry
- Range
- Refrigerator
- Stainless Steel Appliances
Living Space
- Vaulted Ceiling
- Walk-In Closets
Unique Features
- Central Heat & Air Conditionin
- Eat-In Breakfast Bar
- Energy Star Windows
- Heated Salt Water Pool
- Private entry
- Spacious Floor Plans
- Vinyl Wood Flooring
Model Rent and Fees
Model Price Range
- $1,240 - $1,290
Deposit
- $300 deposit
Unit 9109 Amenities and Features
Features
- Balcony
- Ceiling Fans
- Fireplace
- Washer/Dryer
Kitchen
- Dishwasher
- Disposal
- Gas Range
- Granite Countertops
- Kitchen
- Microwave
- Oven
- Pantry
- Range
- Refrigerator
- Stainless Steel Appliances
Living Space
- Vaulted Ceiling
- Walk-In Closets
Unique Features
- Central Heat & Air Conditionin
- Eat-In Breakfast Bar
- Energy Star Windows
- Heated Salt Water Pool
- Private entry
- Spacious Floor Plans
- Vinyl Wood Flooring
Unit 9109 Rent and Fees
Unit Price
- $1,290
Deposit
- $300 deposit
Model Rent and Fees
Model Price Range
- $1,240 - $1,290
Unit 3306 Amenities and Features
Features
- Balcony
- Ceiling Fans
- Fireplace
- Washer/Dryer
Kitchen
- Dishwasher
- Disposal
- Gas Range
- Granite Countertops
- Kitchen
- Microwave
- Oven
- Pantry
- Range
- Refrigerator
- Stainless Steel Appliances
Living Space
- Vaulted Ceiling
- Walk-In Closets
Unique Features
- Central Heat & Air Conditionin
- Eat-In Breakfast Bar
- Energy Star Windows
- Heated Salt Water Pool
- Private entry
- Spacious Floor Plans
- Vinyl Wood Flooring
Unit 3306 Rent and Fees
Unit Price
- $1,245
Deposit
- $300 deposit
Model Rent and Fees
Model Price Range
- $1,240 - $1,290
Unit 6210 Amenities and Features
Features
- Balcony
- Ceiling Fans
- Fireplace
- Washer/Dryer
Kitchen
- Dishwasher
- Disposal
- Gas Range
- Granite Countertops
- Kitchen
- Microwave
- Oven
- Pantry
- Range
- Refrigerator
- Stainless Steel Appliances
Living Space
- Vaulted Ceiling
- Walk-In Closets
Unique Features
- Central Heat & Air Conditionin
- Eat-In Breakfast Bar
- Energy Star Windows
- Heated Salt Water Pool
- Private entry
- Spacious Floor Plans
- Vinyl Wood Flooring
Unit 6210 Rent and Fees
Unit Price
- $1,240
Deposit
- $300 deposit
Model Rent and Fees
Model Price Range
- $1,240 - $1,290
Apartment Model: The CascadeFrom $1,2401 Bedroom, 1 Bath, 841 sq ftAvailable NowFloorplans3D Tours![]()
The Cascade - Floorplan 1 ![]()
The Cascade - Floorplan 2 ![]()
The Cascade - Floorplan 3 The Cascade - 3D Tour Apartment Unit: 9109Apartment Model: The Cascade$1,2901 Bedroom, 1 Bath, 841 sq ftAvailable NowApartment Unit: 3306Apartment Model: The Cascade$1,2451 Bedroom, 1 Bath, 841 sq ftAvailable NowApartment Unit: 6210Apartment Model: The Cascade$1,2401 Bedroom, 1 Bath, 841 sq ftAvailable Now2 Bedrooms
Show Unavailable FloorplansThe Falls
From $1,395
2 Beds, 1 Bath, 1085 sq ftAvailable NowModel Gallery
Floorplans
Availability Details
Price Availability Date Unit Sq Ft View Details $1,395 Available Now 5206 1085 $1,415 Available Now 4304 1085 $1,415 Available Now 6108 1085 Model Amenities and Features
Features
- Air Conditioning
- Balcony
- Cable Ready
- Ceiling Fans
- Fireplace
- Sprinkler System
- Tub/Shower
- Washer/Dryer
Kitchen
- Dishwasher
- Disposal
- Gas Range
- Kitchen
- Microwave
- Oven
- Range
- Refrigerator
- Stainless Steel Appliances
Living Space
- Vaulted Ceiling
- Walk-In Closets
Outdoor Space
- Grill
- Yard
Unique Features
- Central Heat & Air Conditionin
- Eat-In Breakfast Bar
- Energy Star Windows
- Private entry
- Spacious Floor Plans
- Vinyl Wood Flooring
Model Rent and Fees
Model Price Range
- $1,395 - $1,415
Deposit
- $300 deposit
Unit 5206 Amenities and Features
Features
- Air Conditioning
- Balcony
- Cable Ready
- Ceiling Fans
- Fireplace
- Sprinkler System
- Tub/Shower
- Washer/Dryer
Kitchen
- Dishwasher
- Disposal
- Gas Range
- Kitchen
- Microwave
- Oven
- Range
- Refrigerator
- Stainless Steel Appliances
Living Space
- Vaulted Ceiling
- Walk-In Closets
Outdoor Space
- Grill
- Yard
Unique Features
- Central Heat & Air Conditionin
- Eat-In Breakfast Bar
- Energy Star Windows
- Private entry
- Spacious Floor Plans
- Vinyl Wood Flooring
Unit 5206 Rent and Fees
Unit Price
- $1,395
Deposit
- $300 deposit
Model Rent and Fees
Model Price Range
- $1,395 - $1,415
Unit 4304 Amenities and Features
Features
- Air Conditioning
- Balcony
- Cable Ready
- Ceiling Fans
- Fireplace
- Sprinkler System
- Tub/Shower
- Washer/Dryer
Kitchen
- Dishwasher
- Disposal
- Gas Range
- Kitchen
- Microwave
- Oven
- Range
- Refrigerator
- Stainless Steel Appliances
Living Space
- Vaulted Ceiling
- Walk-In Closets
Outdoor Space
- Grill
- Yard
Unique Features
- Central Heat & Air Conditionin
- Eat-In Breakfast Bar
- Energy Star Windows
- Private entry
- Spacious Floor Plans
- Vinyl Wood Flooring
Unit 4304 Rent and Fees
Unit Price
- $1,415
Deposit
- $300 deposit
Model Rent and Fees
Model Price Range
- $1,395 - $1,415
Unit 6108 Amenities and Features
Features
- Air Conditioning
- Balcony
- Cable Ready
- Ceiling Fans
- Fireplace
- Sprinkler System
- Tub/Shower
- Washer/Dryer
Kitchen
- Dishwasher
- Disposal
- Gas Range
- Kitchen
- Microwave
- Oven
- Range
- Refrigerator
- Stainless Steel Appliances
Living Space
- Vaulted Ceiling
- Walk-In Closets
Outdoor Space
- Grill
- Yard
Unique Features
- Central Heat & Air Conditionin
- Eat-In Breakfast Bar
- Energy Star Windows
- Private entry
- Spacious Floor Plans
- Vinyl Wood Flooring
Unit 6108 Rent and Fees
Unit Price
- $1,415
Deposit
- $300 deposit
Model Rent and Fees
Model Price Range
- $1,395 - $1,415
Apartment Model: The FallsFrom $1,3952 Bedroom, 1 Bath, 1085 sq ftAvailable Now![]()
The Falls - Floorplan 1 ![]()
The Falls - Floorplan 2 ![]()
The Falls - Floorplan 3 Apartment Unit: 5206Apartment Model: The Falls$1,3952 Bedroom, 1 Bath, 1085 sq ftAvailable NowApartment Unit: 4304Apartment Model: The Falls$1,4152 Bedroom, 1 Bath, 1085 sq ftAvailable NowApartment Unit: 6108Apartment Model: The Falls$1,4152 Bedroom, 1 Bath, 1085 sq ftAvailable NowThe Fountain Spring
From $1,543
2 Beds, 2 Baths, 1211 sq ftAvailable NowModel Gallery
Floorplans
Availability Details
Price Availability Date Unit Sq Ft View Details $1,618 Available Now 10203 1296 $1,543 Available Now 1205 1296 $1,618 Available Now 8205 1296 Model Amenities and Features
Features
- Ceiling Fans
- Washer/Dryer
Kitchen
- Gas Range
- Stainless Steel Appliances
Unique Features
- Central Heat & Air Conditionin
- Eat-In Breakfast Bar
- Energy Star Windows
- Private entry
- Spacious Floor Plans
- Vinyl Wood Flooring
Model Rent and Fees
Model Price Range
- $1,543 - $1,618
Deposit
- $300 deposit
Unit 10203 Amenities and Features
Features
- Ceiling Fans
- Washer/Dryer
Kitchen
- Gas Range
- Stainless Steel Appliances
Unique Features
- Central Heat & Air Conditionin
- Eat-In Breakfast Bar
- Energy Star Windows
- Private entry
- Spacious Floor Plans
- Vinyl Wood Flooring
Unit 10203 Rent and Fees
Unit Price
- $1,618
Deposit
- $300 deposit
Model Rent and Fees
Model Price Range
- $1,543 - $1,618
Unit 1205 Amenities and Features
Features
- Ceiling Fans
- Washer/Dryer
Kitchen
- Gas Range
- Stainless Steel Appliances
Unique Features
- Central Heat & Air Conditionin
- Eat-In Breakfast Bar
- Energy Star Windows
- Private entry
- Spacious Floor Plans
- Vinyl Wood Flooring
Unit 1205 Rent and Fees
Unit Price
- $1,543
Deposit
- $300 deposit
Model Rent and Fees
Model Price Range
- $1,543 - $1,618
Unit 8205 Amenities and Features
Features
- Ceiling Fans
- Washer/Dryer
Kitchen
- Gas Range
- Stainless Steel Appliances
Unique Features
- Central Heat & Air Conditionin
- Eat-In Breakfast Bar
- Energy Star Windows
- Private entry
- Spacious Floor Plans
- Vinyl Wood Flooring
Unit 8205 Rent and Fees
Unit Price
- $1,618
Deposit
- $300 deposit
Model Rent and Fees
Model Price Range
- $1,543 - $1,618
Apartment Model: The Fountain SpringFrom $1,5432 Bedroom, 2 Bath, 1211 sq ftAvailable Now![]()
The Fountain Spring - Floorplan 1 ![]()
The Fountain Spring - Floorplan 2 ![]()
The Fountain Spring - Floorplan 3 Apartment Unit: 10203Apartment Model: The Fountain Spring$1,6182 Bedroom, 2 Bath, 1296 sq ftAvailable NowApartment Unit: 1205Apartment Model: The Fountain Spring$1,5432 Bedroom, 2 Bath, 1296 sq ftAvailable NowApartment Unit: 8205Apartment Model: The Fountain Spring$1,6182 Bedroom, 2 Bath, 1296 sq ftAvailable NowThe Waterfall
From $1,415
2 Beds, 2 Baths, 1163 sq ftAvailable Aug 26Model Gallery
Floorplans
Availability Details
Price Availability Date Unit Sq Ft View Details $1,415 August 26, 2026 1106 1163 $1,515 September 6, 2026 7107 1163 Model Amenities and Features
Features
- Ceiling Fans
- Washer/Dryer
Kitchen
- Gas Range
- Stainless Steel Appliances
Unique Features
- Central Heat & Air Conditionin
- Eat-In Breakfast Bar
- Energy Star Windows
- Private entry
- Spacious Floor Plans
- Vinyl Wood Flooring
Model Rent and Fees
Model Price Range
- $1,415 - $1,515
Deposit
- $300 deposit
Unit 1106 Amenities and Features
Features
- Ceiling Fans
- Washer/Dryer
Kitchen
- Gas Range
- Stainless Steel Appliances
Unique Features
- Central Heat & Air Conditionin
- Eat-In Breakfast Bar
- Energy Star Windows
- Private entry
- Spacious Floor Plans
- Vinyl Wood Flooring
Unit 1106 Rent and Fees
Unit Price
- $1,415
Deposit
- $300 deposit
Model Rent and Fees
Model Price Range
- $1,415 - $1,515
Unit 7107 Amenities and Features
Features
- Ceiling Fans
- Washer/Dryer
Kitchen
- Gas Range
- Stainless Steel Appliances
Unique Features
- Central Heat & Air Conditionin
- Eat-In Breakfast Bar
- Energy Star Windows
- Private entry
- Spacious Floor Plans
- Vinyl Wood Flooring
- Water Views*
Unit 7107 Rent and Fees
Unit Price
- $1,515
Deposit
- $300 deposit
Model Rent and Fees
Model Price Range
- $1,415 - $1,515
Apartment Model: The WaterfallFrom $1,4152 Bedroom, 2 Bath, 1163 sq ftAvailable August 26, 2026![]()
The Waterfall - Floorplan 1 ![]()
The Waterfall - Floorplan 2 ![]()
The Waterfall - Floorplan 3 Apartment Unit: 1106Apartment Model: The Waterfall$1,4152 Bedroom, 2 Bath, 1163 sq ftAvailable August 26, 2026Apartment Unit: 7107Apartment Model: The Waterfall$1,5152 Bedroom, 2 Bath, 1163 sq ftAvailable September 6, 2026The Rainfall
From $1,388
2 Beds, 2 Baths, 1151 sq ftAvailable Sep 6Cheapest 2 BedroomThis is the cheapest 2 Bedroom at this PropertyModel Gallery
Floorplans
Availability Details
Price Availability Date Unit Sq Ft View Details $1,388 September 6, 2026 6311 1151 $1,453 September 15, 2026 9212 1151 Model Amenities and Features
Features
- Ceiling Fans
- Washer/Dryer
Kitchen
- Gas Range
- Stainless Steel Appliances
Unique Features
- Central Heat & Air Conditionin
- Eat-In Breakfast Bar
- Energy Star Windows
- Private entry
- Spacious Floor Plans
- Vinyl Wood Flooring
Model Rent and Fees
Model Price Range
- $1,388 - $1,453
Deposit
- $300 deposit
Unit 6311 Amenities and Features
Features
- Ceiling Fans
- Washer/Dryer
Kitchen
- Gas Range
- Stainless Steel Appliances
Unique Features
- Central Heat & Air Conditionin
- Eat-In Breakfast Bar
- Energy Star Windows
- Private entry
- Spacious Floor Plans
- Vinyl Wood Flooring
Unit 6311 Rent and Fees
Unit Price
- $1,388
Deposit
- $300 deposit
Model Rent and Fees
Model Price Range
- $1,388 - $1,453
Unit 9212 Amenities and Features
Features
- Ceiling Fans
- Washer/Dryer
Kitchen
- Gas Range
- Stainless Steel Appliances
Unique Features
- Central Heat & Air Conditionin
- Eat-In Breakfast Bar
- Energy Star Windows
- Private entry
- Spacious Floor Plans
- Vinyl Wood Flooring
Unit 9212 Rent and Fees
Unit Price
- $1,453
Deposit
- $300 deposit
Model Rent and Fees
Model Price Range
- $1,388 - $1,453
Apartment Model: The RainfallFrom $1,3882 Bedroom, 2 Bath, 1151 sq ftAvailable September 6, 2026![]()
The Rainfall - Floorplan 1 ![]()
The Rainfall - Floorplan 2 ![]()
The Rainfall - Floorplan 3 Apartment Unit: 6311Apartment Model: The Rainfall$1,3882 Bedroom, 2 Bath, 1151 sq ftAvailable September 6, 2026Apartment Unit: 9212Apartment Model: The Rainfall$1,4532 Bedroom, 2 Bath, 1151 sq ftAvailable September 15, 2026The Nautica
2 Beds, 2 Baths, 1315 sq ftLargest 2 BedroomThis is the largest 2 Bedroom at this PropertyModel Gallery
Floorplans
Availability Details
Price Availability Date Unit Sq Ft Deposit $1,730 Call for Availability The Nautica 1315 sq ft $300 Model Amenities and Features
Features
- Air Conditioning
- Balcony
- Cable Ready
- Ceiling Fans
- Fireplace
- Heating
- Sprinkler System
- Tub/Shower
- Washer/Dryer
Kitchen
- Dishwasher
- Disposal
- Gas Range
- Granite Countertops
- Kitchen
- Microwave
- Oven
- Range
- Refrigerator
- Stainless Steel Appliances
Living Space
- Carpet
- Den
- Dining Room
- Family Room
- Vaulted Ceiling
- Walk-In Closets
Outdoor Space
- Grill
- Lawn
- Patio
- Yard
Services
- Garden
Unique Features
- Central Heat & Air Conditionin
- Eat-In Breakfast Bar
- Energy Star Windows
- Private entry
- Spacious Floor Plans
- Vinyl Wood Flooring
Model Rent and Fees
Model Price
- $1,730
Deposit
- $300 deposit
Apartment Model: The Nautica$1,7302 Bedroom, 2 Bath, 1315 sq ftUnavailable![]()
The Nautica - Floorplan 1 ![]()
The Nautica - Floorplan 2 ![]()
The Nautica - Floorplan 3 3 Bedrooms
The Brookside
From $1,850
3 Beds, 2 Baths, 1357 sq ftAvailable Sep 25Model Gallery
3D Tours
Availability Details
Price Availability Date Unit Sq Ft View Details $1,945 September 25, 2026 9204 1357 $1,850 October 11, 2026 4308 1357 Model Amenities and Features
Features
- Air Conditioning
- Balcony
- Cable Ready
- Ceiling Fans
- Fireplace
- Heating
- Sprinkler System
- Tub/Shower
- Washer/Dryer
Kitchen
- Dishwasher
- Disposal
- Gas Range
- Granite Countertops
- Kitchen
- Microwave
- Oven
- Range
- Refrigerator
- Stainless Steel Appliances
Living Space
- Carpet
- Dining Room
- Family Room
- Linen Closet
- Vaulted Ceiling
- Walk-In Closets
Outdoor Space
- Grill
- Lawn
- Patio
- Yard
Services
- Garden
Unique Features
- Central Heat & Air Conditionin
- Eat-In Breakfast Bar
- Energy Star Windows
- Private entry
- Spacious Floor Plans
- Vinyl Wood Flooring
Model Rent and Fees
Model Price Range
- $1,850 - $1,945
Unit 9204 Amenities and Features
Features
- Air Conditioning
- Balcony
- Cable Ready
- Ceiling Fans
- Fireplace
- Heating
- Sprinkler System
- Tub/Shower
- Washer/Dryer
Kitchen
- Dishwasher
- Disposal
- Gas Range
- Granite Countertops
- Kitchen
- Microwave
- Oven
- Range
- Refrigerator
- Stainless Steel Appliances
Living Space
- Carpet
- Dining Room
- Family Room
- Linen Closet
- Vaulted Ceiling
- Walk-In Closets
Outdoor Space
- Grill
- Lawn
- Patio
- Yard
Services
- Garden
Unique Features
- Central Heat & Air Conditionin
- Eat-In Breakfast Bar
- Energy Star Windows
- Private entry
- Spacious Floor Plans
- Vinyl Wood Flooring
Unit 9204 Rent and Fees
Unit Price
- $1,945
Model Rent and Fees
Model Price Range
- $1,850 - $1,945
Unit 4308 Amenities and Features
Features
- Air Conditioning
- Balcony
- Cable Ready
- Ceiling Fans
- Fireplace
- Heating
- Sprinkler System
- Tub/Shower
- Washer/Dryer
Kitchen
- Dishwasher
- Disposal
- Gas Range
- Granite Countertops
- Kitchen
- Microwave
- Oven
- Range
- Refrigerator
- Stainless Steel Appliances
Living Space
- Carpet
- Dining Room
- Family Room
- Linen Closet
- Vaulted Ceiling
- Walk-In Closets
Outdoor Space
- Grill
- Lawn
- Patio
- Yard
Services
- Garden
Unique Features
- Central Heat & Air Conditionin
- Eat-In Breakfast Bar
- Energy Star Windows
- Private entry
- Spacious Floor Plans
- Vinyl Wood Flooring
Unit 4308 Rent and Fees
Unit Price
- $1,850
Model Rent and Fees
Model Price Range
- $1,850 - $1,945
Apartment Model: The BrooksideFrom $1,8503 Bedroom, 2 Bath, 1357 sq ftAvailable September 25, 2026The Brookside - 3D Tour Apartment Unit: 9204Apartment Model: The Brookside$1,9453 Bedroom, 2 Bath, 1357 sq ftAvailable September 25, 2026Apartment Unit: 4308Apartment Model: The Brookside$1,8503 Bedroom, 2 Bath, 1357 sq ftAvailable October 11, 2026
Schedule a Tour
3D Tours
Property Information
- Renovated In 2016
- 248 Units
- 3 Stories
- Built in 2016
Lease Terms
- 1 - 18 mo
- Short Term Lease Options
Fees and Policies
The fees listed below are community-provided and may exclude utilities or add-ons. All payments are made directly to the property and are non-refundable unless otherwise specified.
Required Fees
One-Time Basics
- Due at Application
- Application Fee Per ApplicantiCharged Per Applicant.$65.00
- Administrative FeeiCharged per unit.$150.00
Other Fees and Policies
Parking Fees
- Garage
- Parking DepositiMax of 1. Charged per vehicle.$0.00
- Surface Lot
- Parking DepositiCharged per vehicle.$0.00
Garages available for rent. Please call for more information.
Pet Policy and Fees
Cats
- 2 Pet Limit
- 200 Lb Weight Limit
- Spayed/Neutered
Cats and dogs are welcome. Two pets per household. Breed restrictions apply. Please contact office for our complete pet policy.
Dogs
- 2 Pet Limit
- 200 Lb Weight Limit
- Spayed/Neutered
Cats and dogs are welcome. Two pets per household. Breed restrictions apply. Please contact office for our complete pet policy.
Property Fee Disclaimer: Based on community-supplied data and independent market research. Subject to change without notice. May exclude fees for mandatory or optional services and usage-based utilities.
Features and Amenities
On-Site Services
- Maintenance On Site
- Property Manager On Site
- Trash Pickup Door To Door
- Pet Play Area
- Garden
Community Features
- Corporate Housing
- Breakfast/Coffee Concierge
- Business Center
- Clubhouse
- Lounge
- Walk Up
Outdoor Features
- Grill
- Sundeck
- Picnic Area
- Patio
- Lawn
- Deck
- Yard
Recreation and Fitness
- Fitness Center
- Media Center/Movie Theatre
- Walking/Biking Trails
- Pool
Interior Features
- Balcony
- Tub/Shower
- Heating
- Sprinkler System
- Ceiling Fans
- Fireplace
- High Speed Internet Access
- Cable Ready
- Washer/Dryer
- Air Conditioning
- Wi Fi
Kitchen Amenities
- Oven
- Pantry
- Range
- Refrigerator
- Dishwasher
- Microwave
- Kitchen
- Stainless Steel Appliances
- Disposal
- Granite Countertops
Living Area Features
- Walk In Closets
- Vaulted Ceiling
- Den
- Dining Room
- Carpet
- Family Room
- Window Coverings
- Linen Closet

Map
- Shopping
- Colleges
- Grocery
- Medical

Map
Getting Around
50 / 100 Fairly walkable
40 / 100 Fairly bikeable
100 / 100 Exceptionally car friendly
Getting to Know the Area
60 / 100 Restaurants
40 / 100 Cafes
60 / 100 Nightlife
50 / 100 Shopping
40 / 100 Parks
100 / 100 Noise Level
Frequently Asked Questions about The Residences At Carronade
Where is The Residences At Carronade located?
The Residences At Carronade is located at 26797 Carronade Dr near the Perrysburg area of Perrysburg, OH
What is the current rent range at The Residences At Carronade?
1 Bedroom to 3 Bedroom Apartments at The Residences At Carronade currently range from $1,240 to $1,945
When is the leasing office open?
- The office Hours for The Residences At Carronade are
- Monday 9:00 am–5:00 pm
- Tuesday 9:00 am–5:00 pm
- Wednesday 9:00 am–5:00 pm
- Thursday 9:00 am–5:00 pm
- Friday 9:00 am–5:00 pm
- Saturday Closed
- Sunday Closed
Are pets allowed?
Call us today to find out our pet policy and if we allow pets
Renters Reviews and Ratings
Love my place
DO NOT LIVE HERE
Don’t live here.
Poor Business
Property Manager Responded
overrated
Property Manager Responded
Awesome 3 bedroom in front of the pool.
Nice Location and Supporting Staff
Nearby Schools
Perrysburg High School
Toth Elementary School
Perrysburg Junior High School
Woodland Elementary School
About GreatSchools Data on ApartmentHomeLiving.com.
Points of Interest
Time and distance from The Residences At Carronade.
Big Box and Retail
Walgreens
Kroger
Walmart
Colleges and Universities
The University of Toledo - Health Science Campus
Owens Community College - Arrowhead Park Learning Center
Groceries
Kroger
Meijer
Hospitals
St. Luke's Hospital
Northwest Ohio Psychiatric Hospital
Arrowhead Behavioral Health
Shopping Centers
The Residences At Carronade has 5 shopping centers within 1.0 miles.
Nearby Neighborhoods
Rental Price Ranges in the Area
| Bedroom | Average Rent | Cheapest Rent | Highest Rent |
|---|---|---|---|
| Perrysburg 1 Bedroom Apartments | $1,356 | $695 | $2,150 |
| Perrysburg 2 Bedroom Apartments | $1,716 | $795 | $2,995 |
| Perrysburg 3 Bedroom Apartments | $2,201 | $1,595 | $2,780 |
| 2 Bedroom Homes | $1,252 | $800 | $2,500 |
| 3 Bedroom Homes | $1,336 | $900 | $1,850 |
| 4 Bedroom Homes | $1,873 | $1,350 | $3,000 |
Browse Top Apartments in Perrysburg
By Price
By Community Type
- Perrysburg Apartments with Rent Specials
- Perrysburg Top Rated Apartments
- Perrysburg Corporate Apartments
- Perrysburg Furnished Apartments
- Perrysburg Gated Apartments
- Perrysburg Loft Apartments
- New Perrysburg Apartments
- Perrysburg Senior Apartments
- Perrysburg Short-term Apartments
- Perrysburg Apartments with Utilities Included


Max of 1. Garages available for rent. Please call for more information.