- 2 Bedroom Bedrooms
- $2,000-$2,125 Pricing
- 1,101–1,383 Square Feet
About The Residences at James Place
Visit The Residences at James Place Apartment Homes today and discover your ideal living space! If you're looking for a luxury two-bedroom apartment, we have just what you need. Our modern kitchens are equipped with sleek stainless-steel appliances and seamlessly flow into open, airy living spaces, perfect for both relaxation and entertaining. Each apartment also offers spacious living areas, ample storage, and private patios for added comfort and convenience. Make The Residences at James Place your new home today!
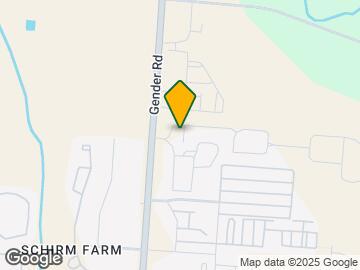
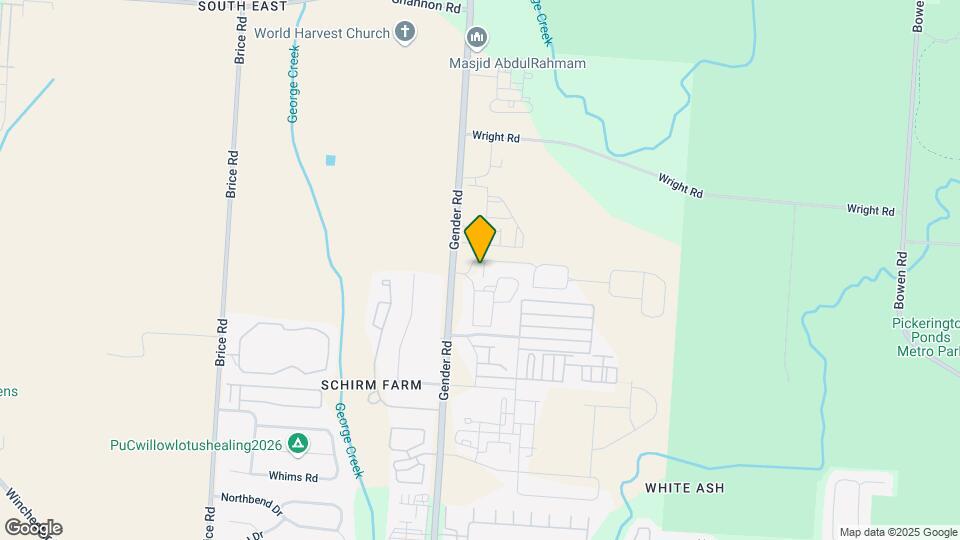
The Residences at James Place is located in the Canal Winchester Neighborhood and 43110 Zip code of Canal Winchester, OH. This community is professionally managed by Kalos Residential
Unique Features and Amenities
- Double-Pane Windows
- EV Charging
- Extra Storage
- Free WI-FI in Common Areas
- High- End Appliances
- Open Concept Kitchens
- Open-Concept Kitchen with Stainless Steel Appliances & Island
- Outdoor Lounge with Fire Pit
- Picnic Area with Grills
- Scenic Ponds
- Smoke Free Community
- Unique Layouts
- Walking Trails
- Wheelchair Accessible
Property Contact Info

- Listed by:
- Agency:
- Vendor Logo:
- Website:
- View Property Website
- Call Us:
- (740) 639-5201
- Disclaimer:
Office Hours
| Monday | 10:00 am–6:00 pm |
| Tuesday | 10:00 am–6:00 pm |
| Wednesday | 10:00 am–6:00 pm |
| Thursday | 10:00 am–6:00 pm |
| Friday | 10:00 am–6:00 pm |
| Saturday | Closed |
| Sunday | Closed |
Floorplan Pricing and Availability
The Residences at James Place offers 2 Bedroom apartments starting from $2,000 and having 1,101–1,383 sq ft. Here is the current pricing and availability:
New! Interactive Property Map
2 Bedrooms
Show Unavailable FloorplansIsleworth 2
From $2,000
2 Beds, 2 Baths, 1179 sq ftAvailable NowModel Gallery
Floorplans
Availability Details
Price Availability Date Unit Sq Ft Deposit View Details $2,075 Available Now 14-6527 1179 $500 $2,000 Available Now 7-6425 1179 $500 $2,025 August 28, 2026 17-6608 1179 $500 Model Amenities and Features
Features
- Air Conditioning
- Ceiling Fans
- Washer/Dryer
Living Space
- Vaulted Ceiling
- Walk-In Closets
Outdoor Space
- Patio
Services
- Dog Park
Unique Features
- Double-Pane Windows
- Extra Storage
- Open-Concept Kitchen with Stainless Steel Appliances & Island
- Wheelchair Accessible
Model Rent and Fees
Model Price Range
- $2,000 - $2,075
Deposit
- $500 deposit
Unit 14-6527 Amenities and Features
Unique Amenities
- Extra Storage
Features
- Air Conditioning
- Ceiling Fans
- Washer/Dryer
Living Space
- Vaulted Ceiling
- Walk-In Closets
Outdoor Space
- Patio
Services
- Dog Park
Unique Features
- Double-Pane Windows
- Open-Concept Kitchen with Stainless Steel Appliances & Island
- Wheelchair Accessible
Unit 14-6527 Rent and Fees
Unit Price
- $2,075
View Details and Rent EstimateDeposit
- $500 deposit
Model Rent and Fees
Model Price Range
- $2,000 - $2,075
Unit 7-6425 Amenities and Features
Unique Amenities
- Extra Storage
Features
- Air Conditioning
- Ceiling Fans
- Washer/Dryer
Living Space
- Vaulted Ceiling
- Walk-In Closets
Outdoor Space
- Patio
Services
- Dog Park
Unique Features
- Double-Pane Windows
- Open-Concept Kitchen with Stainless Steel Appliances & Island
- Wheelchair Accessible
Unit 7-6425 Rent and Fees
Unit Price
- $2,000
View Details and Rent EstimateDeposit
- $500 deposit
Model Rent and Fees
Model Price Range
- $2,000 - $2,075
Unit 17-6608 Amenities and Features
Unique Amenities
- Extra Storage
Features
- Air Conditioning
- Ceiling Fans
- Washer/Dryer
Living Space
- Vaulted Ceiling
- Walk-In Closets
Outdoor Space
- Patio
Services
- Dog Park
Unique Features
- Double-Pane Windows
- Open-Concept Kitchen with Stainless Steel Appliances & Island
- Wheelchair Accessible
Unit 17-6608 Rent and Fees
Unit Price
- $2,025
View Details and Rent EstimateDeposit
- $500 deposit
Model Rent and Fees
Model Price Range
- $2,000 - $2,075
Apartment Model: Isleworth 2From $2,0002 Bedroom, 2 Bath, 1179 sq ftAvailable Now![]()
Isleworth 2 - Floorplan Apartment Unit: 14-6527Apartment Model: Isleworth 2$2,0752 Bedroom, 2 Bath, 1179 sq ftAvailable NowApartment Unit: 7-6425Apartment Model: Isleworth 2$2,0002 Bedroom, 2 Bath, 1179 sq ftAvailable NowApartment Unit: 17-6608Apartment Model: Isleworth 2$2,0252 Bedroom, 2 Bath, 1179 sq ftAvailable August 28, 2026Isleworth 3 RL
$2,125
2 Beds, 2 Baths, 1354 sq ftAvailable NowModel Gallery
Floorplans
Availability Details
Price Availability Date Unit Sq Ft Deposit $2,125 Available Now 6-6411 1354 $500 Unit 6-6411 Amenities and Features
Features
- Air Conditioning
- Ceiling Fans
- Washer/Dryer
Living Space
- Vaulted Ceiling
- Walk-In Closets
Outdoor Space
- Patio
Services
- Dog Park
Unique Features
- Double-Pane Windows
- Extra Storage
- Open-Concept Kitchen with Stainless Steel Appliances & Island
- Wheelchair Accessible
Unit 6-6411 Rent and Fees
Unit Price
- $2,125
View Details and Rent EstimateDeposit
- $500 deposit
Model Rent and Fees
Price
- $2,125
Apartment Model: Isleworth 3 RL$2,1252 Bedroom, 2 Bath, 1354 sq ftAvailable Now![]()
Isleworth 3 RL - Floorplan Apartment Unit: 6-6411Apartment Model: Isleworth 3 RL$2,1252 Bedroom, 2 Bath, 1354 sq ftAvailable NowIsleworth 3 SP
$2,125
2 Beds, 2 Baths, 1246 sq ftAvailable Aug 12Model Gallery
Floorplans
Availability Details
Price Availability Date Unit Sq Ft Deposit $2,125 August 12, 2026 27-6627 1246 $500 Unit 27-6627 Amenities and Features
Features
- Air Conditioning
- Ceiling Fans
- Washer/Dryer
Living Space
- Vaulted Ceiling
- Walk-In Closets
Outdoor Space
- Patio
Services
- Dog Park
Unique Features
- Double-Pane Windows
- Extra Storage
- Open-Concept Kitchen with Stainless Steel Appliances & Island
- Wheelchair Accessible
Unit 27-6627 Rent and Fees
Unit Price
- $2,125
View Details and Rent EstimateDeposit
- $500 deposit
Model Rent and Fees
Price
- $2,125
Apartment Model: Isleworth 3 SP$2,1252 Bedroom, 2 Bath, 1246 sq ftAvailable August 12, 2026![]()
Isleworth 3 SP - Floorplan Apartment Unit: 27-6627Apartment Model: Isleworth 3 SP$2,1252 Bedroom, 2 Bath, 1246 sq ftAvailable August 12, 2026Edgewater 2
$2,000
2 Beds, 2 Baths, 1139 sq ftAvailable Aug 14Model Gallery
Floorplans
Availability Details
Price Availability Date Unit Sq Ft Deposit View Details $2,000 August 14, 2026 32-4744 1139 $500 $2,000 August 21, 2026 32-4732 1139 $500 Model Amenities and Features
Features
- Air Conditioning
- Ceiling Fans
- Washer/Dryer
Living Space
- Vaulted Ceiling
- Walk-In Closets
Outdoor Space
- Patio
Services
- Dog Park
Unique Features
- Double-Pane Windows
- Extra Storage
- Open-Concept Kitchen with Stainless Steel Appliances & Island
- Wheelchair Accessible
Model Rent and Fees
Model Price
- $2,000
Deposit
- $500 deposit
Unit 32-4744 Amenities and Features
Unique Amenities
- Extra Storage
Features
- Air Conditioning
- Ceiling Fans
- Washer/Dryer
Living Space
- Vaulted Ceiling
- Walk-In Closets
Outdoor Space
- Patio
Services
- Dog Park
Unique Features
- Double-Pane Windows
- Open-Concept Kitchen with Stainless Steel Appliances & Island
- Wheelchair Accessible
Unit 32-4744 Rent and Fees
Unit Price
- $2,000
View Details and Rent EstimateDeposit
- $500 deposit
Model Rent and Fees
Price
- $2,000
Unit 32-4732 Amenities and Features
Unique Amenities
- Extra Storage
Features
- Air Conditioning
- Ceiling Fans
- Washer/Dryer
Living Space
- Vaulted Ceiling
- Walk-In Closets
Outdoor Space
- Patio
Services
- Dog Park
Unique Features
- Double-Pane Windows
- Open-Concept Kitchen with Stainless Steel Appliances & Island
- Wheelchair Accessible
Unit 32-4732 Rent and Fees
Unit Price
- $2,000
View Details and Rent EstimateDeposit
- $500 deposit
Model Rent and Fees
Price
- $2,000
Apartment Model: Edgewater 2From $2,0002 Bedroom, 2 Bath, 1139 sq ftAvailable August 14, 2026![]()
Edgewater 2 - Floorplan Apartment Unit: 32-4744Apartment Model: Edgewater 2$2,0002 Bedroom, 2 Bath, 1139 sq ftAvailable August 14, 2026Apartment Unit: 32-4732Apartment Model: Edgewater 2$2,0002 Bedroom, 2 Bath, 1139 sq ftAvailable August 21, 2026Isleworth 1
2 Beds, 2 Baths, 1101 sq ftModel Gallery
Floorplans
Availability Details
Availability Date Unit Sq Ft Call for Availability Isleworth 1 1101 sq ft Model Amenities and Features
Features
- Air Conditioning
- Ceiling Fans
- Washer/Dryer
Living Space
- Vaulted Ceiling
- Walk-In Closets
Outdoor Space
- Patio
Services
- Dog Park
Unique Features
- Double-Pane Windows
- Extra Storage
- Open-Concept Kitchen with Stainless Steel Appliances & Island
- Wheelchair Accessible
Apartment Model: Isleworth 1Call For Rates2 Bedroom, 2 Bath, 1101 sq ftUnavailable![]()
Isleworth 1 - Floorplan Edgewater 2 RL
2 Beds, 2 Baths, 1139 sq ftModel Gallery
Floorplans
Availability Details
Availability Date Unit Sq Ft Call for Availability Edgewater 2 RL 1139 sq ft Model Amenities and Features
Features
- Air Conditioning
- Ceiling Fans
- Washer/Dryer
Living Space
- Vaulted Ceiling
- Walk-In Closets
Outdoor Space
- Patio
Services
- Dog Park
Unique Features
- Double-Pane Windows
- Extra Storage
- Open-Concept Kitchen with Stainless Steel Appliances & Island
- Wheelchair Accessible
Apartment Model: Edgewater 2 RLCall For Rates2 Bedroom, 2 Bath, 1139 sq ftUnavailable![]()
Edgewater 2 RL - Floorplan Isleworth 4 RL
2 Beds, 2 Baths, 1265 sq ftModel Gallery
Floorplans
Availability Details
Availability Date Unit Sq Ft Call for Availability Isleworth 4 RL 1265 sq ft Model Amenities and Features
Features
- Air Conditioning
- Ceiling Fans
- Washer/Dryer
Living Space
- Vaulted Ceiling
- Walk-In Closets
Outdoor Space
- Patio
Services
- Dog Park
Unique Features
- Double-Pane Windows
- Extra Storage
- Open-Concept Kitchen with Stainless Steel Appliances & Island
- Wheelchair Accessible
Apartment Model: Isleworth 4 RLCall For Rates2 Bedroom, 2 Bath, 1265 sq ftUnavailable![]()
Isleworth 4 RL - Floorplan Isleworth 3
2 Beds, 2 Baths, 1354 sq ftModel Gallery
Floorplans
Availability Details
Availability Date Unit Sq Ft Call for Availability Isleworth 3 1354 sq ft Model Amenities and Features
Features
- Air Conditioning
- Ceiling Fans
- Washer/Dryer
Living Space
- Vaulted Ceiling
- Walk-In Closets
Outdoor Space
- Patio
Services
- Dog Park
Unique Features
- Double-Pane Windows
- Extra Storage
- Open-Concept Kitchen with Stainless Steel Appliances & Island
- Wheelchair Accessible
Apartment Model: Isleworth 3Call For Rates2 Bedroom, 2 Bath, 1354 sq ftUnavailable![]()
Isleworth 3 - Floorplan Edgewater 3
2 Beds, 2 Baths, 1383 sq ftLargest 2 BedroomThis is the largest 2 Bedroom at this PropertyModel Gallery
Floorplans
Availability Details
Availability Date Unit Sq Ft Call for Availability Edgewater 3 1383 sq ft Model Amenities and Features
Features
- Air Conditioning
- Ceiling Fans
- Washer/Dryer
Living Space
- Vaulted Ceiling
- Walk-In Closets
Outdoor Space
- Patio
Services
- Dog Park
Unique Features
- Double-Pane Windows
- Extra Storage
- Open-Concept Kitchen with Stainless Steel Appliances & Island
- Wheelchair Accessible
Apartment Model: Edgewater 3Call For Rates2 Bedroom, 2 Bath, 1383 sq ftUnavailable![]()
Edgewater 3 - Floorplan
Schedule a Tour
3D Tours
Property Information
- 2 Stories
- 200 Units
- Built in 2023
Lease Terms
- 6 - 14 mo
Fees and Policies
The fees listed below are community-provided and may exclude utilities or add-ons. All payments are made directly to the property and are non-refundable unless otherwise specified. Use the Cost Calculator to determine costs based on your needs.
Required Fees
One-Time Basics
- Due at Application
- Application Fee Per ApplicantiCharged Per Applicant.$50.00
- Due at Move-In
- Administrative FeeiCharged Per Unit.$250.00
Other Fees and Policies
Pet Fees
- Cat
- One-Time Pet FeeiMax of 2. Charged Per Pet.$335.00
- Dog
- One-Time Pet FeeiMax of 2. Charged Per Pet.$335.00
Max of 2.
Parking Fees
- Surface Lot
- Parking FeeiCharged per vehicle.$0.00/mo
Property Fee Disclaimer: Based on community-supplied data and independent market research. Subject to change without notice. May exclude fees for mandatory or optional services and usage-based utilities.
Features and Amenities
On-Site Services
- Trash Pickup Curbside
- Trash Pickup Door To Door
- Online Services
- Pet Play Area
- Recycling
- Renters Insurance Program
- Community Wide Wi Fi
- Planned Social Activities
- 24 Hour Access
- Key Fob Entry
Community Features
- Breakfast/Coffee Concierge
- Business Center
- Clubhouse
Outdoor Features
- Grill
- Pond
- Courtyard
- Picnic Area
- Patio
Recreation and Fitness
- Fitness Center
- Walking/Biking Trails
- Gameroom
- Media Center/Movie Theatre
Interior Features
- Storage Space
- Tub/Shower
- Ceiling Fans
- Heating
- High Speed Internet Access
- Cable Ready
- Washer/Dryer Hookup
- Washer/Dryer
- Air Conditioning
- Wi Fi
- Wheelchair Accessible
- Smoke Free
Kitchen Amenities
- Ice Maker
- Refrigerator
- Island Kitchen
- Coffee System
- Dishwasher
- Disposal
- Freezer
- Microwave
- Oven
- Stainless Steel Appliances
- Kitchen
Living Area Features
- High Ceilings
- Walk In Closets
- Vaulted Ceiling
- Sunroom
- Large Bedrooms
- Dining Room
- Den
- Office
- Double Pane Windows
- Vinyl Flooring
- Carpet
- Linen Closet
- Recreation Room
- Hardwood Floors

Map
- Shopping
- Colleges
- Grocery
- Medical
- Parks

Map
Getting Around
30 / 100 Somewhat walkable
20 / 100 Limited public transit
50 / 100 Fairly bikeable
90 / 100 Exceptionally car friendly
Getting to Know the Area
50 / 100 Restaurants
20 / 100 Cafes
20 / 100 Nightlife
30 / 100 Shopping
60 / 100 Parks
100 / 100 Noise Level
Frequently Asked Questions about The Residences at James Place
Where is The Residences at James Place located?
The Residences at James Place is located at 6400 Birch Trail Ln near the Canal Winchester area of Canal Winchester, OH
What is the current rent range at The Residences at James Place?
2 Bedrooms at The Residences at James Place currently start from $2,000. Call today for more info!
When is the leasing office open?
- The office Hours for The Residences at James Place are
- Monday 10:00 am–6:00 pm
- Tuesday 10:00 am–6:00 pm
- Wednesday 10:00 am–6:00 pm
- Thursday 10:00 am–6:00 pm
- Friday 10:00 am–6:00 pm
- Saturday Closed
- Sunday Closed
Are pets allowed?
Call us today to find out our pet policy and if we allow pets
Renters Reviews and Ratings
Great place to live.
Property Manager Responded
Amazing staff
Property Manager Responded
Good staff
Property Manager Responded
Community and Staff
Property Manager Responded
SO easy
Property Manager Responded
Friendly Community
Property Manager Responded
Beautiful
Property Manager Responded
Great Community
Property Manager Responded
A Great Place To Live
Property Manager Responded
Great Impression
Property Manager Responded
Love our new home!!
Property Manager Responded
Consistency is everything!
Property Manager Responded
Nearby Schools
Independence High School
Liberty Elementary School
Yorktown Middle School
About GreatSchools Data on ApartmentHomeLiving.com.
Points of Interest
Time and distance from The Residences at James Place.
Arts Museums and Landmarks
Big Box and Retail
Aldi
Walgreens
Kroger
Colleges and Universities
Groceries
Aldi
Kroger
Hospitals
Military Bases
Parks and Recreation
The Residences at James Place has 5 parks within 10.9 miles, including Franklin Park Conservatory, Scioto Mile, Topiary Park, The House of Nightmares, and Bicentennial/ Galbreath Park.
Restaurants and Dining
Shopping Centers
The Residences at James Place has 5 shopping centers within 2.2 miles.
Nearby Neighborhoods
Rental Price Ranges in the Area
| Bedroom | Average Rent | Cheapest Rent | Highest Rent |
|---|---|---|---|
| Canal Winchester 1 Bedroom Apartments | $1,326 | $944 | $2,947 |
| Canal Winchester 2 Bedroom Apartments | $1,598 | $778 | $2,795 |
| Canal Winchester 3 Bedroom Apartments | $2,325 | $900 | $8,409 |
| Canal Winchester 4 Bedroom Apartments | $1,160 | $999 | $1,322 |
| 2 Bedroom Homes | $1,532 | $1,285 | $1,647 |
| 3 Bedroom Homes | $2,455 | $1,600 | $3,500 |
| 4 Bedroom Homes | $2,880 | $2,565 | $3,700 |
Browse Top Apartments in Canal Winchester
By Price
By Community Type
- Canal Winchester Apartments with Rent Specials
- Canal Winchester Top Rated Apartments
- Canal Winchester Corporate Apartments
- Canal Winchester Furnished Apartments
- Canal Winchester Gated Apartments
- Canal Winchester Loft Apartments
- Canal Winchester Low Income Apartments
- New Canal Winchester Apartments
- Canal Winchester Senior Apartments
- Canal Winchester Short-term Apartments
- Canal Winchester Apartments with Utilities Included


Max of 2.