- 1–3 Bedrooms
- $2,125-$2,900 Pricing
- 620–1,446 Square Feet
About The Residences at Northwood LLC
Built in 2015, The Residences at Northwood are 1, 2, and 3-bedroom luxury apartment homes with heated garage parking, unobstructed mountain views and a convenient location near Minnesota Drive.
The Residences at Northwood LLC is located in the Sand Lake Neighborhood and 99502 Zip code of Anchorage, AK. This community is professionally managed by Debenham
Unique Features and Amenities
- 1-2 Full Baths in Each Unit
- 24-hour Emergency Maintenance Service
- 9-foot Ceilings
- Built-in Microwave
- Built-in Microwaves
- Coded Private Access
- Elevator in Building
- Enhanced architectural design
- Gourmet Kitchen
- Granite Breakfast Bar
- Granite Top Breakfast Bar
- Heated Parking Garage
- High Speed Internet
- In-floor Radiant Heat
- In-Floor Radiant Heating
- In-suite Full Size Washer & Dryer
- In-suite Full-size Washer and Dryer
- Island
- Juliet Balcony
- Kitchen Island
- Large Gathering Room with Kitchen and Fireplace for our Residents
- Large Kitchen Island and Walk-in Pantry
- Large Windows
- Large Windows with window coverings
- Luxurious In-floor Radiant Heat
- Media/Cable Hookup
- No Pets Allowed
- Online Maintenance Request
- Online Maintenance Requests
- Online Rent Payment
- Other
- Shaker-style Maple Cabinets
- Smoke free
- Some 2 Bedrooms are Handicap Accessible.
- Some 2-Bedrooms are Handicap Accessible
- Spacious Windows and Walk-in Closets
- Studio, 1, 2 and 3 Bedrooms (Non-Smoking)
- Superior Property Management
- Vaulted ceilings on 3rd Floor
- Vaulted Ceilings on Top Floor
- Walk-in Closet
- Walk-in Pantry
Property Contact Info

- Listed by:
- Agency:
- Vendor Logo:
- Website:
- View Property Website
- Call Us:
- (855) 510-1621
- Disclaimer:
Office Hours
| Monday | 8:00 am–5:00 pm |
| Tuesday | 8:00 am–5:00 pm |
| Wednesday | 8:00 am–5:00 pm |
| Thursday | 8:00 am–5:00 pm |
| Friday | 8:00 am–5:00 pm |
| Saturday | Closed |
| Sunday | Closed |
Floorplan Pricing and Availability
The Residences at Northwood LLC offers 1 to 3 Bedroom apartments starting from $2,650 and having 620–1,446 sq ft. Here is the current pricing and availability:
New! Interactive Property Map
1 Bedroom
The Whittier 1Bd/1Ba
1 Bed, 1 Bath, 620 sq ftModel Gallery
Floorplans
Availability Details
Price Availability Date Unit Sq Ft From $2,125 Call for Availability The Whittier 1Bd/1Ba 620 sq ft Model Amenities and Features
Features
- Cable Ready
- Heating
- High Speed Internet Access
- Smoke Free
- Sprinkler System
- Tub/Shower
- Washer/Dryer
- Wheelchair Accessible (Rooms)
Kitchen
- Dishwasher
- Disposal
- Granite Countertops
- Kitchen
- Microwave
- Oven
- Pantry
- Range
- Refrigerator
Living Space
- Carpet
- Vaulted Ceiling
- Vinyl Flooring
- Walk-In Closets
- Window Coverings
Outdoor Space
- Lawn
Unique Features
- 9-foot Ceilings
- Gourmet Kitchen
- Granite Breakfast Bar
- In-floor Radiant Heat
- In-Floor Radiant Heating
- Juliet Balcony
- Kitchen Island
- Large Windows
- Other
- Vaulted Ceilings on Top Floor
- Walk-in Closet
- Walk-in Pantry
Model Rent and Fees
Model Price Range
- $2,125 - $2,250
Apartment Model: The Whittier 1Bd/1BaFrom $2,1251 Bedroom, 1 Bath, 620 sq ftUnavailable![]()
The Whittier 1Bd/1Ba - Floorplan 1 ![]()
The Whittier 1Bd/1Ba - Floorplan 2 ![]()
The Whittier 1Bd/1Ba - Floorplan 3 ![]()
The Whittier 1Bd/1Ba - Floorplan 4 ![]()
The Whittier 1Bd/1Ba - Floorplan 5 ![]()
The Whittier 1Bd/1Ba - Floorplan 6 ![]()
The Whittier 1Bd/1Ba - Floorplan 7 ![]()
The Whittier 1Bd/1Ba - Floorplan 8 ![]()
The Whittier 1Bd/1Ba - Floorplan 9 ![]()
The Whittier 1Bd/1Ba - Floorplan 10 The Chugach 1Bd/1Ba
1 Bed, 1 Bath, 773 sq ftModel Gallery
Floorplans
Availability Details
Price Availability Date Unit Sq Ft From $2,225 Call for Availability The Chugach 1Bd/1Ba 773 sq ft Model Amenities and Features
Features
- Balcony
- Cable Ready
- Heating
- High Speed Internet Access
- Smoke Free
- Sprinkler System
- Tub/Shower
- Washer/Dryer
- Wheelchair Accessible (Rooms)
Kitchen
- Dishwasher
- Disposal
- Granite Countertops
- Island Kitchen
- Kitchen
- Microwave
- Oven
- Pantry
- Range
- Refrigerator
Living Space
- Carpet
- Family Room
- Vaulted Ceiling
- Vinyl Flooring
- Walk-In Closets
- Window Coverings
Outdoor Space
- Lawn
Unique Features
- 9-foot Ceilings
- Gourmet Kitchen
- Granite Breakfast Bar
- In-floor Radiant Heat
- In-Floor Radiant Heating
- Juliet Balcony
- Kitchen Island
- Large Windows
- Other
- Vaulted Ceilings on Top Floor
- Walk-in Closet
- Walk-in Pantry
Model Rent and Fees
Model Price Range
- $2,225 - $2,500
Apartment Model: The Chugach 1Bd/1BaFrom $2,2251 Bedroom, 1 Bath, 773 sq ftUnavailable![]()
The Chugach 1Bd/1Ba - Floorplan 1 ![]()
The Chugach 1Bd/1Ba - Floorplan 2 ![]()
The Chugach 1Bd/1Ba - Floorplan 3 ![]()
The Chugach 1Bd/1Ba - Floorplan 4 ![]()
The Chugach 1Bd/1Ba - Floorplan 5 ![]()
The Chugach 1Bd/1Ba - Floorplan 6 ![]()
The Chugach 1Bd/1Ba - Floorplan 7 ![]()
The Chugach 1Bd/1Ba - Floorplan 8 ![]()
The Chugach 1Bd/1Ba - Floorplan 9 ![]()
The Chugach 1Bd/1Ba - Floorplan 10 2 Bedrooms
Show Unavailable FloorplansThe Knik 2Bd/2Ba
From $2,650
2 Beds, 2 Baths, 1226 sq ftAvailable Jul 16Model Gallery
Floorplans
Availability Details
Price Availability Date Unit Sq Ft Photos Floorplan $2,650 July 16, 2026 204 1226 Unit 204 Gallery
Floorplans
Photos
Unit 204 Amenities and Features
Bedroom Closets
- Walk-in Closet
Features
- Balcony
- Cable Ready
- Heating
- High Speed Internet Access
- Smoke Free
- Sprinkler System
- Tub/Shower
- Washer/Dryer
- Wheelchair Accessible (Rooms)
Kitchen
- Dishwasher
- Disposal
- Freezer
- Granite Countertops
- Island Kitchen
- Kitchen
- Microwave
- Oven
- Pantry
- Range
- Refrigerator
Kitchen Features
- Kitchen Island
- Walk-in Pantry
Living Space
- Carpet
- Family Room
- Linen Closet
- Vaulted Ceiling
- Views
- Vinyl Flooring
- Walk-In Closets
- Window Coverings
Outdoor Space
- Lawn
Unique Features
- 9-foot Ceilings
- Gourmet Kitchen
- Granite Breakfast Bar
- In-floor Radiant Heat
- In-Floor Radiant Heating
- Juliet Balcony
- Large Windows
- Other
- Vaulted Ceilings on Top Floor
Unit 204 Rent and Fees
Unit Price
- $2,650
View Details and Rent EstimateModel Rent and Fees
Model Price Range
- $2,575 - $2,700
Apartment Model: The Knik 2Bd/2BaFrom $2,5752 Bedroom, 2 Bath, 1226 sq ftAvailable July 16, 2026![]()
The Knik 2Bd/2Ba - Floorplan 1 ![]()
The Knik 2Bd/2Ba - Floorplan 2 ![]()
The Knik 2Bd/2Ba - Floorplan 3 ![]()
The Knik 2Bd/2Ba - Floorplan 4 ![]()
The Knik 2Bd/2Ba - Floorplan 5 ![]()
The Knik 2Bd/2Ba - Floorplan 6 ![]()
The Knik 2Bd/2Ba - Floorplan 7 ![]()
The Knik 2Bd/2Ba - Floorplan 8 ![]()
The Knik 2Bd/2Ba - Floorplan 9 ![]()
The Knik 2Bd/2Ba - Floorplan 10 Apartment Unit: 204Apartment Model: The Knik 2Bd/2Ba$2,6502 Bedroom, 2 Bath, 1226 sq ftAvailable July 16, 2026FloorplansPhotos![]()
Unit: 204 - Image 1 ![]()
Unit: 204 - Image 2 ![]()
Unit: 204 - Image 3 ![]()
Unit: 204 - Image 4 ![]()
Unit: 204 - Image 5 ![]()
Unit: 204 - Image 6 ![]()
Unit: 204 - Image 7 ![]()
Unit: 204 - Image 8 ![]()
Unit: 204 - Image 9 ![]()
Unit: 204 - Floorplan 1 ![]()
Unit: 204 - Floorplan 2 ![]()
Unit: 204 - Floorplan 3 ![]()
Unit: 204 - Floorplan 4 ![]()
Unit: 204 - Floorplan 5 ![]()
Unit: 204 - Floorplan 6 ![]()
Unit: 204 - Floorplan 7 The Alyeska 2Bd/2Ba - ADA Compliant
2 Beds, 2 Baths, 1226 sq ftModel Gallery
Floorplans
Availability Details
Price Availability Date Unit Sq Ft From $2,575 Call for Availability The Alyeska 2Bd/2Ba - ADA Compliant 1226 sq ft Model Amenities and Features
Features
- Balcony
- Cable Ready
- Heating
- High Speed Internet Access
- Smoke Free
- Sprinkler System
- Tub/Shower
- Washer/Dryer
- Wheelchair Accessible (Rooms)
Kitchen
- Dishwasher
- Disposal
- Granite Countertops
- Island Kitchen
- Kitchen
- Microwave
- Pantry
- Range
- Refrigerator
Living Space
- Carpet
- Family Room
- Linen Closet
- Vaulted Ceiling
- Views
- Vinyl Flooring
- Walk-In Closets
- Window Coverings
Outdoor Space
- Lawn
Unique Features
- 9-foot Ceilings
- Gourmet Kitchen
- Granite Breakfast Bar
- In-floor Radiant Heat
- In-Floor Radiant Heating
- Juliet Balcony
- Kitchen Island
- Large Windows
- Other
- Vaulted Ceilings on Top Floor
- Walk-in Closet
- Walk-in Pantry
Model Rent and Fees
Model Price Range
- $2,575 - $2,700
Apartment Model: The Alyeska 2Bd/2Ba - ADA CompliantFrom $2,5752 Bedroom, 2 Bath, 1226 sq ftUnavailable![]()
The Alyeska 2Bd/2Ba - ADA Compliant - Floorplan 1 ![]()
The Alyeska 2Bd/2Ba - ADA Compliant - Floorplan 2 ![]()
The Alyeska 2Bd/2Ba - ADA Compliant - Floorplan 3 ![]()
The Alyeska 2Bd/2Ba - ADA Compliant - Floorplan 4 ![]()
The Alyeska 2Bd/2Ba - ADA Compliant - Floorplan 5 ![]()
The Alyeska 2Bd/2Ba - ADA Compliant - Floorplan 6 ![]()
The Alyeska 2Bd/2Ba - ADA Compliant - Floorplan 7 ![]()
The Alyeska 2Bd/2Ba - ADA Compliant - Floorplan 8 ![]()
The Alyeska 2Bd/2Ba - ADA Compliant - Floorplan 9 ![]()
The Alyeska 2Bd/2Ba - ADA Compliant - Floorplan 10 3 Bedrooms
The Denali 3Bd/2Ba
3 Beds, 2 Baths, 1446 sq ftModel Gallery
Floorplans
Availability Details
Price Availability Date Unit Sq Ft From $2,750 Call for Availability The Denali 3Bd/2Ba 1446 sq ft Model Amenities and Features
Features
- Balcony
- Cable Ready
- Heating
- High Speed Internet Access
- Smoke Free
- Sprinkler System
- Tub/Shower
- Washer/Dryer
- Wheelchair Accessible (Rooms)
Kitchen
- Dishwasher
- Disposal
- Freezer
- Granite Countertops
- Island Kitchen
- Kitchen
- Microwave
- Oven
- Pantry
- Range
- Refrigerator
Living Space
- Carpet
- Vaulted Ceiling
- Views
- Vinyl Flooring
- Walk-In Closets
- Window Coverings
Outdoor Space
- Lawn
Unique Features
- 9-foot Ceilings
- Gourmet Kitchen
- Granite Breakfast Bar
- In-floor Radiant Heat
- In-Floor Radiant Heating
- Juliet Balcony
- Kitchen Island
- Large Windows
- Other
- Vaulted Ceilings on Top Floor
- Walk-in Closet
- Walk-in Pantry
Model Rent and Fees
Model Price Range
- $2,750 - $2,900
Apartment Model: The Denali 3Bd/2BaFrom $2,7503 Bedroom, 2 Bath, 1446 sq ftUnavailable![]()
The Denali 3Bd/2Ba - Floorplan 1 ![]()
The Denali 3Bd/2Ba - Floorplan 2 ![]()
The Denali 3Bd/2Ba - Floorplan 3 ![]()
The Denali 3Bd/2Ba - Floorplan 4 ![]()
The Denali 3Bd/2Ba - Floorplan 5 ![]()
The Denali 3Bd/2Ba - Floorplan 6 ![]()
The Denali 3Bd/2Ba - Floorplan 7 ![]()
The Denali 3Bd/2Ba - Floorplan 8 ![]()
The Denali 3Bd/2Ba - Floorplan 9 ![]()
The Denali 3Bd/2Ba - Floorplan 10
Schedule a Tour
Property Information
- 54 Units
- 3 Stories
- Built in 2012
Lease Terms
- 12 mo
Fees and Policies
The fees listed below are community-provided and may exclude utilities or add-ons. All payments are made directly to the property and are non-refundable unless otherwise specified. Use the Cost Calculator to determine costs based on your needs.
Required Fees
One-Time Basics
- Due at Application
- Application FeeiCharged per applicant.$45.00
- Due at Move-In
- Utility Set Up FeeiCharged per unit.$10.00
- Administrative FeeiCharged per unit.$200.00
- NSFiCharged per unit.$50.00
- Cleaning Fee (charged upon move out)iCharged per unit.$350.00
Utilities
- Community FeeiCharged per unit.$30.00/mo
- Utility - GasiCharged Per Unit.Usage-Based/mo
- Utility - ElectriciCharged Per Unit.Usage-Based/mo
- Utility - Water/SeweriCharged Per Unit.Usage-Based/mo
- RentiCharged per unit.$0.00/mo
- Utility - TrashiCharged per unit.Usage-Based/mo
Other Fees and Policies
Parking Fees
- Parking
- Parking FeeiMax of 1. Charged Per Vehicle.$100.00/mo
Pet Policy and Fees
No Pets Allowed
Others
AllowedProperty Fee Disclaimer: Based on community-supplied data and independent market research. Subject to change without notice. May exclude fees for mandatory or optional services and usage-based utilities.
Features and Amenities
On-Site Services
- Video Patrol
- 24 Hour Access
Community Features
- Lounge
- Multi Use Room
- Elevator
Outdoor Features
- Controlled Access
- Lawn
Recreation and Fitness
- Walking/Biking Trails
Interior Features
- Balcony
- Sprinkler System
- Tub/Shower
- Heating
- Fireplace
- High Speed Internet Access
- Cable Ready
- Washer/Dryer
- Wheelchair Accessible (Rooms)
- Smoke Free
Kitchen Amenities
- Island Kitchen
- Range
- Refrigerator
- Dishwasher
- Microwave
- Oven
- Pantry
- Disposal
- Freezer
- Kitchen
- Granite Countertops
Living Area Features
- Walk In Closets
- Vaulted Ceiling
- Family Room
- Recreation Room
- Vinyl Flooring
- Carpet
- Views
- Window Coverings
- Linen Closet
Pet Policy
- No Pets Allowed

Map
- Shopping
- Colleges
- Grocery
- Medical

Map
Frequently Asked Questions about The Residences at Northwood LLC
Where is The Residences at Northwood LLC located?
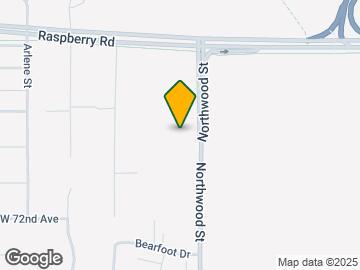

The Residences at Northwood LLC is located at 7020 Northwood St near the Sand Lake area of Anchorage, AK
What is the current rent range at The Residences at Northwood LLC?
1 Bedrooms at The Residences at Northwood LLC currently start from $2,650. Call today for more info!
When is the leasing office open?
- The office Hours for The Residences at Northwood LLC are
- Monday 8:00 am–5:00 pm
- Tuesday 8:00 am–5:00 pm
- Wednesday 8:00 am–5:00 pm
- Thursday 8:00 am–5:00 pm
- Friday 8:00 am–5:00 pm
- Saturday Closed
- Sunday Closed
Are pets allowed?
Call us today to find out our pet policy and if we allow pets
Renters Reviews and Ratings
Excellent!
Excellent Property & Management
Let's say 3.25
Newer Building with Wonderful Views!
High quality and very spacious 3BR
A beautiful, new apartment
Nicest place to live!!
Very Comfortable Apartment
Quiet, quality apartment
Fantastic Experience!
Very Pleased !
Very nice place
Nearby Schools
Mears Middle School
Dimond High School
About GreatSchools Data on ApartmentHomeLiving.com.
Points of Interest
Time and distance from The Residences at Northwood LLC.
Big Box and Retail
Walgreens
Lowe's
Jcpenney
Colleges and Universities
Charter College-Anchorage - Anchorage Campus
Groceries
Fred Meyer
Hospitals
Military Bases
Kulis Air Guard Base
Shopping Centers
The Residences at Northwood LLC has 5 shopping centers within 1.8 miles.
Nearby Neighborhoods
Rental Price Ranges in the Area
| Bedroom | Average Rent | Cheapest Rent | Highest Rent |
|---|---|---|---|
| Anchorage Studio Apartments | $1,366 | $700 | $2,750 |
| Anchorage 1 Bedroom Apartments | $1,598 | $1,000 | $4,740 |
| Anchorage 2 Bedroom Apartments | $2,174 | $1,200 | $5,830 |
| Anchorage 3 Bedroom Apartments | $4,196 | $1,365 | $10,000+ |
Browse Top Apartments in Anchorage
By Price
By Community Type
- Anchorage Apartments for Rent by Owner
- Anchorage Apartments with Rent Specials
- Anchorage Top Rated Apartments
- Anchorage Corporate Apartments
- Anchorage Furnished Apartments
- Anchorage Gated Apartments
- Anchorage Low Income Apartments
- New Anchorage Apartments
- Anchorage Senior Apartments
- Anchorage Short-term Apartments
- Anchorage Student Apartments
- Anchorage Apartments with Utilities Included


Max of 1. Heated garage parking - one assigned parking space per unit. There is also ample outside lot parking for visitors.