


- 1–2 Bedrooms
- $1,236-$1,857 Total Monthly Price
Total Monthly Price
Base Rent$1,236 - $1,857Total Monthly Price$1,236 - $1,857 - 668–1,463 Square Feet
Rent Specials
Enjoy one month free on select units. Restrictions apply, see agent for details.
About The Residences at Pearland Town Center
Live lavishly at The Residences at Pearland Town Center Apartments in Pearland, TX. Where upscale design meets copious convenience, that's where you'll find our gorgeous one- and two-bedroom apartments complete with in-unit washers and dryers, vinyl plank flooring, and patios. As an exclusive community perk, you'll also enjoy access to our fitness center, swimming pool, and movie theater. Discover a place to live and a lifestyle to love.
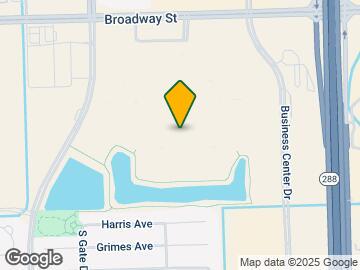
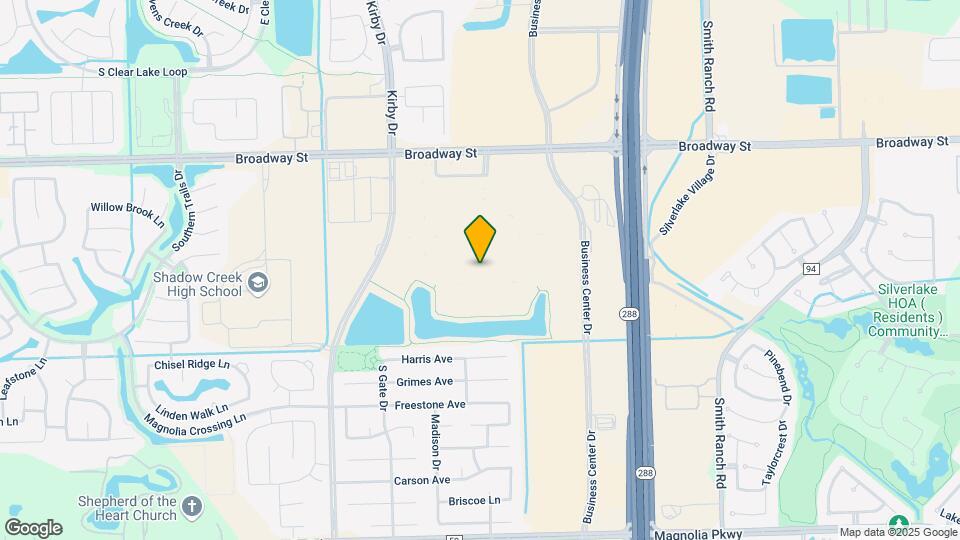
The Residences at Pearland Town Center is located in the Shadow Creek Ranch Neighborhood and 77584 Zip code of Pearland, TX. This community is professionally managed by BH Management Services
Unique Features and Amenities
- Accesible Features
- Additional Storage
- Coffee Bar
- Covered Parking
- First Floor
- Flexible Lease Terms
- Fourth Floor
- Grilling Station
- Handicap Accessible
- On-Call Emergency Maintenance
- Pet Friendly
- Picnic/bbq Area
- Pool View
- Second Floor
- Stacked Washer/dryer Included
- Third Floor
- Wi-Fi In Common Areas
- Zero Deposit Options
Property Contact Info

- Listed by:
- Agency:
- Vendor Logo:
- Website:
- View Property Website
- Call Us:
- (832) 937-9211
- Disclaimer:
Office Hours
| Monday | 10:00 am–6:00 pm |
| Tuesday | 10:00 am–6:00 pm |
| Wednesday | 10:00 am–6:00 pm |
| Thursday | 10:00 am–6:00 pm |
| Friday | 10:00 am–6:00 pm |
| Saturday | 10:00 am–5:00 pm |
| Sunday | Closed |
Floorplan Pricing and Availability
The Residences at Pearland Town Center offers 1 to 2 Bedroom apartments starting from $1,236 and having 668–1,463 sq ft. Here is the current pricing and availability:
New! Interactive Property Map
1 Bedroom
Floorplan A4
1 Bed, 1 Bath, 867 sq ftModel Gallery
Floorplans
Availability Details
Prices shown for this property are the Total Monthly Price including Fees.Availability Date Unit Sq Ft Call for Availability A4 867 sq ft Model Amenities and Features
Features
- Air Conditioning
- Cable Ready
- Ceiling Fans
- Double Vanities
- Fireplace
- Heating
- High Speed Internet Access
- Security System
- Tub/Shower
- Washer/Dryer
- Wi-Fi
Kitchen
- Dishwasher
- Disposal
- Eat-in Kitchen
- Kitchen
- Microwave
- Pantry
- Range
- Stainless Steel Appliances
Apartment Model: A4Call For Rates1 Bedroom, 1 Bath, 867 sq ftUnavailableFloor plans are artist's rendering. All dimensions are approximate. Actual product and specifications may vary in dimension or detail. Not all features are available in every rental home. Please see a representative for details.
![]()
A4 - Floorplan Floorplan A5
1 Bed, 1 Bath, 869 sq ftModel Gallery
Floorplans
Availability Details
Prices shown for this property are the Total Monthly Price including Fees.Availability Date Unit Sq Ft Call for Availability A5 869 sq ft Model Amenities and Features
Features
- Air Conditioning
- Cable Ready
- Ceiling Fans
- Double Vanities
- Fireplace
- Heating
- High Speed Internet Access
- Security System
- Tub/Shower
- Washer/Dryer
- Wi-Fi
Kitchen
- Dishwasher
- Disposal
- Eat-in Kitchen
- Kitchen
- Microwave
- Pantry
- Range
- Stainless Steel Appliances
Apartment Model: A5Call For Rates1 Bedroom, 1 Bath, 869 sq ftUnavailableFloor plans are artist's rendering. All dimensions are approximate. Actual product and specifications may vary in dimension or detail. Not all features are available in every rental home. Please see a representative for details.
![]()
A5 - Floorplan Floorplan TH1
1 Bed, 1 Bath, 960 sq ftModel Gallery
Floorplans
Availability Details
Prices shown for this property are the Total Monthly Price including Fees.Availability Date Unit Sq Ft Call for Availability TH1 960 sq ft Model Amenities and Features
Features
- Air Conditioning
- Cable Ready
- Ceiling Fans
- Double Vanities
- Fireplace
- Heating
- High Speed Internet Access
- Security System
- Tub/Shower
- Washer/Dryer
- Wi-Fi
Kitchen
- Dishwasher
- Disposal
- Eat-in Kitchen
- Kitchen
- Microwave
- Pantry
- Range
- Stainless Steel Appliances
Apartment Model: TH1Call For Rates1 Bedroom, 1 Bath, 960 sq ftUnavailableFloor plans are artist's rendering. All dimensions are approximate. Actual product and specifications may vary in dimension or detail. Not all features are available in every rental home. Please see a representative for details.
![]()
TH1 - Floorplan Floorplan A7
1 Bed, 1 Bath, 974 sq ftModel Gallery
Floorplans
Availability Details
Prices shown for this property are the Total Monthly Price including Fees.Availability Date Unit Sq Ft Call for Availability A7 974 sq ft Model Amenities and Features
Features
- Air Conditioning
- Cable Ready
- Ceiling Fans
- Double Vanities
- Fireplace
- Heating
- High Speed Internet Access
- Security System
- Tub/Shower
- Washer/Dryer
- Wi-Fi
Kitchen
- Dishwasher
- Disposal
- Eat-in Kitchen
- Kitchen
- Microwave
- Pantry
- Range
- Stainless Steel Appliances
Apartment Model: A7Call For Rates1 Bedroom, 1 Bath, 974 sq ftUnavailableFloor plans are artist's rendering. All dimensions are approximate. Actual product and specifications may vary in dimension or detail. Not all features are available in every rental home. Please see a representative for details.
![]()
A7 - Floorplan Floorplan TH2
1 Bed, 1 Bath, 1075 sq ftLargest 1 BedroomThis is the largest 1 Bedroom at this PropertyModel Gallery
Floorplans
Availability Details
Prices shown for this property are the Total Monthly Price including Fees.Availability Date Unit Sq Ft Call for Availability TH2 1075 sq ft Model Amenities and Features
Features
- Air Conditioning
- Cable Ready
- Ceiling Fans
- Double Vanities
- Fireplace
- Heating
- High Speed Internet Access
- Security System
- Tub/Shower
- Washer/Dryer
- Wi-Fi
Kitchen
- Dishwasher
- Disposal
- Eat-in Kitchen
- Kitchen
- Microwave
- Pantry
- Range
- Stainless Steel Appliances
Apartment Model: TH2Call For Rates1 Bedroom, 1 Bath, 1075 sq ftUnavailableFloor plans are artist's rendering. All dimensions are approximate. Actual product and specifications may vary in dimension or detail. Not all features are available in every rental home. Please see a representative for details.
![]()
TH2 - Floorplan Floorplan A1
1 Bed, 1 Bath, 668 sq ftAvailable NowModel Gallery
Floorplans
Availability Details
Prices shown for this property are the Total Monthly Price including Fees.Price Availability Date Unit Sq Ft View Details $1,299 Available Now 1421 668 $1,294 Available Now 3403 668 $1,288 Available Now 3422 668 Model Amenities and Features
Features
- Air Conditioning
- Cable Ready
- Ceiling Fans
- Double Vanities
- Fireplace
- Heating
- High Speed Internet Access
- Security System
- Tub/Shower
- Washer/Dryer
- Wi-Fi
Kitchen
- Dishwasher
- Disposal
- Eat-in Kitchen
- Kitchen
- Microwave
- Pantry
- Range
- Stainless Steel Appliances
Unit 1421 Amenities and Features
Features
- Air Conditioning
Kitchen
- Stainless Steel Appliances
Living Space
- Vinyl Flooring
Unique Features
- First Floor
- Stacked Washer/dryer Included
Unit 1421 Lease Information
Unit Price
- $1,299Total Monthly PriceBase Rent: $1,299Required Monthly Fees: None
Model Lease Information
Price
- Call For RatesTotal Monthly Price
Unit 3403 Amenities and Features
Features
- Air Conditioning
Living Space
- Vinyl Flooring
Unique Features
- Pool View
- Stacked Washer/dryer Included
- Third Floor
Unit 3403 Lease Information
Unit Price
- $1,294Total Monthly PriceBase Rent: $1,294Required Monthly Fees: None
Model Lease Information
Price
- Call For RatesTotal Monthly Price
Unit 3422 Amenities and Features
Features
- Air Conditioning
Living Space
- Vinyl Flooring
Unique Features
- Pool View
- Stacked Washer/dryer Included
- Third Floor
Unit 3422 Lease Information
Unit Price
- $1,288Total Monthly PriceBase Rent: $1,288Required Monthly Fees: None
Model Lease Information
Price
- Call For RatesTotal Monthly Price
Apartment Model: A1Call For Rates1 Bedroom, 1 Bath, 668 sq ftFloor plans are artist's rendering. All dimensions are approximate. Actual product and specifications may vary in dimension or detail. Not all features are available in every rental home. Please see a representative for details.
![]()
A1 - Floorplan Apartment Unit: 1421Apartment Model: Autumn$1,2991 Bedroom, 1 Bath, 668 sq ftAvailable NowApartment Unit: 3403Apartment Model: Autumn$1,2941 Bedroom, 1 Bath, 668 sq ftAvailable NowApartment Unit: 3422Apartment Model: Autumn$1,2881 Bedroom, 1 Bath, 668 sq ftAvailable NowFloorplan A2
1 Bed, 1 Bath, 789 sq ftAvailable NowModel Gallery
Floorplans
3D Tours
Availability Details
Prices shown for this property are the Total Monthly Price including Fees.Price Availability Date Unit Sq Ft View Details $1,329 Available Now 1406 789 $1,362 Available Now 1410 789 $1,379 Available Now 1420 789 Model Amenities and Features
Features
- Air Conditioning
- Cable Ready
- Ceiling Fans
- Double Vanities
- Fireplace
- Heating
- High Speed Internet Access
- Security System
- Tub/Shower
- Washer/Dryer
- Wi-Fi
Kitchen
- Dishwasher
- Disposal
- Eat-in Kitchen
- Kitchen
- Microwave
- Pantry
- Range
- Stainless Steel Appliances
Unit 1406 Amenities and Features
Features
- Air Conditioning
Living Space
- Vinyl Flooring
Unique Features
- First Floor
- Stacked Washer/dryer Included
Unit 1406 Lease Information
Unit Price
- $1,329Total Monthly PriceBase Rent: $1,329Required Monthly Fees: None
Model Lease Information
Price
- Call For RatesTotal Monthly Price
Unit 1410 Amenities and Features
Features
- Air Conditioning
Living Space
- Vinyl Flooring
Unique Features
- First Floor
- Stacked Washer/dryer Included
Unit 1410 Lease Information
Unit Price
- $1,362Total Monthly PriceBase Rent: $1,362Required Monthly Fees: None
Model Lease Information
Price
- Call For RatesTotal Monthly Price
Unit 1420 Amenities and Features
Features
- Air Conditioning
Living Space
- Vinyl Flooring
Unique Features
- First Floor
- Pool View
- Stacked Washer/dryer Included
Unit 1420 Lease Information
Unit Price
- $1,379Total Monthly PriceBase Rent: $1,379Required Monthly Fees: None
Model Lease Information
Price
- Call For RatesTotal Monthly Price
Apartment Model: A2Call For Rates1 Bedroom, 1 Bath, 789 sq ftFloorplans3D ToursFloor plans are artist's rendering. All dimensions are approximate. Actual product and specifications may vary in dimension or detail. Not all features are available in every rental home. Please see a representative for details.
![]()
A2 - Floorplan A2 - 3D Tour Apartment Unit: 1406Apartment Model: Crimson$1,3291 Bedroom, 1 Bath, 789 sq ftAvailable NowApartment Unit: 1410Apartment Model: Crimson$1,3621 Bedroom, 1 Bath, 789 sq ftAvailable NowApartment Unit: 1420Apartment Model: Crimson$1,3791 Bedroom, 1 Bath, 789 sq ftAvailable NowFloorplan A3
1 Bed, 1 Bath, 823 sq ftAvailable NowModel Gallery
Floorplans
Availability Details
Prices shown for this property are the Total Monthly Price including Fees.Price Availability Date Unit Sq Ft Floorplan View Details $1,379 Available Now 4102 823 $1,236 Available Now 4104 823 $1,386 Available Now 4111 823 Model Amenities and Features
Features
- Air Conditioning
- Cable Ready
- Ceiling Fans
- Double Vanities
- Fireplace
- Heating
- High Speed Internet Access
- Security System
- Tub/Shower
- Washer/Dryer
- Wi-Fi
Kitchen
- Dishwasher
- Disposal
- Eat-in Kitchen
- Kitchen
- Microwave
- Pantry
- Range
- Stainless Steel Appliances
Unit 4102 Gallery
Floorplans
Unit 4102 Amenities and Features
Features
- Air Conditioning
Living Space
- Vinyl Flooring
Unique Features
- Accessible Features
- Fourth Floor
- Stacked Washer/dryer Included
Unit 4102 Lease Information
Unit Price
- $1,379Total Monthly PriceBase Rent: $1,379Required Monthly Fees: None
Model Lease Information
Price
- Call For RatesTotal Monthly Price
Unit 4104 Amenities and Features
Features
- Air Conditioning
Unique Features
- Fourth Floor
- Stacked Washer/dryer Included
Unit 4104 Lease Information
Unit Price
- $1,236Total Monthly PriceBase Rent: $1,236Required Monthly Fees: None
Model Lease Information
Price
- Call For RatesTotal Monthly Price
Unit 4111 Amenities and Features
Features
- Air Conditioning
Living Space
- Vinyl Flooring
Unique Features
- Fourth Floor
- Stacked Washer/dryer Included
Unit 4111 Lease Information
Unit Price
- $1,386Total Monthly PriceBase Rent: $1,386Required Monthly Fees: None
Model Lease Information
Price
- Call For RatesTotal Monthly Price
Apartment Model: A3Call For Rates1 Bedroom, 1 Bath, 823 sq ftFloor plans are artist's rendering. All dimensions are approximate. Actual product and specifications may vary in dimension or detail. Not all features are available in every rental home. Please see a representative for details.
![]()
A3 - Floorplan Apartment Unit: 4102Apartment Model: Garnet$1,3791 Bedroom, 1 Bath, 823 sq ftAvailable NowFloor plans are artist's rendering. All dimensions are approximate. Actual product and specifications may vary in dimension or detail. Not all features are available in every rental home. Please see a representative for details.
![]()
Unit: 4102 - Floorplan Apartment Unit: 4104Apartment Model: Garnet$1,2361 Bedroom, 1 Bath, 823 sq ftAvailable NowApartment Unit: 4111Apartment Model: Garnet$1,3861 Bedroom, 1 Bath, 823 sq ftAvailable NowFloorplan A6
1 Bed, 1 Bath, 956 sq ftAvailable NowModel Gallery
Floorplans
Availability Details
Prices shown for this property are the Total Monthly Price including Fees.Price Availability Date Unit Sq Ft View Details $1,449 Available Now 3513 956 $1,779 October 28, 2026 4414 956 Model Amenities and Features
Features
- Air Conditioning
- Cable Ready
- Ceiling Fans
- Double Vanities
- Fireplace
- Heating
- High Speed Internet Access
- Security System
- Tub/Shower
- Washer/Dryer
- Wi-Fi
Kitchen
- Dishwasher
- Disposal
- Eat-in Kitchen
- Kitchen
- Microwave
- Pantry
- Range
- Stainless Steel Appliances
Unit 3513 Amenities and Features
Features
- Air Conditioning
Living Space
- Vinyl Flooring
Unique Features
- Stacked Washer/dryer Included
- Third Floor
Unit 3513 Lease Information
Unit Price
- $1,449Total Monthly PriceBase Rent: $1,449Required Monthly Fees: None
Model Lease Information
Price
- Call For RatesTotal Monthly Price
Unit 4414 Amenities and Features
Features
- Air Conditioning
Kitchen
- Stainless Steel Appliances
Living Space
- Vinyl Flooring
Unique Features
- Fourth Floor
- Stacked Washer/dryer Included
Unit 4414 Lease Information
Unit Price
- $1,779Total Monthly PriceBase Rent: $1,779Required Monthly Fees: None
Model Lease Information
Price
- Call For RatesTotal Monthly Price
Apartment Model: A6Call For Rates1 Bedroom, 1 Bath, 956 sq ftFloor plans are artist's rendering. All dimensions are approximate. Actual product and specifications may vary in dimension or detail. Not all features are available in every rental home. Please see a representative for details.
![]()
A6 - Floorplan Apartment Unit: 3513Apartment Model: Honey$1,4491 Bedroom, 1 Bath, 956 sq ftAvailable NowApartment Unit: 4414Apartment Model: Honey$1,7791 Bedroom, 1 Bath, 956 sq ftAvailable October 28, 20262 Bedrooms
Floorplan B1
2 Beds, 2 Baths, 1026 sq ftModel Gallery
Floorplans
Availability Details
Prices shown for this property are the Total Monthly Price including Fees.Availability Date Unit Sq Ft Call for Availability B1 1026 sq ft Model Amenities and Features
Features
- Air Conditioning
- Cable Ready
- Ceiling Fans
- Double Vanities
- Fireplace
- Heating
- High Speed Internet Access
- Security System
- Tub/Shower
- Washer/Dryer
- Wi-Fi
Kitchen
- Dishwasher
- Disposal
- Eat-in Kitchen
- Kitchen
- Microwave
- Pantry
- Range
- Stainless Steel Appliances
Apartment Model: B1Call For Rates2 Bedroom, 2 Bath, 1026 sq ftUnavailableFloor plans are artist's rendering. All dimensions are approximate. Actual product and specifications may vary in dimension or detail. Not all features are available in every rental home. Please see a representative for details.
![]()
B1 - Floorplan Floorplan TH4
2 Beds, 2 Baths, 1463 sq ftLargest 2 BedroomThis is the largest 2 Bedroom at this PropertyModel Gallery
Floorplans
Availability Details
Prices shown for this property are the Total Monthly Price including Fees.Availability Date Unit Sq Ft Call for Availability TH4 1463 sq ft Model Amenities and Features
Features
- Air Conditioning
- Cable Ready
- Ceiling Fans
- Double Vanities
- Fireplace
- Heating
- High Speed Internet Access
- Security System
- Tub/Shower
- Washer/Dryer
- Wi-Fi
Kitchen
- Dishwasher
- Disposal
- Eat-in Kitchen
- Kitchen
- Microwave
- Pantry
- Range
- Stainless Steel Appliances
Apartment Model: TH4Call For Rates2 Bedroom, 2 Bath, 1463 sq ftUnavailableFloor plans are artist's rendering. All dimensions are approximate. Actual product and specifications may vary in dimension or detail. Not all features are available in every rental home. Please see a representative for details.
![]()
TH4 - Floorplan Floorplan B2
2 Beds, 2 Baths, 1059 sq ftAvailable NowModel Gallery
Floorplans
3D Tours
Availability Details
Prices shown for this property are the Total Monthly Price including Fees.Price Availability Date Unit Sq Ft $1,668 Available Now 2412 1059 Unit 2412 Amenities and Features
Features
- Air Conditioning
Living Space
- Vinyl Flooring
Unique Features
- Second Floor
- Stacked Washer/dryer Included
Unit 2412 Lease Information
Unit Price
- $1,668Total Monthly PriceBase Rent: $1,668Required Monthly Fees: None
Model Lease Information
Price
- Call For RatesTotal Monthly Price
Apartment Model: B2Call For Rates2 Bedroom, 2 Bath, 1059 sq ftFloorplans3D ToursFloor plans are artist's rendering. All dimensions are approximate. Actual product and specifications may vary in dimension or detail. Not all features are available in every rental home. Please see a representative for details.
![]()
B2 - Floorplan B2 - 3D Tour Apartment Unit: 2412Apartment Model: Mahogany$1,6682 Bedroom, 2 Bath, 1059 sq ftAvailable NowFloorplan B3
2 Beds, 2 Baths, 1210 sq ftAvailable NowModel Gallery
Floorplans
Availability Details
Prices shown for this property are the Total Monthly Price including Fees.Price Availability Date Unit Sq Ft View Details $1,699 Available Now 3416 1210 $1,857 Available Now 3501 1210 $1,707 September 24, 2026 1516 1210 Model Amenities and Features
Features
- Air Conditioning
- Cable Ready
- Ceiling Fans
- Double Vanities
- Fireplace
- Heating
- High Speed Internet Access
- Security System
- Tub/Shower
- Washer/Dryer
- Wi-Fi
Kitchen
- Dishwasher
- Disposal
- Eat-in Kitchen
- Kitchen
- Microwave
- Pantry
- Range
- Stainless Steel Appliances
Unit 3416 Amenities and Features
Features
- Air Conditioning
Unique Features
- Stacked Washer/dryer Included
- Third Floor
Unit 3416 Lease Information
Unit Price
- $1,699Total Monthly PriceBase Rent: $1,699Required Monthly Fees: None
Model Lease Information
Price
- Call For RatesTotal Monthly Price
Unit 3501 Amenities and Features
Features
- Air Conditioning
Living Space
- Vinyl Flooring
Unique Features
- Stacked Washer/dryer Included
- Third Floor
Unit 3501 Lease Information
Unit Price
- $1,857Total Monthly PriceBase Rent: $1,857Required Monthly Fees: None
Model Lease Information
Price
- Call For RatesTotal Monthly Price
Unit 1516 Amenities and Features
Features
- Air Conditioning
Unique Features
- First Floor
- Stacked Washer/dryer Included
Unit 1516 Lease Information
Unit Price
- $1,707Total Monthly PriceBase Rent: $1,707Required Monthly Fees: None
Model Lease Information
Price
- Call For RatesTotal Monthly Price
Apartment Model: B3Call For Rates2 Bedroom, 2 Bath, 1210 sq ftFloor plans are artist's rendering. All dimensions are approximate. Actual product and specifications may vary in dimension or detail. Not all features are available in every rental home. Please see a representative for details.
![]()
B3 - Floorplan Apartment Unit: 3416Apartment Model: Burgundy$1,6992 Bedroom, 2 Bath, 1210 sq ftAvailable NowApartment Unit: 3501Apartment Model: Burgundy$1,8572 Bedroom, 2 Bath, 1210 sq ftAvailable NowApartment Unit: 1516Apartment Model: Burgundy$1,7072 Bedroom, 2 Bath, 1210 sq ftAvailable September 24, 2026Floorplan TH3
2 Beds, 2 Baths, 1384 sq ftAvailable NowModel Gallery
Floorplans
Availability Details
Prices shown for this property are the Total Monthly Price including Fees.Price Availability Date Unit Sq Ft View Details $1,749 Available Now 2105 1384 $1,665 Available Now 2106 1384 Model Amenities and Features
Features
- Air Conditioning
- Cable Ready
- Ceiling Fans
- Double Vanities
- Fireplace
- Heating
- High Speed Internet Access
- Security System
- Tub/Shower
- Washer/Dryer
- Wi-Fi
Kitchen
- Dishwasher
- Disposal
- Eat-in Kitchen
- Kitchen
- Microwave
- Pantry
- Range
- Stainless Steel Appliances
Unit 2105 Amenities and Features
Features
- Air Conditioning
Living Space
- Vinyl Flooring
Unique Features
- Second Floor
- Stacked Washer/dryer Included
Unit 2105 Lease Information
Unit Price
- $1,749Total Monthly PriceBase Rent: $1,749Required Monthly Fees: None
Model Lease Information
Price
- Call For RatesTotal Monthly Price
Unit 2106 Amenities and Features
Features
- Air Conditioning
Unique Features
- Second Floor
- Stacked Washer/dryer Included
Unit 2106 Lease Information
Unit Price
- $1,665Total Monthly PriceBase Rent: $1,665Required Monthly Fees: None
Model Lease Information
Price
- Call For RatesTotal Monthly Price
Apartment Model: TH3Call For Rates2 Bedroom, 2 Bath, 1384 sq ftFloor plans are artist's rendering. All dimensions are approximate. Actual product and specifications may vary in dimension or detail. Not all features are available in every rental home. Please see a representative for details.
![]()
TH3 - Floorplan Apartment Unit: 2105Apartment Model: Cinder Townhome$1,7492 Bedroom, 2 Bath, 1384 sq ftAvailable NowApartment Unit: 2106Apartment Model: Cinder Townhome$1,6652 Bedroom, 2 Bath, 1384 sq ftAvailable Now
Schedule a Tour
3D Tours
Property Information
- 234 Units
- 4 Stories
- Built in 2007
Lease Terms
- 3 - 12 mo
- Short Term Lease Options
Fees and Policies
Parking Info and Fees
- Other
Property Fee Disclaimer: Based on community-supplied data and independent market research. Subject to change without notice. May exclude fees for mandatory or optional services and usage-based utilities.
Features and Amenities
On-Site Services
- Maintenance On Site
- Property Manager On Site
Community Features
- Clubhouse
- Elevator
Outdoor Features
- Grill
- Courtyard
- Sundeck
- Patio
Recreation and Fitness
- Fitness Center
- Media Center/Movie Theatre
- Playground
- Pool
Interior Features
- Security System
- Tub/Shower
- Double Vanities
- Heating
- Ceiling Fans
- Fireplace
- High Speed Internet Access
- Cable Ready
- Washer/Dryer
- Air Conditioning
- Wi Fi
Kitchen Amenities
- Microwave
- Dishwasher
- Eat In Kitchen
- Pantry
- Kitchen
- Disposal
- Stainless Steel Appliances
- Range
Living Area Features
- High Ceilings
- Walk In Closets
- Dining Room
- Linen Closet
- Tile Floors
- Window Coverings
- Vinyl Flooring
- Carpet
- Hardwood Floors
- Loft Layout

Map
- Shopping
- Colleges
- Grocery
- Medical
- Parks
- Transportation

Map
Getting Around
60 / 100 Moderately walkable
60 / 100 Moderately bikeable
100 / 100 Exceptionally car friendly
Getting to Know the Area
80 / 100 Restaurants
80 / 100 Cafes
60 / 100 Nightlife
90 / 100 Shopping
0 / 100 Parks
50 / 100 Noise Level
Frequently Asked Questions about The Residences at Pearland Town Center
Where is The Residences at Pearland Town Center located?
The Residences at Pearland Town Center is located at 11200 Broadway near the Shadow Creek Ranch area of Pearland, TX
What is the current rent range at The Residences at Pearland Town Center?
1 Bedroom to 2 Bedroom Apartments at The Residences at Pearland Town Center currently range from $1,236 to $1,857
When is the leasing office open?
- The office Hours for The Residences at Pearland Town Center are
- Monday 10:00 am–6:00 pm
- Tuesday 10:00 am–6:00 pm
- Wednesday 10:00 am–6:00 pm
- Thursday 10:00 am–6:00 pm
- Friday 10:00 am–6:00 pm
- Saturday 10:00 am–5:00 pm
- Sunday Closed
Are pets allowed?
Call us today to find out our pet policy and if we allow pets
Are there any rent specials?
The current rent special at The Residences at Pearland Town Center is: Enjoy one month free on select units. Restrictions apply, see agent for details..
Renters Reviews and Ratings
It has been better
Property Manager Responded
Past Resident
Property Manager Responded
Best apartments to rent i. Pearland tx hands down
Property Manager Responded
Stay Away
Property Manager Responded
Stay away!!
Property Manager Responded
A Great Place to Call Home!
It was an excellent apartment complex until the stuff wasn't changed.
Property Manager Responded
Zero Stars! Less than Poor review!!!
Property Manager Responded
Nice apartments but...
Property Manager Responded
5 STARS AND MORE!
Fantastic place to live!
Property Manager Responded
Nearby Schools
Shadow Creek High School
Nolan Ryan Junior High School
About GreatSchools Data on ApartmentHomeLiving.com.
Points of Interest
Time and distance from The Residences at Pearland Town Center.
Arts Museums and Landmarks
Big Box and Retail
Macy's
Costco
Burlington
Colleges and Universities
Groceries
Heb
Sprouts Farmers Market
Kroger
Hospitals
Parks and Recreation
Reliant Stadium and Reliant Park Arena
The Residences at Pearland Town Center has 1 park within 9.4 miles, including Reliant Stadium and Reliant Park Arena.
Shopping Centers
The Residences at Pearland Town Center has 5 shopping centers within 0.8 miles.
Transit Stations
Nearby Neighborhoods
Rental Price Ranges in the Area
| Bedroom | Average Rent | Cheapest Rent | Highest Rent |
|---|---|---|---|
| Pearland Studio Apartments | $1,316 | $1,190 | $1,425 |
| Pearland 1 Bedroom Apartments | $1,470 | $483 | $2,631 |
| Pearland 2 Bedroom Apartments | $1,816 | $580 | $4,335 |
| Pearland 3 Bedroom Apartments | $2,188 | $899 | $4,577 |
| Pearland 4 Bedroom Apartments | $3,746 | $1,595 | $10,000+ |
| 2 Bedroom Homes | $1,630 | $1,000 | $2,600 |
| 3 Bedroom Homes | $2,135 | $1,300 | $3,300 |
| 4 Bedroom Homes | $2,673 | $1,500 | $6,200 |
| 5 Bedroom Homes | $3,365 | $2,500 | $4,500 |
Browse Top Apartments in Pearland
By Price
By Community Type
- Pearland Apartments with Rent Specials
- Pearland Top Rated Apartments
- Pearland Corporate Apartments
- Pearland Furnished Apartments
- Pearland Gated Apartments
- Pearland Loft Apartments
- Pearland Low Income Apartments
- New Pearland Apartments
- Pearland Senior Apartments
- Pearland Short-term Apartments
- Pearland Apartments with Utilities Included


Property Manager Responded