

- 1–2 Bedrooms
- $1,125-$1,325 Pricing
- 678–933 Square Feet
About The Residences at Riverpointe Place
The Residences at Riverpointe Place located in the Westerville City School District, is just a short and convenient commute to Easton Towne Center, shopping, dining, entertainment and only minutes to 161 and I-270. Our spacious floorplans offer 1 and 2 bedroom homes for rent featuring individual entrances, fully equipped kitchens with oak cabinetry, frost free refrigerator, electric stove, dishwasher, disposal and built-in microwave, designer window blinds, air conditioning, plush carpeting, neutral floor coverings, wash and dryer connections and walk-in closets, private patios and balconies, garages and storage space available. Our beautiful, professionally landscaped community offers a resort style swimming pool with large sundeck, on-site fitness facility, business center with free Wi-Fi, complementary tanning salon, community clubhouse with billiards and grill, prompt and courteous maintenance team and more! Stop in today to tour your new home!
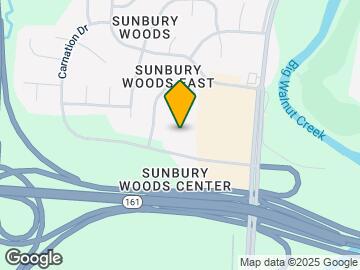
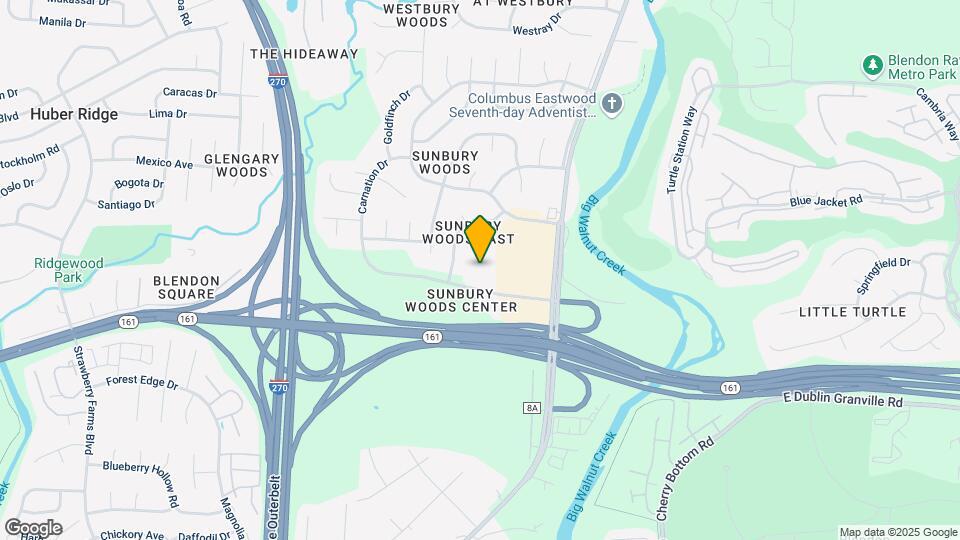
The Residences at Riverpointe Place is located in the Sunbury Woods Neighborhood and 43081 Zip code of Westerville, OH. This community is professionally managed by Bray Co
Unique Features and Amenities
- Close to Great Recreation at Blendon Woods & Inniswood Gardens
- Close to your Favorite Shopping & Dining at Easton Towne Center
- Complimentary Tanning Center!
- Easy Access to I-270, I-670 and State Route 161
- Excellent Westerville Schools
- Private Entrances
- Window Blinds Provided
Property Contact Info
- Listed by:
- Agency:
- Vendor Logo:
- Website:
- View Property Website
- Call Us:
- (380) 777-5707
- Disclaimer:
Office Hours
| Monday | Closed |
| Tuesday | By Appointment |
| Wednesday | By Appointment |
| Thursday | By Appointment |
| Friday | By Appointment |
| Saturday | By Appointment |
| Sunday | Closed |
Floorplan Pricing and Availability
The Residences at Riverpointe Place offers 1 to 2 Bedroom apartments starting from $1,125 and having 678–933 sq ft. Here is the current pricing and availability:
New! Interactive Property Map
1 Bedroom
$1,125
123
1 Bed, 1 Bath, 678 sq ftAvailable Sep 1Availability Details
Price Availability Date Unit Sq Ft $1,125 September 1, 2026 123 678 Unit 123 Amenities and Features
Features
- Air Conditioning
- Cable Ready
- Heating
- High Speed Internet Access
- Tub/Shower
- Washer/Dryer Hookup
Kitchen
- Dishwasher
- Disposal
- Kitchen
- Microwave
- Range
- Refrigerator
Living Space
- Carpet
- Dining Room
- Vinyl Flooring
- Window Coverings
Unit 123 Rent and Fees
Unit Price
- $1,125
View Details and Rent EstimateApartment Unit: 123Apartment Model: The Foxfire$1,1251 Bedroom, 1 Bath, 678 sq ftAvailable September 1, 2026$1,125
233
1 Bed, 1 Bath, 678 sq ftAvailable Nov 21Availability Details
Price Availability Date Unit Sq Ft $1,125 November 21, 2026 233 678 Unit 233 Amenities and Features
Features
- Air Conditioning
- Cable Ready
- Heating
- High Speed Internet Access
- Tub/Shower
- Washer/Dryer Hookup
Kitchen
- Dishwasher
- Disposal
- Kitchen
- Microwave
- Range
- Refrigerator
Living Space
- Carpet
- Dining Room
- Vinyl Flooring
- Window Coverings
Unit 233 Rent and Fees
Unit Price
- $1,125
View Details and Rent EstimateApartment Unit: 233Apartment Model: The Foxfire$1,1251 Bedroom, 1 Bath, 678 sq ftAvailable November 21, 20262 Bedrooms
Show Unavailable Floorplans2 Bed 1 Bath
2 Beds, 1 Bath, 933 sq ftModel Gallery
3D Tours
Availability Details
Price Availability Date Unit Sq Ft From $1,175 Call for Availability 2 Bed 1 Bath 933 sq ft Model Amenities and Features
Features
- Air Conditioning
- Balcony
- Cable Ready
- Heating
- High Speed Internet Access
- Tub/Shower
- Washer/Dryer Hookup
Kitchen
- Dishwasher
- Disposal
- Kitchen
- Microwave
- Range
- Refrigerator
Living Space
- Carpet
- Dining Room
- Vinyl Flooring
- Walk-In Closets
- Window Coverings
Model Rent and Fees
Model Price Range
- $1,175 - $1,225
Apartment Model: 2 Bed 1 BathFrom $1,1752 Bedroom, 1 Bath, 933 sq ftUnavailable2 Bed 1 Bath - 3D Tour $1,299
More 2 bedroom units
2 Beds, 2 Baths, 933 sq ftAvailable NowAvailability Details
Price Availability Date Unit Sq Ft $1,299 Available Now 321 933 Unit 321 Amenities and Features
Features
- Air Conditioning
- Balcony
- Cable Ready
- Heating
- High Speed Internet Access
- Tub/Shower
- Washer/Dryer Hookup
Kitchen
- Dishwasher
- Disposal
- Kitchen
- Microwave
- Range
- Refrigerator
Living Space
- Carpet
- Dining Room
- Vinyl Flooring
- Walk-In Closets
- Window Coverings
Unit 321 Rent and Fees
Unit Price
- $1,299
View Details and Rent EstimateApartment Unit: 321Apartment Model: The Jefferson$1,2992 Bedroom, 2 Bath, 933 sq ftAvailable Now$1,325
More 2 bedroom units
2 Beds, 2 Baths, 933 sq ftAvailable NowAvailability Details
Price Availability Date Unit Sq Ft $1,325 Available Now 436 933 Unit 436 Amenities and Features
Features
- Air Conditioning
- Balcony
- Cable Ready
- Heating
- High Speed Internet Access
- Tub/Shower
- Washer/Dryer Hookup
Kitchen
- Dishwasher
- Disposal
- Kitchen
- Microwave
- Range
- Refrigerator
Living Space
- Carpet
- Dining Room
- Vinyl Flooring
- Walk-In Closets
- Window Coverings
Unit 436 Rent and Fees
Unit Price
- $1,325
View Details and Rent EstimateApartment Unit: 436Apartment Model: The Jefferson$1,3252 Bedroom, 2 Bath, 933 sq ftAvailable Now$1,325
More 2 bedroom units
2 Beds, 2 Baths, 933 sq ftAvailable Nov 14Availability Details
Price Availability Date Unit Sq Ft $1,325 November 14, 2026 414 933 Unit 414 Amenities and Features
Features
- Air Conditioning
- Balcony
- Cable Ready
- Heating
- High Speed Internet Access
- Tub/Shower
- Washer/Dryer Hookup
Kitchen
- Dishwasher
- Disposal
- Kitchen
- Microwave
- Range
- Refrigerator
Living Space
- Carpet
- Dining Room
- Vinyl Flooring
- Walk-In Closets
- Window Coverings
Unit 414 Rent and Fees
Unit Price
- $1,325
View Details and Rent EstimateApartment Unit: 414Apartment Model: The Jefferson$1,3252 Bedroom, 2 Bath, 933 sq ftAvailable November 14, 2026
Schedule a Tour
3D Tours
Property Information
- 120 Units
- 3 Stories
- Built in 2009
Lease Terms
- 12 mo
Fees and Policies
The fees listed below are community-provided and may exclude utilities or add-ons. All payments are made directly to the property and are non-refundable unless otherwise specified. Use the Cost Calculator to determine costs based on your needs.
Required Fees
One-Time Basics
- Due at Application
- Application Fee Per ApplicantiCharged per applicant.$75.00
- Due at Move-In
- Administrative FeeiCharged per unit.$150.00
Other Fees and Policies
Pet Fees
- Cat
- Pet DepositiMax of 2. Charged per Pet.$300.00
- One-Time Pet FeeiMax of 2. Charged Per Pet.$0.00
- Monthly Pet FeeiMax of 2. Charged Per Pet.$35.00/mo
- Dog
- Pet DepositiMax of 2. Charged per Pet.$300.00
- One-Time Pet FeeiMax of 2. Charged Per Pet.$0.00
- Monthly Pet FeeiMax of 2. Charged Per Pet.$35.00/mo
65-pound weight limit. Maximum of two pets. Breed restrictions apply, please contact a leasing professional for full policy details
Max of 2. Pet rent is per pet / per month.
Parking Fees
- Garage
- Parking FeeiMax of 1. Charged per vehicle.$0-$85/mo
- Surface Lot
Max of 1. Parking lots are available for all. Garages rent separately.$65 per month for garage.
Additional Parking Options
Storage Fees
- Storage Unit
- Storage DepositiCharged per rentable item.$0.00
- Storage RentiCharged per rentable item.$75.00/mo
Property Fee Disclaimer: Based on community-supplied data and independent market research. Subject to change without notice. May exclude fees for mandatory or optional services and usage-based utilities.
Features and Amenities
Unique Amenities
- Close to Great Recreation at Blendon Woods & Inniswood Gardens
- Close to your Favorite Shopping & Dining at Easton Towne Center
- Complimentary Tanning Center!
- Easy Access to I-270, I-670 and State Route 161
- Excellent Westerville Schools
- Private Entrances
- Window Blinds Provided
On-Site Services
- Property Manager On Site
- Planned Social Activities
- Community Wide Wi Fi
- Maintenance On Site
- 24 Hour Access
- Concierge
Community Features
- Clubhouse
- Walk Up
- Lounge
- Tanning Salon
- Business Center
Outdoor Features
- Grill
- Sundeck
- Courtyard
- Patio
Recreation and Fitness
- Fitness Center
- Gameroom
- Pool
Interior Features
- Balcony
- Storage Space
- High Speed Internet Access
- Sprinkler System
- Tub/Shower
- Heating
- Cable Ready
- Washer/Dryer Hookup
- Air Conditioning
- Wi Fi
- Wheelchair Accessible (Rooms)
- Smoke Free
Kitchen Amenities
- Refrigerator
- Microwave
- Dishwasher
- Disposal
- Range
- Kitchen
- Oven
- Eat In Kitchen
Living Area Features
- Walk In Closets
- Dining Room
- Window Coverings
- Carpet
- Vinyl Flooring
Unique Amenities
- Garage Available

Map
- Shopping
- Colleges
- Grocery
- Medical
- Parks

Map
Getting Around
50 / 100 Fairly walkable
50 / 100 Fairly bikeable
100 / 100 Exceptionally car friendly
Getting to Know the Area
60 / 100 Restaurants
50 / 100 Cafes
40 / 100 Nightlife
50 / 100 Shopping
80 / 100 Parks
90 / 100 Noise Level
Frequently Asked Questions about The Residences at Riverpointe Place
Where is The Residences at Riverpointe Place located?
The Residences at Riverpointe Place is located at 4268 Executive Pky near the Sunbury Woods area of Westerville, OH
What is the current rent range at The Residences at Riverpointe Place?
1 Bedroom to 2 Bedroom Apartments at The Residences at Riverpointe Place currently range from $1,125 to $1,325
When is the leasing office open?
- The office Hours for The Residences at Riverpointe Place are
- Monday Closed
- Tuesday By Appointment
- Wednesday By Appointment
- Thursday By Appointment
- Friday By Appointment
- Saturday By Appointment
- Sunday Closed
Are pets allowed?
Call us today to find out our pet policy and if we allow pets
Renters Reviews and Ratings
Unprofessional management
The complex is great & property manager is wonderful!
Nice and Affordable
This is not true that it rates a 5, more like a 2 1/2
Unpleased
At home.
Nearby Schools
Wilder Elementary School
Westerville Central High School
About GreatSchools Data on ApartmentHomeLiving.com.
Points of Interest
Time and distance from The Residences at Riverpointe Place.
Arts Museums and Landmarks
Big Box and Retail
Walmart
Target
Goodwill
Colleges and Universities
Groceries
Whole Foods
Meijer
Giant Eagle
Hospitals
Parks and Recreation
The Residences at Riverpointe Place has 5 parks within 9.8 miles, including Franklin Park Conservatory, Scioto Mile, Goodale Park, Topiary Park, and Bicentennial/ Galbreath Park.
Restaurants and Dining
Shopping Centers
The Residences at Riverpointe Place has 5 shopping centers within 1.5 miles.
Nearby Neighborhoods
Rental Price Ranges in the Area
| Bedroom | Average Rent | Cheapest Rent | Highest Rent |
|---|---|---|---|
| Westerville Studio Apartments | $1,206 | $824 | $2,879 |
| Westerville 1 Bedroom Apartments | $1,318 | $650 | $2,543 |
| Westerville 2 Bedroom Apartments | $1,599 | $695 | $2,746 |
| Westerville 3 Bedroom Apartments | $2,224 | $975 | $4,500 |
| 2 Bedroom Homes | $1,967 | $1,095 | $5,000 |
| 3 Bedroom Homes | $2,257 | $1,525 | $2,950 |
| 4 Bedroom Homes | $3,222 | $2,910 | $3,800 |
| 5 Bedroom Homes | $2,349 | $2,100 | $2,599 |
Browse Top Apartments in Westerville
By Price
By Community Type
- Westerville Apartments for Rent by Owner
- Westerville Apartments with Rent Specials
- Westerville Top Rated Apartments
- Westerville Corporate Apartments
- Westerville Furnished Apartments
- Westerville Gated Apartments
- New Westerville Apartments
- Westerville Senior Apartments
- Westerville Short-term Apartments
- Westerville Student Apartments
- Westerville Apartments with Utilities Included

Max of 2. Pet rent is per pet / per month.