


- Studio–3 Bedrooms
- $1,078-$4,293 Pricing
- 450–1,510 Square Feet
About The Residences at Rodney Square
The Residences at Rodney Square raises the bar in Wilmington apartment living. Located in the former Delaware Trust building, The Residences at Rodney Square offers elevated urban apartments with historic charm and all the amenities of modern living. Plus, our downtown location provides the convenience of a walkable lifestyle that is second-to-none. Immerse yourself in the community and enjoy all there is to do just minutes from your doorstep at The Residences at Rodney Square.
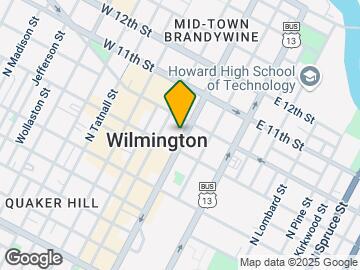
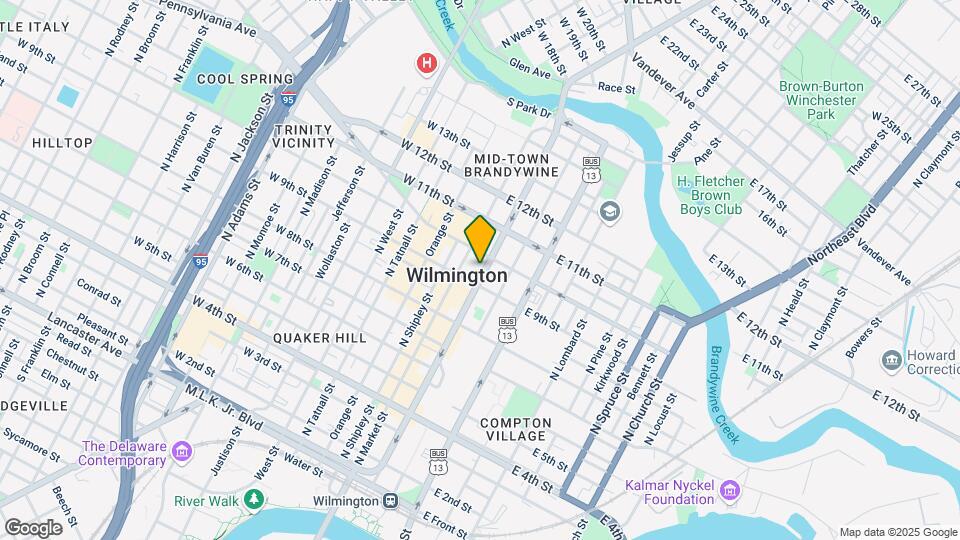
The Residences at Rodney Square is located in the Downtown Wilmington Neighborhood and 19801 Zip code of Wilmington, DE. This community is professionally managed by ResideBPG
Property Contact Info

- Listed by:
- Agency:
- Vendor Logo:
- Website:
- View Property Website
- Call Us:
- (855) 687-6283
- Disclaimer:
Office Hours
| Monday | 8:30 am–5:30 pm |
| Tuesday | 8:30 am–5:30 pm |
| Wednesday | 8:30 am–5:30 pm |
| Thursday | 8:30 am–5:30 pm |
| Friday | 8:30 am–5:30 pm |
| Saturday | By Appointment |
| Sunday | By Appointment |
Floorplan Pricing and Availability
The Residences at Rodney Square offers Studio to 3 Bedroom apartments starting from $1,290 and having 450–1,510 sq ft. Here is the current pricing and availability:
New! Interactive Property Map
Studio
Show Unavailable FloorplansBellevue Studio
From $1,290
Studio, 1 Bath, 475 sq ftAvailable Jul 27Model Gallery
Floorplans
Availability Details
Price Availability Date Unit Sq Ft $1,290 July 27, 2026 1210 475 Model Amenities and Features
Features
- Air Conditioning
- Cable Ready
- Heating
- High Speed Internet Access
- Smoke Free
- Sprinkler System
- Tub/Shower
- Washer/Dryer
- Wheelchair Accessible
Kitchen
- Dishwasher
- Disposal
- Freezer
- Granite Countertops
- Island Kitchen
- Kitchen
- Microwave
- Oven
- Range
- Refrigerator
- Stainless Steel Appliances
Unit 1210 Rent and Fees
Unit Price
- From $1,290
Model Rent and Fees
Model Price Range
- $1,290 - $2,220
Apartment Model: Bellevue StudioFrom $1,290Studio, 1 Bath, 475 sq ftAvailable July 27, 2026![]()
Bellevue Studio - Floorplan Apartment Unit: 1210Apartment Model: Bellevue StudioFrom $1,290Studio, 1 Bath, 475 sq ftAvailable July 27, 2026Baynard Studio
Studio, 1 Bath, 450 sq ftAvailability Details
Price Availability Date Unit Sq Ft From $1,159 Call for Availability Baynard Studio 450 sq ft Model Amenities and Features
Features
- Air Conditioning
- Cable Ready
- Heating
- High Speed Internet Access
- Smoke Free
- Sprinkler System
- Tub/Shower
- Washer/Dryer
- Wheelchair Accessible
Kitchen
- Dishwasher
- Disposal
- Freezer
- Granite Countertops
- Island Kitchen
- Kitchen
- Microwave
- Oven
- Range
- Refrigerator
- Stainless Steel Appliances
Model Rent and Fees
Model Price Range
- $1,159 - $1,999
Bellevue Studio
Studio, 1 Bath, 475 sq ftModel Gallery
Floorplans
Availability Details
Price Availability Date Unit Sq Ft From $1,078 Call for Availability Bellevue Studio 475 sq ft Model Amenities and Features
Features
- Air Conditioning
- High Speed Internet Access
- Washer/Dryer
Kitchen
- Dishwasher
- Disposal
- Microwave
Living Space
- Walk-In Closets
- Window Coverings
Model Rent and Fees
Model Price Range
- $1,078 - $2,008
Apartment Model: Bellevue StudioFrom $1,078Studio, 1 Bath, 475 sq ftUnavailable![]()
Bellevue Studio - Floorplan 1 Bedroom
Show Unavailable FloorplansBrandywine One Bedroom
From $1,485
1 Bed, 1 Bath, 725 sq ftAvailable Aug 7Model Gallery
Floorplans
Availability Details
Price Availability Date Unit Sq Ft View Details $1,730 August 7, 2026 1217 725 $1,600 September 3, 2026 626 725 $1,485 September 12, 2026 702 725 Model Amenities and Features
Features
- High Speed Internet Access
- Smoke Free
Model Rent and Fees
Model Price Range
- $1,485 - $3,030
Unit 1217 Amenities and Features
Features
- High Speed Internet Access
- Smoke Free
Unit 1217 Rent and Fees
Unit Price
- From $1,730
Model Rent and Fees
Model Price Range
- $1,485 - $3,030
Unit 626 Amenities and Features
Features
- High Speed Internet Access
- Smoke Free
Unit 626 Rent and Fees
Unit Price
- From $1,600
Model Rent and Fees
Model Price Range
- $1,485 - $3,030
Unit 702 Amenities and Features
Features
- High Speed Internet Access
- Smoke Free
Unit 702 Rent and Fees
Unit Price
- From $1,485
Model Rent and Fees
Model Price Range
- $1,485 - $3,030
Apartment Model: Brandywine One BedroomFrom $1,4851 Bedroom, 1 Bath, 725 sq ftAvailable August 7, 2026![]()
Brandywine One Bedroom - Floorplan 1 ![]()
Brandywine One Bedroom - Floorplan 2 Apartment Unit: 1217Apartment Model: Brandywine One BedroomFrom $1,7301 Bedroom, 1 Bath, 725 sq ftAvailable August 7, 2026Apartment Unit: 626Apartment Model: Brandywine One BedroomFrom $1,6001 Bedroom, 1 Bath, 725 sq ftAvailable September 3, 2026Apartment Unit: 702Apartment Model: Brandywine One BedroomFrom $1,4851 Bedroom, 1 Bath, 725 sq ftAvailable September 12, 2026Hagley One Bedroom One Ba
From $1,456
1 Bed, 1 Bath, 700 sq ftAvailable Aug 18Cheapest 1 BedroomThis is the cheapest 1 Bedroom at this PropertyModel Gallery
Floorplans
3D Tours
Availability Details
Price Availability Date Unit Sq Ft View Details $1,696 August 18, 2026 1311 700 $1,456 September 14, 2026 1104 700 Model Amenities and Features
Features
- High Speed Internet Access
- Smoke Free
Model Rent and Fees
Model Price Range
- $1,456 - $2,996
Unit 1311 Amenities and Features
Features
- High Speed Internet Access
- Smoke Free
Unit 1311 Rent and Fees
Unit Price
- From $1,696
Model Rent and Fees
Model Price Range
- $1,456 - $2,996
Unit 1104 Amenities and Features
Features
- High Speed Internet Access
- Smoke Free
Unit 1104 Rent and Fees
Unit Price
- From $1,456
Model Rent and Fees
Model Price Range
- $1,456 - $2,996
Apartment Model: Hagley One Bedroom One BaFrom $1,4561 Bedroom, 1 Bath, 700 sq ftAvailable August 18, 2026Floorplans3D Tours![]()
Hagley One Bedroom One Ba - Floorplan 1 ![]()
Hagley One Bedroom One Ba - Floorplan 2 ![]()
Hagley One Bedroom One Ba - Floorplan 3 ![]()
Hagley One Bedroom One Ba - Floorplan 4 ![]()
Hagley One Bedroom One Ba - Floorplan 5 ![]()
Hagley One Bedroom One Ba - Floorplan 6 ![]()
Hagley One Bedroom One Ba - Floorplan 7 ![]()
Hagley One Bedroom One Ba - Floorplan 8 Hagley One Bedroom One Ba - 3D Tour Apartment Unit: 1311Apartment Model: Hagley One Bedroom One BaFrom $1,6961 Bedroom, 1 Bath, 700 sq ftAvailable August 18, 2026Apartment Unit: 1104Apartment Model: Hagley One Bedroom One BaFrom $1,4561 Bedroom, 1 Bath, 700 sq ftAvailable September 14, 2026Winterthur One Bedroom On
From $1,625
1 Bed, 1 Bath, 750 sq ftAvailable Sep 7Model Gallery
Floorplans
3D Tours
Availability Details
Price Availability Date Unit Sq Ft View Details $1,675 September 7, 2026 1121 750 $1,625 October 7, 2026 721 750 Model Amenities and Features
Features
- High Speed Internet Access
- Smoke Free
Model Rent and Fees
Model Price Range
- $1,625 - $2,220
Unit 1121 Amenities and Features
Features
- High Speed Internet Access
- Smoke Free
Unit 1121 Rent and Fees
Unit Price
- From $1,675
Model Rent and Fees
Model Price Range
- $1,625 - $2,220
Unit 721 Amenities and Features
Features
- High Speed Internet Access
- Smoke Free
Unit 721 Rent and Fees
Unit Price
- From $1,625
Model Rent and Fees
Model Price Range
- $1,625 - $2,220
Apartment Model: Winterthur One Bedroom OnFrom $1,6251 Bedroom, 1 Bath, 750 sq ftAvailable September 7, 2026Floorplans3D Tours![]()
Winterthur One Bedroom On - Floorplan 1 ![]()
Winterthur One Bedroom On - Floorplan 2 Winterthur One Bedroom On - 3D Tour Winterthur One Bedroom On - 3D Tour Apartment Unit: 1121Apartment Model: Winterthur One Bedroom OnFrom $1,6751 Bedroom, 1 Bath, 750 sq ftAvailable September 7, 2026Apartment Unit: 721Apartment Model: Winterthur One Bedroom OnFrom $1,6251 Bedroom, 1 Bath, 750 sq ftAvailable October 7, 2026Penthouse 1bd/1bath
1 Bed, 1 Bath, 665 sq ftAvailability Details
Price Availability Date Unit Sq Ft From $1,545 Call for Availability Penthouse 1bd/1bath 665 sq ft Model Amenities and Features
Features
- Air Conditioning
- High Speed Internet Access
- Washer/Dryer
Kitchen
- Dishwasher
- Disposal
- Microwave
Living Space
- Walk-In Closets
- Window Coverings
Model Rent and Fees
Model Price Range
- $1,545 - $2,845
Kirkwood One Bedroom One
1 Bed, 1 Bath, 760 sq ftModel Gallery
Floorplans
Availability Details
Price Availability Date Unit Sq Ft From $1,476 Call for Availability Kirkwood One Bedroom One 760 sq ft Model Amenities and Features
Features
- High Speed Internet Access
- Smoke Free
Model Rent and Fees
Model Price Range
- $1,476 - $2,156
Apartment Model: Kirkwood One Bedroom OneFrom $1,4761 Bedroom, 1 Bath, 760 sq ftUnavailable![]()
Kirkwood One Bedroom One - Floorplan 1 ![]()
Kirkwood One Bedroom One - Floorplan 2 West Chester One Bedroom
1 Bed, 1 Bath, 830 sq ftModel Gallery
Floorplans
Availability Details
Price Availability Date Unit Sq Ft From $1,416 Call for Availability West Chester One Bedroom 830 sq ft Model Amenities and Features
Features
- High Speed Internet Access
- Smoke Free
Model Rent and Fees
Model Price Range
- $1,416 - $1,926
Apartment Model: West Chester One BedroomFrom $1,4161 Bedroom, 1 Bath, 830 sq ftUnavailable![]()
West Chester One Bedroom - Floorplan 1 ![]()
West Chester One Bedroom - Floorplan 2 Montchanin One Bedroom
1 Bed, 1 Bath, 840 sq ftModel Gallery
Floorplans
Availability Details
Price Availability Date Unit Sq Ft From $1,716 Call for Availability Montchanin One Bedroom 840 sq ft Model Amenities and Features
Features
- High Speed Internet Access
- Smoke Free
Model Rent and Fees
Model Price Range
- $1,716 - $3,016
Apartment Model: Montchanin One BedroomFrom $1,7161 Bedroom, 1 Bath, 840 sq ftUnavailable![]()
Montchanin One Bedroom - Floorplan Delaware One Bedroom
1 Bed, 1 Bath, 1000 sq ftLargest 1 BedroomThis is the largest 1 Bedroom at this PropertyModel Gallery
Floorplans
Availability Details
Price Availability Date Unit Sq Ft From $1,727 Call for Availability Delaware One Bedroom 1000 sq ft Model Amenities and Features
Features
- Air Conditioning
- Cable Ready
- Heating
- High Speed Internet Access
- Smoke Free
- Sprinkler System
- Tub/Shower
- Washer/Dryer
- Wheelchair Accessible
Kitchen
- Dishwasher
- Disposal
- Freezer
- Granite Countertops
- Island Kitchen
- Kitchen
- Microwave
- Oven
- Range
- Refrigerator
- Stainless Steel Appliances
Model Rent and Fees
Model Price Range
- $1,727 - $2,917
Apartment Model: Delaware One BedroomFrom $1,7271 Bedroom, 1 Bath, 1000 sq ftUnavailable![]()
Delaware One Bedroom - Floorplan 2 Bedrooms
Show Unavailable FloorplansRockford Two Bedroom
From $2,066
2 Beds, 2 Baths, 1000 sq ftAvailable Aug 7Model Gallery
Floorplans
Availability Details
Price Availability Date Unit Sq Ft View Details $2,096 August 7, 2026 1209 1000 $2,066 August 7, 2026 509 1000 $2,096 August 26, 2026 1309 1000 Model Amenities and Features
Features
- Air Conditioning
- Cable Ready
- Heating
- High Speed Internet Access
- Smoke Free
- Sprinkler System
- Tub/Shower
- Washer/Dryer
- Wheelchair Accessible
Kitchen
- Dishwasher
- Disposal
- Freezer
- Granite Countertops
- Island Kitchen
- Kitchen
- Microwave
- Oven
- Range
- Refrigerator
- Stainless Steel Appliances
Model Rent and Fees
Model Price Range
- $2,066 - $3,916
Unit 1209 Rent and Fees
Unit Price
- From $2,096
Model Rent and Fees
Model Price Range
- $2,066 - $3,916
Unit 509 Rent and Fees
Unit Price
- From $2,066
Model Rent and Fees
Model Price Range
- $2,066 - $3,916
Unit 1309 Rent and Fees
Unit Price
- From $2,096
Model Rent and Fees
Model Price Range
- $2,066 - $3,916
Apartment Model: Rockford Two BedroomFrom $2,0662 Bedroom, 2 Bath, 1000 sq ftAvailable August 7, 2026![]()
Rockford Two Bedroom - Floorplan 1 ![]()
Rockford Two Bedroom - Floorplan 2 Apartment Unit: 1209Apartment Model: Rockford Two BedroomFrom $2,0962 Bedroom, 2 Bath, 1000 sq ftAvailable August 7, 2026Apartment Unit: 509Apartment Model: Rockford Two BedroomFrom $2,0662 Bedroom, 2 Bath, 1000 sq ftAvailable August 7, 2026Apartment Unit: 1309Apartment Model: Rockford Two BedroomFrom $2,0962 Bedroom, 2 Bath, 1000 sq ftAvailable August 26, 2026Nemours Two Bedroom
From $1,925
2 Beds, 2 Baths, 1025 sq ftAvailable Aug 7Cheapest 2 BedroomThis is the cheapest 2 Bedroom at this PropertyModel Gallery
Floorplans
Availability Details
Price Availability Date Unit Sq Ft $1,925 August 7, 2026 823 1025 Unit 823 Amenities and Features
Features
- High Speed Internet Access
- Smoke Free
Unit 823 Rent and Fees
Unit Price
- From $1,925
Model Rent and Fees
Model Price Range
- $1,925 - $3,745
Apartment Model: Nemours Two BedroomFrom $1,9252 Bedroom, 2 Bath, 1025 sq ftAvailable August 7, 2026![]()
Nemours Two Bedroom - Floorplan 1 ![]()
Nemours Two Bedroom - Floorplan 2 Apartment Unit: 823Apartment Model: Nemours Two BedroomFrom $1,9252 Bedroom, 2 Bath, 1025 sq ftAvailable August 7, 2026Longwood Two Bedroom
From $2,145
2 Beds, 2 Baths, 1050 sq ftAvailable Aug 7Model Gallery
Floorplans
Availability Details
Price Availability Date Unit Sq Ft $2,145 August 7, 2026 1003 1050 Unit 1003 Amenities and Features
Features
- High Speed Internet Access
- Smoke Free
Unit 1003 Rent and Fees
Unit Price
- From $2,145
Model Rent and Fees
Model Price Range
- $2,145 - $3,965
Apartment Model: Longwood Two BedroomFrom $2,1452 Bedroom, 2 Bath, 1050 sq ftAvailable August 7, 2026![]()
Longwood Two Bedroom - Floorplan 1 ![]()
Longwood Two Bedroom - Floorplan 2 Apartment Unit: 1003Apartment Model: Longwood Two BedroomFrom $2,1452 Bedroom, 2 Bath, 1050 sq ftAvailable August 7, 2026Greenville Two Bedroom
From $2,046
2 Beds, 2 Baths, 1075 sq ftAvailable Aug 7Model Gallery
Floorplans
Availability Details
Price Availability Date Unit Sq Ft $2,046 August 7, 2026 805 1075 Model Amenities and Features
Features
- Air Conditioning
- Cable Ready
- Heating
- High Speed Internet Access
- Smoke Free
- Sprinkler System
- Tub/Shower
- Washer/Dryer
- Wheelchair Accessible
Kitchen
- Dishwasher
- Disposal
- Freezer
- Granite Countertops
- Island Kitchen
- Kitchen
- Microwave
- Oven
- Range
- Refrigerator
- Stainless Steel Appliances
Unit 805 Rent and Fees
Unit Price
- From $2,046
Model Rent and Fees
Model Price Range
- $2,046 - $3,866
Apartment Model: Greenville Two BedroomFrom $2,0462 Bedroom, 2 Bath, 1075 sq ftAvailable August 7, 2026![]()
Greenville Two Bedroom - Floorplan Apartment Unit: 805Apartment Model: Greenville Two BedroomFrom $2,0462 Bedroom, 2 Bath, 1075 sq ftAvailable August 7, 2026Dupont Two Bedroom
From $2,063
2 Beds, 2 Baths, 1075 sq ftAvailable Aug 7Model Gallery
Floorplans
Availability Details
Price Availability Date Unit Sq Ft $2,063 August 7, 2026 414 1075 Unit 414 Amenities and Features
Features
- High Speed Internet Access
- Smoke Free
Unit 414 Rent and Fees
Unit Price
- From $2,063
Model Rent and Fees
Model Price Range
- $2,063 - $3,883
Apartment Model: Dupont Two BedroomFrom $2,0632 Bedroom, 2 Bath, 1075 sq ftAvailable August 7, 2026![]()
Dupont Two Bedroom - Floorplan Apartment Unit: 414Apartment Model: Dupont Two BedroomFrom $2,0632 Bedroom, 2 Bath, 1075 sq ftAvailable August 7, 2026Christina Two Bedroom
2 Beds, 2 Baths, 1000 sq ftModel Gallery
Floorplans
Availability Details
Price Availability Date Unit Sq Ft From $1,756 Call for Availability Christina Two Bedroom 1000 sq ft Model Amenities and Features
Features
- High Speed Internet Access
- Smoke Free
Model Rent and Fees
Model Price Range
- $1,756 - $3,576
Apartment Model: Christina Two BedroomFrom $1,7562 Bedroom, 2 Bath, 1000 sq ftUnavailable![]()
Christina Two Bedroom - Floorplan 1 ![]()
Christina Two Bedroom - Floorplan 2 Rodney Two Bedroom
2 Beds, 2 Baths, 1075 sq ftModel Gallery
Floorplans
Availability Details
Price Availability Date Unit Sq Ft From $2,077 Call for Availability Rodney Two Bedroom 1075 sq ft Model Amenities and Features
Features
- Air Conditioning
- Cable Ready
- Heating
- High Speed Internet Access
- Smoke Free
- Sprinkler System
- Tub/Shower
- Washer/Dryer
- Wheelchair Accessible
Kitchen
- Dishwasher
- Disposal
- Freezer
- Granite Countertops
- Island Kitchen
- Kitchen
- Microwave
- Oven
- Range
- Refrigerator
- Stainless Steel Appliances
Model Rent and Fees
Model Price Range
- $2,077 - $3,622
Apartment Model: Rodney Two BedroomFrom $2,0772 Bedroom, 2 Bath, 1075 sq ftUnavailable![]()
Rodney Two Bedroom - Floorplan Kalmar Two Bedroom
2 Beds, 2 Baths, 1100 sq ftModel Gallery
Floorplans
Availability Details
Price Availability Date Unit Sq Ft From $2,220 Call for Availability Kalmar Two Bedroom 1100 sq ft Model Amenities and Features
Features
- High Speed Internet Access
- Smoke Free
Model Rent and Fees
Model Price Range
- $2,220 - $3,765
Apartment Model: Kalmar Two BedroomFrom $2,2202 Bedroom, 2 Bath, 1100 sq ftUnavailable![]()
Kalmar Two Bedroom - Floorplan 1 ![]()
Kalmar Two Bedroom - Floorplan 2 ![]()
Kalmar Two Bedroom - Floorplan 3 ![]()
Kalmar Two Bedroom - Floorplan 4 ![]()
Kalmar Two Bedroom - Floorplan 5 ![]()
Kalmar Two Bedroom - Floorplan 6 ![]()
Kalmar Two Bedroom - Floorplan 7 ![]()
Kalmar Two Bedroom - Floorplan 8 ![]()
Kalmar Two Bedroom - Floorplan 9 ![]()
Kalmar Two Bedroom - Floorplan 10 Penthouse 2bd/2bath
2 Beds, 2 Baths, 1140 sq ftAvailability Details
Price Availability Date Unit Sq Ft From $2,372 Call for Availability Penthouse 2bd/2bath 1140 sq ft Model Amenities and Features
Features
- Air Conditioning
- Cable Ready
- Heating
- High Speed Internet Access
- Smoke Free
- Sprinkler System
- Tub/Shower
- Washer/Dryer
- Wheelchair Accessible
Kitchen
- Dishwasher
- Disposal
- Freezer
- Granite Countertops
- Island Kitchen
- Kitchen
- Microwave
- Oven
- Range
- Refrigerator
- Stainless Steel Appliances
Model Rent and Fees
Model Price Range
- $2,372 - $3,947
Penthouse 2bedroom/2bath
2 Beds, 2 Baths, 1510 sq ftLargest 2 BedroomThis is the largest 2 Bedroom at this PropertyAvailability Details
Availability Date Unit Sq Ft Call for Availability Penthouse 2bedroom/2bath 1510 sq ft Model Amenities and Features
Features
- Air Conditioning
- High Speed Internet Access
- Washer/Dryer
Kitchen
- Dishwasher
- Disposal
- Microwave
Living Space
- Walk-In Closets
- Window Coverings
3 Bedrooms
Wilmington Three Bedroom
3 Beds, 2 Baths, 1500 sq ftModel Gallery
Floorplans
Availability Details
Price Availability Date Unit Sq Ft From $2,708 Call for Availability Wilmington Three Bedroom 1500 sq ft Model Amenities and Features
Features
- Air Conditioning
- Cable Ready
- Heating
- High Speed Internet Access
- Smoke Free
- Sprinkler System
- Tub/Shower
- Washer/Dryer
- Wheelchair Accessible
Kitchen
- Dishwasher
- Disposal
- Freezer
- Granite Countertops
- Island Kitchen
- Kitchen
- Microwave
- Oven
- Range
- Refrigerator
- Stainless Steel Appliances
Model Rent and Fees
Model Price Range
- $2,708 - $4,293
Apartment Model: Wilmington Three BedroomFrom $2,7083 Bedroom, 2 Bath, 1500 sq ftUnavailable![]()
Wilmington Three Bedroom - Floorplan
Schedule a Tour
3D Tours
Property Information
- 220 Units
- 15 Stories
- Built in 2002
- Renovated In 2006
Lease Terms
- 6 - 14 mo
- Short Term Lease Options
Fees and Policies
The fees listed below are community-provided and may exclude utilities or add-ons. All payments are made directly to the property and are non-refundable unless otherwise specified.
Required Fees
One-Time Basics
- Due at Application
- Application Fee Per ApplicantiCharged per applicant.$50.00
- Reservation/Holding FeeiApplied to first month's rent. Non-refundable if application is cancelled. Charged Per Unit.$200.00
Pet Policy and Fees
Cats
- 2 Pet Limit
- Pet interview, Spayed/Neutered
$500 deposit for 1st pet and $250 deposit for an additional pet.
Dogs
- 2 Pet Limit
- Pet interview, Spayed/Neutered
Breed restrictions apply. $500 deposit for 1st pet and $250 deposit for an additional pet.
Parking Info and Fees
- Garage ParkingiAdditional Fee
- 1 Max
Property Fee Disclaimer: Based on community-supplied data and independent market research. Subject to change without notice. May exclude fees for mandatory or optional services and usage-based utilities.
Features and Amenities
Unique Amenities
- Central Air Conditioning
- In-Unit Laundry
- Media Room
- Resident Lounge
On-Site Services
- On Site Retail
- Package Service
- Planned Social Activities
- Property Manager On Site
- Recycling
- Shuttle To Train
- Concierge
- Maintenance On Site
Community Features
- Business Center
- Lounge
- Disposal Chutes
- Vintage Building
- Corporate Suites
- Elevator
Outdoor Features
- Controlled Access
Recreation and Fitness
- Fitness Center
- Media Center/Movie Theatre
Interior Features
- Sprinkler System
- Tub/Shower
- High Speed Internet Access
- Heating
- Cable Ready
- Washer/Dryer
- Air Conditioning
- Wheelchair Accessible
- Smoke Free
Kitchen Amenities
- Disposal
- Oven
- Dishwasher
- Microwave
- Island Kitchen
- Freezer
- Range
- Refrigerator
- Stainless Steel Appliances
- Kitchen
- Granite Countertops
Living Area Features
- Walk In Closets
- High Ceilings
- Vinyl Flooring
- Views
- Window Coverings
- Hardwood Floors
Unique Amenities
- Garage Available

Map
- Shopping
- Colleges
- Grocery
- Medical
- Transportation

Map
Frequently Asked Questions about The Residences at Rodney Square
Where is The Residences at Rodney Square located?
The Residences at Rodney Square is located at 902-912 N Market St near the Downtown Wilmington area of Wilmington, DE
What is the current rent range at The Residences at Rodney Square?
Studio to 3 Bedroom Apartments at The Residences at Rodney Square currently range from $1,290 to $3,965
When is the leasing office open?
- The office Hours for The Residences at Rodney Square are
- Monday 8:30 am–5:30 pm
- Tuesday 8:30 am–5:30 pm
- Wednesday 8:30 am–5:30 pm
- Thursday 8:30 am–5:30 pm
- Friday 8:30 am–5:30 pm
- Saturday By Appointment
- Sunday By Appointment
Are pets allowed?
Call us today to find out our pet policy and if we allow pets
Renters Reviews and Ratings
Penthouse: lower your expectations
They're trying to get "luxury" prices for a B- property.
Do not even go to look - leasing office is full of cheats and liars
Dont Rent Here!
Property Manager Responded
It's not really worth it
I love this place
my apartment is nice
Great Aminities
'Luxury'
Nearby Schools
Stubbs Early Education Center
The Bayard School
About GreatSchools Data on ApartmentHomeLiving.com.
Points of Interest
Time and distance from The Residences at Rodney Square.
Big Box and Retail
Walgreens
Lowe's
Autozone
Colleges and Universities
Groceries
Save-A-Lot
Wegmans
Shoprite
Hospitals
Military Bases
Ommelanden Range
Shopping Centers
The Residences at Rodney Square has 5 shopping centers within 1.0 miles.
Transit Stations
Nearby Neighborhoods
Rental Price Ranges in the Area
| Bedroom | Average Rent | Cheapest Rent | Highest Rent |
|---|---|---|---|
| Wilmington Studio Apartments | $1,543 | $790 | $2,785 |
| Wilmington 1 Bedroom Apartments | $1,872 | $845 | $4,808 |
| Wilmington 2 Bedroom Apartments | $2,214 | $965 | $5,694 |
| Wilmington 3 Bedroom Apartments | $2,613 | $1,080 | $4,293 |
Browse Top Apartments in Wilmington
By Price
By Community Type
- Wilmington Apartments for Rent by Owner
- Wilmington Apartments with Rent Specials
- Wilmington Top Rated Apartments
- Wilmington Corporate Apartments
- Wilmington Furnished Apartments
- Wilmington Gated Apartments
- Wilmington Loft Apartments
- Wilmington Low Income Apartments
- Wilmington Military Apartments
- New Wilmington Apartments
- Wilmington Senior Apartments
- Wilmington Short-term Apartments
- Wilmington Apartments with Utilities Included


Property Manager Responded