


- Studio–3 Bedrooms
- $1,984-$4,049 Total Monthly Price
Total Monthly Price
Base Rent$1,946 - $4,011Required Monthly Fees$38Total Monthly Price$1,984 - $4,049 - 515–1,319 Square Feet
Rent Specials
Enjoy 4 Weeks Free Base Rent On Select One Bedroom Apartment Homes!* Minimum lease terms apply. Other costs and fees excluded.
About The Residences at Springfield Station
Welcome to The Residences at Springfield Station, where comfort, leisure, and entertainment are all tailored to your lifestyle. Nestled in Springfield, VA, our pet-friendly apartments for rent offer a prime location and top-tier amenities, creating the ideal place for you to feel right at home.
The Residences at Springfield Station is located in the Springfield Neighborhood and 22150 Zip code of Springfield, VA. This community is professionally managed by Greystar Real Estate Partners
Unique Features and Amenities
- 24-Hour Emergency Maintenance
- 4th Floor
- Bike Garage/ Station
- Clubhouse Kitchen
- Courtyard view*
- Firepit
- Gated Community
- Metro Access
- Outdoor Grilling Stations
- Private Garages Available
- Reserved Parking Available
- Resident Lounge
- Screened Porch
- SqFt B5
- Stainless Appliances
- Storage Units Available
- Swimming pool with sundeck
- Two Bark Parks
- Underground Parking Available
- Wood Floors
- Yoga Studio
Property Contact Info

- Listed by:
- Agency:
- Vendor Logo:
- Website:
- View Property Website
- Call Us:
- (571) 427-4305
- Disclaimer:
Office Hours
| Monday | 10:00 am–6:00 pm |
| Tuesday | 10:00 am–6:00 pm |
| Wednesday | 10:00 am–6:00 pm |
| Thursday | 10:00 am–6:00 pm |
| Friday | 10:00 am–6:00 pm |
| Saturday | 10:00 am–5:00 pm |
| Sunday | Closed |
Floorplan Pricing and Availability
The Residences at Springfield Station offers Studio to 3 Bedroom apartments starting from $1,999 and having 515–1,319 sq ft. Here is the current pricing and availability:
New! Interactive Property Map
Studio
Floorplan S1
Studio, 1 Bath, 515 sq ftModel Gallery
Floorplans
Availability Details
Prices shown for this property are the Total Monthly Price including Fees.Price Availability Date Unit Sq Ft Deposit $1,984 Call for Availability S1 515 sq ft $750 Model Amenities and Features
Features
- Air Conditioning
- Fireplace
- Heating
- High Speed Internet Access
- Smoke Free
- Storage Space
- Washer/Dryer
Kitchen
- Dishwasher
- Freezer
- Gas Range
- Granite Countertops
- Ice Maker
- Kitchen
- Microwave
- Oven
- Quartz Countertops
- Range
- Refrigerator
- Stainless Steel Appliances
Model Lease Information
Model Price
- $1,984Total Monthly PriceBase Rent: $1,946Required Monthly Fees: $38
Deposit
- $750 deposit
Apartment Model: S1$1,984Studio, 1 Bath, 515 sq ftUnavailableFloor plans are artist's rendering. All dimensions are approximate. Actual product and specifications may vary in dimension or detail. Not all features are available in every rental home. Please see a representative for details.
![]()
S1 - Floorplan 1 Bedroom
Show Unavailable FloorplansFloorplan A6
From $2,045
1 Bed, 1 Bath, 743 sq ftTotal Monthly PriceAvailable NowTotal Monthly Price
Base Rent$2,007 - $2,222Required Monthly Fees$38Total Monthly Price$2,045 - $2,260Model Gallery
Floorplans
Availability Details
Prices shown for this property are the Total Monthly Price including Fees.Price Availability Date Unit Sq Ft View Details $2,235 Available Now 100 743 $2,260 Available Now 302 743 $2,045 Available Now 100 743 Model Amenities and Features
Features
- Air Conditioning
- Fireplace
- Heating
- High Speed Internet Access
- Smoke Free
- Storage Space
- Washer/Dryer
Kitchen
- Dishwasher
- Freezer
- Gas Range
- Granite Countertops
- Ice Maker
- Kitchen
- Microwave
- Oven
- Quartz Countertops
- Range
- Refrigerator
- Stainless Steel Appliances
Model Lease Information
Model Price Range
- $2,045 - $2,260Total Monthly PriceBase Rent: $2,007 - $2,222Required Monthly Fees: $38
Deposit
- $750 deposit
Unit 100 Lease Information
Unit Price
- $2,235Total Monthly PriceBase Rent: $2,197Required Monthly Fees: $38
View Details and Rent EstimateDeposit
- $750 deposit
Model Lease Information
Model Price Range
- $2,045 - $2,260Total Monthly Price
Unit 302 Amenities and Features
Features
- Fireplace
Unit 302 Lease Information
Unit Price
- $2,260Total Monthly PriceBase Rent: $2,222Required Monthly Fees: $38
View Details and Rent EstimateDeposit
- $750 deposit
Model Lease Information
Model Price Range
- $2,045 - $2,260Total Monthly Price
Unit 100 Lease Information
Unit Price
- $2,045Total Monthly PriceBase Rent: $2,007Required Monthly Fees: $38
View Details and Rent EstimateDeposit
- $750 deposit
Model Lease Information
Model Price Range
- $2,045 - $2,260Total Monthly Price
Apartment Model: A6From $2,0451 Bedroom, 1 Bath, 743 sq ftAvailable NowFloor plans are artist's rendering. All dimensions are approximate. Actual product and specifications may vary in dimension or detail. Not all features are available in every rental home. Please see a representative for details.
![]()
A6 - Floorplan Apartment Unit: 100Apartment Model: A6$2,2351 Bedroom, 1 Bath, 743 sq ftAvailable NowApartment Unit: 302Apartment Model: A6$2,2601 Bedroom, 1 Bath, 743 sq ftAvailable NowApartment Unit: 100Apartment Model: A6$2,0451 Bedroom, 1 Bath, 743 sq ftAvailable NowFloorplan A4
From $2,149
1 Bed, 1 Bath, 683 sq ftTotal Monthly PriceAvailable NowTotal Monthly Price
Base Rent$2,111 - $2,534Required Monthly Fees$38Total Monthly Price$2,149 - $2,572Model Gallery
Floorplans
Availability Details
Prices shown for this property are the Total Monthly Price including Fees.Price Availability Date Unit Sq Ft View Details $2,149 Available Now 202 683 $2,204 Available Now 302 683 $2,174 Available Now 402 683 Model Amenities and Features
Features
- Air Conditioning
- Fireplace
- Heating
- High Speed Internet Access
- Smoke Free
- Storage Space
- Washer/Dryer
Kitchen
- Dishwasher
- Freezer
- Gas Range
- Granite Countertops
- Ice Maker
- Kitchen
- Microwave
- Oven
- Quartz Countertops
- Range
- Refrigerator
- Stainless Steel Appliances
Model Lease Information
Model Price Range
- $2,149 - $2,572Total Monthly PriceBase Rent: $2,111 - $2,534Required Monthly Fees: $38
Current Available Pricing
- $2,149 - $2,204 Total Monthly Price
Deposit
- $750 deposit
Unit 202 Lease Information
Unit Price
- $2,149Total Monthly PriceBase Rent: $2,111Required Monthly Fees: $38
View Details and Rent EstimateDeposit
- $750 deposit
Model Lease Information
Model Price Range
- $2,149 - $2,572Total Monthly Price
Unit 302 Amenities and Features
Features
- Fireplace
Unit 302 Lease Information
Unit Price
- $2,204Total Monthly PriceBase Rent: $2,166Required Monthly Fees: $38
View Details and Rent EstimateDeposit
- $750 deposit
Model Lease Information
Model Price Range
- $2,149 - $2,572Total Monthly Price
Unit 402 Amenities and Features
Features
- Fireplace
Unit 402 Lease Information
Unit Price
- $2,174Total Monthly PriceBase Rent: $2,136Required Monthly Fees: $38
View Details and Rent EstimateDeposit
- $750 deposit
Model Lease Information
Model Price Range
- $2,149 - $2,572Total Monthly Price
Apartment Model: A4From $2,1491 Bedroom, 1 Bath, 683 sq ftAvailable NowFloor plans are artist's rendering. All dimensions are approximate. Actual product and specifications may vary in dimension or detail. Not all features are available in every rental home. Please see a representative for details.
![]()
A4 - Floorplan Apartment Unit: 202Apartment Model: A4$2,1491 Bedroom, 1 Bath, 683 sq ftAvailable NowApartment Unit: 302Apartment Model: A4$2,2041 Bedroom, 1 Bath, 683 sq ftAvailable NowApartment Unit: 402Apartment Model: A4$2,1741 Bedroom, 1 Bath, 683 sq ftAvailable NowFloorplan A1
From $2,161
1 Bed, 1 Bath, 632 sq ftTotal Monthly PriceAvailable Jul 28Total Monthly Price
Base Rent$2,123 - $2,273Required Monthly Fees$38Total Monthly Price$2,161 - $2,311Model Gallery
Floorplans
Availability Details
Prices shown for this property are the Total Monthly Price including Fees.Price Availability Date Unit Sq Ft View Details $2,161 July 28, 2026 301 632 $2,161 July 29, 2026 101 632 $2,311 September 8, 2026 401 632 Model Amenities and Features
Features
- Air Conditioning
- Fireplace
- Heating
- High Speed Internet Access
- Smoke Free
- Storage Space
- Washer/Dryer
Kitchen
- Dishwasher
- Freezer
- Gas Range
- Granite Countertops
- Ice Maker
- Kitchen
- Microwave
- Oven
- Quartz Countertops
- Range
- Refrigerator
- Stainless Steel Appliances
Model Lease Information
Model Price Range
- $2,161 - $2,311Total Monthly PriceBase Rent: $2,123 - $2,273Required Monthly Fees: $38
Deposit
- $750 deposit
Unit 301 Lease Information
Unit Price
- $2,161Total Monthly PriceBase Rent: $2,123Required Monthly Fees: $38
View Details and Rent EstimateDeposit
- $750 deposit
Model Lease Information
Model Price Range
- $2,161 - $2,311Total Monthly Price
Unit 101 Lease Information
Unit Price
- $2,161Total Monthly PriceBase Rent: $2,123Required Monthly Fees: $38
View Details and Rent EstimateDeposit
- $750 deposit
Model Lease Information
Model Price Range
- $2,161 - $2,311Total Monthly Price
Unit 401 Lease Information
Unit Price
- $2,311Total Monthly PriceBase Rent: $2,273Required Monthly Fees: $38
View Details and Rent EstimateDeposit
- $750 deposit
Model Lease Information
Model Price Range
- $2,161 - $2,311Total Monthly Price
Apartment Model: A1From $2,1611 Bedroom, 1 Bath, 632 sq ftAvailable July 28, 2026Floor plans are artist's rendering. All dimensions are approximate. Actual product and specifications may vary in dimension or detail. Not all features are available in every rental home. Please see a representative for details.
![]()
A1 - Floorplan Apartment Unit: 301Apartment Model: A1$2,1611 Bedroom, 1 Bath, 632 sq ftAvailable July 28, 2026Apartment Unit: 101Apartment Model: A1$2,1611 Bedroom, 1 Bath, 632 sq ftAvailable July 29, 2026Apartment Unit: 401Apartment Model: A1$2,3111 Bedroom, 1 Bath, 632 sq ftAvailable September 8, 2026Floorplan A2
$2,566
1 Bed, 1 Bath, 663 sq ftTotal Monthly PriceAvailable Aug 19Total Monthly Price
Base Rent$2,528Required Monthly Fees$38Total Monthly Price$2,566Model Gallery
Floorplans
Availability Details
Prices shown for this property are the Total Monthly Price including Fees.Price Availability Date Unit Sq Ft $2,566 August 19, 2026 110 663 Model Amenities and Features
Features
- Air Conditioning
- Fireplace
- Heating
- High Speed Internet Access
- Smoke Free
- Storage Space
- Washer/Dryer
Kitchen
- Dishwasher
- Freezer
- Gas Range
- Granite Countertops
- Ice Maker
- Kitchen
- Microwave
- Oven
- Quartz Countertops
- Range
- Refrigerator
- Stainless Steel Appliances
Unit 110 Lease Information
Unit Price
- $2,566Total Monthly PriceBase Rent: $2,528Required Monthly Fees: $38
View Details and Rent EstimateDeposit
- $750 deposit
Model Lease Information
Price
- $2,566Total Monthly Price
Apartment Model: A2$2,5661 Bedroom, 1 Bath, 663 sq ftAvailable August 19, 2026Floor plans are artist's rendering. All dimensions are approximate. Actual product and specifications may vary in dimension or detail. Not all features are available in every rental home. Please see a representative for details.
![]()
A2 - Floorplan Apartment Unit: 110Apartment Model: A2$2,5661 Bedroom, 1 Bath, 663 sq ftAvailable August 19, 2026Floorplan A3
$2,064
1 Bed, 1 Bath, 680 sq ftTotal Monthly PriceAvailable Sep 14Total Monthly Price
Base Rent$2,026Required Monthly Fees$38Total Monthly Price$2,064Model Gallery
Floorplans
Availability Details
Prices shown for this property are the Total Monthly Price including Fees.Price Availability Date Unit Sq Ft $2,064 September 14, 2026 310 680 Unit 310 Amenities and Features
Living Space
- Carpet
Unique Features
- Grnt Cntrtop
- Stainless Appliances
Unit 310 Lease Information
Unit Price
- $2,064Total Monthly PriceBase Rent: $2,026Required Monthly Fees: $38
View Details and Rent EstimateDeposit
- $750 deposit
Model Lease Information
Price
- $2,064Total Monthly Price
Apartment Model: A3$2,0641 Bedroom, 1 Bath, 680 sq ftAvailable September 14, 2026Floor plans are artist's rendering. All dimensions are approximate. Actual product and specifications may vary in dimension or detail. Not all features are available in every rental home. Please see a representative for details.
![]()
A3 - Floorplan Apartment Unit: 310Apartment Model: A3$2,0641 Bedroom, 1 Bath, 680 sq ftAvailable September 14, 2026Floorplan A5
From $1,999
1 Bed, 1 Bath, 696 sq ftTotal Monthly PriceAvailable Sep 14Total Monthly Price
Base Rent$1,961 - $2,061Required Monthly Fees$38Total Monthly Price$1,999 - $2,099Cheapest 1 BedroomThis is the cheapest 1 Bedroom at this PropertyModel Gallery
Floorplans
Availability Details
Prices shown for this property are the Total Monthly Price including Fees.Price Availability Date Unit Sq Ft View Details $1,999 September 14, 2026 306 696 $2,099 September 21, 2026 106 696 Model Amenities and Features
Features
- Air Conditioning
- Fireplace
- Heating
- High Speed Internet Access
- Smoke Free
- Storage Space
- Washer/Dryer
Kitchen
- Dishwasher
- Freezer
- Gas Range
- Granite Countertops
- Ice Maker
- Kitchen
- Microwave
- Oven
- Quartz Countertops
- Range
- Refrigerator
- Stainless Steel Appliances
Model Lease Information
Model Price Range
- $1,999 - $2,099Total Monthly PriceBase Rent: $1,961 - $2,061Required Monthly Fees: $38
Deposit
- $750 deposit
Unit 306 Lease Information
Unit Price
- $1,999Total Monthly PriceBase Rent: $1,961Required Monthly Fees: $38
View Details and Rent EstimateDeposit
- $750 deposit
Model Lease Information
Model Price Range
- $1,999 - $2,099Total Monthly Price
Unit 106 Lease Information
Unit Price
- $2,099Total Monthly PriceBase Rent: $2,061Required Monthly Fees: $38
View Details and Rent EstimateDeposit
- $750 deposit
Model Lease Information
Model Price Range
- $1,999 - $2,099Total Monthly Price
Apartment Model: A5From $1,9991 Bedroom, 1 Bath, 696 sq ftAvailable September 14, 2026Floor plans are artist's rendering. All dimensions are approximate. Actual product and specifications may vary in dimension or detail. Not all features are available in every rental home. Please see a representative for details.
![]()
A5 - Floorplan Apartment Unit: 306Apartment Model: A5$1,9991 Bedroom, 1 Bath, 696 sq ftAvailable September 14, 2026Apartment Unit: 106Apartment Model: A5$2,0991 Bedroom, 1 Bath, 696 sq ftAvailable September 21, 2026Floorplan A7
$2,280
1 Bed, 1 Bath, 800 sq ftTotal Monthly PriceAvailable Sep 28Total Monthly Price
Base Rent$2,242Required Monthly Fees$38Total Monthly Price$2,280Model Gallery
Floorplans
Availability Details
Prices shown for this property are the Total Monthly Price including Fees.Price Availability Date Unit Sq Ft $2,280 September 28, 2026 104 800 Unit 104 Amenities and Features
Features
- Fireplace
Unique Features
- Courtyard view*
Unit 104 Lease Information
Unit Price
- $2,280Total Monthly PriceBase Rent: $2,242Required Monthly Fees: $38
View Details and Rent EstimateDeposit
- $750 deposit
Model Lease Information
Price
- $2,280Total Monthly Price
Apartment Model: A7$2,2801 Bedroom, 1 Bath, 800 sq ftAvailable September 28, 2026Floor plans are artist's rendering. All dimensions are approximate. Actual product and specifications may vary in dimension or detail. Not all features are available in every rental home. Please see a representative for details.
![]()
A7 - Floorplan Apartment Unit: 104Apartment Model: A7$2,2801 Bedroom, 1 Bath, 800 sq ftAvailable September 28, 2026Floorplan A8
1 Bed, 1 Bath, 820 sq ftModel Gallery
Floorplans
Availability Details
Prices shown for this property are the Total Monthly Price including Fees.Price Availability Date Unit Sq Ft Deposit From $2,170 Call for Availability A8 820 sq ft $750 Model Amenities and Features
Features
- Air Conditioning
- Fireplace
- Heating
- High Speed Internet Access
- Smoke Free
- Storage Space
- Washer/Dryer
Kitchen
- Dishwasher
- Freezer
- Gas Range
- Granite Countertops
- Ice Maker
- Kitchen
- Microwave
- Oven
- Quartz Countertops
- Range
- Refrigerator
- Stainless Steel Appliances
Model Lease Information
Model Price Range
- $2,170 - $2,320Total Monthly PriceBase Rent: $2,132 - $2,282Required Monthly Fees: $38
Deposit
- $750 deposit
Apartment Model: A8From $2,1701 Bedroom, 1 Bath, 820 sq ftUnavailableFloor plans are artist's rendering. All dimensions are approximate. Actual product and specifications may vary in dimension or detail. Not all features are available in every rental home. Please see a representative for details.
![]()
A8 - Floorplan Floorplan A9
1 Bed, 1 Bath, 863 sq ftModel Gallery
Floorplans
Availability Details
Prices shown for this property are the Total Monthly Price including Fees.Price Availability Date Unit Sq Ft Deposit From $2,165 Call for Availability A9 863 sq ft $750 Model Amenities and Features
Features
- Air Conditioning
- Fireplace
- Heating
- High Speed Internet Access
- Smoke Free
- Storage Space
- Washer/Dryer
Kitchen
- Dishwasher
- Freezer
- Gas Range
- Granite Countertops
- Ice Maker
- Kitchen
- Microwave
- Oven
- Quartz Countertops
- Range
- Refrigerator
- Stainless Steel Appliances
Model Lease Information
Model Price Range
- $2,165 - $2,265Total Monthly PriceBase Rent: $2,127 - $2,227Required Monthly Fees: $38
Deposit
- $750 deposit
Apartment Model: A9From $2,1651 Bedroom, 1 Bath, 863 sq ftUnavailableFloor plans are artist's rendering. All dimensions are approximate. Actual product and specifications may vary in dimension or detail. Not all features are available in every rental home. Please see a representative for details.
![]()
A9 - Floorplan Floorplan A10
1 Bed, 1 Bath, 869 sq ftLargest 1 BedroomThis is the largest 1 Bedroom at this PropertyModel Gallery
Floorplans
Availability Details
Prices shown for this property are the Total Monthly Price including Fees.Price Availability Date Unit Sq Ft Deposit From $2,130 Call for Availability A10 869 sq ft $750 Model Amenities and Features
Features
- Air Conditioning
- Fireplace
- Heating
- High Speed Internet Access
- Smoke Free
- Storage Space
- Washer/Dryer
Kitchen
- Dishwasher
- Freezer
- Gas Range
- Granite Countertops
- Ice Maker
- Kitchen
- Microwave
- Oven
- Quartz Countertops
- Range
- Refrigerator
- Stainless Steel Appliances
Model Lease Information
Model Price Range
- $2,130 - $2,345Total Monthly PriceBase Rent: $2,092 - $2,307Required Monthly Fees: $38
Deposit
- $750 deposit
Apartment Model: A10From $2,1301 Bedroom, 1 Bath, 869 sq ftUnavailableFloor plans are artist's rendering. All dimensions are approximate. Actual product and specifications may vary in dimension or detail. Not all features are available in every rental home. Please see a representative for details.
![]()
A10 - Floorplan 2 Bedrooms
Show Unavailable FloorplansFloorplan B5
$3,104
2 Beds, 2 Baths, 1212 sq ftTotal Monthly PriceAvailable NowTotal Monthly Price
Base Rent$3,066Required Monthly Fees$38Total Monthly Price$3,104Model Gallery
Floorplans
Availability Details
Prices shown for this property are the Total Monthly Price including Fees.Price Availability Date Unit Sq Ft $3,104 Available Now 103 1212 Model Amenities and Features
Features
- Air Conditioning
- Fireplace
- Heating
- High Speed Internet Access
- Smoke Free
- Storage Space
- Washer/Dryer
Kitchen
- Dishwasher
- Freezer
- Gas Range
- Granite Countertops
- Ice Maker
- Kitchen
- Microwave
- Oven
- Quartz Countertops
- Range
- Refrigerator
- Stainless Steel Appliances
Unit 103 Lease Information
Unit Price
- $3,104Total Monthly PriceBase Rent: $3,066Required Monthly Fees: $38
View Details and Rent EstimateDeposit
- $750 deposit
Model Lease Information
Price
- $3,104Total Monthly Price
Apartment Model: B5$3,1042 Bedroom, 2 Bath, 1212 sq ftAvailable NowFloor plans are artist's rendering. All dimensions are approximate. Actual product and specifications may vary in dimension or detail. Not all features are available in every rental home. Please see a representative for details.
![]()
B5 - Floorplan Apartment Unit: 103Apartment Model: B5$3,1042 Bedroom, 2 Bath, 1212 sq ftAvailable NowFloorplan B8
From $2,814
2 Beds, 2 Baths, 1300 sq ftTotal Monthly PriceAvailable Aug 1Total Monthly Price
Base Rent$2,776 - $3,856Required Monthly Fees$38Total Monthly Price$2,814 - $3,894Largest 2 BedroomThis is the largest 2 Bedroom at this PropertyModel Gallery
Floorplans
Availability Details
Prices shown for this property are the Total Monthly Price including Fees.Price Availability Date Unit Sq Ft View Details $2,814 August 1, 2026 412 1300 $3,894 October 12, 2026 203 1300 Model Amenities and Features
Features
- Air Conditioning
- Fireplace
- Heating
- High Speed Internet Access
- Smoke Free
- Storage Space
- Washer/Dryer
Kitchen
- Dishwasher
- Freezer
- Gas Range
- Granite Countertops
- Ice Maker
- Kitchen
- Microwave
- Oven
- Quartz Countertops
- Range
- Refrigerator
- Stainless Steel Appliances
Model Lease Information
Model Price Range
- $2,814 - $3,894Total Monthly PriceBase Rent: $2,776 - $3,856Required Monthly Fees: $38
Deposit
- $750 deposit
Unit 412 Lease Information
Unit Price
- $2,814Total Monthly PriceBase Rent: $2,776Required Monthly Fees: $38
View Details and Rent EstimateDeposit
- $750 deposit
Model Lease Information
Model Price Range
- $2,814 - $3,894Total Monthly Price
Unit 203 Lease Information
Unit Price
- $3,894Total Monthly PriceBase Rent: $3,856Required Monthly Fees: $38
View Details and Rent EstimateDeposit
- $750 deposit
Model Lease Information
Model Price Range
- $2,814 - $3,894Total Monthly Price
Apartment Model: B8From $2,8142 Bedroom, 2 Bath, 1300 sq ftAvailable August 1, 2026Floor plans are artist's rendering. All dimensions are approximate. Actual product and specifications may vary in dimension or detail. Not all features are available in every rental home. Please see a representative for details.
![]()
B8 - Floorplan Apartment Unit: 412Apartment Model: B8$2,8142 Bedroom, 2 Bath, 1300 sq ftAvailable August 1, 2026Apartment Unit: 203Apartment Model: B8$3,8942 Bedroom, 2 Bath, 1300 sq ftAvailable October 12, 2026Floorplan B1
$2,618
2 Beds, 2 Baths, 1043 sq ftTotal Monthly PriceAvailable Aug 6Total Monthly Price
Base Rent$2,580Required Monthly Fees$38Total Monthly Price$2,618Cheapest 2 BedroomThis is the cheapest 2 Bedroom at this PropertyModel Gallery
Floorplans
Availability Details
Prices shown for this property are the Total Monthly Price including Fees.Price Availability Date Unit Sq Ft $2,618 August 6, 2026 100 1043 Model Amenities and Features
Features
- Air Conditioning
- Fireplace
- Heating
- High Speed Internet Access
- Smoke Free
- Storage Space
- Washer/Dryer
Kitchen
- Dishwasher
- Freezer
- Gas Range
- Granite Countertops
- Ice Maker
- Kitchen
- Microwave
- Oven
- Quartz Countertops
- Range
- Refrigerator
- Stainless Steel Appliances
Unit 100 Lease Information
Unit Price
- $2,618Total Monthly PriceBase Rent: $2,580Required Monthly Fees: $38
View Details and Rent EstimateDeposit
- $750 deposit
Model Lease Information
Price
- $2,618Total Monthly Price
Apartment Model: B1$2,6182 Bedroom, 2 Bath, 1043 sq ftAvailable August 6, 2026Floor plans are artist's rendering. All dimensions are approximate. Actual product and specifications may vary in dimension or detail. Not all features are available in every rental home. Please see a representative for details.
![]()
B1 - Floorplan Apartment Unit: 100Apartment Model: B1$2,6182 Bedroom, 2 Bath, 1043 sq ftAvailable August 6, 2026Floorplan B2
From $2,688
2 Beds, 2 Baths, 1080 sq ftTotal Monthly PriceAvailable Aug 11Total Monthly Price
Base Rent$2,650 - $3,362Required Monthly Fees$38Total Monthly Price$2,688 - $3,400Model Gallery
Floorplans
Availability Details
Prices shown for this property are the Total Monthly Price including Fees.Price Availability Date Unit Sq Ft View Details $2,738 August 11, 2026 302 1080 $2,688 August 17, 2026 103 1080 $2,728 August 26, 2026 203 1080 Model Amenities and Features
Features
- Air Conditioning
- Fireplace
- Heating
- High Speed Internet Access
- Smoke Free
- Storage Space
- Washer/Dryer
Kitchen
- Dishwasher
- Freezer
- Gas Range
- Granite Countertops
- Ice Maker
- Kitchen
- Microwave
- Oven
- Quartz Countertops
- Range
- Refrigerator
- Stainless Steel Appliances
Model Lease Information
Model Price Range
- $2,688 - $3,400Total Monthly PriceBase Rent: $2,650 - $3,362Required Monthly Fees: $38
Current Available Pricing
- $2,688 - $2,738 Total Monthly Price
Deposit
- $750 deposit
Unit 302 Amenities and Features
Features
- Fireplace
Unit 302 Lease Information
Unit Price
- $2,738Total Monthly PriceBase Rent: $2,700Required Monthly Fees: $38
View Details and Rent EstimateDeposit
- $750 deposit
Model Lease Information
Model Price Range
- $2,688 - $3,400Total Monthly Price
Unit 103 Amenities and Features
Unique Features
- Courtyard view*
Unit 103 Lease Information
Unit Price
- $2,688Total Monthly PriceBase Rent: $2,650Required Monthly Fees: $38
View Details and Rent EstimateDeposit
- $750 deposit
Model Lease Information
Model Price Range
- $2,688 - $3,400Total Monthly Price
Unit 203 Amenities and Features
Unique Features
- Courtyard view*
Unit 203 Lease Information
Unit Price
- $2,728Total Monthly PriceBase Rent: $2,690Required Monthly Fees: $38
View Details and Rent EstimateDeposit
- $750 deposit
Model Lease Information
Model Price Range
- $2,688 - $3,400Total Monthly Price
Apartment Model: B2From $2,6882 Bedroom, 2 Bath, 1080 sq ftAvailable August 11, 2026Floor plans are artist's rendering. All dimensions are approximate. Actual product and specifications may vary in dimension or detail. Not all features are available in every rental home. Please see a representative for details.
![]()
B2 - Floorplan Apartment Unit: 302Apartment Model: B2$2,7382 Bedroom, 2 Bath, 1080 sq ftAvailable August 11, 2026Apartment Unit: 103Apartment Model: B2$2,6882 Bedroom, 2 Bath, 1080 sq ftAvailable August 17, 2026Apartment Unit: 203Apartment Model: B2$2,7282 Bedroom, 2 Bath, 1080 sq ftAvailable August 26, 2026Floorplan B4
$2,724
2 Beds, 2 Baths, 1171 sq ftTotal Monthly PriceAvailable Aug 14Total Monthly Price
Base Rent$2,686Required Monthly Fees$38Total Monthly Price$2,724Model Gallery
Floorplans
Availability Details
Prices shown for this property are the Total Monthly Price including Fees.Price Availability Date Unit Sq Ft $2,724 August 14, 2026 315 1171 Model Amenities and Features
Features
- Air Conditioning
- Fireplace
- Heating
- High Speed Internet Access
- Smoke Free
- Storage Space
- Washer/Dryer
Kitchen
- Dishwasher
- Freezer
- Gas Range
- Granite Countertops
- Ice Maker
- Kitchen
- Microwave
- Oven
- Quartz Countertops
- Range
- Refrigerator
- Stainless Steel Appliances
Unit 315 Lease Information
Unit Price
- $2,724Total Monthly PriceBase Rent: $2,686Required Monthly Fees: $38
View Details and Rent EstimateDeposit
- $750 deposit
Model Lease Information
Price
- $2,724Total Monthly Price
Apartment Model: B4$2,7242 Bedroom, 2 Bath, 1171 sq ftAvailable August 14, 2026Floor plans are artist's rendering. All dimensions are approximate. Actual product and specifications may vary in dimension or detail. Not all features are available in every rental home. Please see a representative for details.
![]()
B4 - Floorplan Apartment Unit: 315Apartment Model: B4$2,7242 Bedroom, 2 Bath, 1171 sq ftAvailable August 14, 2026Floorplan B7
$3,079
2 Beds, 2 Baths, 1293 sq ftTotal Monthly PriceAvailable Aug 21Total Monthly Price
Base Rent$3,041Required Monthly Fees$38Total Monthly Price$3,079Model Gallery
Floorplans
Availability Details
Prices shown for this property are the Total Monthly Price including Fees.Price Availability Date Unit Sq Ft $3,079 August 21, 2026 402 1293 Unit 402 Amenities and Features
Features
- Fireplace
Unit 402 Lease Information
Unit Price
- $3,079Total Monthly PriceBase Rent: $3,041Required Monthly Fees: $38
View Details and Rent EstimateDeposit
- $750 deposit
Model Lease Information
Price
- $3,079Total Monthly Price
Apartment Model: B7$3,0792 Bedroom, 2 Bath, 1293 sq ftAvailable August 21, 2026Floor plans are artist's rendering. All dimensions are approximate. Actual product and specifications may vary in dimension or detail. Not all features are available in every rental home. Please see a representative for details.
![]()
B7 - Floorplan Apartment Unit: 402Apartment Model: B7$3,0792 Bedroom, 2 Bath, 1293 sq ftAvailable August 21, 2026Floorplan B3
2 Beds, 2 Baths, 1091 sq ftModel Gallery
Floorplans
Availability Details
Prices shown for this property are the Total Monthly Price including Fees.Price Availability Date Unit Sq Ft Deposit From $2,533 Call for Availability B3 1091 sq ft $750 Model Amenities and Features
Features
- Air Conditioning
- Fireplace
- Heating
- High Speed Internet Access
- Smoke Free
- Storage Space
- Washer/Dryer
Kitchen
- Dishwasher
- Freezer
- Gas Range
- Granite Countertops
- Ice Maker
- Kitchen
- Microwave
- Oven
- Quartz Countertops
- Range
- Refrigerator
- Stainless Steel Appliances
Model Lease Information
Model Price Range
- $2,533 - $2,593Total Monthly PriceBase Rent: $2,495 - $2,555Required Monthly Fees: $38
Deposit
- $750 deposit
Apartment Model: B3From $2,5332 Bedroom, 2 Bath, 1091 sq ftUnavailableFloor plans are artist's rendering. All dimensions are approximate. Actual product and specifications may vary in dimension or detail. Not all features are available in every rental home. Please see a representative for details.
![]()
B3 - Floorplan Floorplan B6
2 Beds, 2 Baths, 1289 sq ftModel Gallery
Floorplans
Availability Details
Prices shown for this property are the Total Monthly Price including Fees.Price Availability Date Unit Sq Ft Deposit From $2,884 Call for Availability B6 1289 sq ft $750 Model Amenities and Features
Features
- Air Conditioning
- Fireplace
- Heating
- High Speed Internet Access
- Smoke Free
- Storage Space
- Washer/Dryer
Kitchen
- Dishwasher
- Freezer
- Gas Range
- Granite Countertops
- Ice Maker
- Kitchen
- Microwave
- Oven
- Quartz Countertops
- Range
- Refrigerator
- Stainless Steel Appliances
Model Lease Information
Model Price Range
- $2,884 - $3,094Total Monthly PriceBase Rent: $2,846 - $3,056Required Monthly Fees: $38
Deposit
- $750 deposit
Apartment Model: B6From $2,8842 Bedroom, 2 Bath, 1289 sq ftUnavailableFloor plans are artist's rendering. All dimensions are approximate. Actual product and specifications may vary in dimension or detail. Not all features are available in every rental home. Please see a representative for details.
![]()
B6 - Floorplan 3 Bedrooms
Floorplan C1
From $3,449
3 Beds, 2 Baths, 1319 sq ftTotal Monthly PriceAvailable NowTotal Monthly Price
Base Rent$3,411 - $4,011Required Monthly Fees$38Total Monthly Price$3,449 - $4,049Model Gallery
Floorplans
Availability Details
Prices shown for this property are the Total Monthly Price including Fees.Price Availability Date Unit Sq Ft View Details $3,449 Available Now 203 1319 $4,049 October 28, 2026 200 1319 Model Amenities and Features
Features
- Air Conditioning
- Fireplace
- Heating
- High Speed Internet Access
- Smoke Free
- Storage Space
- Washer/Dryer
Kitchen
- Dishwasher
- Freezer
- Gas Range
- Granite Countertops
- Ice Maker
- Kitchen
- Microwave
- Oven
- Quartz Countertops
- Range
- Refrigerator
- Stainless Steel Appliances
Model Lease Information
Model Price Range
- $3,449 - $4,049Total Monthly PriceBase Rent: $3,411 - $4,011Required Monthly Fees: $38
Deposit
- $750 deposit
Unit 203 Amenities and Features
Features
- Fireplace
Unit 203 Lease Information
Unit Price
- $3,449Total Monthly PriceBase Rent: $3,411Required Monthly Fees: $38
View Details and Rent EstimateDeposit
- $750 deposit
Model Lease Information
Model Price Range
- $3,449 - $4,049Total Monthly Price
Unit 200 Lease Information
Unit Price
- $4,049Total Monthly PriceBase Rent: $4,011Required Monthly Fees: $38
View Details and Rent EstimateDeposit
- $750 deposit
Model Lease Information
Model Price Range
- $3,449 - $4,049Total Monthly Price
Apartment Model: C1From $3,4493 Bedroom, 2 Bath, 1319 sq ftAvailable NowFloor plans are artist's rendering. All dimensions are approximate. Actual product and specifications may vary in dimension or detail. Not all features are available in every rental home. Please see a representative for details.
![]()
C1 - Floorplan Apartment Unit: 203Apartment Model: C1$3,4493 Bedroom, 2 Bath, 1319 sq ftAvailable NowApartment Unit: 200Apartment Model: C1$4,0493 Bedroom, 2 Bath, 1319 sq ftAvailable October 28, 2026
Schedule a Tour
Videos
3D Tours
Property Information
- 631 Units
- 6 Stories
- Built in 1998
Lease Terms
- 6 - 15 mo
- Short Term Lease Options
Fees and Policies
The fees listed below are community-provided and may exclude utilities or add-ons. All payments are made directly to the property and are non-refundable unless otherwise specified. Use the Cost Calculator to determine costs based on your needs.
Required Fees
One-Time Basics
- Due at Application
- Application FeeiMax of 1. Amount to process application, initiate screening, and take a rental home off the market.$50
- Security Deposit (Refundable)iMax of 1. Amount intended to be held through residency that may be applied toward amounts owed at move-out. Refunds processed per application and lease terms.Varies
- Due at Move-In
- Utility - New Account FeeiMax of 1. Amount to establish utility services.$15
- Community Amenity FeeiMax of 1. Amount for community amenity use and services.$100-$400/per lease
- Due at Move-Out
- Utility - Final Bill FeeiMax of 1. Amount billed to calculate final utility statement.$15
Utilities
- Utility - Natural Gas - Third PartyiMax of 1. Usage-Based (Utilities). Amount for provision and consumption of natural gas paid to a third party.Varies/mo
- Trash Services - DoorstepiMax of 1. Amount for doorstep trash removal from rental home.$30/mo
- Utility - Electric - Third PartyiMax of 1. Usage-Based (Utilities). Amount for provision and consumption of electric paid to a third party.Varies/mo
- Utility - Water/SeweriMax of 1. Usage-Based (Utilities). Amount for provision and/or consumption of water and sewer services.Varies/mo
- Pest Control ServicesiMax of 1. Amount for pest control services.$3/mo
- Renters Liability Insurance - Third PartyiMax of 1. Amount for renters liability insurance obtained through resident's provider of choice.Varies/mo
- Utility - Stormwater/DrainageiMax of 1. Amount for provision of storm water services.Varies/mo
- Utility - Billing Administrative FeeiMax of 1. Amount to manage utility services billing.$4.65/mo
Other Fees and Policies
Situational Fees
- Trash Container - ReplacementiMax of 1. Amount to replace trash/waste container.$30/per occurrence
- Lease Buy OutiMax of 1. Amount agreed upon by resident to terminate lease early and satisfy lease terms; additional conditions apply.200.0% of base rent/per occurrence
- Intra-Community Transfer FeeiMax of 1. Amount due when transferring to another rental unit within community.$1000/per occurrence
- Late FeeiMax of 1. Amount for paying after rent due date; per terms of lease.10.0% of base rent/per occurrence
- Lease Violation - TrashiMax of 1. Amount for violation of waste-related community policies.$25/per occurrence
- Access Device - ReplacementiMax of 1. Amount to obtain a replacement access device for community; fobs, keys, remotes, access passes.$100-$150/per occurrence
- Access/Lock Change FeeiMax of 1. Amount to change or reprogram access to rental home.$75/per occurrence
- Reletting FeeiMax of 1. Marketing fee related to early lease termination; excludes rent and other charges.100.0% of base rent/per occurrence
- Late Move-Out FeeiMax of 1. Amount for moving out later (holdover) than scheduled; excludes rent and other charges.150.0% of base rent/day
- Lease ViolationiMax of 1. Amount for violation of community policies and/or per lease terms.Varies/per occurrence
- Utility - Vacant Cost RecoveryiMax of 1. Usage-Based (Utilities). Amount for utility usage not transferred to resident responsibility any time during occupancy.Varies/per occurrence
- Returned Payment Fee (NSF)iMax of 1. Amount for returned payment.$50/per occurrence
- Utility - Vacant Processing FeeiMax of 1. Amount for failing to transfer utilities into resident name.$50/per occurrence
Personal Add-Ons
- Cable TV and Internet ServicesiMax of 1. Amount for cable and internet services in rental home.Varies/mo
- Common Area/Clubhouse RentaliMax of 1. Amount to rent a shared common area space, including clubhouse. May be subject to availability.$250-$475/per occurrence
Max of 1.
Pet Fees
- Pet FeeiMax of 1. Amount to facilitate authorized pet move-in.$350
- Pet Fee - Additional PetiMax of 1. Amount to facilitate additional authorized pet move-in.$150
- Pet RentiMax of 2. Monthly amount for authorized pet.$50/mo
- Pet Management - Third PartyiMax of 1. Amount for authorized pet registration and screening services.$25
- 2 Pet Limit
- 100 Lb Weight Limit
- 2 Pet Limit
- 100 Lb Weight Limit
Max of 1.
Cats
2 pet per unit max, first pet $350, $500 for both pets. Pet rent $50/mo. per pet, weight and breed restrictions apply
Dogs
2 pet per unit max, first pet $350, $500 for both pets. Pet rent $50/mo. per pet, weight and breed restrictions apply
Others
AllowedParking Fees
- Parking - ReservediMax of 5. Amount for reserved parking space/services. May be subject to availability.$75/mo
- Garage
- Parking FeeiMax of 5. Amount for garage parking space/services. May be subject to availability.$135-$250/mo
- Other
- Other
- Garage Parking
- Garage Parking
Max of 5.
Max of 5.
Additional Parking Options
Storage Fees
- Storage Unit
- Storage FeeiMax of 1. Amount for usage of optional storage space. May be subject to availability.$25-$45/mo
- Storage - Small
- Storage - Large
- Storage Unit
Max of 1.
Property Fee Disclaimer: Total Monthly Leasing Price includes base rent, all monthly mandatory and any user-selected optional fees. Excludes variable, usage-based, and required charges due at or prior to move-in or at move-out. Security Deposit may change based on screening results, but total will not exceed legal maximums. Some items may be taxed under applicable law. Some fees may not apply to rental homes subject to an affordable program. All fees are subject to application and/or lease terms. Prices and availability subject to change. Resident is responsible for damages beyond ordinary wear and tear. Resident may need to maintain insurance and to activate and maintain utility services, including but not limited to electricity, water, gas, and internet, per the lease. Additional fees may apply as detailed in the application and/or lease agreement, which can be requested prior to applying. Pets: Pet breed and other pet restrictions apply. Rentable Items: All Parking, storage, and other rentable items are subject to availability. Final pricing and availability will be determined during lease agreement. See Leasing Agent for details.
Features and Amenities
On-Site Services
- Maintenance On Site
- Property Manager On Site
- Trash Pickup Door To Door
- Pet Play Area
- Public Transportation
- 24 Hour Access
Community Features
- Corporate Housing
- Lounge
- Business Center
- Clubhouse
Outdoor Features
- Sundeck
- Courtyard
- Gated
- Porch
Recreation and Fitness
- Fitness Center
- Playground
- Pool
Interior Features
- Storage Space
- Fireplace
- High Speed Internet Access
- Heating
- Washer/Dryer
- Air Conditioning
- Smoke Free
Kitchen Amenities
- Gas Range
- Stainless Steel Appliances
- Ice Maker
- Kitchen
- Range
- Refrigerator
- Freezer
- Dishwasher
- Microwave
- Oven
- Quartz Countertops
- Granite Countertops
Living Area Features
- Carpet
- Tile Floors
- Hardwood Floors

Map
- Shopping
- Colleges
- Grocery
- Medical
- Parks
- Transportation

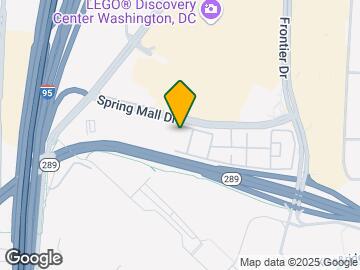
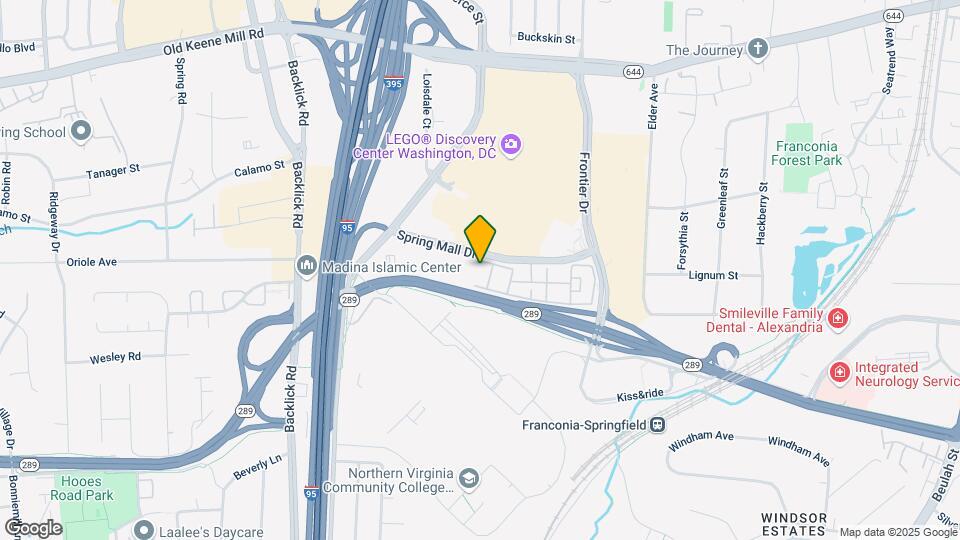
Map
Frequently Asked Questions about The Residences at Springfield Station
Where is The Residences at Springfield Station located?
The Residences at Springfield Station is located at 6802 Junction Blvd near the Springfield area of Springfield, VA
What is the current rent range at The Residences at Springfield Station?
Studio to 3 Bedroom Apartments at The Residences at Springfield Station currently range from $1,999 to $4,049
When is the leasing office open?
- The office Hours for The Residences at Springfield Station are
- Monday 10:00 am–6:00 pm
- Tuesday 10:00 am–6:00 pm
- Wednesday 10:00 am–6:00 pm
- Thursday 10:00 am–6:00 pm
- Friday 10:00 am–6:00 pm
- Saturday 10:00 am–5:00 pm
- Sunday Closed
Are pets allowed?
Call us today to find out our pet policy and if we allow pets
Are there any rent specials?
The current rent special at The Residences at Springfield Station is: Enjoy 4 Weeks Free Base Rent On Select One Bedroom Apartment Homes!* Minimum lease terms apply. Other costs and fees excluded..
Renters Reviews and Ratings
Worst Apartment Experience Ever! Do Not Move Here
Property Manager Responded
Verified Renter
Property Manager Responded
Verified Renter
Property Manager Responded
Verified Renter
Property Manager Responded
Verified Renter
Property Manager Responded
Verified Renter
Property Manager Responded
Verified Renter
Property Manager Responded
Verified Renter
Property Manager Responded
Verified Renter
Property Manager Responded
Verified Renter
Property Manager Responded
Verified Renter
Property Manager Responded
Verified Renter
Property Manager Responded
Nearby Schools
John R. Lewis High School
About GreatSchools Data on ApartmentHomeLiving.com.
Points of Interest
Time and distance from The Residences at Springfield Station.
Arts Museums and Landmarks
Big Box and Retail
Macy's
Target
Costco
Colleges and Universities
Northern Virginia Community College - Medical Education Campus
Northern Virginia Community College - Annandale Campus
Northern Virginia Community College - Alexandria Campus
Groceries
Wegmans
Lidl
Safeway
Hospitals
Fort Belvoir Community Hospital
Inova Alexandria Hospital
Inova Mount Vernon Hospital
Military Bases
US Coast Guard
Fort Belvoir US Army Reserve
U S Army Reserve Center
Parks and Recreation
The Residences at Springfield Station has 4 parks within 11.3 miles, including National Mall, East Potomac Golf Course, East Potomac Park, and Chesapeake and Ohio Canal.
Restaurants and Dining
Shopping Centers
The Residences at Springfield Station has 5 shopping centers within 0.3 miles.
Transit Stations
Franconia-Springfield-Fredericksburg Line
Backlick Road-Manassas Line
Nearby Neighborhoods
Rental Price Ranges in the Area
| Bedroom | Average Rent | Cheapest Rent | Highest Rent |
|---|---|---|---|
| Springfield Studio Apartments | $1,776 | $1,402 | $2,549 |
| Springfield 1 Bedroom Apartments | $2,046 | $990 | $6,759 |
| Springfield 2 Bedroom Apartments | $2,561 | $1,721 | $7,403 |
| Springfield 3 Bedroom Apartments | $3,079 | $2,220 | $4,782 |
Browse Top Apartments in Springfield
By Price
By Community Type
- Springfield Apartments for Rent by Owner
- Springfield Apartments with Rent Specials
- Springfield Top Rated Apartments
- Springfield Corporate Apartments
- Springfield Furnished Apartments
- Springfield Gated Apartments
- Springfield Loft Apartments
- Springfield Low Income Apartments
- New Springfield Apartments
- Springfield Senior Apartments
- Springfield Short-term Apartments
- Springfield Student Apartments
- Springfield Apartments with Utilities Included


Max of 1.