


- Studio–3 Bedrooms
- $1,690-$3,489 Pricing
- 552–1,516 Square Feet
Rent Specials
Gilmore’s exclusive Founders Club invites our first residents to experience elevated living from day one, with 50% off the security deposit, 50% off the Convenience Bundle for three months, and a $750 resident referral reward. Luxury, privilege, and pre-leasing begins here. Restrictions may apply. Application and administrative fees are due at time of application and credited back at move-in. Offer Valid on 15-18 month lease terms.
About The Residences at The Gilmore
Discover refined living at The Residences at The Gilmore, where elevated design, modern comfort, and everyday convenience come together. Designed for those who appreciate sophistication and style, The Gilmore offers thoughtfully crafted apartment homes featuring upscale finishes, contemporary kitchens, stainless steel appliances, and inviting interiors made for effortless living.Enjoy a collection of resident-focused amenities, from stylish social spaces and fitness conveniences to pet-friendly features and relaxing outdoor areas. Ideally situated near local dining, shopping, entertainment, and neighborhood destinations, The Residences at The Gilmore places you close to everything you love while offering a polished retreat to call home.
The Residences at The Gilmore is located in the South Gilbert Neighborhood and 85297 Zip code of Gilbert, AZ. This community is professionally managed by Thompson Thrift
Unique Features and Amenities
- Accessible
- Amenity Access Premium
- Balcony/Patio Large
- Ceiling Fan
- Central Air Conditioning
- Designer Cabinetry with Soft-Close Doors
- Designer Fixtures & Finishes
- Dog Park & Pet Wash
- Dry Bar in Select Homes
- Elegant Quartz Countertops
- Elevator Access Premium
- Extra Storage
- First Floor
- Full Size Washer & Dryer
- Large Walk in Closets
- Mountain View
- Mountain Views
- Outdoor Entertainment Kitchen & BBQ
- Patio & Balcony Options
- Pool View
- Smart Home Technology
- Stainless-Steel Efficient Appliances
- Thoughtfully Designed Courtyard
- Valet Trash Service
- Wheelchair Access
Property Contact Info

- Listed by:
- Agency:
- Vendor Logo:
- Website:
- View Property Website
- Call Us:
- (855) 554-4723
- Disclaimer:
Office Hours
| Monday | 10:00 am–6:00 pm |
| Tuesday | 10:00 am–6:00 pm |
| Wednesday | 10:00 am–6:00 pm |
| Thursday | 10:00 am–6:00 pm |
| Friday | 10:00 am–6:00 pm |
| Saturday | Closed |
| Sunday | Closed |
Floorplan Pricing and Availability
The Residences at The Gilmore offers Studio to 3 Bedroom apartments starting from $1,690 and having 552–1,516 sq ft. Here is the current pricing and availability:
New! Interactive Property Map
 ApartmentHomeLiving.com's new Interactive Property Map allows you to see where every available unit is located at this community.Try It Now >
Studio
Show Unavailable FloorplansArroyo (S2)
$1,720
Studio, 1 Bath, 593 sq ftAvailable Nov 20Model Gallery
Floorplans
Availability Details
Price Availability Date Unit Sq Ft View Details $1,720 November 20, 2026 3004 593 $1,720 November 20, 2026 4004 593 Model Amenities and Features
Features
- Air Conditioning
- Balcony
- Ceiling Fans
- Heating
- High Speed Internet Access
- Smoke Detector
- Smoke Free
- Tenant Controlled HVAC
- Tub/Shower
- Washer/Dryer
- Wheelchair Accessible
- Wi-Fi
Kitchen
- Dishwasher
- Disposal
- Freezer
- Island Kitchen
- Kitchen
- Microwave
- Oven
- Pantry
- Quartz Countertops
- Range
- Refrigerator
- Stainless Steel Appliances
Model Rent and Fees
Model Price
- $1,720
Unit 3004 Amenities and Features
Unique Features
- Elevator Access Premium
Unit 3004 Rent and Fees
Unit Price
- $1,720
View Details and Rent EstimateModel Rent and Fees
Price
- $1,720
Unit 4004 Amenities and Features
Unique Features
- Elevator Access Premium
Unit 4004 Rent and Fees
Unit Price
- $1,720
View Details and Rent EstimateModel Rent and Fees
Price
- $1,720
Apartment Model: Arroyo (S2)From $1,720Studio, 1 Bath, 593 sq ftAvailable November 20, 2026![]()
Arroyo (S2) - Floorplan Apartment Unit: 3004Apartment Model: Arroyo (S2)$1,720Studio, 1 Bath, 593 sq ftAvailable November 20, 2026Apartment Unit: 4004Apartment Model: Arroyo (S2)$1,720Studio, 1 Bath, 593 sq ftAvailable November 20, 2026Ocotillo (S3)
$1,840
Studio, 1 Bath, 661 sq ftAvailable January 8, 2027Largest StudioThis is the largest Studio at this PropertyModel Gallery
Floorplans
Availability Details
Price Availability Date Unit Sq Ft $1,840 January 8, 2027 1039 661 Unit 1039 Amenities and Features
Unique Features
- First Floor
- Pool View
Unit 1039 Rent and Fees
Unit Price
- $1,840
View Details and Rent EstimateModel Rent and Fees
Price
- $1,840
Apartment Model: Ocotillo (S3)$1,840Studio, 1 Bath, 661 sq ftAvailable January 8, 2027![]()
Ocotillo (S3) - Floorplan Apartment Unit: 1039Apartment Model: Ocotillo (S3)$1,840Studio, 1 Bath, 661 sq ftAvailable January 8, 2027Sonoran (S1)
$1,690
Studio, 1 Bath, 552 sq ftAvailable June 18, 2027Cheapest StudioThis is the cheapest Studio at this PropertyModel Gallery
Floorplans
Availability Details
Price Availability Date Unit Sq Ft View Details $1,690 June 18, 2027 2069 552 $1,690 June 18, 2027 3069 552 $1,690 June 18, 2027 4069 552 Model Amenities and Features
Features
- Air Conditioning
- Balcony
- Ceiling Fans
- Heating
- High Speed Internet Access
- Smoke Detector
- Smoke Free
- Tenant Controlled HVAC
- Tub/Shower
- Washer/Dryer
- Wheelchair Accessible
- Wi-Fi
Kitchen
- Dishwasher
- Disposal
- Freezer
- Island Kitchen
- Kitchen
- Microwave
- Oven
- Pantry
- Quartz Countertops
- Range
- Refrigerator
- Stainless Steel Appliances
Model Rent and Fees
Model Price
- $1,690
Unit 2069 Amenities and Features
Unique Features
- Elevator Access Premium
Unit 2069 Rent and Fees
Unit Price
- $1,690
View Details and Rent EstimateModel Rent and Fees
Price
- $1,690
Unit 3069 Amenities and Features
Unique Features
- Elevator Access Premium
Unit 3069 Rent and Fees
Unit Price
- $1,690
View Details and Rent EstimateModel Rent and Fees
Price
- $1,690
Unit 4069 Amenities and Features
Unique Features
- Elevator Access Premium
Unit 4069 Rent and Fees
Unit Price
- $1,690
View Details and Rent EstimateModel Rent and Fees
Price
- $1,690
Apartment Model: Sonoran (S1)From $1,690Studio, 1 Bath, 552 sq ftAvailable June 18, 2027![]()
Sonoran (S1) - Floorplan Apartment Unit: 2069Apartment Model: Sonoran (S1)$1,690Studio, 1 Bath, 552 sq ftAvailable June 18, 2027Apartment Unit: 3069Apartment Model: Sonoran (S1)$1,690Studio, 1 Bath, 552 sq ftAvailable June 18, 2027Apartment Unit: 4069Apartment Model: Sonoran (S1)$1,690Studio, 1 Bath, 552 sq ftAvailable June 18, 2027Sonoran Grand (S1A)
Studio, 1 Bath, 552 sq ftModel Gallery
Floorplans
Availability Details
Availability Date Unit Sq Ft Call for Availability Sonoran Grand (S1A) 552 sq ft Model Amenities and Features
Features
- Air Conditioning
- Balcony
- Ceiling Fans
- Heating
- High Speed Internet Access
- Smoke Detector
- Smoke Free
- Tenant Controlled HVAC
- Tub/Shower
- Washer/Dryer
- Wheelchair Accessible
- Wi-Fi
Kitchen
- Dishwasher
- Disposal
- Freezer
- Island Kitchen
- Kitchen
- Microwave
- Oven
- Pantry
- Quartz Countertops
- Range
- Refrigerator
- Stainless Steel Appliances
Apartment Model: Sonoran Grand (S1A)Call For RatesStudio, 1 Bath, 552 sq ftUnavailable![]()
Sonoran Grand (S1A) - Floorplan 1 Bedroom
See MoreCanyon Grand (A1A)
From $1,950
1 Bed, 1 Bath, 724-743 sq ftAvailable Nov 20Model Gallery
Floorplans
Availability Details
Price Availability Date Unit Sq Ft View Details $2,055 November 20, 2026 1007 724 $2,055 November 20, 2026 1009 724 $2,015 November 20, 2026 1010 724 Model Amenities and Features
Features
- Air Conditioning
- Balcony
- Ceiling Fans
- Heating
- High Speed Internet Access
- Smoke Detector
- Smoke Free
- Tenant Controlled HVAC
- Tub/Shower
- Washer/Dryer
- Wheelchair Accessible
- Wi-Fi
Kitchen
- Dishwasher
- Disposal
- Freezer
- Island Kitchen
- Kitchen
- Microwave
- Oven
- Pantry
- Quartz Countertops
- Range
- Refrigerator
- Stainless Steel Appliances
Model Rent and Fees
Model Price Range
- $1,950 - $2,055
Current Available Pricing
- $2,015 - $2,055
Unit 1007 Amenities and Features
Unique Features
- Amenity Access Premium
- First Floor
- Pool View
Unit 1007 Rent and Fees
Unit Price
- $2,055
View Details and Rent EstimateModel Rent and Fees
Model Price Range
- $1,950 - $2,055
Unit 1009 Amenities and Features
Unique Features
- Amenity Access Premium
- First Floor
- Pool View
Unit 1009 Rent and Fees
Unit Price
- $2,055
View Details and Rent EstimateModel Rent and Fees
Model Price Range
- $1,950 - $2,055
Unit 1010 Amenities and Features
Unique Features
- Amenity Access Premium
- First Floor
Unit 1010 Rent and Fees
Unit Price
- $2,015
View Details and Rent EstimateModel Rent and Fees
Model Price Range
- $1,950 - $2,055
Apartment Model: Canyon Grand (A1A)From $1,9501 Bedroom, 1 Bath, 724-743 sq ftAvailable November 20, 2026![]()
Canyon Grand (A1A) - Floorplan Apartment Unit: 1007Apartment Model: Canyon Grand (A1A)$2,0551 Bedroom, 1 Bath, 724 sq ftAvailable November 20, 2026Apartment Unit: 1009Apartment Model: Canyon Grand (A1A)$2,0551 Bedroom, 1 Bath, 724 sq ftAvailable November 20, 2026Apartment Unit: 1010Apartment Model: Canyon Grand (A1A)$2,0151 Bedroom, 1 Bath, 724 sq ftAvailable November 20, 2026Canyon Crest (A1E)
From $1,915
1 Bed, 1 Bath, 743 sq ftAvailable Nov 20Model Gallery
Floorplans
Availability Details
Price Availability Date Unit Sq Ft View Details $1,970 November 20, 2026 2009 743 $1,930 November 20, 2026 3002 743 $1,970 November 20, 2026 3003 743 Model Amenities and Features
Features
- Air Conditioning
- Balcony
- Ceiling Fans
- Heating
- High Speed Internet Access
- Smoke Detector
- Smoke Free
- Tenant Controlled HVAC
- Tub/Shower
- Washer/Dryer
- Wheelchair Accessible
- Wi-Fi
Kitchen
- Dishwasher
- Disposal
- Freezer
- Island Kitchen
- Kitchen
- Microwave
- Oven
- Pantry
- Quartz Countertops
- Range
- Refrigerator
- Stainless Steel Appliances
Model Rent and Fees
Model Price Range
- $1,915 - $1,995
Current Available Pricing
- $1,930 - $1,970
Unit 2009 Amenities and Features
Unique Features
- Amenity Access Premium
- Pool View
Unit 2009 Rent and Fees
Unit Price
- $1,970
View Details and Rent EstimateModel Rent and Fees
Model Price Range
- $1,915 - $1,995
Unit 3002 Amenities and Features
Unique Features
- Elevator Access Premium
Unit 3002 Rent and Fees
Unit Price
- $1,930
View Details and Rent EstimateModel Rent and Fees
Model Price Range
- $1,915 - $1,995
Unit 3003 Amenities and Features
Unique Features
- Elevator Access Premium
- Pool View
Unit 3003 Rent and Fees
Unit Price
- $1,970
View Details and Rent EstimateModel Rent and Fees
Model Price Range
- $1,915 - $1,995
Apartment Model: Canyon Crest (A1E)From $1,9151 Bedroom, 1 Bath, 743 sq ftAvailable November 20, 2026![]()
Canyon Crest (A1E) - Floorplan Apartment Unit: 2009Apartment Model: Canyon Crest (A1E)$1,9701 Bedroom, 1 Bath, 743 sq ftAvailable November 20, 2026Apartment Unit: 3002Apartment Model: Canyon Crest (A1E)$1,9301 Bedroom, 1 Bath, 743 sq ftAvailable November 20, 2026Apartment Unit: 3003Apartment Model: Canyon Crest (A1E)$1,9701 Bedroom, 1 Bath, 743 sq ftAvailable November 20, 2026Canyon Premier (A1B)
From $1,975
1 Bed, 1 Bath, 743 sq ftAvailable Nov 20Model Gallery
Floorplans
Availability Details
Price Availability Date Unit Sq Ft View Details $1,990 November 20, 2026 2010 743 $2,030 November 20, 2026 3005 743 $1,990 November 20, 2026 3006 743 Model Amenities and Features
Features
- Air Conditioning
- Balcony
- Ceiling Fans
- Heating
- High Speed Internet Access
- Smoke Detector
- Smoke Free
- Tenant Controlled HVAC
- Tub/Shower
- Washer/Dryer
- Wheelchair Accessible
- Wi-Fi
Kitchen
- Dishwasher
- Disposal
- Freezer
- Island Kitchen
- Kitchen
- Microwave
- Oven
- Pantry
- Quartz Countertops
- Range
- Refrigerator
- Stainless Steel Appliances
Model Rent and Fees
Model Price Range
- $1,975 - $2,065
Current Available Pricing
- $1,990 - $2,030
Unit 2010 Amenities and Features
Unique Features
- Amenity Access Premium
Unit 2010 Rent and Fees
Unit Price
- $1,990
View Details and Rent EstimateModel Rent and Fees
Model Price Range
- $1,975 - $2,065
Unit 3005 Amenities and Features
Unique Features
- Elevator Access Premium
- Pool View
Unit 3005 Rent and Fees
Unit Price
- $2,030
View Details and Rent EstimateModel Rent and Fees
Model Price Range
- $1,975 - $2,065
Unit 3006 Amenities and Features
Unique Features
- Elevator Access Premium
Unit 3006 Rent and Fees
Unit Price
- $1,990
View Details and Rent EstimateModel Rent and Fees
Model Price Range
- $1,975 - $2,065
Apartment Model: Canyon Premier (A1B)From $1,9751 Bedroom, 1 Bath, 743 sq ftAvailable November 20, 2026![]()
Canyon Premier (A1B) - Floorplan Apartment Unit: 2010Apartment Model: Canyon Premier (A1B)$1,9901 Bedroom, 1 Bath, 743 sq ftAvailable November 20, 2026Apartment Unit: 3005Apartment Model: Canyon Premier (A1B)$2,0301 Bedroom, 1 Bath, 743 sq ftAvailable November 20, 2026Apartment Unit: 3006Apartment Model: Canyon Premier (A1B)$1,9901 Bedroom, 1 Bath, 743 sq ftAvailable November 20, 2026Valencia Grand (A2A)
$1,865
1 Bed, 1 Bath, 668 sq ftAvailable Dec 11Model Gallery
Floorplans
Availability Details
Price Availability Date Unit Sq Ft View Details $1,865 December 11, 2026 2026 668 $1,865 December 11, 2026 3026 668 $1,865 December 11, 2026 4026 668 Model Amenities and Features
Features
- Air Conditioning
- Balcony
- Ceiling Fans
- Heating
- High Speed Internet Access
- Smoke Detector
- Smoke Free
- Tenant Controlled HVAC
- Tub/Shower
- Washer/Dryer
- Wheelchair Accessible
- Wi-Fi
Kitchen
- Dishwasher
- Disposal
- Freezer
- Island Kitchen
- Kitchen
- Microwave
- Oven
- Pantry
- Quartz Countertops
- Range
- Refrigerator
- Stainless Steel Appliances
Model Rent and Fees
Model Price
- $1,865
Unit 2026 Amenities and Features
Unique Features
- Elevator Access Premium
Unit 2026 Rent and Fees
Unit Price
- $1,865
View Details and Rent EstimateModel Rent and Fees
Price
- $1,865
Unit 3026 Amenities and Features
Unique Features
- Elevator Access Premium
Unit 3026 Rent and Fees
Unit Price
- $1,865
View Details and Rent EstimateModel Rent and Fees
Price
- $1,865
Unit 4026 Amenities and Features
Unique Features
- Elevator Access Premium
Unit 4026 Rent and Fees
Unit Price
- $1,865
View Details and Rent EstimateModel Rent and Fees
Price
- $1,865
Apartment Model: Valencia Grand (A2A)From $1,8651 Bedroom, 1 Bath, 668 sq ftAvailable December 11, 2026![]()
Valencia Grand (A2A) - Floorplan Apartment Unit: 2026Apartment Model: Valencia Grand (A2A)$1,8651 Bedroom, 1 Bath, 668 sq ftAvailable December 11, 2026Apartment Unit: 3026Apartment Model: Valencia Grand (A2A)$1,8651 Bedroom, 1 Bath, 668 sq ftAvailable December 11, 2026Apartment Unit: 4026Apartment Model: Valencia Grand (A2A)$1,8651 Bedroom, 1 Bath, 668 sq ftAvailable December 11, 2026Valencia Summit (A2D)
From $1,875
1 Bed, 1 Bath, 686 sq ftAvailable Dec 11Model Gallery
Floorplans
Availability Details
Price Availability Date Unit Sq Ft View Details $1,925 December 11, 2026 1026 686 $1,875 April 27, 2027 3053 686 $1,875 April 27, 2027 4053 686 Model Amenities and Features
Features
- Air Conditioning
- Balcony
- Ceiling Fans
- Heating
- High Speed Internet Access
- Smoke Detector
- Smoke Free
- Tenant Controlled HVAC
- Tub/Shower
- Washer/Dryer
- Wheelchair Accessible
- Wi-Fi
Kitchen
- Dishwasher
- Disposal
- Freezer
- Island Kitchen
- Kitchen
- Microwave
- Oven
- Pantry
- Quartz Countertops
- Range
- Refrigerator
- Stainless Steel Appliances
Model Rent and Fees
Model Price Range
- $1,875 - $1,925
Unit 1026 Amenities and Features
Unique Features
- First Floor
Unit 1026 Rent and Fees
Unit Price
- $1,925
View Details and Rent EstimateModel Rent and Fees
Model Price Range
- $1,875 - $1,925
Unit 3053 Rent and Fees
Unit Price
- $1,875
View Details and Rent EstimateModel Rent and Fees
Model Price Range
- $1,875 - $1,925
Unit 4053 Rent and Fees
Unit Price
- $1,875
View Details and Rent EstimateModel Rent and Fees
Model Price Range
- $1,875 - $1,925
Apartment Model: Valencia Summit (A2D)From $1,8751 Bedroom, 1 Bath, 686 sq ftAvailable December 11, 2026![]()
Valencia Summit (A2D) - Floorplan Apartment Unit: 1026Apartment Model: Valencia Summit (A2D)$1,9251 Bedroom, 1 Bath, 686 sq ftAvailable December 11, 2026Apartment Unit: 3053Apartment Model: Valencia Summit (A2D)$1,8751 Bedroom, 1 Bath, 686 sq ftAvailable April 27, 2027Apartment Unit: 4053Apartment Model: Valencia Summit (A2D)$1,8751 Bedroom, 1 Bath, 686 sq ftAvailable April 27, 2027Canyon Summit (A1D)
From $1,950
1 Bed, 1 Bath, 724 sq ftAvailable Dec 11Model Gallery
Floorplans
Availability Details
Price Availability Date Unit Sq Ft View Details $1,950 December 11, 2026 2018 724 $1,950 December 11, 2026 3018 724 $1,950 December 11, 2026 4018 724 Model Amenities and Features
Features
- Air Conditioning
- Balcony
- Ceiling Fans
- Heating
- High Speed Internet Access
- Smoke Detector
- Smoke Free
- Tenant Controlled HVAC
- Tub/Shower
- Washer/Dryer
- Wheelchair Accessible
- Wi-Fi
Kitchen
- Dishwasher
- Disposal
- Freezer
- Island Kitchen
- Kitchen
- Microwave
- Oven
- Pantry
- Quartz Countertops
- Range
- Refrigerator
- Stainless Steel Appliances
Model Rent and Fees
Model Price Range
- $1,950 - $2,040
Current Available Pricing
- $1,950
Unit 2018 Rent and Fees
Unit Price
- $1,950
View Details and Rent EstimateModel Rent and Fees
Model Price Range
- $1,950 - $2,040
Unit 3018 Rent and Fees
Unit Price
- $1,950
View Details and Rent EstimateModel Rent and Fees
Model Price Range
- $1,950 - $2,040
Unit 4018 Rent and Fees
Unit Price
- $1,950
View Details and Rent EstimateModel Rent and Fees
Model Price Range
- $1,950 - $2,040
Apartment Model: Canyon Summit (A1D)From $1,9501 Bedroom, 1 Bath, 724 sq ftAvailable December 11, 2026![]()
Canyon Summit (A1D) - Floorplan Apartment Unit: 2018Apartment Model: Canyon Summit (A1D)$1,9501 Bedroom, 1 Bath, 724 sq ftAvailable December 11, 2026Apartment Unit: 3018Apartment Model: Canyon Summit (A1D)$1,9501 Bedroom, 1 Bath, 724 sq ftAvailable December 11, 2026Apartment Unit: 4018Apartment Model: Canyon Summit (A1D)$1,9501 Bedroom, 1 Bath, 724 sq ftAvailable December 11, 2026Valencia Select (A2C)
From $1,850
1 Bed, 1 Bath, 668 sq ftAvailable April 27, 2027Model Gallery
Floorplans
Availability Details
Price Availability Date Unit Sq Ft View Details $1,850 April 27, 2027 3049 668 $1,850 April 27, 2027 3050 668 $1,850 April 27, 2027 4049 668 Model Amenities and Features
Features
- Air Conditioning
- Balcony
- Ceiling Fans
- Heating
- High Speed Internet Access
- Smoke Detector
- Smoke Free
- Tenant Controlled HVAC
- Tub/Shower
- Washer/Dryer
- Wheelchair Accessible
- Wi-Fi
Kitchen
- Dishwasher
- Disposal
- Freezer
- Island Kitchen
- Kitchen
- Microwave
- Oven
- Pantry
- Quartz Countertops
- Range
- Refrigerator
- Stainless Steel Appliances
Model Rent and Fees
Model Price Range
- $1,850 - $1,900
Current Available Pricing
- $1,850
Unit 3049 Rent and Fees
Unit Price
- $1,850
View Details and Rent EstimateModel Rent and Fees
Model Price Range
- $1,850 - $1,900
Unit 3050 Rent and Fees
Unit Price
- $1,850
View Details and Rent EstimateModel Rent and Fees
Model Price Range
- $1,850 - $1,900
Unit 4049 Rent and Fees
Unit Price
- $1,850
View Details and Rent EstimateModel Rent and Fees
Model Price Range
- $1,850 - $1,900
Apartment Model: Valencia Select (A2C)From $1,8501 Bedroom, 1 Bath, 668 sq ftAvailable April 27, 2027![]()
Valencia Select (A2C) - Floorplan Apartment Unit: 3049Apartment Model: Valencia Select (A2C)$1,8501 Bedroom, 1 Bath, 668 sq ftAvailable April 27, 2027Apartment Unit: 3050Apartment Model: Valencia Select (A2C)$1,8501 Bedroom, 1 Bath, 668 sq ftAvailable April 27, 2027Apartment Unit: 4049Apartment Model: Valencia Select (A2C)$1,8501 Bedroom, 1 Bath, 668 sq ftAvailable April 27, 2027Valencia Premier (A2B)
From $1,875
1 Bed, 1 Bath, 686 sq ftAvailable April 27, 2027Model Gallery
Floorplans
Availability Details
Price Availability Date Unit Sq Ft View Details $1,875 April 27, 2027 2049 686 $1,950 April 27, 2027 2050 686 $1,875 April 27, 2027 2053 686 Model Amenities and Features
Features
- Air Conditioning
- Balcony
- Ceiling Fans
- Heating
- High Speed Internet Access
- Smoke Detector
- Smoke Free
- Tenant Controlled HVAC
- Tub/Shower
- Washer/Dryer
- Wheelchair Accessible
- Wi-Fi
Kitchen
- Dishwasher
- Disposal
- Freezer
- Island Kitchen
- Kitchen
- Microwave
- Oven
- Pantry
- Quartz Countertops
- Range
- Refrigerator
- Stainless Steel Appliances
Model Rent and Fees
Model Price Range
- $1,875 - $1,950
Unit 2049 Rent and Fees
Unit Price
- $1,875
View Details and Rent EstimateModel Rent and Fees
Model Price Range
- $1,875 - $1,950
Unit 2050 Amenities and Features
Unique Features
- Balcony/Patio Large
Unit 2050 Rent and Fees
Unit Price
- $1,950
View Details and Rent EstimateModel Rent and Fees
Model Price Range
- $1,875 - $1,950
Unit 2053 Rent and Fees
Unit Price
- $1,875
View Details and Rent EstimateModel Rent and Fees
Model Price Range
- $1,875 - $1,950
Apartment Model: Valencia Premier (A2B)From $1,8751 Bedroom, 1 Bath, 686 sq ftAvailable April 27, 2027![]()
Valencia Premier (A2B) - Floorplan Apartment Unit: 2049Apartment Model: Valencia Premier (A2B)$1,8751 Bedroom, 1 Bath, 686 sq ftAvailable April 27, 2027Apartment Unit: 2050Apartment Model: Valencia Premier (A2B)$1,9501 Bedroom, 1 Bath, 686 sq ftAvailable April 27, 2027Apartment Unit: 2053Apartment Model: Valencia Premier (A2B)$1,8751 Bedroom, 1 Bath, 686 sq ftAvailable April 27, 2027Canyon Select (A1C)
From $2,015
1 Bed, 1 Bath, 753 sq ftAvailable April 27, 2027Model Gallery
Floorplans
Availability Details
Price Availability Date Unit Sq Ft View Details $2,015 April 27, 2027 3045 753 $2,015 April 27, 2027 4045 753 $2,030 April 27, 2027 5045 753 Model Amenities and Features
Features
- Air Conditioning
- Balcony
- Ceiling Fans
- Heating
- High Speed Internet Access
- Smoke Detector
- Smoke Free
- Tenant Controlled HVAC
- Tub/Shower
- Washer/Dryer
- Wheelchair Accessible
- Wi-Fi
Kitchen
- Dishwasher
- Disposal
- Freezer
- Island Kitchen
- Kitchen
- Microwave
- Oven
- Pantry
- Quartz Countertops
- Range
- Refrigerator
- Stainless Steel Appliances
Model Rent and Fees
Model Price Range
- $2,015 - $2,030
Unit 3045 Amenities and Features
Unique Features
- Accessible
- Elevator Access Premium
Unit 3045 Rent and Fees
Unit Price
- $2,015
View Details and Rent EstimateModel Rent and Fees
Model Price Range
- $2,015 - $2,030
Unit 4045 Amenities and Features
Unique Features
- Accessible
- Elevator Access Premium
Unit 4045 Rent and Fees
Unit Price
- $2,015
View Details and Rent EstimateModel Rent and Fees
Model Price Range
- $2,015 - $2,030
Unit 5045 Amenities and Features
Unique Features
- Amenity Access Premium
- Elevator Access Premium
Unit 5045 Rent and Fees
Unit Price
- $2,030
View Details and Rent EstimateModel Rent and Fees
Model Price Range
- $2,015 - $2,030
Apartment Model: Canyon Select (A1C)From $2,0151 Bedroom, 1 Bath, 753 sq ftAvailable April 27, 2027![]()
Canyon Select (A1C) - Floorplan Apartment Unit: 3045Apartment Model: Canyon Select (A1C)$2,0151 Bedroom, 1 Bath, 753 sq ftAvailable April 27, 2027Apartment Unit: 4045Apartment Model: Canyon Select (A1C)$2,0151 Bedroom, 1 Bath, 753 sq ftAvailable April 27, 2027Apartment Unit: 5045Apartment Model: Canyon Select (A1C)$2,0301 Bedroom, 1 Bath, 753 sq ftAvailable April 27, 2027Ironwood (A3)
$2,250
1 Bed, 1 Bath, 1007 sq ftAvailable April 27, 2027Largest 1 BedroomThis is the largest 1 Bedroom at this PropertyModel Gallery
Floorplans
Availability Details
Price Availability Date Unit Sq Ft View Details $2,250 April 27, 2027 2055 1007 $2,250 April 27, 2027 3055 1007 $2,250 April 27, 2027 4055 1007 Model Amenities and Features
Features
- Air Conditioning
- Balcony
- Ceiling Fans
- Heating
- High Speed Internet Access
- Smoke Detector
- Smoke Free
- Tenant Controlled HVAC
- Tub/Shower
- Washer/Dryer
- Wheelchair Accessible
- Wi-Fi
Kitchen
- Dishwasher
- Disposal
- Freezer
- Island Kitchen
- Kitchen
- Microwave
- Oven
- Pantry
- Quartz Countertops
- Range
- Refrigerator
- Stainless Steel Appliances
Model Rent and Fees
Model Price
- $2,250
Unit 2055 Rent and Fees
Unit Price
- $2,250
View Details and Rent EstimateModel Rent and Fees
Price
- $2,250
Unit 3055 Rent and Fees
Unit Price
- $2,250
View Details and Rent EstimateModel Rent and Fees
Price
- $2,250
Unit 4055 Rent and Fees
Unit Price
- $2,250
View Details and Rent EstimateModel Rent and Fees
Price
- $2,250
Apartment Model: Ironwood (A3)From $2,2501 Bedroom, 1 Bath, 1007 sq ftAvailable April 27, 2027![]()
Ironwood (A3) - Floorplan Apartment Unit: 2055Apartment Model: Ironwood (A3)$2,2501 Bedroom, 1 Bath, 1007 sq ftAvailable April 27, 2027Apartment Unit: 3055Apartment Model: Ironwood (A3)$2,2501 Bedroom, 1 Bath, 1007 sq ftAvailable April 27, 2027Apartment Unit: 4055Apartment Model: Ironwood (A3)$2,2501 Bedroom, 1 Bath, 1007 sq ftAvailable April 27, 2027Valencia (A2)
$1,790
1 Bed, 1 Bath, 620 sq ftAvailable June 18, 2027Cheapest 1 BedroomThis is the cheapest 1 Bedroom at this PropertyModel Gallery
Floorplans
Availability Details
Price Availability Date Unit Sq Ft $1,790 June 18, 2027 2071 620 Unit 2071 Amenities and Features
Unique Features
- Elevator Access Premium
Unit 2071 Rent and Fees
Unit Price
- $1,790
View Details and Rent EstimateModel Rent and Fees
Price
- $1,790
Apartment Model: Valencia (A2)$1,7901 Bedroom, 1 Bath, 620 sq ftAvailable June 18, 2027![]()
Valencia (A2) - Floorplan Apartment Unit: 2071Apartment Model: Valencia (A2)$1,7901 Bedroom, 1 Bath, 620 sq ftAvailable June 18, 2027Valencia Crest (A2E)
$1,890
1 Bed, 1 Bath, 691 sq ftAvailable June 18, 2027Model Gallery
Floorplans
Availability Details
Price Availability Date Unit Sq Ft View Details $1,890 June 18, 2027 3071 691 $1,890 June 18, 2027 4071 691 $1,890 June 18, 2027 5071 691 Model Amenities and Features
Features
- Air Conditioning
- Balcony
- Ceiling Fans
- Heating
- High Speed Internet Access
- Smoke Detector
- Smoke Free
- Tenant Controlled HVAC
- Tub/Shower
- Washer/Dryer
- Wheelchair Accessible
- Wi-Fi
Kitchen
- Dishwasher
- Disposal
- Freezer
- Island Kitchen
- Kitchen
- Microwave
- Oven
- Pantry
- Quartz Countertops
- Range
- Refrigerator
- Stainless Steel Appliances
Model Rent and Fees
Model Price
- $1,890
Unit 3071 Amenities and Features
Unique Features
- Elevator Access Premium
Unit 3071 Rent and Fees
Unit Price
- $1,890
View Details and Rent EstimateModel Rent and Fees
Price
- $1,890
Unit 4071 Amenities and Features
Unique Features
- Elevator Access Premium
Unit 4071 Rent and Fees
Unit Price
- $1,890
View Details and Rent EstimateModel Rent and Fees
Price
- $1,890
Unit 5071 Amenities and Features
Unique Features
- Elevator Access Premium
Unit 5071 Rent and Fees
Unit Price
- $1,890
View Details and Rent EstimateModel Rent and Fees
Price
- $1,890
Apartment Model: Valencia Crest (A2E)From $1,8901 Bedroom, 1 Bath, 691 sq ftAvailable June 18, 2027![]()
Valencia Crest (A2E) - Floorplan Apartment Unit: 3071Apartment Model: Valencia Crest (A2E)$1,8901 Bedroom, 1 Bath, 691 sq ftAvailable June 18, 2027Apartment Unit: 4071Apartment Model: Valencia Crest (A2E)$1,8901 Bedroom, 1 Bath, 691 sq ftAvailable June 18, 2027Apartment Unit: 5071Apartment Model: Valencia Crest (A2E)$1,8901 Bedroom, 1 Bath, 691 sq ftAvailable June 18, 20272 Bedrooms
See MoreSaguaro Crest (B1E)
From $2,600
2 Beds, 2 Baths, 1143 sq ftAvailable Nov 20Model Gallery
Floorplans
Availability Details
Price Availability Date Unit Sq Ft View Details $2,655 November 20, 2026 3001 1143 $2,600 November 20, 2026 3008 1143 $2,655 November 20, 2026 4001 1143 Model Amenities and Features
Features
- Air Conditioning
- Balcony
- Ceiling Fans
- Heating
- High Speed Internet Access
- Smoke Detector
- Smoke Free
- Tenant Controlled HVAC
- Tub/Shower
- Washer/Dryer
- Wheelchair Accessible
- Wi-Fi
Kitchen
- Dishwasher
- Disposal
- Freezer
- Island Kitchen
- Kitchen
- Microwave
- Oven
- Pantry
- Quartz Countertops
- Range
- Refrigerator
- Stainless Steel Appliances
Model Rent and Fees
Model Price Range
- $2,600 - $2,655
Unit 3001 Amenities and Features
Unique Features
- Elevator Access Premium
- Pool View
Unit 3001 Rent and Fees
Unit Price
- $2,655
View Details and Rent EstimateModel Rent and Fees
Model Price Range
- $2,600 - $2,655
Unit 3008 Rent and Fees
Unit Price
- $2,600
View Details and Rent EstimateModel Rent and Fees
Model Price Range
- $2,600 - $2,655
Unit 4001 Amenities and Features
Unique Features
- Elevator Access Premium
- Pool View
Unit 4001 Rent and Fees
Unit Price
- $2,655
View Details and Rent EstimateModel Rent and Fees
Model Price Range
- $2,600 - $2,655
Apartment Model: Saguaro Crest (B1E)From $2,6002 Bedroom, 2 Bath, 1143 sq ftAvailable November 20, 2026![]()
Saguaro Crest (B1E) - Floorplan Apartment Unit: 3001Apartment Model: Saguaro Crest (B1E)$2,6552 Bedroom, 2 Bath, 1143 sq ftAvailable November 20, 2026Apartment Unit: 3008Apartment Model: Saguaro Crest (B1E)$2,6002 Bedroom, 2 Bath, 1143 sq ftAvailable November 20, 2026Apartment Unit: 4001Apartment Model: Saguaro Crest (B1E)$2,6552 Bedroom, 2 Bath, 1143 sq ftAvailable November 20, 2026Saguaro Select (B1C)
From $2,535
2 Beds, 2 Baths, 1158-1176 sq ftAvailable Nov 20Model Gallery
Floorplans
Availability Details
Price Availability Date Unit Sq Ft View Details $2,535 November 20, 2026 2016 1158 $2,535 November 20, 2026 3016 1175 $2,535 November 20, 2026 4016 1175 Model Amenities and Features
Features
- Air Conditioning
- Balcony
- Ceiling Fans
- Heating
- High Speed Internet Access
- Smoke Detector
- Smoke Free
- Tenant Controlled HVAC
- Tub/Shower
- Washer/Dryer
- Wheelchair Accessible
- Wi-Fi
Kitchen
- Dishwasher
- Disposal
- Freezer
- Island Kitchen
- Kitchen
- Microwave
- Oven
- Pantry
- Quartz Countertops
- Range
- Refrigerator
- Stainless Steel Appliances
Model Rent and Fees
Model Price Range
- $2,535 - $3,489
Current Available Pricing
- $2,535
Unit 2016 Rent and Fees
Unit Price
- $2,535
View Details and Rent EstimateModel Rent and Fees
Model Price Range
- $2,535 - $3,489
Unit 3016 Rent and Fees
Unit Price
- $2,535
View Details and Rent EstimateModel Rent and Fees
Model Price Range
- $2,535 - $3,489
Unit 4016 Rent and Fees
Unit Price
- $2,535
View Details and Rent EstimateModel Rent and Fees
Model Price Range
- $2,535 - $3,489
Apartment Model: Saguaro Select (B1C)From $2,5352 Bedroom, 2 Bath, 1158-1176 sq ftAvailable November 20, 2026![]()
Saguaro Select (B1C) - Floorplan Apartment Unit: 2016Apartment Model: Saguaro Select (B1C)$2,5352 Bedroom, 2 Bath, 1158 sq ftAvailable November 20, 2026Apartment Unit: 3016Apartment Model: Saguaro Select (B1C)$2,5352 Bedroom, 2 Bath, 1175 sq ftAvailable November 20, 2026Apartment Unit: 4016Apartment Model: Saguaro Select (B1C)$2,5352 Bedroom, 2 Bath, 1175 sq ftAvailable November 20, 2026Saguaro Retreat (B1G)
$2,660
2 Beds, 2 Baths, 1163 sq ftAvailable Nov 20Model Gallery
Floorplans
Availability Details
Price Availability Date Unit Sq Ft View Details $2,660 November 20, 2026 2015 1163 $2,660 November 20, 2026 3015 1163 $2,660 November 20, 2026 4015 1163 Model Amenities and Features
Features
- Air Conditioning
- Balcony
- Ceiling Fans
- Heating
- High Speed Internet Access
- Smoke Detector
- Smoke Free
- Tenant Controlled HVAC
- Tub/Shower
- Washer/Dryer
- Wheelchair Accessible
- Wi-Fi
Kitchen
- Dishwasher
- Disposal
- Freezer
- Island Kitchen
- Kitchen
- Microwave
- Oven
- Pantry
- Quartz Countertops
- Range
- Refrigerator
- Stainless Steel Appliances
Model Rent and Fees
Model Price
- $2,660
Unit 2015 Amenities and Features
Unique Features
- Pool View
Unit 2015 Rent and Fees
Unit Price
- $2,660
View Details and Rent EstimateModel Rent and Fees
Price
- $2,660
Unit 3015 Amenities and Features
Unique Features
- Pool View
Unit 3015 Rent and Fees
Unit Price
- $2,660
View Details and Rent EstimateModel Rent and Fees
Price
- $2,660
Unit 4015 Amenities and Features
Unique Features
- Pool View
Unit 4015 Rent and Fees
Unit Price
- $2,660
View Details and Rent EstimateModel Rent and Fees
Price
- $2,660
Apartment Model: Saguaro Retreat (B1G)From $2,6602 Bedroom, 2 Bath, 1163 sq ftAvailable November 20, 2026![]()
Saguaro Retreat (B1G) - Floorplan Apartment Unit: 2015Apartment Model: Saguaro Retreat (B1G)$2,6602 Bedroom, 2 Bath, 1163 sq ftAvailable November 20, 2026Apartment Unit: 3015Apartment Model: Saguaro Retreat (B1G)$2,6602 Bedroom, 2 Bath, 1163 sq ftAvailable November 20, 2026Apartment Unit: 4015Apartment Model: Saguaro Retreat (B1G)$2,6602 Bedroom, 2 Bath, 1163 sq ftAvailable November 20, 2026Estrella (B2)
From $2,665
2 Beds, 2 Baths, 1214 sq ftAvailable Nov 20Model Gallery
Floorplans
Availability Details
Price Availability Date Unit Sq Ft View Details $2,725 November 20, 2026 2011 1214 $2,725 November 20, 2026 3011 1214 $2,725 November 20, 2026 4011 1214 Model Amenities and Features
Features
- Air Conditioning
- Balcony
- Ceiling Fans
- Heating
- High Speed Internet Access
- Smoke Detector
- Smoke Free
- Tenant Controlled HVAC
- Tub/Shower
- Washer/Dryer
- Wheelchair Accessible
- Wi-Fi
Kitchen
- Dishwasher
- Disposal
- Freezer
- Island Kitchen
- Kitchen
- Microwave
- Oven
- Pantry
- Quartz Countertops
- Range
- Refrigerator
- Stainless Steel Appliances
Model Rent and Fees
Model Price Range
- $2,665 - $2,775
Current Available Pricing
- $2,725
Unit 2011 Amenities and Features
Unique Features
- Balcony/Patio Large
- Pool View
Unit 2011 Rent and Fees
Unit Price
- $2,725
View Details and Rent EstimateModel Rent and Fees
Model Price Range
- $2,665 - $2,775
Unit 3011 Amenities and Features
Unique Features
- Balcony/Patio Large
- Pool View
Unit 3011 Rent and Fees
Unit Price
- $2,725
View Details and Rent EstimateModel Rent and Fees
Model Price Range
- $2,665 - $2,775
Unit 4011 Amenities and Features
Unique Features
- Balcony/Patio Large
- Pool View
Unit 4011 Rent and Fees
Unit Price
- $2,725
View Details and Rent EstimateModel Rent and Fees
Model Price Range
- $2,665 - $2,775
Apartment Model: Estrella (B2)From $2,6652 Bedroom, 2 Bath, 1214 sq ftAvailable November 20, 2026![]()
Estrella (B2) - Floorplan Apartment Unit: 2011Apartment Model: Estrella (B2)$2,7252 Bedroom, 2 Bath, 1214 sq ftAvailable November 20, 2026Apartment Unit: 3011Apartment Model: Estrella (B2)$2,7252 Bedroom, 2 Bath, 1214 sq ftAvailable November 20, 2026Apartment Unit: 4011Apartment Model: Estrella (B2)$2,7252 Bedroom, 2 Bath, 1214 sq ftAvailable November 20, 2026Santan (B4)
From $2,710
2 Beds, 2 Baths, 1214 sq ftAvailable Nov 20Model Gallery
Floorplans
Availability Details
Price Availability Date Unit Sq Ft View Details $2,760 November 20, 2026 1013 1214 $2,710 November 20, 2026 2013 1214 $2,710 November 20, 2026 3013 1214 Model Amenities and Features
Features
- Air Conditioning
- Balcony
- Ceiling Fans
- Heating
- High Speed Internet Access
- Smoke Detector
- Smoke Free
- Tenant Controlled HVAC
- Tub/Shower
- Washer/Dryer
- Wheelchair Accessible
- Wi-Fi
Kitchen
- Dishwasher
- Disposal
- Freezer
- Island Kitchen
- Kitchen
- Microwave
- Oven
- Pantry
- Quartz Countertops
- Range
- Refrigerator
- Stainless Steel Appliances
Model Rent and Fees
Model Price Range
- $2,710 - $2,760
Unit 1013 Amenities and Features
Unique Features
- First Floor
- Pool View
Unit 1013 Rent and Fees
Unit Price
- $2,760
View Details and Rent EstimateModel Rent and Fees
Model Price Range
- $2,710 - $2,760
Unit 2013 Amenities and Features
Unique Features
- Accessible
- Pool View
Unit 2013 Rent and Fees
Unit Price
- $2,710
View Details and Rent EstimateModel Rent and Fees
Model Price Range
- $2,710 - $2,760
Unit 3013 Amenities and Features
Unique Features
- Accessible
- Pool View
Unit 3013 Rent and Fees
Unit Price
- $2,710
View Details and Rent EstimateModel Rent and Fees
Model Price Range
- $2,710 - $2,760
Apartment Model: Santan (B4)From $2,7102 Bedroom, 2 Bath, 1214 sq ftAvailable November 20, 2026![]()
Santan (B4) - Floorplan Apartment Unit: 1013Apartment Model: Santan (B4)$2,7602 Bedroom, 2 Bath, 1214 sq ftAvailable November 20, 2026Apartment Unit: 2013Apartment Model: Santan (B4)$2,7102 Bedroom, 2 Bath, 1214 sq ftAvailable November 20, 2026Apartment Unit: 3013Apartment Model: Santan (B4)$2,7102 Bedroom, 2 Bath, 1214 sq ftAvailable November 20, 2026Saguaro Grand (B1A)
From $2,465
2 Beds, 2 Baths, 1107-1124 sq ftAvailable Dec 11Model Gallery
Floorplans
Availability Details
Price Availability Date Unit Sq Ft View Details $2,670 December 11, 2026 1019 1124 $2,630 December 11, 2026 1020 1124 $2,670 December 11, 2026 1021 1124 Model Amenities and Features
Features
- Air Conditioning
- Balcony
- Ceiling Fans
- Heating
- High Speed Internet Access
- Smoke Detector
- Smoke Free
- Tenant Controlled HVAC
- Tub/Shower
- Washer/Dryer
- Wheelchair Accessible
- Wi-Fi
Kitchen
- Dishwasher
- Disposal
- Freezer
- Island Kitchen
- Kitchen
- Microwave
- Oven
- Pantry
- Quartz Countertops
- Range
- Refrigerator
- Stainless Steel Appliances
Model Rent and Fees
Model Price Range
- $2,450 - $2,670
Current Available Pricing
- $2,630 - $2,670
Unit 1019 Amenities and Features
Unique Features
- First Floor
- Pool View
Unit 1019 Rent and Fees
Unit Price
- $2,670
View Details and Rent EstimateModel Rent and Fees
Model Price Range
- $2,450 - $2,670
Unit 1020 Amenities and Features
Unique Features
- First Floor
Unit 1020 Rent and Fees
Unit Price
- $2,630
View Details and Rent EstimateModel Rent and Fees
Model Price Range
- $2,450 - $2,670
Unit 1021 Amenities and Features
Unique Features
- First Floor
- Pool View
Unit 1021 Rent and Fees
Unit Price
- $2,670
View Details and Rent EstimateModel Rent and Fees
Model Price Range
- $2,450 - $2,670
Apartment Model: Saguaro Grand (B1A)From $2,4502 Bedroom, 2 Bath, 1107-1124 sq ftAvailable December 11, 2026![]()
Saguaro Grand (B1A) - Floorplan Apartment Unit: 1019Apartment Model: Saguaro Grand (B1A)$2,6702 Bedroom, 2 Bath, 1124 sq ftAvailable December 11, 2026Apartment Unit: 1020Apartment Model: Saguaro Grand (B1A)$2,6302 Bedroom, 2 Bath, 1124 sq ftAvailable December 11, 2026Apartment Unit: 1021Apartment Model: Saguaro Grand (B1A)$2,6702 Bedroom, 2 Bath, 1124 sq ftAvailable December 11, 2026Paseo (B3)
From $2,605
2 Beds, 2 Baths, 1127 sq ftAvailable Dec 11Model Gallery
Floorplans
Availability Details
Price Availability Date Unit Sq Ft View Details $2,680 December 11, 2026 1025 1127 $2,605 December 11, 2026 2025 1127 $2,605 December 11, 2026 3025 1127 Model Amenities and Features
Features
- Air Conditioning
- Balcony
- Ceiling Fans
- Heating
- High Speed Internet Access
- Smoke Detector
- Smoke Free
- Tenant Controlled HVAC
- Tub/Shower
- Washer/Dryer
- Wheelchair Accessible
- Wi-Fi
Kitchen
- Dishwasher
- Disposal
- Freezer
- Island Kitchen
- Kitchen
- Microwave
- Oven
- Pantry
- Quartz Countertops
- Range
- Refrigerator
- Stainless Steel Appliances
Model Rent and Fees
Model Price Range
- $2,605 - $2,680
Unit 1025 Amenities and Features
Unique Features
- First Floor
- Pool View
Unit 1025 Rent and Fees
Unit Price
- $2,680
View Details and Rent EstimateModel Rent and Fees
Model Price Range
- $2,605 - $2,680
Unit 2025 Amenities and Features
Unique Features
- Elevator Access Premium
Unit 2025 Rent and Fees
Unit Price
- $2,605
View Details and Rent EstimateModel Rent and Fees
Model Price Range
- $2,605 - $2,680
Unit 3025 Amenities and Features
Unique Features
- Elevator Access Premium
Unit 3025 Rent and Fees
Unit Price
- $2,605
View Details and Rent EstimateModel Rent and Fees
Model Price Range
- $2,605 - $2,680
Apartment Model: Paseo (B3)From $2,6052 Bedroom, 2 Bath, 1127 sq ftAvailable December 11, 2026![]()
Paseo (B3) - Floorplan Apartment Unit: 1025Apartment Model: Paseo (B3)$2,6802 Bedroom, 2 Bath, 1127 sq ftAvailable December 11, 2026Apartment Unit: 2025Apartment Model: Paseo (B3)$2,6052 Bedroom, 2 Bath, 1127 sq ftAvailable December 11, 2026Apartment Unit: 3025Apartment Model: Paseo (B3)$2,6052 Bedroom, 2 Bath, 1127 sq ftAvailable December 11, 2026Saguaro Summit (B1D)
$2,645
2 Beds, 2 Baths, 1145 sq ftAvailable Dec 11Model Gallery
Floorplans
Availability Details
Price Availability Date Unit Sq Ft View Details $2,645 December 11, 2026 2019 1145 $2,645 December 11, 2026 3019 1145 $2,645 December 11, 2026 4019 1145 Model Amenities and Features
Features
- Air Conditioning
- Balcony
- Ceiling Fans
- Heating
- High Speed Internet Access
- Smoke Detector
- Smoke Free
- Tenant Controlled HVAC
- Tub/Shower
- Washer/Dryer
- Wheelchair Accessible
- Wi-Fi
Kitchen
- Dishwasher
- Disposal
- Freezer
- Island Kitchen
- Kitchen
- Microwave
- Oven
- Pantry
- Quartz Countertops
- Range
- Refrigerator
- Stainless Steel Appliances
Model Rent and Fees
Model Price
- $2,645
Unit 2019 Amenities and Features
Unique Features
- Pool View
Unit 2019 Rent and Fees
Unit Price
- $2,645
View Details and Rent EstimateModel Rent and Fees
Price
- $2,645
Unit 3019 Amenities and Features
Unique Features
- Pool View
Unit 3019 Rent and Fees
Unit Price
- $2,645
View Details and Rent EstimateModel Rent and Fees
Price
- $2,645
Unit 4019 Amenities and Features
Unique Features
- Pool View
Unit 4019 Rent and Fees
Unit Price
- $2,645
View Details and Rent EstimateModel Rent and Fees
Price
- $2,645
Apartment Model: Saguaro Summit (B1D)From $2,6452 Bedroom, 2 Bath, 1145 sq ftAvailable December 11, 2026![]()
Saguaro Summit (B1D) - Floorplan Apartment Unit: 2019Apartment Model: Saguaro Summit (B1D)$2,6452 Bedroom, 2 Bath, 1145 sq ftAvailable December 11, 2026Apartment Unit: 3019Apartment Model: Saguaro Summit (B1D)$2,6452 Bedroom, 2 Bath, 1145 sq ftAvailable December 11, 2026Apartment Unit: 4019Apartment Model: Saguaro Summit (B1D)$2,6452 Bedroom, 2 Bath, 1145 sq ftAvailable December 11, 2026Saguaro Vista (B1F)
From $2,610
2 Beds, 2 Baths, 1152 sq ftAvailable Dec 11Model Gallery
Floorplans
Availability Details
Price Availability Date Unit Sq Ft View Details $2,610 December 11, 2026 2020 1152 $2,610 December 11, 2026 3020 1152 $2,610 December 11, 2026 4020 1152 Model Amenities and Features
Features
- Air Conditioning
- Balcony
- Ceiling Fans
- Heating
- High Speed Internet Access
- Smoke Detector
- Smoke Free
- Tenant Controlled HVAC
- Tub/Shower
- Washer/Dryer
- Wheelchair Accessible
- Wi-Fi
Kitchen
- Dishwasher
- Disposal
- Freezer
- Island Kitchen
- Kitchen
- Microwave
- Oven
- Pantry
- Quartz Countertops
- Range
- Refrigerator
- Stainless Steel Appliances
Model Rent and Fees
Model Price Range
- $2,610 - $2,675
Current Available Pricing
- $2,610
Unit 2020 Rent and Fees
Unit Price
- $2,610
View Details and Rent EstimateModel Rent and Fees
Model Price Range
- $2,610 - $2,675
Unit 3020 Rent and Fees
Unit Price
- $2,610
View Details and Rent EstimateModel Rent and Fees
Model Price Range
- $2,610 - $2,675
Unit 4020 Rent and Fees
Unit Price
- $2,610
View Details and Rent EstimateModel Rent and Fees
Model Price Range
- $2,610 - $2,675
Apartment Model: Saguaro Vista (B1F)From $2,6102 Bedroom, 2 Bath, 1152 sq ftAvailable December 11, 2026![]()
Saguaro Vista (B1F) - Floorplan Apartment Unit: 2020Apartment Model: Saguaro Vista (B1F)$2,6102 Bedroom, 2 Bath, 1152 sq ftAvailable December 11, 2026Apartment Unit: 3020Apartment Model: Saguaro Vista (B1F)$2,6102 Bedroom, 2 Bath, 1152 sq ftAvailable December 11, 2026Apartment Unit: 4020Apartment Model: Saguaro Vista (B1F)$2,6102 Bedroom, 2 Bath, 1152 sq ftAvailable December 11, 2026Saguaro Premier (B1B)
From $2,540
2 Beds, 2 Baths, 1124-1164 sq ftAvailable April 27, 2027Model Gallery
Floorplans
Availability Details
Price Availability Date Unit Sq Ft View Details $2,540 April 27, 2027 3046 1164 $2,540 April 27, 2027 3047 1164 $2,540 April 27, 2027 3048 1164 Model Amenities and Features
Features
- Air Conditioning
- Balcony
- Ceiling Fans
- Heating
- High Speed Internet Access
- Smoke Detector
- Smoke Free
- Tenant Controlled HVAC
- Tub/Shower
- Washer/Dryer
- Wheelchair Accessible
- Wi-Fi
Kitchen
- Dishwasher
- Disposal
- Freezer
- Island Kitchen
- Kitchen
- Microwave
- Oven
- Pantry
- Quartz Countertops
- Range
- Refrigerator
- Stainless Steel Appliances
Model Rent and Fees
Model Price Range
- $2,540 - $2,605
Current Available Pricing
- $2,540
Unit 3046 Amenities and Features
Unique Features
- Elevator Access Premium
Unit 3046 Rent and Fees
Unit Price
- $2,540
View Details and Rent EstimateModel Rent and Fees
Model Price Range
- $2,540 - $2,605
Unit 3047 Amenities and Features
Unique Features
- Elevator Access Premium
Unit 3047 Rent and Fees
Unit Price
- $2,540
View Details and Rent EstimateModel Rent and Fees
Model Price Range
- $2,540 - $2,605
Unit 3048 Amenities and Features
Unique Features
- Elevator Access Premium
Unit 3048 Rent and Fees
Unit Price
- $2,540
View Details and Rent EstimateModel Rent and Fees
Model Price Range
- $2,540 - $2,605
Apartment Model: Saguaro Premier (B1B)From $2,5402 Bedroom, 2 Bath, 1124-1164 sq ftAvailable April 27, 2027![]()
Saguaro Premier (B1B) - Floorplan Apartment Unit: 3046Apartment Model: Saguaro Premier (B1B)$2,5402 Bedroom, 2 Bath, 1164 sq ftAvailable April 27, 2027Apartment Unit: 3047Apartment Model: Saguaro Premier (B1B)$2,5402 Bedroom, 2 Bath, 1164 sq ftAvailable April 27, 2027Apartment Unit: 3048Apartment Model: Saguaro Premier (B1B)$2,5402 Bedroom, 2 Bath, 1164 sq ftAvailable April 27, 2027Vermillion (B5)
From $2,575
2 Beds, 2 Baths, 1190 sq ftAvailable April 27, 2027Model Gallery
Floorplans
Availability Details
Price Availability Date Unit Sq Ft View Details $2,650 April 27, 2027 2058 1190 $2,575 April 27, 2027 3058 1190 $2,575 April 27, 2027 4058 1190 Model Amenities and Features
Features
- Air Conditioning
- Balcony
- Ceiling Fans
- Heating
- High Speed Internet Access
- Smoke Detector
- Smoke Free
- Tenant Controlled HVAC
- Tub/Shower
- Washer/Dryer
- Wheelchair Accessible
- Wi-Fi
Kitchen
- Dishwasher
- Disposal
- Freezer
- Island Kitchen
- Kitchen
- Microwave
- Oven
- Pantry
- Quartz Countertops
- Range
- Refrigerator
- Stainless Steel Appliances
Model Rent and Fees
Model Price Range
- $2,575 - $2,650
Unit 2058 Amenities and Features
Unique Features
- Balcony/Patio Large
Unit 2058 Rent and Fees
Unit Price
- $2,650
View Details and Rent EstimateModel Rent and Fees
Model Price Range
- $2,575 - $2,650
Unit 3058 Rent and Fees
Unit Price
- $2,575
View Details and Rent EstimateModel Rent and Fees
Model Price Range
- $2,575 - $2,650
Unit 4058 Rent and Fees
Unit Price
- $2,575
View Details and Rent EstimateModel Rent and Fees
Model Price Range
- $2,575 - $2,650
Apartment Model: Vermillion (B5)From $2,5752 Bedroom, 2 Bath, 1190 sq ftAvailable April 27, 2027![]()
Vermillion (B5) - Floorplan Apartment Unit: 2058Apartment Model: Vermillion (B5)$2,6502 Bedroom, 2 Bath, 1190 sq ftAvailable April 27, 2027Apartment Unit: 3058Apartment Model: Vermillion (B5)$2,5752 Bedroom, 2 Bath, 1190 sq ftAvailable April 27, 2027Apartment Unit: 4058Apartment Model: Vermillion (B5)$2,5752 Bedroom, 2 Bath, 1190 sq ftAvailable April 27, 2027Saguaro Outlook (B1I)
From $2,495
2 Beds, 2 Baths, 1143 sq ftAvailable June 18, 2027Model Gallery
Floorplans
Availability Details
Price Availability Date Unit Sq Ft View Details $2,495 June 18, 2027 3061 1143 $2,495 June 18, 2027 4061 1143 $2,510 June 18, 2027 5061 1143 Model Amenities and Features
Features
- Air Conditioning
- Balcony
- Ceiling Fans
- Heating
- High Speed Internet Access
- Smoke Detector
- Smoke Free
- Tenant Controlled HVAC
- Tub/Shower
- Washer/Dryer
- Wheelchair Accessible
- Wi-Fi
Kitchen
- Dishwasher
- Disposal
- Freezer
- Island Kitchen
- Kitchen
- Microwave
- Oven
- Pantry
- Quartz Countertops
- Range
- Refrigerator
- Stainless Steel Appliances
Model Rent and Fees
Model Price Range
- $2,495 - $2,510
Unit 3061 Rent and Fees
Unit Price
- $2,495
View Details and Rent EstimateModel Rent and Fees
Model Price Range
- $2,495 - $2,510
Unit 4061 Rent and Fees
Unit Price
- $2,495
View Details and Rent EstimateModel Rent and Fees
Model Price Range
- $2,495 - $2,510
Unit 5061 Amenities and Features
Unique Features
- Elevator Access Premium
Unit 5061 Rent and Fees
Unit Price
- $2,510
View Details and Rent EstimateModel Rent and Fees
Model Price Range
- $2,495 - $2,510
Apartment Model: Saguaro Outlook (B1I)From $2,4952 Bedroom, 2 Bath, 1143 sq ftAvailable June 18, 2027![]()
Saguaro Outlook (B1I) - Floorplan Apartment Unit: 3061Apartment Model: Saguaro Outlook (B1I)$2,4952 Bedroom, 2 Bath, 1143 sq ftAvailable June 18, 2027Apartment Unit: 4061Apartment Model: Saguaro Outlook (B1I)$2,4952 Bedroom, 2 Bath, 1143 sq ftAvailable June 18, 2027Apartment Unit: 5061Apartment Model: Saguaro Outlook (B1I)$2,5102 Bedroom, 2 Bath, 1143 sq ftAvailable June 18, 2027Saguaro Reserve (B1H)
From $2,615
2 Beds, 2 Baths, 1143 sq ftAvailable June 18, 2027Model Gallery
Floorplans
Availability Details
Price Availability Date Unit Sq Ft View Details $2,690 June 18, 2027 2078 1143 $2,615 June 18, 2027 3078 1143 $2,615 June 18, 2027 4078 1143 Model Amenities and Features
Features
- Air Conditioning
- Balcony
- Ceiling Fans
- Heating
- High Speed Internet Access
- Smoke Detector
- Smoke Free
- Tenant Controlled HVAC
- Tub/Shower
- Washer/Dryer
- Wheelchair Accessible
- Wi-Fi
Kitchen
- Dishwasher
- Disposal
- Freezer
- Island Kitchen
- Kitchen
- Microwave
- Oven
- Pantry
- Quartz Countertops
- Range
- Refrigerator
- Stainless Steel Appliances
Model Rent and Fees
Model Price Range
- $2,615 - $2,690
Unit 2078 Amenities and Features
Unique Features
- Balcony/Patio Large
- Elevator Access Premium
Unit 2078 Rent and Fees
Unit Price
- $2,690
View Details and Rent EstimateModel Rent and Fees
Model Price Range
- $2,615 - $2,690
Unit 3078 Amenities and Features
Unique Features
- Elevator Access Premium
Unit 3078 Rent and Fees
Unit Price
- $2,615
View Details and Rent EstimateModel Rent and Fees
Model Price Range
- $2,615 - $2,690
Unit 4078 Amenities and Features
Unique Features
- Elevator Access Premium
Unit 4078 Rent and Fees
Unit Price
- $2,615
View Details and Rent EstimateModel Rent and Fees
Model Price Range
- $2,615 - $2,690
Apartment Model: Saguaro Reserve (B1H)From $2,6152 Bedroom, 2 Bath, 1143 sq ftAvailable June 18, 2027![]()
Saguaro Reserve (B1H) - Floorplan Apartment Unit: 2078Apartment Model: Saguaro Reserve (B1H)$2,6902 Bedroom, 2 Bath, 1143 sq ftAvailable June 18, 2027Apartment Unit: 3078Apartment Model: Saguaro Reserve (B1H)$2,6152 Bedroom, 2 Bath, 1143 sq ftAvailable June 18, 2027Apartment Unit: 4078Apartment Model: Saguaro Reserve (B1H)$2,6152 Bedroom, 2 Bath, 1143 sq ftAvailable June 18, 20273 Bedrooms
Superstition Select (C1C)
$3,250
3 Beds, 2 Baths, 1484 sq ftAvailable January 8, 2027Model Gallery
Floorplans
Availability Details
Price Availability Date Unit Sq Ft View Details $3,250 January 8, 2027 2039 1484 $3,250 January 8, 2027 3039 1484 Model Amenities and Features
Features
- Air Conditioning
- Balcony
- Ceiling Fans
- Heating
- High Speed Internet Access
- Smoke Detector
- Smoke Free
- Tenant Controlled HVAC
- Tub/Shower
- Washer/Dryer
- Wheelchair Accessible
- Wi-Fi
Kitchen
- Dishwasher
- Disposal
- Freezer
- Island Kitchen
- Kitchen
- Microwave
- Oven
- Pantry
- Quartz Countertops
- Range
- Refrigerator
- Stainless Steel Appliances
Model Rent and Fees
Model Price
- $3,250
Unit 2039 Amenities and Features
Unique Features
- Pool View
Unit 2039 Rent and Fees
Unit Price
- $3,250
View Details and Rent EstimateModel Rent and Fees
Price
- $3,250
Unit 3039 Amenities and Features
Unique Features
- Pool View
Unit 3039 Rent and Fees
Unit Price
- $3,250
View Details and Rent EstimateModel Rent and Fees
Price
- $3,250
Apartment Model: Superstition Select (C1C)From $3,2503 Bedroom, 2 Bath, 1484 sq ftAvailable January 8, 2027![]()
Superstition Select (C1C) - Floorplan Apartment Unit: 2039Apartment Model: Superstition Select (C1C)$3,2503 Bedroom, 2 Bath, 1484 sq ftAvailable January 8, 2027Apartment Unit: 3039Apartment Model: Superstition Select (C1C)$3,2503 Bedroom, 2 Bath, 1484 sq ftAvailable January 8, 2027Superstition Grand (C1A)
From $2,975
3 Beds, 2 Baths, 1425-1441 sq ftAvailable April 27, 2027Cheapest 3 BedroomThis is the cheapest 3 Bedroom at this PropertyModel Gallery
Floorplans
Availability Details
Price Availability Date Unit Sq Ft View Details $3,215 April 27, 2027 2042 1441 $2,975 April 27, 2027 2051 1425 $3,140 April 27, 2027 3042 1441 Model Amenities and Features
Features
- Air Conditioning
- Balcony
- Ceiling Fans
- Heating
- High Speed Internet Access
- Smoke Detector
- Smoke Free
- Tenant Controlled HVAC
- Tub/Shower
- Washer/Dryer
- Wheelchair Accessible
- Wi-Fi
Kitchen
- Dishwasher
- Disposal
- Freezer
- Island Kitchen
- Kitchen
- Microwave
- Oven
- Pantry
- Quartz Countertops
- Range
- Refrigerator
- Stainless Steel Appliances
Model Rent and Fees
Model Price Range
- $2,975 - $3,215
Unit 2042 Amenities and Features
Unique Features
- Accessible
- Balcony/Patio Large
- Elevator Access Premium
Unit 2042 Rent and Fees
Unit Price
- $3,215
View Details and Rent EstimateModel Rent and Fees
Model Price Range
- $2,975 - $3,215
Unit 2051 Rent and Fees
Unit Price
- $2,975
View Details and Rent EstimateModel Rent and Fees
Model Price Range
- $2,975 - $3,215
Unit 3042 Amenities and Features
Unique Features
- Elevator Access Premium
Unit 3042 Rent and Fees
Unit Price
- $3,140
View Details and Rent EstimateModel Rent and Fees
Model Price Range
- $2,975 - $3,215
Apartment Model: Superstition Grand (C1A)From $2,9753 Bedroom, 2 Bath, 1425-1441 sq ftAvailable April 27, 2027![]()
Superstition Grand (C1A) - Floorplan Apartment Unit: 2042Apartment Model: Superstition Grand (C1A)$3,2153 Bedroom, 2 Bath, 1441 sq ftAvailable April 27, 2027Apartment Unit: 2051Apartment Model: Superstition Grand (C1A)$2,9753 Bedroom, 2 Bath, 1425 sq ftAvailable April 27, 2027Apartment Unit: 3042Apartment Model: Superstition Grand (C1A)$3,1403 Bedroom, 2 Bath, 1441 sq ftAvailable April 27, 2027Superstition Premier (C1B)
$3,015
3 Beds, 2 Baths, 1453 sq ftAvailable April 27, 2027Model Gallery
Floorplans
Availability Details
Price Availability Date Unit Sq Ft View Details $3,015 April 27, 2027 3051 1453 $3,015 April 27, 2027 4051 1453 $3,015 April 27, 2027 5051 1453 Model Amenities and Features
Features
- Air Conditioning
- Balcony
- Ceiling Fans
- Heating
- High Speed Internet Access
- Smoke Detector
- Smoke Free
- Tenant Controlled HVAC
- Tub/Shower
- Washer/Dryer
- Wheelchair Accessible
- Wi-Fi
Kitchen
- Dishwasher
- Disposal
- Freezer
- Island Kitchen
- Kitchen
- Microwave
- Oven
- Pantry
- Quartz Countertops
- Range
- Refrigerator
- Stainless Steel Appliances
Model Rent and Fees
Model Price
- $3,015
Unit 3051 Rent and Fees
Unit Price
- $3,015
View Details and Rent EstimateModel Rent and Fees
Price
- $3,015
Unit 4051 Rent and Fees
Unit Price
- $3,015
View Details and Rent EstimateModel Rent and Fees
Price
- $3,015
Unit 5051 Rent and Fees
Unit Price
- $3,015
View Details and Rent EstimateModel Rent and Fees
Price
- $3,015
Apartment Model: Superstition Premier (C1B)From $3,0153 Bedroom, 2 Bath, 1453 sq ftAvailable April 27, 2027![]()
Superstition Premier (C1B) - Floorplan Apartment Unit: 3051Apartment Model: Superstition Premier (C1B)$3,0153 Bedroom, 2 Bath, 1453 sq ftAvailable April 27, 2027Apartment Unit: 4051Apartment Model: Superstition Premier (C1B)$3,0153 Bedroom, 2 Bath, 1453 sq ftAvailable April 27, 2027Apartment Unit: 5051Apartment Model: Superstition Premier (C1B)$3,0153 Bedroom, 2 Bath, 1453 sq ftAvailable April 27, 2027Gilmore (C2)
From $3,195
3 Beds, 2 Baths, 1516 sq ftAvailable April 27, 2027Largest 3 BedroomThis is the largest 3 Bedroom at this PropertyModel Gallery
Floorplans
Availability Details
Price Availability Date Unit Sq Ft View Details $3,270 April 27, 2027 2057 1516 $3,195 April 27, 2027 3057 1516 $3,245 April 27, 2027 4057 1516 Model Amenities and Features
Features
- Air Conditioning
- Balcony
- Ceiling Fans
- Heating
- High Speed Internet Access
- Smoke Detector
- Smoke Free
- Tenant Controlled HVAC
- Tub/Shower
- Washer/Dryer
- Wheelchair Accessible
- Wi-Fi
Kitchen
- Dishwasher
- Disposal
- Freezer
- Island Kitchen
- Kitchen
- Microwave
- Oven
- Pantry
- Quartz Countertops
- Range
- Refrigerator
- Stainless Steel Appliances
Model Rent and Fees
Model Price Range
- $3,195 - $3,270
Unit 2057 Amenities and Features
Unique Features
- Balcony/Patio Large
Unit 2057 Rent and Fees
Unit Price
- $3,270
View Details and Rent EstimateModel Rent and Fees
Model Price Range
- $3,195 - $3,270
Unit 3057 Rent and Fees
Unit Price
- $3,195
View Details and Rent EstimateModel Rent and Fees
Model Price Range
- $3,195 - $3,270
Unit 4057 Amenities and Features
Unique Features
- Mountain View
Unit 4057 Rent and Fees
Unit Price
- $3,245
View Details and Rent EstimateModel Rent and Fees
Model Price Range
- $3,195 - $3,270
Apartment Model: Gilmore (C2)From $3,1953 Bedroom, 2 Bath, 1516 sq ftAvailable April 27, 2027![]()
Gilmore (C2) - Floorplan Apartment Unit: 2057Apartment Model: Gilmore (C2)$3,2703 Bedroom, 2 Bath, 1516 sq ftAvailable April 27, 2027Apartment Unit: 3057Apartment Model: Gilmore (C2)$3,1953 Bedroom, 2 Bath, 1516 sq ftAvailable April 27, 2027Apartment Unit: 4057Apartment Model: Gilmore (C2)$3,2453 Bedroom, 2 Bath, 1516 sq ftAvailable April 27, 2027


Schedule a Tour
Property Information
- 300 Units
- 4 Stories
- Built in 2026
Lease Terms
- 15 - 18 mo
Fees and Policies
The fees listed below are community-provided and may exclude utilities or add-ons. All payments are made directly to the property and are non-refundable unless otherwise specified. Use the Cost Calculator to determine costs based on your needs.
Required Fees
One-Time Basics
- Due at Application
- Application FeeiApplication Fee Charged Per Applicant.$50.00
- Lease Administration FeeiLease Administration Fee Charged per unit.$200.00
- Due at Move-In
- Security DepositiSecurity Deposit Charged Per Unit.$350.00
Utilities
- Convenience FeeiConvenience Fee Charged Per Unit.$150.00/mo
- Utility Billing FeeiUtility Billing Fee Charged per unit.$4.00/mo
Other Fees and Policies
Situational Fees
- Early Termination FeeiEarly Termination Fee - 2 mos Rent and all lease concession charges Charged Per Unit.200.0% of base rent
- Late FeeiLate Fee Charged Per Unit.10.0% of base rent/per occurrence
- NSF Tenant FeeiNSF Tenant Fee Charged Per Unit.$75.00/per occurrence
- MTM Flat FeeiMonth to Month Flat Fee Charged Per Unit.$400.00/mo
Personal Add-Ons
- Private Office SuiteiPrivate Office Suite Charged per unit.$150.00/mo
Pet Fees
Pet Policies are Negotiable
- Cat
- Cat FeeiMax of 2. Charged Per Pet.$350.00
- Cat RentiCharged Per Pet.$25.00/mo
- Dog
- Dog FeeiMax of 2. Charged Per Pet.$350.00
- Dog RentiCharged Per Pet.$25.00/mo
- Other Pet
- Pet Fee (1 Pet)iPet Fee (1 Pet) Charged Per Pet.$350.00
- Pet Fee (2 Pets)iPet Fee (2 Pets) Charged Per Pet.$700.00
- Pet Rent (1 Pet)iPet Rent (1 Pet) Charged Per Pet.$35.00/mo
- Pet Rent (2 Pets)iPet Rent (2 Pets) Charged Per Pet.$70.00/mo
$25/monthly per pet. No breed or weight restrictions.
$25/monthly per pet. No breed or weight restrictions.
Max of 2.
Parking Fees
- Car Port
- CarportiCarport Charged Per Vehicle.$50.00/mo
- Garage
- GarageiGarage Charged Per Vehicle.$185.00/mo
- Other
- ADA GarageiADA Garage Charged Per Vehicle.$185.00/mo
- EV CarportiEV Carport Charged Per Vehicle.$100.00/mo
- EV GarageiEV Garage Charged Per Vehicle.$265.00/mo
- Other
Additional Parking Options
Storage Fees
- Storage Unit
- StorageiStorage Charged Per Rentable Item.$50.00/mo
Property Fee Disclaimer: Based on community-supplied data and independent market research. Subject to change without notice. May exclude fees for mandatory or optional services and usage-based utilities.
Features and Amenities
On-Site Services
- Maintenance On Site
- On Site Retail
- Package Service
- Pet Washing Station
- Planned Social Activities
- Property Manager On Site
- Trash Pickup Curbside
- Car Charging Station
- Online Services
- Pet Play Area
- Recycling
- Community Wide Wi Fi
- Public Transportation
- 24 Hour Access
Community Features
- Multi Use Room
- Lounge
- Business Center
- Clubhouse
- Elevator
Outdoor Features
- Grill
- Sundeck
- Courtyard
- Picnic Area
- Controlled Access
- Patio
Recreation and Fitness
- Fitness Center
- Tennis Court
- Basketball Court
- Volleyball Court
- Pool
Interior Features
- Tenant Controlled Hvac
- Smoke Detector
- Balcony
- Ceiling Fans
- High Speed Internet Access
- Heating
- Tub/Shower
- Washer/Dryer
- Air Conditioning
- Wi Fi
- Wheelchair Accessible
- Smoke Free
Kitchen Amenities
- Disposal
- Freezer
- Kitchen
- Stainless Steel Appliances
- Quartz Countertops
- Dishwasher
- Microwave
- Range
- Refrigerator
- Island Kitchen
- Pantry
- Oven
Living Area Features
- Walk In Closets
- High Ceilings
- Large Bedrooms
- Linen Closet
- Window Coverings
- Office
- Carpet
- Vinyl Flooring
Map
- Shopping
- Colleges
- Grocery
- Medical
Map
Getting Around
50 / 100 Fairly walkable
10 / 100 Minimal public transit
50 / 100 Fairly bikeable
100 / 100 Exceptionally car friendly
 details
Getting to Know the Area
60 / 100 Restaurants
60 / 100 Cafes
40 / 100 Nightlife
60 / 100 Shopping
90 / 100 Noise Level
Frequently Asked Questions about The Residences at The Gilmore
Where is The Residences at The Gilmore located?
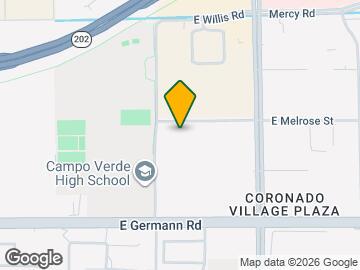
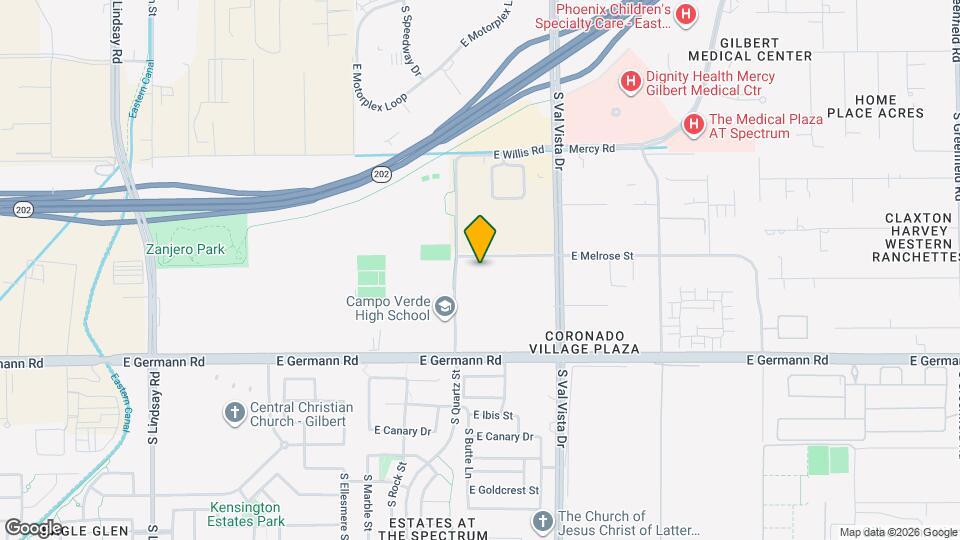
The Residences at The Gilmore is located at 3960 Val Vista Rd near the South Gilbert area of Gilbert, AZ
What is the current rent range at The Residences at The Gilmore?
Studio to 3 Bedroom Apartments at The Residences at The Gilmore currently range from $1,690 to $3,489
When is the leasing office open?
- The office Hours for The Residences at The Gilmore are
- Monday 10:00 am–6:00 pm
- Tuesday 10:00 am–6:00 pm
- Wednesday 10:00 am–6:00 pm
- Thursday 10:00 am–6:00 pm
- Friday 10:00 am–6:00 pm
- Saturday Closed
- Sunday Closed
Are pets allowed?
Call us today to find out our pet policy and if we allow pets
Are there any rent specials?
The current rent special at The Residences at The Gilmore is: Gilmore’s exclusive Founders Club invites our first residents to experience elevated living from day one, with 50% off the security deposit, 50% off the Convenience Bundle for three months, and a $750 resident referral reward. Luxury, privilege, and pre-leasing begins here. Restrictions may apply. Application and administrative fees are due at time of application and credited back at move-in. Offer Valid on 15-18 month lease terms..
Nearby Schools
Campo Verde High School
Quartz Hill Elementary School
South Valley Jr. High School
About GreatSchools Data on ApartmentHomeLiving.com.
Points of Interest
Time and distance from The Residences at The Gilmore.
Big Box and Retail
Carmax
Aldi
Target
Colleges and Universities
Chandler-Gilbert Community College - Pecos Campus
Arizona State University - Polytechnic Campus
Chandler-Gilbert Community College - Williams Campus
Groceries
Aldi
Winco Foods
Natural Grocers
Hospitals
Shopping Centers
The Residences at The Gilmore has 5 shopping centers within 1.1 miles.
Nearby Neighborhoods
Rental Price Ranges in the Area
| Bedroom | Average Rent | Cheapest Rent | Highest Rent |
|---|---|---|---|
| Gilbert Studio Apartments | $1,439 | $917 | $1,840 |
| Gilbert 1 Bedroom Apartments | $1,659 | $831 | $5,383 |
| Gilbert 2 Bedroom Apartments | $2,005 | $945 | $5,227 |
| Gilbert 3 Bedroom Apartments | $2,531 | $1,597 | $7,552 |
| Gilbert 4 Bedroom Apartments | $7,319 | $5,359 | $8,738 |
| 2 Bedroom Homes | $2,250 | $1,195 | $3,700 |
| 3 Bedroom Homes | $2,461 | $1,499 | $5,995 |
| 4 Bedroom Homes | $3,117 | $1,900 | $10,000+ |
| 5 Bedroom Homes | $3,718 | $2,440 | $8,500 |
| 6 Bedroom Homes | $5,239 | $950 | $10,000+ |
| 7 Bedroom Homes | $3,750 | $3,750 | $3,750 |
Browse Top Apartments in Gilbert
By Price
By Community Type
- Gilbert Apartments with Rent Specials
- Gilbert Top Rated Apartments
- Gilbert Corporate Apartments
- Gilbert Furnished Apartments
- Gilbert Gated Apartments
- Gilbert Loft Apartments
- Gilbert Low Income Apartments
- New Gilbert Apartments
- Gilbert Senior Apartments
- Gilbert Short-term Apartments
- Gilbert Student Apartments
- Gilbert Apartments with Utilities Included
Max of 2.