


Request Notification
The Residences at Toscana Park
Granger, IN 46530

- 1–3 Bedrooms
- 961–1,611 Square Feet
About The Residences at Toscana Park
The Residences at Toscana Park offers suburban living with urban touches. The apartments with one to three bedrooms each are roomy and have the feel of a condo. The two-level residences have spacious balconies as well as an accompanying one-car garage and plentiful storage space. The exteriors are traditional stucco and the community includes a pool, clubhouse, gated pet park, and 24-hour access to the fitness center with locker rooms. Whether you're downsizing or getting ready to buy your home in the Penn-Harris-Madison school district, we have a lovely apartment for you at The Residences at Toscana Park!

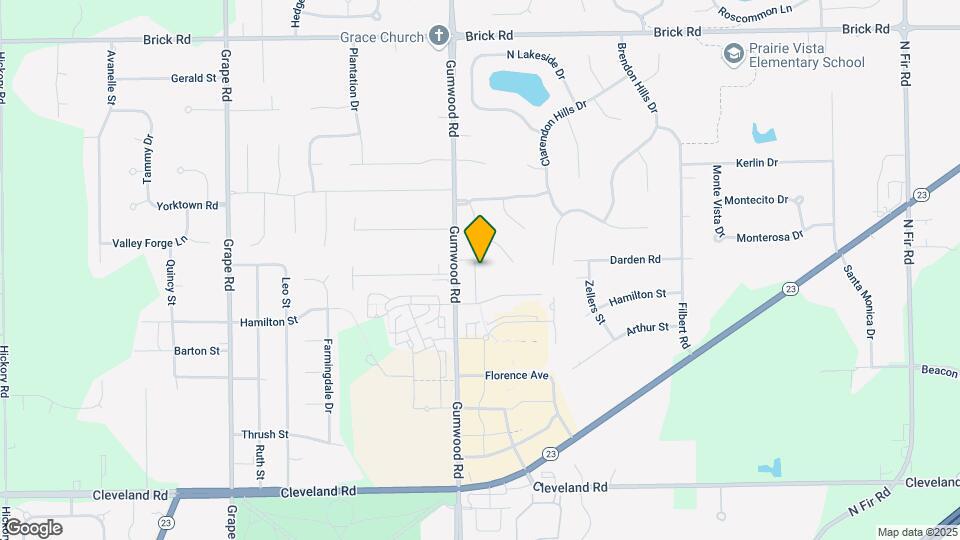
The Residences at Toscana Park is located in the Granger Neighborhood and 46530 Zip code of Granger, IN.
Unique Features and Amenities
- Ceiling Fan
- Efficient Appliances
- Electronic Thermostat
- Extra Storage
- Fully furnished units available
- High Speed Internet
- Large Closets
- Large Heated Swimming Pool with Spacious Sundeck
- On-Site Management & Maintenance
- Patio/Balcony
- Pet-Friendly Community Bark Park
- Private 1-Car Garage
- Security Alarm
- Walkability to restaurants & shopping
Property Contact Info
Office Hours
| Monday | 9:00 am–5:00 pm |
| Tuesday | 9:00 am–5:00 pm |
| Wednesday | 9:00 am–5:00 pm |
| Thursday | 9:00 am–5:00 pm |
| Friday | 9:00 am–5:00 pm |
| Saturday | Closed |
| Sunday | Closed |
Floorplan Pricing and Availability
New! Interactive Property Map
1 Bedroom
Show Unavailable FloorplansThe Fontana w/ Den
1 Bed, 1 Bath, 1062 sq ftAvailable NowLargest 1 BedroomThis is the largest 1 Bedroom at this PropertyModel Gallery
Floorplans
Photos
Availability Details
Availability Date Unit Sq Ft View Details Available Now 3-221 1062 Available Now 4-253 1062 Available Now 8-7616 1062 Model Amenities and Features
Features
- Air Conditioning
- Cable Ready
- Ceiling Fans
- High Speed Internet Access
- Security System
- Washer/Dryer
- Washer/Dryer Hookup
Kitchen
- Dishwasher
- Disposal
- Kitchen
- Microwave
Living Space
- Carpet
- Den
- Dining Room
- Hardwood Floors
- Tile Floors
- Walk-In Closets
- Window Coverings
Unit 3-221 Amenities and Features
Features
- Air Conditioning
- Cable Ready
- Ceiling Fans
- High Speed Internet Access
- Security System
- Washer/Dryer
- Washer/Dryer Hookup
Kitchen
- Dishwasher
- Disposal
- Kitchen
- Microwave
Living Space
- Carpet
- Den
- Dining Room
- Hardwood Floors
- Tile Floors
- Walk-In Closets
- Window Coverings
Unit 4-253 Amenities and Features
Features
- Air Conditioning
- Cable Ready
- Ceiling Fans
- High Speed Internet Access
- Security System
- Washer/Dryer
- Washer/Dryer Hookup
Kitchen
- Dishwasher
- Disposal
- Kitchen
- Microwave
Living Space
- Carpet
- Den
- Dining Room
- Hardwood Floors
- Tile Floors
- Walk-In Closets
- Window Coverings
Unit 8-7616 Amenities and Features
Features
- Air Conditioning
- Cable Ready
- Ceiling Fans
- High Speed Internet Access
- Security System
- Washer/Dryer
- Washer/Dryer Hookup
Kitchen
- Dishwasher
- Disposal
- Kitchen
- Microwave
Living Space
- Carpet
- Den
- Dining Room
- Hardwood Floors
- Tile Floors
- Walk-In Closets
- Window Coverings
Apartment Model: The Fontana w/ Den1 Bedroom, 1 Bath, 1062 sq ftAvailable NowFloorplansPhotos![]()
The Fontana w/ Den - Image ![]()
The Fontana w/ Den - Floorplan Apartment Unit: 3-221Apartment Model: The Fontana w/ Den1 Bedroom, 1 Bath, 1062 sq ftAvailable NowApartment Unit: 4-253Apartment Model: The Fontana w/ Den1 Bedroom, 1 Bath, 1062 sq ftAvailable NowApartment Unit: 8-7616Apartment Model: The Fontana w/ Den1 Bedroom, 1 Bath, 1062 sq ftAvailable NowArezzo
1 Bed, 1 Bath, 982 sq ftAvailable Sep 3Cheapest 1 BedroomThis is the cheapest 1 Bedroom at this PropertyModel Gallery
Floorplans
Availability Details
Availability Date Unit Sq Ft September 3, 2026 11-7644 982 Apartment Model: Arezzo1 Bedroom, 1 Bath, 982 sq ftAvailable September 3, 2026![]()
Arezzo - Floorplan Apartment Unit: 11-7644Apartment Model: Arezzo1 Bedroom, 1 Bath, 982 sq ftAvailable September 3, 2026The Sole
1 Bed, 1 Bath, 961 sq ftAvailability Details
Availability Date Unit Sq Ft Unavailable The Sole 961 sq ft 2 Bedrooms
Show Unavailable FloorplansThe Florence w/ Den
2 Beds, 2 Baths, 1337 sq ftAvailable NowLargest 2 BedroomThis is the largest 2 Bedroom at this PropertyModel Gallery
Floorplans
Availability Details
Availability Date Unit Sq Ft Available Now 5-308 1337 August 21, 2026 3-227 1337 August 30, 2026 5-314 1337 Apartment Model: The Florence w/ Den2 Bedroom, 2 Bath, 1337 sq ftAvailable Now![]()
The Florence w/ Den - Floorplan Apartment Unit: 5-308Apartment Model: The Florence w/ Den2 Bedroom, 2 Bath, 1337 sq ftAvailable NowApartment Unit: 3-227Apartment Model: The Florence w/ Den2 Bedroom, 2 Bath, 1337 sq ftAvailable August 21, 2026Apartment Unit: 5-314Apartment Model: The Florence w/ Den2 Bedroom, 2 Bath, 1337 sq ftAvailable August 30, 2026The Siena
2 Beds, 2 Baths, 1189 sq ftAvailable Sep 4Cheapest 2 BedroomThis is the cheapest 2 Bedroom at this PropertyModel Gallery
Floorplans
Photos
Availability Details
Availability Date Unit Sq Ft September 4, 2026 6-262 1189 Unit 6-262 Amenities and Features
Features
- Air Conditioning
- Cable Ready
- Ceiling Fans
- High Speed Internet Access
- Security System
- Washer/Dryer
- Washer/Dryer Hookup
Kitchen
- Dishwasher
- Disposal
- Kitchen
- Microwave
Living Space
- Carpet
- Dining Room
- Hardwood Floors
- Tile Floors
- Walk-In Closets
- Window Coverings
Apartment Model: The Siena2 Bedroom, 2 Bath, 1189 sq ftAvailable September 4, 2026FloorplansPhotos![]()
The Siena - Image ![]()
The Siena - Floorplan Apartment Unit: 6-262Apartment Model: The Siena2 Bedroom, 2 Bath, 1189 sq ftAvailable September 4, 2026Lucca
2 Beds, 2 Baths, 1256 sq ftAvailability Details
Availability Date Unit Sq Ft Unavailable Lucca 1256 sq ft The Lucca - ADA
2 Beds, 2.5 Baths, 1256 sq ftAvailability Details
Availability Date Unit Sq Ft Unavailable The Lucca - ADA 1256 sq ft 3 Bedrooms
Show Unavailable FloorplansBellarosa
3 Beds, 2 Baths, 1531 sq ftAvailable NowCheapest 3 BedroomThis is the cheapest 3 Bedroom at this PropertyModel Gallery
Floorplans
Availability Details
Availability Date Unit Sq Ft Available Now 4-239 1531 Apartment Model: Bellarosa3 Bedroom, 2 Bath, 1531 sq ftAvailable Now![]()
Bellarosa - Floorplan Apartment Unit: 4-239Apartment Model: Bellarosa3 Bedroom, 2 Bath, 1531 sq ftAvailable NowValentino
3 Beds, 2 Baths, 1611 sq ftAvailable Aug 17Model Gallery
Floorplans
Availability Details
Availability Date Unit Sq Ft August 17, 2026 4-241 1611 Apartment Model: Valentino3 Bedroom, 2 Bath, 1611 sq ftAvailable August 17, 2026![]()
Valentino - Floorplan Apartment Unit: 4-241Apartment Model: Valentino3 Bedroom, 2 Bath, 1611 sq ftAvailable August 17, 2026The Bellarosa
3 Beds, 2.5 Baths, 1531 sq ftAvailability Details
Availability Date Unit Sq Ft Unavailable The Bellarosa 1531 sq ft The Valentino (w/ den)
3 Beds, 2.5 Baths, 1611 sq ftAvailability Details
Availability Date Unit Sq Ft Unavailable The Valentino (w/ den) 1611 sq ft
Property Information
- 100 Units
- 2 Stories
- Built in 2013
Lease Terms
- 12 - 13 mo
- Short Term Lease Options
Fees and Policies
The fees listed below are community-provided and may exclude utilities or add-ons. All payments are made directly to the property and are non-refundable unless otherwise specified.
Required Fees
One-Time Basics
- Due at Application
- Application Fee Per ApplicantiCharged per applicant.$70.00
- Due at Move-In
- Administrative FeeiCharged per unit.$250.00
Other Fees and Policies
Pet Fees
- Cat
- Cat FeeiMax of 2. Charged Per Pet.$300.00
- Cat RentiCharged Per Pet.$40.00/mo
- Dog
- Dog FeeiMax of 2. Charged Per Pet.$300.00
- Dog RentiCharged Per Pet.$40.00/mo
None
None
Max of 2. | Restrictions: None.
Parking Info and Fees
- Other
Property Fee Disclaimer: Based on community-supplied data and independent market research. Subject to change without notice. May exclude fees for mandatory or optional services and usage-based utilities.
Features and Amenities
Community Features
- Corporate Housing
Living Area Features
- Walk In Closets
Map
- Shopping
- Colleges
- Grocery
- Medical
- Transportation
- Nearby Properties

Map
Getting Around
50 / 100 Fairly walkable
30 / 100 Somewhat Bikeable
90 / 100 Exceptionally car friendly
Getting to Know the Area
60 / 100 Restaurants
50 / 100 Cafes
70 / 100 Nightlife
80 / 100 Shopping
30 / 100 Parks
80 / 100 Noise Level
Renters Reviews and Ratings
not worth it
Great Place to Live !
Nice apartments but very expensive
Toscana is a great place to live!
Love living here!
Great Place To Live!
Beautiful high end community
Lovin It!
Good Place to Live
Nearby Schools
Schmucker Middle School
Penn High School
Prairie Vista
About GreatSchools Data on ApartmentHomeLiving.com.
Points of Interest
Time and distance from The Residences at Toscana Park.
Big Box and Retail
Menards
Target
Macy's
Colleges and Universities
Groceries
Aldi
Whole Foods
Kroger
Hospitals
Saint Joseph Regional Medical Center
Unity Medical And Surgical Hospital
Medical Behavioral Hospital - Mishawaka
Shopping Centers
The Residences at Toscana Park has 5 shopping centers within 0.5 miles.
Transit Stations
Nearby Neighborhoods
Rental Price Ranges in the Area
| Bedroom | Average Rent | Cheapest Rent | Highest Rent |
|---|---|---|---|
| Granger Studio Apartments | $1,337 | $959 | $1,846 |
| Granger 1 Bedroom Apartments | $1,272 | $830 | $2,534 |
| Granger 2 Bedroom Apartments | $1,603 | $845 | $3,128 |
| Granger 3 Bedroom Apartments | $2,009 | $810 | $4,377 |
| Granger 4 Bedroom Apartments | $1,190 | $1,050 | $1,471 |
| 2 Bedroom Homes | $1,431 | $1,100 | $2,200 |
| 3 Bedroom Homes | $1,765 | $1,300 | $2,500 |
| 4 Bedroom Homes | $2,588 | $1,550 | $4,800 |
Nearby Apartments
Nearby Homes
Did You Know?
43% of renters tour a property with an agent before signing a lease.


Max of 2. | Restrictions: None.