

- 1–2 Bedrooms
- $1,925 Pricing
- 853–1,163 Square Feet
About The Residences at Willow Ridge
Discover elevated living at The Residences at Willow Ridge in Northampton, PA. Our spacious one- and two-bedroom garden-style apartments feature modern finishes, gourmet kitchens with stainless steel appliances, in-home washers and dryers, and private patios or balconies. Enjoy resort-style amenities including a swimming pool, 24/7 fitness center, and dog park, all in a peaceful setting with convenient access to Bethlehem, Allentown, and major highways.
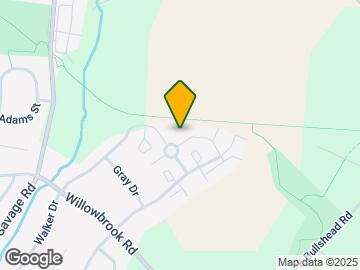
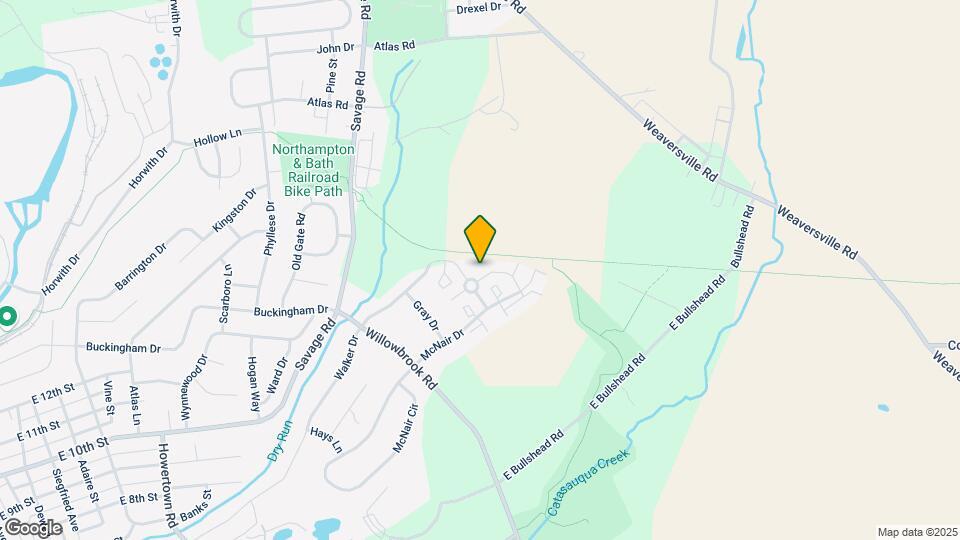
The Residences at Willow Ridge is located in the Hellertown Saucon Valley Neighborhood and 18067 Zip code of Northampton, PA. This community is professionally managed by Willow Bridge Property Company

Unique Features and Amenities
- 9' Ceilings
- Cable/Satellite TV
- DeSales University
- Furnished Homes Available*
- Garage Rentals
- Garbage Disposal
- Gazebo
- Large Windows
- Lehigh University
- Major Employer Discount
- Maple Cabinetry
- Moravian College
- Muhlenberg College
- Northampton Area School District - 610-262-7811
- Open Green Space
- Penn State Lehigh Valley
- Pets With Limitations
- Pool Views
- Private Patio/Balcony
- Stand-up Showers
- W/D In Unit
- Walking Paths
- Wheelchair Access
- Wood Views
Property Contact Info

- Listed by:
- Agency:
- Vendor Logo:
- Website:
- View Property Website
- Call Us:
- (484) 550-6153
- Disclaimer:
Office Hours
| Monday | 8:30 am–5:30 pm |
| Tuesday | 8:30 am–5:30 pm |
| Wednesday | 8:30 am–5:30 pm |
| Thursday | 8:30 am–5:30 pm |
| Friday | 8:30 am–5:30 pm |
| Saturday | Closed |
| Sunday | Closed |
Floorplan Pricing and Availability
The Residences at Willow Ridge offers 1 to 2 Bedroom apartments starting from $1,925 and having 853–1,163 sq ft. Here is the current pricing and availability:
New! Interactive Property Map
1 Bedroom
Show Unavailable FloorplansThe Bedford
$1,925
1 Bed, 1 Bath, 1060 sq ftAvailable Oct 7Largest 1 BedroomThis is the largest 1 Bedroom at this PropertyModel Gallery
Floorplans
Availability Details
Price Availability Date Unit Sq Ft Deposit View Details $1,925 October 7, 2026 05-201 1060 $750 $1,925 October 14, 2026 07-201 1060 $750 Model Amenities and Features
Features
- Air Conditioning
- Cable Ready
- Washer/Dryer
Kitchen
- Dishwasher
- Disposal
- Microwave
Living Space
- Walk-In Closets
Model Rent and Fees
Model Price
- $1,925
Unit 05-201 Amenities and Features
Features
- Air Conditioning
- Cable Ready
- Washer/Dryer
Kitchen
- Dishwasher
- Disposal
- Microwave
Living Space
- Walk-In Closets
Unit 05-201 Rent and Fees
Unit Price
- $1,925
Deposit
- $750 deposit
Model Rent and Fees
Price
- $1,925
Unit 07-201 Amenities and Features
Features
- Air Conditioning
- Cable Ready
- Washer/Dryer
Kitchen
- Dishwasher
- Disposal
- Microwave
Living Space
- Walk-In Closets
Unit 07-201 Rent and Fees
Unit Price
- $1,925
Deposit
- $750 deposit
Model Rent and Fees
Price
- $1,925
Apartment Model: The BedfordFrom $1,9251 Bedroom, 1 Bath, 1060 sq ftAvailable October 7, 2026![]()
The Bedford - Floorplan Apartment Unit: 05-201Apartment Model: The Bedford$1,9251 Bedroom, 1 Bath, 1060 sq ftAvailable October 7, 2026Apartment Unit: 07-201Apartment Model: The Bedford$1,9251 Bedroom, 1 Bath, 1060 sq ftAvailable October 14, 2026The Franklin
1 Bed, 1 Bath, 853 sq ftModel Gallery
Floorplans
Availability Details
Availability Date Unit Sq Ft Call for Availability The Franklin 853 sq ft Model Amenities and Features
Features
- Air Conditioning
- Balcony
- Fireplace
- Satellite TV
- Washer/Dryer
Kitchen
- Dishwasher
- Disposal
- Ice Maker
- Microwave
Apartment Model: The FranklinCall For Rates1 Bedroom, 1 Bath, 853 sq ftUnavailable![]()
The Franklin - Floorplan The Cambridge
1 Bed, 1 Bath, 870 sq ftModel Gallery
Floorplans
Availability Details
Availability Date Unit Sq Ft Call for Availability The Cambridge 870 sq ft Model Amenities and Features
Features
- Air Conditioning
- Cable Ready
- Washer/Dryer
Kitchen
- Dishwasher
- Disposal
- Microwave
Living Space
- Walk-In Closets
Apartment Model: The CambridgeCall For Rates1 Bedroom, 1 Bath, 870 sq ftUnavailable![]()
The Cambridge - Floorplan The Cambridge (Renovated)
1 Bed, 1 Bath, 870-923 sq ftModel Gallery
Floorplans
Availability Details
Availability Date Unit Sq Ft Call for Availability The Cambridge (Renovated) 870-923 sq ft Model Amenities and Features
Features
- Air Conditioning
- Balcony
- Fireplace
- Satellite TV
- Washer/Dryer
Kitchen
- Dishwasher
- Disposal
- Ice Maker
- Microwave
Apartment Model: The Cambridge (Renovated)Call For Rates1 Bedroom, 1 Bath, 870-923 sq ftUnavailable![]()
The Cambridge (Renovated) - Floorplan The Bentley (Renovated)
1 Bed, 1 Bath, 996 sq ftModel Gallery
Floorplans
Availability Details
Availability Date Unit Sq Ft Call for Availability The Bentley (Renovated) 996 sq ft Model Amenities and Features
Features
- Air Conditioning
- Cable Ready
- Washer/Dryer
Kitchen
- Dishwasher
- Disposal
- Microwave
Living Space
- Walk-In Closets
Apartment Model: The Bentley (Renovated)Call For Rates1 Bedroom, 1 Bath, 996 sq ftUnavailable![]()
The Bentley (Renovated) - Floorplan The Bentley
1 Bed, 1 Bath, 996 sq ftModel Gallery
Floorplans
Availability Details
Availability Date Unit Sq Ft Call for Availability The Bentley 996 sq ft Model Amenities and Features
Features
- Air Conditioning
- Balcony
- Fireplace
- Satellite TV
- Washer/Dryer
Kitchen
- Dishwasher
- Disposal
- Ice Maker
- Microwave
Apartment Model: The BentleyCall For Rates1 Bedroom, 1 Bath, 996 sq ftUnavailable![]()
The Bentley - Floorplan 2 Bedrooms
The Ellington (Renovated)
2 Beds, 2 Baths, 1012-1065 sq ftModel Gallery
Floorplans
Availability Details
Availability Date Unit Sq Ft Call for Availability The Ellington (Renovated) 1012-1065 sq ft Model Amenities and Features
Features
- Air Conditioning
- Balcony
- Fireplace
- Satellite TV
- Washer/Dryer
Kitchen
- Dishwasher
- Disposal
- Ice Maker
- Microwave
Apartment Model: The Ellington (Renovated)Call For Rates2 Bedroom, 2 Bath, 1012-1065 sq ftUnavailable![]()
The Ellington (Renovated) - Floorplan The Ellington
2 Beds, 2 Baths, 1065 sq ftModel Gallery
Floorplans
Availability Details
Availability Date Unit Sq Ft Call for Availability The Ellington 1065 sq ft Model Amenities and Features
Features
- Air Conditioning
- Cable Ready
- Washer/Dryer
Kitchen
- Dishwasher
- Disposal
- Microwave
Living Space
- Walk-In Closets
Apartment Model: The EllingtonCall For Rates2 Bedroom, 2 Bath, 1065 sq ftUnavailable![]()
The Ellington - Floorplan The Adams (Renovated)
2 Beds, 2 Baths, 1110 sq ftModel Gallery
Floorplans
Availability Details
Availability Date Unit Sq Ft Call for Availability The Adams (Renovated) 1110 sq ft Model Amenities and Features
Features
- Air Conditioning
- Cable Ready
- Washer/Dryer
Kitchen
- Dishwasher
- Disposal
- Microwave
Living Space
- Walk-In Closets
Apartment Model: The Adams (Renovated)Call For Rates2 Bedroom, 2 Bath, 1110 sq ftUnavailable![]()
The Adams (Renovated) - Floorplan The Gentry
2 Beds, 2 Baths, 1150 sq ftModel Gallery
Floorplans
Availability Details
Availability Date Unit Sq Ft Call for Availability The Gentry 1150 sq ft Model Amenities and Features
Features
- Air Conditioning
- Cable Ready
- Washer/Dryer
Kitchen
- Dishwasher
- Disposal
- Microwave
Living Space
- Walk-In Closets
Apartment Model: The GentryCall For Rates2 Bedroom, 2 Bath, 1150 sq ftUnavailable![]()
The Gentry - Floorplan The Adams
2 Beds, 2 Baths, 1163 sq ftAvailable Sep 15Largest 2 BedroomThis is the largest 2 Bedroom at this PropertyModel Gallery
Floorplans
Availability Details
Price Availability Date Unit Sq Ft Deposit $2,090 September 15, 2026 03-205 1163 $750 Model Amenities and Features
Features
- Air Conditioning
- Balcony
- Fireplace
- Satellite TV
- Washer/Dryer
Kitchen
- Dishwasher
- Disposal
- Ice Maker
- Microwave
Unit 03-205 Rent and Fees
Unit Price
- $2,090
Deposit
- $750 deposit
Model Rent and Fees
Price
- Call For Rates
Apartment Model: The AdamsCall For Rates2 Bedroom, 2 Bath, 1163 sq ft![]()
The Adams - Floorplan Apartment Unit: 03-205Apartment Model: 2 Beds, 2 baths$2,0902 Bedroom, 2 Bath, 1163 sq ftAvailable September 15, 2026
Schedule a Tour
3D Tours
Property Information
- 216 Units
- 2 Stories
- Built in 2012
- Furnished Units Available
Lease Terms
- 6, 12 mo
Fees and Policies
The fees listed below are community-provided and may exclude utilities or add-ons. All payments are made directly to the property and are non-refundable unless otherwise specified.
Required Fees
One-Time Basics
- Due at Application
- Application Fee Per ApplicantiCharged per applicant.$40.00
Pet Policy and Fees
Cats
None
Comments: | Restrictions: None
Dogs
None
Comments: | Restrictions: None
Parking Info and Fees
- Garage Parking
- Other
Property Fee Disclaimer: Based on community-supplied data and independent market research. Subject to change without notice. May exclude fees for mandatory or optional services and usage-based utilities.
Features and Amenities
Community Features
- Business Center
- Clubhouse
- Corporate Housing
Outdoor Features
- Picnic Area
Recreation and Fitness
- Fitness Center
- Walking/Biking Trails
- Pool
Interior Features
- Balcony
- Fireplace
- Satellite Tv
- Washer/Dryer
- Air Conditioning
Kitchen Amenities
- Dishwasher
- Microwave
- Disposal
- Ice Maker
Living Area Features
- Walk In Closets

Map
- Shopping
- Colleges
- Grocery
- Medical
- Parks

Map
Getting Around
20 / 100 Somewhat walkable
70 / 100 Moderately bikeable
90 / 100 Exceptionally car friendly
Getting to Know the Area
40 / 100 Restaurants
20 / 100 Cafes
30 / 100 Nightlife
20 / 100 Shopping
90 / 100 Parks
100 / 100 Noise Level
Frequently Asked Questions about The Residences at Willow Ridge
Where is The Residences at Willow Ridge located?
The Residences at Willow Ridge is located at 419 Harrison Ct near the Hellertown Saucon Valley area of Northampton, PA
What is the current rent range at The Residences at Willow Ridge?
1 Bedroom to 2 Bedroom Apartments at The Residences at Willow Ridge currently range from $1,925 to $2,090
When is the leasing office open?
- The office Hours for The Residences at Willow Ridge are
- Monday 8:30 am–5:30 pm
- Tuesday 8:30 am–5:30 pm
- Wednesday 8:30 am–5:30 pm
- Thursday 8:30 am–5:30 pm
- Friday 8:30 am–5:30 pm
- Saturday Closed
- Sunday Closed
Are pets allowed?
Call us today to find out our pet policy and if we allow pets
Renters Reviews and Ratings
I have and... (Verified Renter)
Besides the perfect... (Verified Renter)
Maintenance was handled... (Verified Renter)
Maintenance was very... (Verified Renter)
Whenever there is... (Verified Renter)
I previously lived... (Verified Renter)
It is quiet,... (Verified Renter)
Everyone is so... (Verified Renter)
I know that... (Verified Renter)
Great place to... (Verified Renter)
Apartment is comfortable... (Verified Renter)
I already have... (Verified Renter)
Nearby Schools
Colonel John Siegfried Elementary School
Northampton Middle School
Northampton Area High School
About GreatSchools Data on ApartmentHomeLiving.com.
Points of Interest
Time and distance from The Residences at Willow Ridge.
Arts Museums and Landmarks
Big Box and Retail
Cvs/Pharmacy
Walmart
Lowe's
Colleges and Universities
McCann School of Business and Technology - Allentown Campus
Groceries
Iga
Wegmans
Pricerite
Hospitals
Surgical Specialty Center At Coordinated Health
Parks and Recreation
The Residences at Willow Ridge has 2 parks within 6.6 miles, including America On Wheels, and Lehigh Valley Grand Prix.
Restaurants and Dining
Shopping Centers
The Residences at Willow Ridge has 5 shopping centers within 3.2 miles.
Nearby Neighborhoods
Rental Price Ranges in the Area
| Bedroom | Average Rent | Cheapest Rent | Highest Rent |
|---|---|---|---|
| Northampton 1 Bedroom Apartments | $1,651 | $1,125 | $1,925 |
| Northampton 2 Bedroom Apartments | $1,598 | $1,275 | $1,961 |
| 2 Bedroom Homes | $1,820 | $1,400 | $2,500 |
| 3 Bedroom Homes | $2,204 | $1,499 | $3,000 |
| 4 Bedroom Homes | $2,427 | $1,685 | $3,300 |
| 5 Bedroom Homes | $2,168 | $1,900 | $2,595 |


