Your message has been sent! Thank you!

The Residences on 56th Apartments

Verified
This is a CoStar Verified® Listing

The Residences on 56th in Indianapolis, IN is verified by CoStar’s® proprietary screening and fraud detection process, so you can shop and rent with confidence on ApartmentHomeLiving.com. Always protect yourself when shopping online.

(463) 223-8976
Check Availability
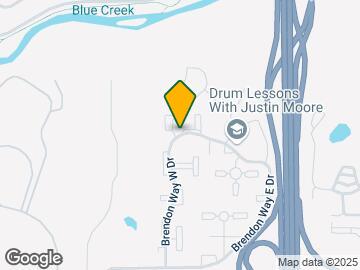
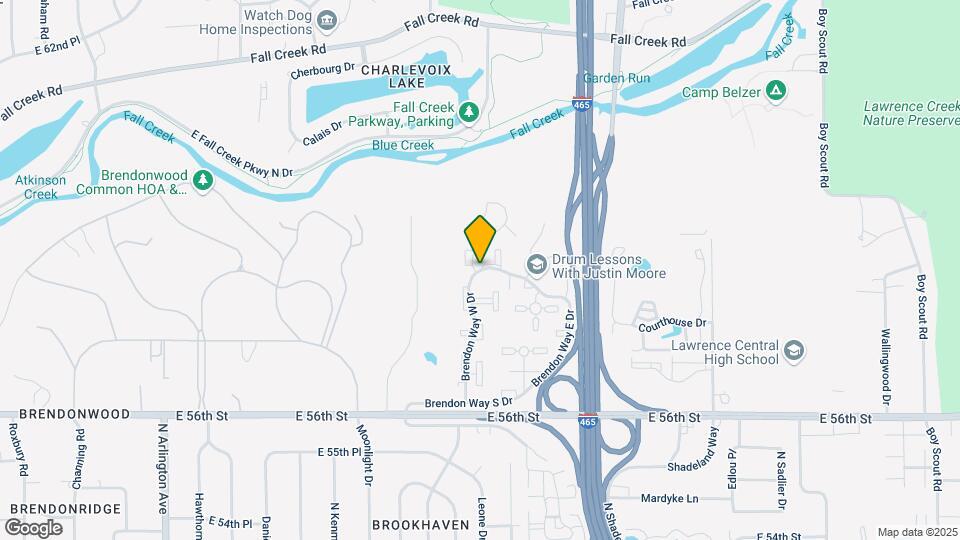
6800 Brendon Way W Dr, Indianapolis, IN 46226

Contact

The Residences on 56th

6800 Brendon Way W Dr
Indianapolis, IN 46226
(463) 223-8976
The Residences on 56th in Indianapolis, IN - Building Photo
  • 1–3 Bedrooms
  • $1,050-$1,879 Pricing
  • 685–2,645 Square Feet

Rent Specials

September Specials!~~**SPECIAL OFFER: $250 OFF YOUR FIRST MONTH’S RENT!** Sign a **13-month lease** and enjoy **$250 off your first month’s rent.** Don’t miss out on this limited-time move-in special so book your tour TODAY!

About The Residences on 56th

- (RLNE7091917)

The Residences on 56th is located in the Brendonwood Neighborhood and 46226 Zip code of Indianapolis, IN. This community is professionally managed by EKO Communities

Unique Features and Amenities

  • 2 Dog Parks
  • 2 Outdoor Swimming Pools
  • Coffee Bar
  • Dog Washing Station
  • Gameroom with pool table
  • Golf Simulator
  • Onsite parking
  • Pizza Oven
  • Resident Lounge
  • Splash Pad
  • Two Bedroom Special
  • Yoga Studio

See All Amenities

Property Contact Info

Office Hours

Monday8:30 am–5:30 pm
Tuesday8:30 am–5:30 pm
Wednesday8:30 am–5:30 pm
Thursday8:30 am–5:30 pm
Friday8:30 am–5:30 pm
Saturday10:00 am–5:00 pm
SundayClosed

Floorplan Pricing and Availability

The Residences on 56th offers 1 to 3 Bedroom apartments starting from $1,050 and having 685–2,645 sq ft. Here is the current pricing and availability:

  • 1 Bedroom

    Brendonwood

    $1,050

    1 Bed, 1 Bath, 685 sq ft
    Available Now

    Availability Details

    PriceAvailability DateUnitSq FtView Details
    $1,050Available Now603685
    $1,050Available Now582685
    $1,050Available Now585685

    Model Amenities and Features

    Features

    • Air Conditioning
    • Cable Ready
    • Ceiling Fans
    • Heating
    • High Speed Internet Access
    • Tub/Shower
    • Washer/Dryer

    Kitchen

    • Dishwasher
    • Kitchen
    • Range

    Living Space

    • Carpet
    • Dining Room
    • Walk-In Closets
    • Window Coverings

    Model Rent and Fees

    Model Price

    • $1,050

    Unit 603 Amenities and Features

    Features

    • Air Conditioning
    • Cable Ready
    • Ceiling Fans
    • Heating
    • High Speed Internet Access
    • Tub/Shower
    • Washer/Dryer

    Kitchen

    • Dishwasher
    • Kitchen
    • Range

    Living Space

    • Carpet
    • Dining Room
    • Walk-In Closets
    • Window Coverings

    Unit 603 Rent and Fees

    Unit Price

    • $1,050

    Model Rent and Fees

    Price

    • $1,050

    Unit 582 Amenities and Features

    Features

    • Air Conditioning
    • Cable Ready
    • Ceiling Fans
    • Heating
    • High Speed Internet Access
    • Tub/Shower
    • Washer/Dryer

    Kitchen

    • Dishwasher
    • Kitchen
    • Range

    Living Space

    • Carpet
    • Dining Room
    • Walk-In Closets
    • Window Coverings

    Unit 582 Rent and Fees

    Unit Price

    • $1,050

    Model Rent and Fees

    Price

    • $1,050

    Unit 585 Amenities and Features

    Features

    • Air Conditioning
    • Cable Ready
    • Ceiling Fans
    • Heating
    • High Speed Internet Access
    • Tub/Shower
    • Washer/Dryer

    Kitchen

    • Dishwasher
    • Kitchen
    • Range

    Living Space

    • Carpet
    • Dining Room
    • Walk-In Closets
    • Window Coverings

    Unit 585 Rent and Fees

    Unit Price

    • $1,050

    Model Rent and Fees

    Price

    • $1,050

    Brookhaven

    $1,124

    1 Bed, 1 Bath, 704 sq ft
    Available Sep 22

    Availability Details

    PriceAvailability DateUnitSq FtView Details
    $1,124 September 22, 2026142704
    $1,124 October 12, 2026151704
    $1,124 October 27, 2026302704

    Model Amenities and Features

    Features

    • Air Conditioning
    • Cable Ready
    • Ceiling Fans
    • Fireplace
    • Heating
    • High Speed Internet Access
    • Tub/Shower
    • Washer/Dryer Hookup

    Kitchen

    • Dishwasher
    • Eat-in Kitchen
    • Kitchen
    • Range

    Living Space

    • Carpet
    • Dining Room
    • Loft Layout
    • Walk-In Closets
    • Window Coverings

    Model Rent and Fees

    Model Price

    • $1,124

    Unit 142 Amenities and Features

    Features

    • Air Conditioning
    • Cable Ready
    • Ceiling Fans
    • Fireplace
    • Heating
    • High Speed Internet Access
    • Tub/Shower
    • Washer/Dryer Hookup

    Kitchen

    • Dishwasher
    • Eat-in Kitchen
    • Kitchen
    • Range

    Living Space

    • Carpet
    • Dining Room
    • Loft Layout
    • Walk-In Closets
    • Window Coverings

    Unit 142 Rent and Fees

    Unit Price

    • $1,124

    Model Rent and Fees

    Price

    • $1,124

    Unit 151 Amenities and Features

    Features

    • Air Conditioning
    • Cable Ready
    • Ceiling Fans
    • Fireplace
    • Heating
    • High Speed Internet Access
    • Tub/Shower
    • Washer/Dryer Hookup

    Kitchen

    • Dishwasher
    • Eat-in Kitchen
    • Kitchen
    • Range

    Living Space

    • Carpet
    • Dining Room
    • Loft Layout
    • Walk-In Closets
    • Window Coverings

    Unit 151 Rent and Fees

    Unit Price

    • $1,124

    Model Rent and Fees

    Price

    • $1,124

    Unit 302 Amenities and Features

    Features

    • Air Conditioning
    • Cable Ready
    • Ceiling Fans
    • Fireplace
    • Heating
    • High Speed Internet Access
    • Tub/Shower
    • Washer/Dryer Hookup

    Kitchen

    • Dishwasher
    • Eat-in Kitchen
    • Kitchen
    • Range

    Living Space

    • Carpet
    • Dining Room
    • Loft Layout
    • Walk-In Closets
    • Window Coverings

    Unit 302 Rent and Fees

    Unit Price

    • $1,124

    Model Rent and Fees

    Price

    • $1,124
  • 2 Bedrooms

    Charlevoix

    $1,250

    2 Beds, 1 Bath, 830 sq ft
    Available Now
    Cheapest 2 BedroomThis is the cheapest 2 Bedroom at this Property

    Availability Details

    PriceAvailability DateUnitSq FtView Details
    $1,250Available Now544830
    $1,250Available Now525830
    $1,250Available Now541830

    Model Amenities and Features

    Unique Features

    • Two Bedroom Special

    Model Rent and Fees

    Model Price

    • $1,250

    Unit 544 Amenities and Features

    Unique Features

    • Two Bedroom Special

    Unit 544 Rent and Fees

    Unit Price

    • $1,250

    Model Rent and Fees

    Price

    • $1,250

    Unit 525 Amenities and Features

    Unique Features

    • Two Bedroom Special

    Unit 525 Rent and Fees

    Unit Price

    • $1,250

    Model Rent and Fees

    Price

    • $1,250

    Unit 541 Amenities and Features

    Unique Features

    • Two Bedroom Special

    Unit 541 Rent and Fees

    Unit Price

    • $1,250

    Model Rent and Fees

    Price

    • $1,250

    Commons

    $1,295

    2 Beds, 2 Baths, 866 sq ft
    Available Now

    Availability Details

    PriceAvailability DateUnitSq FtView Details
    $1,295Available Now471866
    $1,295Available Now470866
    $1,295Available Now448866

    Model Amenities and Features

    Unique Features

    • Two Bedroom Special

    Model Rent and Fees

    Model Price

    • $1,295

    Unit 471 Amenities and Features

    Unique Features

    • Two Bedroom Special

    Unit 471 Rent and Fees

    Unit Price

    • $1,295

    Model Rent and Fees

    Price

    • $1,295

    Unit 470 Amenities and Features

    Unique Features

    • Two Bedroom Special

    Unit 470 Rent and Fees

    Unit Price

    • $1,295

    Model Rent and Fees

    Price

    • $1,295

    Unit 448 Amenities and Features

    Unique Features

    • Two Bedroom Special

    Unit 448 Rent and Fees

    Unit Price

    • $1,295

    Model Rent and Fees

    Price

    • $1,295

    Kensington

    $1,365

    2 Beds, 1.5 Baths, 964 sq ft
    Available Now

    Availability Details

    PriceAvailability DateUnitSq FtView Details
    $1,365Available Now681964
    $1,365Available Now536964
    $1,365Available Now571964

    Model Amenities and Features

    Features

    • Air Conditioning
    • Balcony
    • Cable Ready
    • Ceiling Fans
    • Fireplace
    • Heating
    • High Speed Internet Access
    • Smoke Free
    • Storage Space
    • Tub/Shower
    • Washer/Dryer
    • Washer/Dryer Hookup
    • Windows

    Kitchen

    • Dishwasher
    • Eat-in Kitchen
    • Freezer
    • Granite Countertops
    • Island Kitchen
    • Kitchen
    • Microwave
    • Oven
    • Range
    • Refrigerator
    • Stainless Steel Appliances

    Model Rent and Fees

    Model Price

    • $1,365

    Unit 681 Rent and Fees

    Unit Price

    • $1,365

    Model Rent and Fees

    Price

    • $1,365

    Unit 536 Rent and Fees

    Unit Price

    • $1,365

    Model Rent and Fees

    Price

    • $1,365

    Unit 571 Rent and Fees

    Unit Price

    • $1,365

    Model Rent and Fees

    Price

    • $1,365

    Watson

    $1,385

    2 Beds, 1.5 Baths, 1026 sq ft
    Available Now

    Availability Details

    PriceAvailability DateUnitSq Ft
    $1,385Available Now5591026

    Model Amenities and Features

    Features

    • Air Conditioning
    • Balcony
    • Cable Ready
    • Ceiling Fans
    • Fireplace
    • Heating
    • High Speed Internet Access
    • Smoke Free
    • Storage Space
    • Tub/Shower
    • Washer/Dryer
    • Washer/Dryer Hookup
    • Windows

    Kitchen

    • Dishwasher
    • Eat-in Kitchen
    • Freezer
    • Granite Countertops
    • Island Kitchen
    • Kitchen
    • Microwave
    • Oven
    • Range
    • Refrigerator
    • Stainless Steel Appliances

    Unit 559 Rent and Fees

    Unit Price

    • $1,385

    Model Rent and Fees

    Price

    • $1,385

    Salem

    $1,385

    2 Beds, 1.5 Baths, 1031 sq ft
    Available Oct 1

    Availability Details

    PriceAvailability DateUnitSq Ft
    $1,385 October 1, 20261641031

    Model Amenities and Features

    Features

    • Air Conditioning
    • Balcony
    • Cable Ready
    • Ceiling Fans
    • Fireplace
    • Heating
    • High Speed Internet Access
    • Smoke Free
    • Storage Space
    • Tub/Shower
    • Washer/Dryer
    • Washer/Dryer Hookup
    • Windows

    Kitchen

    • Dishwasher
    • Eat-in Kitchen
    • Freezer
    • Granite Countertops
    • Island Kitchen
    • Kitchen
    • Microwave
    • Oven
    • Range
    • Refrigerator
    • Stainless Steel Appliances

    Unit 164 Rent and Fees

    Unit Price

    • $1,385

    Model Rent and Fees

    Price

    • $1,385

    Lawerence

    $1,410

    2 Beds, 1.5 Baths, 1170 sq ft
    Available Oct 2
    Largest 2 BedroomThis is the largest 2 Bedroom at this Property

    Availability Details

    PriceAvailability DateUnitSq FtView Details
    $1,410 October 2, 20261271170
    $1,410 October 25, 20264391170
    $1,410 November 21, 202641170

    Model Amenities and Features

    Features

    • Air Conditioning
    • Balcony
    • Cable Ready
    • Ceiling Fans
    • Fireplace
    • Heating
    • High Speed Internet Access
    • Smoke Free
    • Storage Space
    • Tub/Shower
    • Washer/Dryer
    • Washer/Dryer Hookup
    • Windows

    Kitchen

    • Dishwasher
    • Eat-in Kitchen
    • Freezer
    • Granite Countertops
    • Island Kitchen
    • Kitchen
    • Microwave
    • Oven
    • Range
    • Refrigerator
    • Stainless Steel Appliances

    Model Rent and Fees

    Model Price

    • $1,410

    Unit 127 Rent and Fees

    Unit Price

    • $1,410

    Model Rent and Fees

    Price

    • $1,410

    Unit 439 Rent and Fees

    Unit Price

    • $1,410

    Model Rent and Fees

    Price

    • $1,410

    Unit 4 Rent and Fees

    Unit Price

    • $1,410

    Model Rent and Fees

    Price

    • $1,410

    Avalon

    $1,365

    2 Beds, 1.5 Baths, 964 sq ft
    Available Nov 6

    Availability Details

    PriceAvailability DateUnitSq Ft
    $1,365 November 6, 202622964

    Model Amenities and Features

    Features

    • Air Conditioning
    • Balcony
    • Cable Ready
    • Ceiling Fans
    • Fireplace
    • Heating
    • High Speed Internet Access
    • Smoke Free
    • Storage Space
    • Tub/Shower
    • Washer/Dryer
    • Washer/Dryer Hookup
    • Windows

    Kitchen

    • Dishwasher
    • Eat-in Kitchen
    • Freezer
    • Granite Countertops
    • Island Kitchen
    • Kitchen
    • Microwave
    • Oven
    • Range
    • Refrigerator
    • Stainless Steel Appliances

    Unit 22 Rent and Fees

    Unit Price

    • $1,365

    Model Rent and Fees

    Price

    • $1,365
  • 3 Bedrooms

    Beaumont

    $1,475

    3 Beds, 2 Baths, 1082 sq ft
    Available Now

    Availability Details

    PriceAvailability DateUnitSq FtView Details
    $1,475Available Now6901082
    $1,475Available Now6921082
    $1,475 October 18, 20266831082

    Model Amenities and Features

    Features

    • Air Conditioning
    • Balcony
    • Cable Ready
    • Ceiling Fans
    • Fireplace
    • Heating
    • High Speed Internet Access
    • Smoke Free
    • Storage Space
    • Tub/Shower
    • Washer/Dryer
    • Washer/Dryer Hookup
    • Windows

    Kitchen

    • Dishwasher
    • Eat-in Kitchen
    • Freezer
    • Granite Countertops
    • Island Kitchen
    • Kitchen
    • Microwave
    • Oven
    • Range
    • Refrigerator
    • Stainless Steel Appliances

    Model Rent and Fees

    Model Price

    • $1,475

    Unit 690 Rent and Fees

    Unit Price

    • $1,475

    Model Rent and Fees

    Price

    • $1,475

    Unit 692 Rent and Fees

    Unit Price

    • $1,475

    Model Rent and Fees

    Price

    • $1,475

    Unit 683 Rent and Fees

    Unit Price

    • $1,475

    Model Rent and Fees

    Price

    • $1,475

    Chesapeake

    $1,879

    3 Beds, 2.5 Baths, 2645 sq ft
    Available Now

    Availability Details

    PriceAvailability DateUnitSq FtView Details
    $1,879Available Now7672645
    $1,879Available Now7582645
    $1,879Available Now7622645

    Model Amenities and Features

    Features

    • Air Conditioning
    • Balcony
    • Cable Ready
    • Ceiling Fans
    • Fireplace
    • Heating
    • High Speed Internet Access
    • Smoke Free
    • Storage Space
    • Tub/Shower
    • Washer/Dryer
    • Washer/Dryer Hookup
    • Windows

    Kitchen

    • Dishwasher
    • Eat-in Kitchen
    • Freezer
    • Granite Countertops
    • Island Kitchen
    • Kitchen
    • Microwave
    • Oven
    • Range
    • Refrigerator
    • Stainless Steel Appliances

    Model Rent and Fees

    Model Price

    • $1,879

    Unit 767 Rent and Fees

    Unit Price

    • $1,879

    Model Rent and Fees

    Price

    • $1,879

    Unit 758 Rent and Fees

    Unit Price

    • $1,879

    Model Rent and Fees

    Price

    • $1,879

    Unit 762 Rent and Fees

    Unit Price

    • $1,879

    Model Rent and Fees

    Price

    • $1,879
Price shown is base rent. Excludes user-selected optional fees and variable or usage-based fees and required charges due at or prior to move-in or at move-out. View Fees and Policies for details. Price, availability, fees, and any applicable rent special are subject to change without notice.

Schedule a Tour

Request Tour
Call us at: (463) 223-8976 to request a tour.

Videos

3D Tours

Property Information

  • Renovated In Jun 2020
  • 755 Units
  • 2 Stories
  • Built in 1969

Lease Terms

  • 12 mo
  • Short Term Lease Options

Fees and Policies

The fees listed below are community-provided and may exclude utilities or add-ons. All payments are made directly to the property and are non-refundable unless otherwise specified.

Ask About Our Fees

Other Fees and Policies

Pet Fees

Cat
Monthly Pet FeeiCharged Per Pet.$35.00/mo
Pet interview, Spayed/Neutered
Comments:

Cat.

Dog
Monthly Pet FeeiCharged Per Unit.$35.00/mo
Pet interview, Spayed/Neutered
Comments:

Dog.

Other Pet
Pet DepositiCharged Per Pet.$300.00
Pet interview, Spayed/Neutered
Comments:

$100 per each additional pet.

Property Fee Disclaimer: Based on community-supplied data and independent market research. Subject to change without notice. May exclude fees for mandatory or optional services and usage-based utilities.

Features and Amenities

On-Site Services

  • Maintenance On Site
  • Package Service
  • Pet Washing Station
  • Property Manager On Site

Community Features

  • Lounge
  • Corporate Housing
  • Business Center
  • Clubhouse
  • Conference Rooms

Outdoor Features

  • Grill
  • Sundeck
  • Picnic Area
  • Patio

Recreation and Fitness

  • Fitness Center
  • Tennis Court
  • Basketball Court
  • Gameroom
  • Playground
  • Pool

Interior Features

  • Balcony
  • Windows
  • Storage Space
  • Heating
  • Ceiling Fans
  • Fireplace
  • High Speed Internet Access
  • Tub/Shower
  • Cable Ready
  • Washer/Dryer Hookup
  • Washer/Dryer
  • Air Conditioning
  • Smoke Free

Kitchen Amenities

  • Range
  • Refrigerator
  • Island Kitchen
  • Oven
  • Dishwasher
  • Eat In Kitchen
  • Microwave
  • Kitchen
  • Freezer
  • Stainless Steel Appliances
  • Granite Countertops

Living Area Features

  • Walk In Closets
  • Basement
  • Den
  • Dining Room
  • Vinyl Flooring
  • Wet Bar
  • Carpet
  • Window Coverings
  • Loft Layout
Google Map

Map

6800 Brendon Way W Dr, Indianapolis, IN 46226

Getting Around

  • 30 / 100 Somewhat walkable

    Few day-to-day needs are within walking distance

  • 50 / 100 Fairly bikeable

    Somewhat suitable for bicycle commuting and/or recreation

  • 100 / 100 Exceptionally car friendly

    Excellent access to freeways and/or major arteries, with almost no chance of parking problems

Scores provided by Local Logic details

Getting to Know the Area

  • 40 / 100 Restaurants

    Some restaurants within a few minutes

  • 20 / 100 Cafes

    Some cafés within walking distance

  • 20 / 100 Nightlife

    Some bars within walking distance

  • 20 / 100 Shopping

    Some shops within walking distance

  • 60 / 100 Parks

    Large amount of park space nearby

  • 100 / 100 Noise Level

    Virtually no sources of noise nearby

Scores provided by Local Logic

Frequently Asked Questions about The Residences on 56th

Where is The Residences on 56th located?

The Residences on 56th is located at 6800 Brendon Way W Dr near the Brendonwood area of Indianapolis, IN

What is the current rent range at The Residences on 56th?

1 Bedroom to 3 Bedroom Apartments at The Residences on 56th currently range from $1,050 to $1,879

When is the leasing office open?

  • The office Hours for The Residences on 56th are
  • Monday 8:30 am–5:30 pm
  • Tuesday 8:30 am–5:30 pm
  • Wednesday 8:30 am–5:30 pm
  • Thursday 8:30 am–5:30 pm
  • Friday 8:30 am–5:30 pm
  • Saturday 10:00 am–5:00 pm
  • Sunday Closed

Are pets allowed?

Call us today to find out our pet policy and if we allow pets

Are there any rent specials?

The current rent special at The Residences on 56th is: September Specials!~~**SPECIAL OFFER: $250 OFF YOUR FIRST MONTH’S RENT!** Sign a **13-month lease** and enjoy **$250 off your first month’s rent.** Don’t miss out on this limited-time move-in special so book your tour TODAY!.

Lifestyle Ratings

  • Luxury 3.2

    The Luxury rating shows you how this community's high end floorplan pricing relates to the local average.

    Rating Factors

    This 3.2-star Luxury rating is based on the following features:

    • Fireplaces
    • Granite Countertops
    • Smoke Free Options
    • Balconies
    • Fitness Center
    • Stainless Steel Appliances
    • Wet Bars
    • High Speed Internet Access
    • Swimming Pool(s)
    • Tennis Courts
    • Maintenance on site
    • Package Service
    • Pet Washing Station
    • Clubhouse
    • Patios
    • Window Coverings
    • Dining Rooms
    • Dens
    • Freezers
    • Kitchens
    • Dishwashers
    • Island Kitchens
    • Refrigerators
    • Ranges
    • Property Manager on Site
    • Air Conditioning
    • Washer/Dryer In Unit
    • Tub/Showers
    • Lounge
    • Heating
    • Storage Spaces
    • Grill(s)
    • Sundeck(s)
    • Gameroom
    • Basketball Court(s)
    • Picnic Area
    • Cable Ready
    See more
    See less
  • Affordability Nice Value3.4

    The The Residences on 56th Apartments are 4.67% cheaper than the average apartment in the Brendonwood area, and 25.4% cheaper than the average apartment city-wide.

    Rent Comparison to the Brendonwood Neighborhood

    FloorplanLowest Price HereNeighborhood Avg RentNbhd Avg RentCost Difference%
    1 Bedroom$1,050$1,008+$424.2%
    2 Bedroom$1,250$1,238+$121.0%
    3 Bedroom$1,475$1,826-$351-19.2%

    Rent Comparison to the city of Indianapolis

    FloorplanLowest Price HereCity Average RentCost Difference%
    1 Bedroom$1,050$1,392-$342-24.6%
    2 Bedroom$1,250$1,666-$416-25.0%
    3 Bedroom$1,475$2,009-$534-26.6%

    Methodology: On 09/17/2026, ApartmentHomeLiving.com compared current rents by floorplan to 104 other apartment communities in the immediate area around The Residences on 56th (Brendonwood), and 2754 other apartment communities in Indianapolis using today’s up-to-date pricing using the sum/count averaging formula. This data will be updated in real-time as prices fluctuate.

    Rent Pricing Data as of 09/17/2026

  • Active Lifestyle 3.0

    From fitness centers to pools to putting greens, Active Lifestyle apartments feature local listings with the most amenities that support an always active lifestyle.

    Rating Factors

    This 3.0-star Active Lifestyle rating is based on the following features:

    • Tennis Courts
    • Basketball Court(s)
    • Swimming Pool(s)
    • Fitness Center
    • Pet Washing Station
    • Picnic Area
    • Playground(s)
    • Storage Spaces
    • Patios
    See the best Indianapolis apartments for Active Lifestyles
  • Family Friendly 3.2

    Family Friendly apartments feature the best community amenities for larger families like larger floorplans, playgrounds and day care options.

    Rating Factors

    This 3.2-star Family Friendly rating is based on the following features:

    • Fireplaces
    • Smoke Free Options
    • Fitness Center
    • Playground(s)
    • Washer/Dryer In Unit
    • Patios
    • Basements
    • Eat in Kitchen or Dining Rooms
    • Dishwashers
    • High Speed Internet Access
    • Swimming Pool(s)
    • Maintenance on site
    • Package Service
    • Pet Washing Station
    • Gameroom
    • Tennis Courts
    • Window Coverings
    • Wet Bars
    • Vinyl Flooring
    • Dining Rooms
    • Dens
    • Granite Countertops
    • Freezers
    • Kitchens
    • Balconies
    • Property Manager on Site
    • Island Kitchens
    • Lounge
    • Air Conditioning
    • Grill(s)
    • Washer/Dryer Hookups
    • Tub/Showers
    • Sundeck(s)
    • Picnic Area
    • Ceiling Fans
    • Heating
    • Storage Spaces
    • Cable Ready
    See more
    See less
    See the best Indianapolis apartments for Families
  • Student Living 3.0

    Rentals that are highly rated for the Student Living Lifestyle rating have top features and amenities that benefit students and others who enjoy living the student lifestyle.

    Rating Factors

    This 3.0-star Student Living rating is based on the following features:

    • Package Service
    • Washer/Dryer In Unit
    • Gameroom
    • Window Coverings
    • Property Manager on Site
    • Smoke Free Options
    • Sundeck(s)
    • Storage Spaces
    • Fitness Center
    • Tennis Courts
    • Basketball Court(s)
    • Swimming Pool(s)
    • Eat in Kitchen or Dining Rooms
    • Dishwashers
    • Ovens
    • Refrigerators
    • Ranges
    • Air Conditioning
    • Kitchens
    • Stainless Steel Appliances
    • Granite Countertops
    • Dens
    • Dining Rooms
    • Wet Bars
    • Patios
    • Washer/Dryer Hookups
    • Tub/Showers
    • High Speed Internet Access
    • Fireplaces
    • Heating
    • Balconies
    • Picnic Area
    • Grill(s)
    • Clubhouse
    • Lounge
    • Pet Washing Station
    • Maintenance on site
    • Cable Ready
    • Ceiling Fans
    See more
    See less
    See the best Indianapolis apartments for Students
Learn more about Lifestyle SearchExplore Lifestyle Search in Indianapolis

Renters Reviews and Ratings

4.5
31 Renters Reviews

Nice place

August 22, 2026 - Review from Apartments.com
It’s a lovely place to live at great townhomes! Customer service is on point. Giniaya especially she has wonderful communication skills and is understanding. I love it!!!

Nice place

August 22, 2026 - Review from Apartments.com
It’s very wonderful and the people there are really sweet! I love it

Miss

December 5, 2025 - Review from Apartments.com
Terrific place to live, love the prompt service when you make maientence request. Carlos did a great job and made sure everything worked correctly. I appreciate how Bailee checks in to ensure all is well with your request.

Worst place to live

March 30, 2025 - Review from Apartments.com
Do not live here!!!I can’t wait to leave…They also buy 5 star reviews for $25.

R56

January 21, 2025 - Review from Apartments.com
This apartment has been great for us. The amenities are a great bonus and the staff is super nice.

Property Manager Responded

January 22, 2025
?? Thank you for your amazing review! We're so happy to hear you had a great experience with us. We truly appreciate your feedback!

Best Place to Live!

January 21, 2025 - Review from Apartments.com
I’ve been living in this apartment for 2, and I can honestly say it’s been a wonderful experience. From the moment I moved in, the management team especially Kiley has been incredibly friendly, professional, and responsive to any questions or needs. The apartment itself is spacious, modern, and very well-maintained. The amenities, such as the gym and pool, have truly enhanced my living experience. The location is perfect – convenient to the highway, making it easy to get around and enjoy ...
everything the area has to offer. The community is quiet and friendly, making it feel like a true home. I would highly recommend this apartment to anyone looking for a comfortable, hassle-free living experience. Truly a 5-star place to call home!
Read More

Property Manager Responded

January 22, 2025
?? Thank you for your amazing review! We're so happy to hear you had a great experience with us. We truly appreciate your feedback!

Property Manager Kiley

January 21, 2025 - Review from Apartments.com
I have lived here for four years. KILEY is very helpful. I trust her very much. I have to move out due to personal reasons for one year. After this one year my plan is to come back to R56 because of her. This is my home and I love it very much.

Property Manager Responded

January 22, 2025
?? Thank you for your amazing review! We're so happy to hear you had a great experience with us. We truly appreciate your feedback!

Very Nice Complex

January 15, 2025 - Review from Apartments.com
I've only recently moved in. I come from suburbs on the west side, so I was a little scared to move out to the East side. But this little neighborhood feels so safe! My last apartment complex never filled a single work order. I got all my work orders completed within a week here! Plus, for the price, it feels like a luxury apartment with the amenities and updates.

Property Manager Responded

January 21, 2025
?? Thank you for your amazing review! We're so happy to hear you had a great experience with us. We truly appreciate your feedback!

Resident Review

January 14, 2025 - Review from Apartments.com
I would like to say thank you to Jada, who walked me through my application process.. answered my questions, showing the apartment, and making sure my move in process was successful. Thank you Ms. Jada!

Property Manager Responded

January 21, 2025
?? Thank you for your amazing review! We're so happy to hear you had a great experience with us. We truly appreciate your feedback!

Awesome place to live

January 13, 2025 - Review from Apartments.com
Been here for the last 6 years, beautiful place to live!

Property Manager Responded

January 21, 2025
?? Thank you for your amazing review! We're so happy to hear you had a great experience with us. We truly appreciate your feedback!

Really Enjoy Living Here

January 12, 2025 - Review from Apartments.com
I've lived here for almost 2 years, and this is a very nice neighborhood. The move-in process was quick and staff was very helpful. If a problem arises in my home, maintenence staff is always quick to react and fix the situation--this was especially true with HVAC issues.

Property Manager Responded

January 21, 2025
?? Thank you for your amazing review! We're so happy to hear you had a great experience with us. We truly appreciate your feedback!

Love It Here!

January 10, 2025 - Review from Apartments.com
I really enjoyed moving here, there are honestly no complaints and my move in process was very swift and easy. Office staff are trustworthy, polite and understanding. :)

Property Manager Responded

January 21, 2025
?? Thank you for your amazing review! We're so happy to hear you had a great experience with us. We truly appreciate your feedback!

Nearby Schools

Lawrence Central High School

M S D Lawrence Township
7300 East 56th Street
Public School - Grades 9-12 (2517 Students)
In Attendance Zone2 minute drive / 0.8 miles away
4/10

Belzer Middle School

M S D Lawrence Township
7555 East 56th Street
Public School - Grades 6-8 (1119 Students)
In Attendance Zone2 minute drive / 0.9 miles away
3/10

Skiles Test Elementary School

M S D Lawrence Township
7001 Johnson Road
Public School - Grades PK-5 (558 Students)
In Attendance Zone4 minute drive / 1.5 miles away
6/10
School data provided by GreatSchools.
details
The GreatSchools Rating helps parents compare schools within a state based on a variety of school quality indicators and provides a helpful picture of how effectively each school serves all of its students. Ratings are on scale of 1 (below average) and to 10 (above average) and can include test scores, college readiness, academic progress, advanced courses, equity, discipline and attendance data. We also advise parents to visit schools, consider other information on school performance and programs, and consider needs as part of the school selection process.

About GreatSchools Data on ApartmentHomeLiving.com.

Points of Interest

Time and distance from The Residences on 56th.

Arts Museums and Landmarks

Warren Performing Arts Center

9500 East 16th Street
11 minute drive / 5.55 miles away

Children's Museum of Indianapolis

3000 N. Meridian St.
14 minute drive / 6.63 miles away

Indianapolis Museum of Art

4000 Michigan Road
15 minute drive / 7.37 miles away

Big Box and Retail

Kroger

5810 E 71st St
5 minute drive / 1.99 miles away

Lowe's

8002 N Shadeland Ave
5 minute drive / 2.77 miles away

Petsmart

5151 E 82nd St
7 minute drive / 3.46 miles away

Colleges and Universities

Butler University

4600 Sunset Ave
13 minute drive / 6.51 miles away

Ivy Tech Community College - Downtown Indianapolis Campus

50 West Fall Creek Pkwy
14 minute drive / 6.91 miles away

Indiana University School of Medicine

340 W 10th St
16 minute drive / 7.89 miles away

Groceries

Kroger

5810 E 71st St
5 minute drive / 1.99 miles away

Aldi

10325 Pendleton Pike
7 minute drive / 3.54 miles away

Save-A-Lot

2930 E 38th St
8 minute drive / 4.1 miles away

Hospitals

Options Behavioral Health System

5602 Caito Drive
1 minute drive / 0.44 miles away

Community Hospital North

7150 Clearvista Dr
5 minute drive / 2.79 miles away

Fairbanks Alcohol & Drug Addiction Treatment Center

8102 Clearvista Parkway
6 minute drive / 3.01 miles away

Military Bases

Naval Avionics Center

10 minute drive / 4.69 miles away

Parks and Recreation

Climb Time Indy

8750 Corporation Drive
8 minute drive / 3.86 miles away

SpaceQuest Planetarium

3000 N Meridian St
14 minute drive / 6.63 miles away

Benjamin Harrison House

1230 North Delaware Street
16 minute drive / 7.64 miles away

The Residences on 56th has 5 parks within 10.2 miles, including Climb Time Indy, SpaceQuest Planetarium, Benjamin Harrison House, White River State Park, and Garfirled Conservatory.

Restaurants and Dining

Loon Lake Lodge

6880 E 82nd St
6 minute drive / 3.14 miles away

H20 Sushi

1912 Broad Ripple Avenue
8 minute drive / 4.18 miles away

3 Sisters Cafe

6360 N. Guilford Ave
10 minute drive / 5.0 miles away

Shopping Centers

Sun wood Center

4701-4717 N Shadeland Ave
3 minute drive / 1.22 miles away

Devington Plaza

6004-6164 E 46th St
4 minute drive / 1.38 miles away

Shadeland Corner

4540-4590 N Shadeland Ave
4 minute drive / 1.44 miles away

The Residences on 56th has 5 shopping centers within 1.7 miles.

Nearby Neighborhoods

Brookhaven

Studio to 3 Bedroom Apartments from $580
View Rentals

Brendonwood

Studio to 4 Bedroom Apartments from $580
View Rentals

Lawrence Harrison Park

Studio to 4 Bedroom Apartments from $580
View Rentals

Rental Price Ranges in the Area

BedroomAverage RentCheapest RentHighest Rent
Indianapolis Studio Apartments $1,217$579$5,271
Indianapolis 1 Bedroom Apartments $1,392$543$6,008
Indianapolis 2 Bedroom Apartments $1,666$650$10,000+
Indianapolis 3 Bedroom Apartments $2,009$795$8,198
Indianapolis 4 Bedroom Apartments $2,223$600$6,890
Indianapolis 5 Bedroom Apartments $5,670$2,100$10,000+

Browse Top Apartments in Indianapolis

Viewing: The Residences on 56th | Desktop Version | Listing Updated: 09/16/2026