


- 1–3 Bedrooms
- $1,277-$2,188 Pricing
- 745–1,287 Square Feet
About The Resort At Lake Crossing
Nestled in an exclusive residential neighborhood in Lexington, KY, The Resort At Lake Crossing is a rental community that offers an ideal balance of luxury and modern resort-style living. With one, two and three-bedroom apartments, our pet-friendly Lexington, KY apartments for rent are just minutes from the many premier dining, shopping and entertainment hotspots of downtown Lexington. Experience the lifestyle that you deserve by relaxing on the deck by our resort-style swimming pool, challenging friends to a game of tennis or golf or socializing at our modern clubhouse. All of our amenities provide our residents with the opportunity to get involved with our invigorating community.
The Resort At Lake Crossing is located in the 40515 Zip code of Lexington, KY. This community is professionally managed by PRG Real Estate Management, Inc.
Unique Features and Amenities
- Designer Wood Burning Fireplace
- Exterior Storage
- Full Size In-Unit Washer and Dryer
- Fully-appointed Business Center
- Mahogany Style Flooring in select units
- New Management
- Newly Renovated Units
- Poolside Grilling Station and Alfresco Dining
- Professional Conference Room
- Resort-style Swimming Pool and Leisure Deck
- Spacious Closets
- Stainless Steel Double-basin Kitchen Sink
- Vaulted Ceilings in Select Units
- Walking Distance to Jacobson Park
Property Contact Info

- Listed by:
- Agency:
- Vendor Logo:
- Website:
- View Property Website
- Call Us:
- (859) 407-7947
- Disclaimer:
Office Hours
| Monday | 9:00 am–6:00 pm |
| Tuesday | 9:00 am–6:00 pm |
| Wednesday | 1:00 pm–6:00 pm |
| Thursday | 9:00 am–6:00 pm |
| Friday | 9:00 am–6:00 pm |
| Saturday | Closed |
| Sunday | Closed |
Floorplan Pricing and Availability
The Resort At Lake Crossing offers 1 to 3 Bedroom apartments starting from $1,277 and having 745–1,287 sq ft. Here is the current pricing and availability:
New! Interactive Property Map
1 Bedroom
Serenity
From $1,277
1 Bed, 1 Bath, 745 sq ftAvailable NowModel Gallery
Floorplans
Availability Details
Price Availability Date Unit Sq Ft View Details $1,277 Available Now 12108 745 $1,307 Available Now 12204 745 $1,302 September 16, 2026 12205 745 Model Amenities and Features
Features
- Air Conditioning
- Cable Ready
- Ceiling Fans
- Fireplace
- Heating
- High Speed Internet Access
- Tub/Shower
- Washer/Dryer Hookup
Kitchen
- Dishwasher
- Disposal
- Kitchen
- Microwave
- Range
Living Space
- Carpet
- Dining Room
- Tile Floors
- Walk-In Closets
- Window Coverings
Model Rent and Fees
Model Price Range
- $1,277 - $1,809
Current Available Pricing
- $1,277 - $1,307
Unit 12108 Amenities and Features
Features
- Air Conditioning
- Cable Ready
- Ceiling Fans
- Fireplace
- Heating
- High Speed Internet Access
- Tub/Shower
- Washer/Dryer Hookup
Kitchen
- Dishwasher
- Disposal
- Kitchen
- Microwave
- Range
Living Space
- Carpet
- Dining Room
- Tile Floors
- Walk-In Closets
- Window Coverings
Unit 12108 Rent and Fees
Unit Price
- $1,277
Model Rent and Fees
Model Price Range
- $1,277 - $1,809
Unit 12204 Amenities and Features
Features
- Air Conditioning
- Cable Ready
- Ceiling Fans
- Fireplace
- Heating
- High Speed Internet Access
- Tub/Shower
- Washer/Dryer Hookup
Kitchen
- Dishwasher
- Disposal
- Kitchen
- Microwave
- Range
Living Space
- Carpet
- Dining Room
- Tile Floors
- Walk-In Closets
- Window Coverings
Unit 12204 Rent and Fees
Unit Price
- $1,307
Model Rent and Fees
Model Price Range
- $1,277 - $1,809
Unit 12205 Amenities and Features
Features
- Air Conditioning
- Cable Ready
- Ceiling Fans
- Fireplace
- Heating
- High Speed Internet Access
- Tub/Shower
- Washer/Dryer Hookup
Kitchen
- Dishwasher
- Disposal
- Kitchen
- Microwave
- Range
Living Space
- Carpet
- Dining Room
- Tile Floors
- Walk-In Closets
- Window Coverings
Unit 12205 Rent and Fees
Unit Price
- $1,302
Model Rent and Fees
Model Price Range
- $1,277 - $1,809
Apartment Model: SerenityFrom $1,2771 Bedroom, 1 Bath, 745 sq ftAvailable Now![]()
Serenity - Floorplan 1 ![]()
Serenity - Floorplan 2 Apartment Unit: 12108Apartment Model: Serenity$1,2771 Bedroom, 1 Bath, 745 sq ftAvailable NowApartment Unit: 12204Apartment Model: Serenity$1,3071 Bedroom, 1 Bath, 745 sq ftAvailable NowApartment Unit: 12205Apartment Model: Serenity$1,3021 Bedroom, 1 Bath, 745 sq ftAvailable September 16, 20262 Bedrooms
Tranquility
From $1,535
2 Beds, 2 Baths, 1069 sq ftAvailable NowModel Gallery
Floorplans
Photos
3D Tours
Availability Details
Price Availability Date Unit Sq Ft View Details $1,535 Available Now 07103 1069 $1,535 August 17, 2026 06101 1069 $1,535 August 20, 2026 07107 1069 Model Amenities and Features
Features
- Air Conditioning
- Cable Ready
- Ceiling Fans
- Heating
- High Speed Internet Access
- Tub/Shower
- Washer/Dryer Hookup
Kitchen
- Dishwasher
- Disposal
- Kitchen
- Microwave
- Range
Living Space
- Carpet
- Dining Room
- Walk-In Closets
- Window Coverings
Model Rent and Fees
Model Price Range
- $1,535 - $2,114
Current Available Pricing
- $1,535
Unit 07103 Amenities and Features
Features
- Air Conditioning
- Cable Ready
- Ceiling Fans
- Heating
- High Speed Internet Access
- Tub/Shower
- Washer/Dryer Hookup
Kitchen
- Dishwasher
- Disposal
- Kitchen
- Microwave
- Range
Living Space
- Carpet
- Dining Room
- Walk-In Closets
- Window Coverings
Unit 07103 Rent and Fees
Unit Price
- $1,535
Model Rent and Fees
Model Price Range
- $1,535 - $2,114
Unit 06101 Amenities and Features
Features
- Air Conditioning
- Cable Ready
- Ceiling Fans
- Heating
- High Speed Internet Access
- Tub/Shower
- Washer/Dryer Hookup
Kitchen
- Dishwasher
- Disposal
- Kitchen
- Microwave
- Range
Living Space
- Carpet
- Dining Room
- Walk-In Closets
- Window Coverings
Unit 06101 Rent and Fees
Unit Price
- $1,535
Model Rent and Fees
Model Price Range
- $1,535 - $2,114
Unit 07107 Amenities and Features
Features
- Air Conditioning
- Cable Ready
- Ceiling Fans
- Heating
- High Speed Internet Access
- Tub/Shower
- Washer/Dryer Hookup
Kitchen
- Dishwasher
- Disposal
- Kitchen
- Microwave
- Range
Living Space
- Carpet
- Dining Room
- Walk-In Closets
- Window Coverings
Unit 07107 Rent and Fees
Unit Price
- $1,535
Model Rent and Fees
Model Price Range
- $1,535 - $2,114
Apartment Model: TranquilityFrom $1,5352 Bedroom, 2 Bath, 1069 sq ftAvailable NowFloorplansPhotos3D Tours![]()
Tranquility - Image 1 ![]()
Tranquility - Image 2 ![]()
Tranquility - Image 3 ![]()
Tranquility - Image 4 ![]()
Tranquility - Floorplan 1 ![]()
Tranquility - Floorplan 2 Tranquility - 3D Tour Tranquility - 3D Tour Apartment Unit: 07103Apartment Model: Tranquility$1,5352 Bedroom, 2 Bath, 1069 sq ftAvailable NowApartment Unit: 06101Apartment Model: Tranquility$1,5352 Bedroom, 2 Bath, 1069 sq ftAvailable August 17, 2026Apartment Unit: 07107Apartment Model: Tranquility$1,5352 Bedroom, 2 Bath, 1069 sq ftAvailable August 20, 20263 Bedrooms
Majestic
From $1,719
3 Beds, 2 Baths, 1287 sq ftAvailable NowModel Gallery
Floorplans
3D Tours
Availability Details
Price Availability Date Unit Sq Ft View Details $1,779 Available Now 05208 1287 $1,719 August 20, 2026 05108 1287 $1,749 August 20, 2026 05204 1287 Model Amenities and Features
Features
- Air Conditioning
- Cable Ready
- Ceiling Fans
- Heating
- High Speed Internet Access
- Tub/Shower
- Washer/Dryer Hookup
Kitchen
- Dishwasher
- Disposal
- Kitchen
- Microwave
- Range
Living Space
- Carpet
- Dining Room
- Walk-In Closets
- Window Coverings
Model Rent and Fees
Model Price Range
- $1,719 - $2,188
Current Available Pricing
- $1,719 - $1,779
Unit 05208 Amenities and Features
Features
- Air Conditioning
- Cable Ready
- Ceiling Fans
- Heating
- High Speed Internet Access
- Tub/Shower
- Washer/Dryer Hookup
Kitchen
- Dishwasher
- Disposal
- Kitchen
- Microwave
- Range
Living Space
- Carpet
- Dining Room
- Walk-In Closets
- Window Coverings
Unit 05208 Rent and Fees
Unit Price
- $1,779
Model Rent and Fees
Model Price Range
- $1,719 - $2,188
Unit 05108 Amenities and Features
Features
- Air Conditioning
- Cable Ready
- Ceiling Fans
- Heating
- High Speed Internet Access
- Tub/Shower
- Washer/Dryer Hookup
Kitchen
- Dishwasher
- Disposal
- Kitchen
- Microwave
- Range
Living Space
- Carpet
- Dining Room
- Walk-In Closets
- Window Coverings
Unit 05108 Rent and Fees
Unit Price
- $1,719
Model Rent and Fees
Model Price Range
- $1,719 - $2,188
Unit 05204 Amenities and Features
Features
- Air Conditioning
- Cable Ready
- Ceiling Fans
- Heating
- High Speed Internet Access
- Tub/Shower
- Washer/Dryer Hookup
Kitchen
- Dishwasher
- Disposal
- Kitchen
- Microwave
- Range
Living Space
- Carpet
- Dining Room
- Walk-In Closets
- Window Coverings
Unit 05204 Rent and Fees
Unit Price
- $1,749
Model Rent and Fees
Model Price Range
- $1,719 - $2,188
Apartment Model: MajesticFrom $1,7193 Bedroom, 2 Bath, 1287 sq ftAvailable NowFloorplans3D Tours![]()
Majestic - Floorplan 1 ![]()
Majestic - Floorplan 2 Majestic - 3D Tour Majestic - 3D Tour Apartment Unit: 05208Apartment Model: Majestic$1,7793 Bedroom, 2 Bath, 1287 sq ftAvailable NowApartment Unit: 05108Apartment Model: Majestic$1,7193 Bedroom, 2 Bath, 1287 sq ftAvailable August 20, 2026Apartment Unit: 05204Apartment Model: Majestic$1,7493 Bedroom, 2 Bath, 1287 sq ftAvailable August 20, 2026
Schedule a Tour
3D Tours
Property Information
- 208 Units
- 2 Stories
- Built in 2000
Lease Terms
- 3 - 13 mo
- Short Term Lease Options
Fees and Policies
The fees listed below are community-provided and may exclude utilities or add-ons. All payments are made directly to the property and are non-refundable unless otherwise specified.
Required Fees
One-Time Basics
- Due at Application
- Administrative FeeiCharged Per Unit.$175.00
- Application Fee Per ApplicantiCharged Per Applicant.$60.00
Other Fees and Policies
Pet Fees
- Cat
- Cat FeeiMax of 2. Charged Per Pet.$300.00
- Cat RentiCharged Per Pet.$30.00/mo
- Dog
- Dog FeeiMax of 2. Charged Per Pet.$300.00
- Dog RentiCharged Per Pet.$30.00/mo
Certain restrictions on upper floors may apply. All pets must be approved by management; PRG reserves the right to approve or deny pet applications.
Max of 2. The Nonrefundable pet fee is $300 for the first pet and $150 for the second. Pet rent is $30 per month for one pet and $45 per month for two pets.
Parking Info and Fees
- Surface Loti1 space per resident.
- 1 Max
Property Fee Disclaimer: Based on community-supplied data and independent market research. Subject to change without notice. May exclude fees for mandatory or optional services and usage-based utilities.
Features and Amenities
On-Site Services
- Maintenance On Site
- Planned Social Activities
- Property Manager On Site
- Recycling
- Renters Insurance Program
- Video Patrol
Community Features
- Conference Rooms
- Walk Up
- Corporate Housing
- Business Center
- Clubhouse
Outdoor Features
- Grill
- Lawn
- Deck
- Porch
- Patio
Recreation and Fitness
- Fitness Center
- Tennis Court
- Pool
Interior Features
- Balcony
- Storage Space
- Ceiling Fans
- Fireplace
- High Speed Internet Access
- Tub/Shower
- Heating
- Trash Compactor
- Cable Ready
- Washer/Dryer Hookup
- Washer/Dryer
- Air Conditioning
- Wi Fi
Kitchen Amenities
- Oven
- Range
- Refrigerator
- Dishwasher
- Microwave
- Freezer
- Stainless Steel Appliances
- Instant Hot Water
- Kitchen
Living Area Features
- Walk In Closets
- Vaulted Ceiling
- Vinyl Flooring
- Carpet
- Dining Room
- Window Coverings
- Linen Closet
- Tile Floors

Map
- Shopping
- Colleges
- Grocery
- Medical
- Parks

Map
Getting Around
50 / 100 Fairly walkable
10 / 100 Minimal public transit
40 / 100 Fairly bikeable
80 / 100 Very car friendly
Getting to Know the Area
50 / 100 Restaurants
30 / 100 Cafes
40 / 100 Nightlife
50 / 100 Shopping
70 / 100 Parks
100 / 100 Noise Level
Frequently Asked Questions about The Resort At Lake Crossing
Where is The Resort At Lake Crossing located?

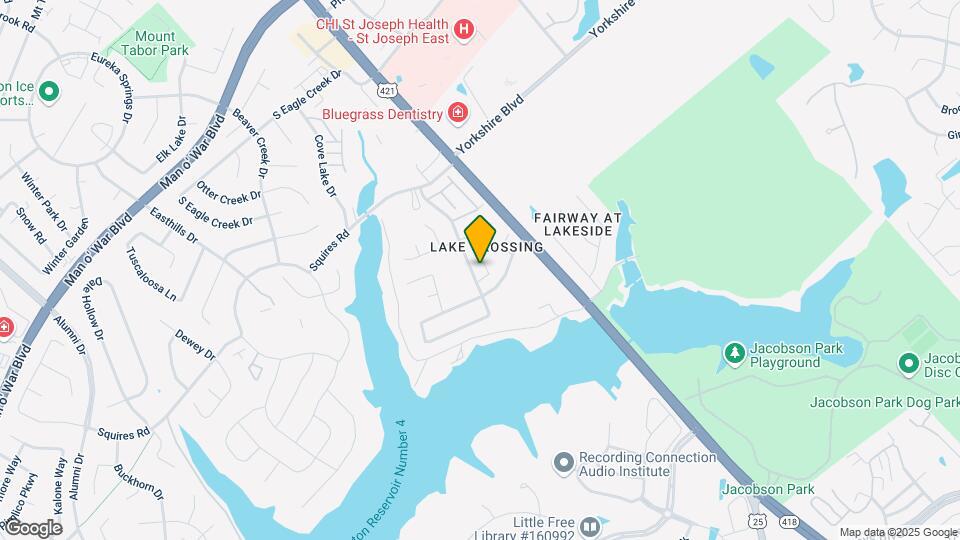
The Resort At Lake Crossing is located at 3601 Brookewind Way, Lexington, KY
What is the current rent range at The Resort At Lake Crossing?
1 Bedroom to 3 Bedroom Apartments at The Resort At Lake Crossing currently range from $1,277 to $2,188
When is the leasing office open?
- The office Hours for The Resort At Lake Crossing are
- Monday 9:00 am–6:00 pm
- Tuesday 9:00 am–6:00 pm
- Wednesday 1:00 pm–6:00 pm
- Thursday 9:00 am–6:00 pm
- Friday 9:00 am–6:00 pm
- Saturday Closed
- Sunday Closed
Are pets allowed?
Call us today to find out our pet policy and if we allow pets
Renters Reviews and Ratings
Verified Renter
Property Manager Responded
Verified Renter
Verified Renter
Verified Renter
Verified Renter
Property Manager Responded
Verified Renter
Property Manager Responded
Verified Renter
Property Manager Responded
Verified Renter
Property Manager Responded
Verified Renter
Property Manager Responded
Verified Renter
Property Manager Responded
Verified Renter
Property Manager Responded
Nearby Schools
Edythe Jones Hayes Middle School
Henry Clay High School
About GreatSchools Data on ApartmentHomeLiving.com.
Points of Interest
Time and distance from The Resort At Lake Crossing.
Arts Museums and Landmarks
Big Box and Retail
Carmax
Walgreens
Costco
Colleges and Universities
Groceries
Trader Joe's
Kroger
Aldi
Hospitals
Chi Saint Joseph Health - Saint Joseph East
Parks and Recreation
The Resort At Lake Crossing has 2 parks within 4.1 miles, including Ashland, and The Arboretum State Botanical Garden.
Shopping Centers
The Resort At Lake Crossing has 5 shopping centers within 1.2 miles.
Nearby Neighborhoods
Rental Price Ranges in the Area
| Bedroom | Average Rent | Cheapest Rent | Highest Rent |
|---|---|---|---|
| Lexington Studio Apartments | $1,228 | $540 | $1,855 |
| Lexington 1 Bedroom Apartments | $1,309 | $749 | $3,237 |
| Lexington 2 Bedroom Apartments | $1,600 | $895 | $5,950 |
| Lexington 3 Bedroom Apartments | $1,892 | $815 | $4,195 |
| Lexington 4 Bedroom Apartments | $1,407 | $799 | $2,900 |
Browse Top Apartments in Lexington
By Price
By Community Type
- Lexington Apartments for Rent by Owner
- Lexington Apartments with Rent Specials
- Lexington Top Rated Apartments
- Lexington Corporate Apartments
- Lexington Furnished Apartments
- Lexington Gated Apartments
- Lexington Loft Apartments
- Lexington Low Income Apartments
- Lexington Military Apartments
- New Lexington Apartments
- Lexington Senior Apartments
- Lexington Short-term Apartments
- Lexington Student Apartments
- Lexington Apartments with Utilities Included


Max of 2. The Nonrefundable pet fee is $300 for the first pet and $150 for the second. Pet rent is $30 per month for one pet and $45 per month for two pets.