


- 1–3 Bedrooms
- $1,448-$2,223 Total Monthly Price
Total Monthly Price
Base Rent$1,423 - $2,198Required Monthly Fees$25Total Monthly Price$1,448 - $2,223 - 775–1,326 Square Feet
About The Retreat Apartments
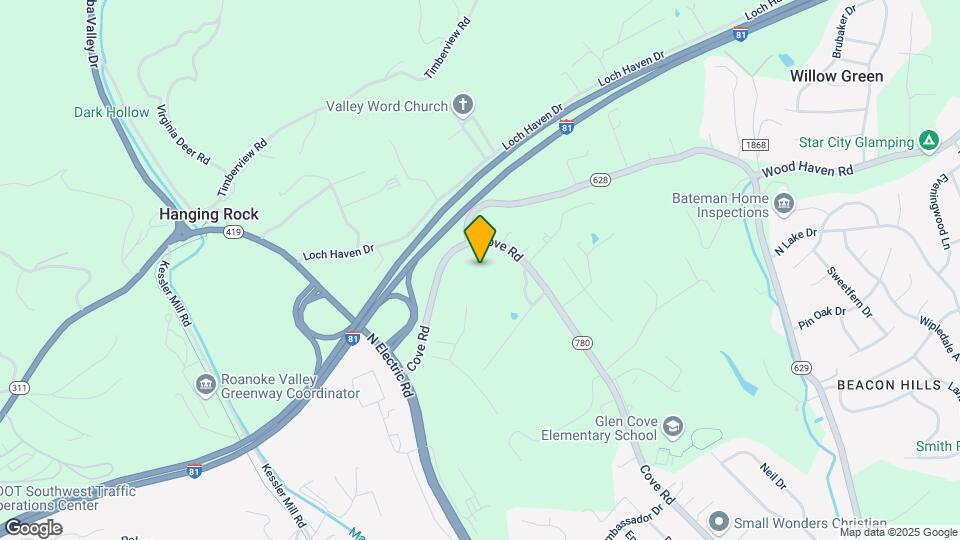
Now Offering 24-Hour Online Leasing Communication! Introducing The Retreat Apartments – a stylish community ready to offer you a life of luxury and convenience. Experience 360° mountain views just 6.7 miles from the Appalachian trail, all while being close to everything you need. Our Roanoke apartments for rent mix a comfortable location with luxury features for your utmost enjoyment. Fully furnished corporate units are available, too! Featuring modern architecture with front-to-back layouts that span the depth of the building, our one, two, and three-bedroom apartments provide unmatched privacy and all the space you need. Thanks to our open-concept designs, your life at The Retreat will be as rewarding as it will be comfortable. The ample living rooms offer plenty of space to entertain, while the lavish bedrooms will help you unwind and recharge for a new day. Adding to your serenity are the beautiful Blue Ridge Mountains views that can be savored from your private balcony. Not to mention how easy it will be to make delicious meals in our modern kitchens with silver-tone appliances and two cabinetry options with coordinated quartz countertops. We didn't forget about leisure time either and made sure our community is a true retreat of relaxation. You can start your day reading the news in the E-Lounge with a gourmet coffee bar, unwind after work at the clubhouse, or the outdoor TV lounge with fire pit and grilling stations. On warm summer days you can win against the heat with a splash in the pool or lounging on the aqua ledge. More than this, we are pet-friendly, welcoming larger breeds too, as well as offer a leash-free pet park. However, what will completely seal the deal is our unbeatable location. With fast access to I-81, I-581, and State Road 460 you can reach RPG, AJ Hunt, and Carillion Health Systems in a matter of minutes, while Kroger and Valley View Mall are equally close. Call us to learn more about our apartments in Salem, VA!
The Retreat Apartments is located in the 24019 Zip code of Roanoke, VA. This community is professionally managed by Edward Rose & Sons
Unique Features and Amenities
- $250 Hometown Heroes Move-In Discount
- 100% Smoke-Free Community
- Accelerated Home Internet Connection
- Amazon Hub Lockers
- Custom, Open-Concept Layouts
- Espresso Cabinetry Collection with White Quartz Su
- Free, Unassigned Parking
- Full-Size Washer & Dryer Options
- Leash-Free Pet Park
- Performance Gym
- Smart Lock & Thermostat
- Walk-In Closet Space
- White Linen Cabinetry Collection with Soft Grey Qu
Property Contact Info

- Listed by:
- Agency:
- Vendor Logo:
- Website:
- View Property Website
- Call Us:
- (540) 384-4119
- Disclaimer:
Office Hours
| Monday | 9:00 am–6:00 pm |
| Tuesday | 9:00 am–6:00 pm |
| Wednesday | 9:00 am–6:00 pm |
| Thursday | 9:00 am–6:00 pm |
| Friday | 9:00 am–6:00 pm |
| Saturday | 9:00 am–5:00 pm |
| Sunday | 12:00 pm–5:00 pm |
Floorplan Pricing and Availability
The Retreat Apartments offers 1 to 3 Bedroom apartments starting from $1,473 and having 775–1,326 sq ft. Here is the current pricing and availability:
New! Interactive Property Map
1 Bedroom
The Summit 1 BR 1 BA
From $1,473
1 Bed, 1 Bath, 775-790 sq ftTotal Monthly PriceAvailable Aug 7Total Monthly Price
Base Rent$1,448 - $2,199Required Monthly Fees$25Total Monthly Price$1,473 - $2,224Model Gallery
Floorplans
3D Tours
Availability Details
Prices shown for this property are the Total Monthly Price including Fees.Price Availability Date Unit Sq Ft View Details $1,538 August 7, 2026 10312 775 $1,473 August 7, 2026 20311 790 $1,538 August 31, 2026 1062 775 Model Amenities and Features
Features
- Air Conditioning
- Balcony
- High Speed Internet Access
- Smoke Free
- Trash Compactor
- Washer/Dryer Hookup
- Wi-Fi
Kitchen
- Dishwasher
- Disposal
- Freezer
- Granite Countertops
- Kitchen
- Microwave
- Oven
- Quartz Countertops
- Range
- Refrigerator
- Stainless Steel Appliances
Model Lease Information
Model Price Range
- $1,473 - $2,224Total Monthly PriceBase Rent: $1,448 - $2,199Required Monthly Fees: $25
Current Available Pricing
- $1,473 - $1,538 Total Monthly Price
Unit 10312 Lease Information
Unit Price
- $1,538Total Monthly PriceBase Rent: $1,513Required Monthly Fees: $25
View Details and Rent EstimateModel Lease Information
Model Price Range
- $1,473 - $2,224Total Monthly Price
Unit 20311 Lease Information
Unit Price
- $1,473Total Monthly PriceBase Rent: $1,448Required Monthly Fees: $25
View Details and Rent EstimateModel Lease Information
Model Price Range
- $1,473 - $2,224Total Monthly Price
Unit 1062 Lease Information
Unit Price
- $1,538Total Monthly PriceBase Rent: $1,513Required Monthly Fees: $25
View Details and Rent EstimateModel Lease Information
Model Price Range
- $1,473 - $2,224Total Monthly Price
Apartment Model: The Summit 1 BR 1 BAFrom $1,4731 Bedroom, 1 Bath, 775-790 sq ftAvailable August 7, 2026Floorplans3D ToursFloor plans are artist's rendering. All dimensions are approximate. Actual product and specifications may vary in dimension or detail. Not all features are available in every rental home. Please see a representative for details.
![]()
The Summit 1 BR 1 BA - Floorplan The Summit 1 BR 1 BA - 3D Tour Apartment Unit: 10312Apartment Model: The Summit 1 BR 1 BA$1,5381 Bedroom, 1 Bath, 775 sq ftAvailable August 7, 2026Apartment Unit: 20311Apartment Model: 1 Bed, 1 bath$1,4731 Bedroom, 1 Bath, 790 sq ftAvailable August 7, 2026Apartment Unit: 1062Apartment Model: The Summit 1 BR 1 BA$1,5381 Bedroom, 1 Bath, 775 sq ftAvailable August 31, 20262 Bedrooms
The Peak 2 BR 2 BA
From $1,796
2 Beds, 2 Baths, 999 sq ftTotal Monthly PriceAvailable NowTotal Monthly Price
Base Rent$1,771 - $2,429Required Monthly Fees$25Total Monthly Price$1,796 - $2,454Cheapest 2 BedroomThis is the cheapest 2 Bedroom at this PropertyModel Gallery
Floorplans
Availability Details
Prices shown for this property are the Total Monthly Price including Fees.Price Availability Date Unit Sq Ft View Details $1,836 Available Now 3025 999 $1,796 Available Now 20211 999 Model Amenities and Features
Features
- Air Conditioning
- Balcony
- High Speed Internet Access
- Smoke Free
- Trash Compactor
- Washer/Dryer Hookup
- Wi-Fi
Kitchen
- Dishwasher
- Disposal
- Freezer
- Granite Countertops
- Kitchen
- Microwave
- Oven
- Quartz Countertops
- Range
- Refrigerator
- Stainless Steel Appliances
Model Lease Information
Model Price Range
- $1,796 - $2,454Total Monthly PriceBase Rent: $1,771 - $2,429Required Monthly Fees: $25
Current Available Pricing
- $1,796 - $1,836 Total Monthly Price
Unit 3025 Lease Information
Unit Price
- $1,836Total Monthly PriceBase Rent: $1,811Required Monthly Fees: $25
View Details and Rent EstimateModel Lease Information
Model Price Range
- $1,796 - $2,454Total Monthly Price
Unit 20211 Lease Information
Unit Price
- $1,796Total Monthly PriceBase Rent: $1,771Required Monthly Fees: $25
View Details and Rent EstimateModel Lease Information
Model Price Range
- $1,796 - $2,454Total Monthly Price
Apartment Model: The Peak 2 BR 2 BAFrom $1,7962 Bedroom, 2 Bath, 999 sq ftAvailable NowFloor plans are artist's rendering. All dimensions are approximate. Actual product and specifications may vary in dimension or detail. Not all features are available in every rental home. Please see a representative for details.
![]()
The Peak 2 BR 2 BA - Floorplan 1 Floor plans are artist's rendering. All dimensions are approximate. Actual product and specifications may vary in dimension or detail. Not all features are available in every rental home. Please see a representative for details.
![]()
The Peak 2 BR 2 BA - Floorplan 2 Apartment Unit: 3025Apartment Model: The Peak 2 BR 2 BA$1,8362 Bedroom, 2 Bath, 999 sq ftAvailable NowApartment Unit: 20211Apartment Model: The Peak 2 BR 2 BA$1,7962 Bedroom, 2 Bath, 999 sq ftAvailable NowThe Ridge 2 BR 2 BA
From $1,887
2 Beds, 2 Baths, 1094 sq ftTotal Monthly PriceAvailable NowTotal Monthly Price
Base Rent$1,862 - $2,609Required Monthly Fees$25Total Monthly Price$1,887 - $2,634Largest 2 BedroomThis is the largest 2 Bedroom at this PropertyModel Gallery
Floorplans
Availability Details
Prices shown for this property are the Total Monthly Price including Fees.Price Availability Date Unit Sq Ft View Details $1,947 Available Now 3013 1094 $1,887 August 7, 2026 30112 1094 $1,947 September 12, 2026 30110 1094 Model Amenities and Features
Features
- Air Conditioning
- Balcony
- High Speed Internet Access
- Smoke Free
- Trash Compactor
- Washer/Dryer Hookup
- Wi-Fi
Kitchen
- Dishwasher
- Disposal
- Freezer
- Granite Countertops
- Kitchen
- Microwave
- Oven
- Quartz Countertops
- Range
- Refrigerator
- Stainless Steel Appliances
Model Lease Information
Model Price Range
- $1,887 - $2,634Total Monthly PriceBase Rent: $1,862 - $2,609Required Monthly Fees: $25
Current Available Pricing
- $1,887 - $1,947 Total Monthly Price
Unit 3013 Lease Information
Unit Price
- $1,947Total Monthly PriceBase Rent: $1,922Required Monthly Fees: $25
View Details and Rent EstimateModel Lease Information
Model Price Range
- $1,887 - $2,634Total Monthly Price
Unit 30112 Lease Information
Unit Price
- $1,887Total Monthly PriceBase Rent: $1,862Required Monthly Fees: $25
View Details and Rent EstimateModel Lease Information
Model Price Range
- $1,887 - $2,634Total Monthly Price
Unit 30110 Lease Information
Unit Price
- $1,947Total Monthly PriceBase Rent: $1,922Required Monthly Fees: $25
View Details and Rent EstimateModel Lease Information
Model Price Range
- $1,887 - $2,634Total Monthly Price
Apartment Model: The Ridge 2 BR 2 BAFrom $1,8872 Bedroom, 2 Bath, 1094 sq ftAvailable NowFloor plans are artist's rendering. All dimensions are approximate. Actual product and specifications may vary in dimension or detail. Not all features are available in every rental home. Please see a representative for details.
![]()
The Ridge 2 BR 2 BA - Floorplan Apartment Unit: 3013Apartment Model: The Ridge 2 BR 2 BA$1,9472 Bedroom, 2 Bath, 1094 sq ftAvailable NowApartment Unit: 30112Apartment Model: The Ridge 2 BR 2 BA$1,8872 Bedroom, 2 Bath, 1094 sq ftAvailable August 7, 2026Apartment Unit: 30110Apartment Model: The Ridge 2 BR 2 BA$1,9472 Bedroom, 2 Bath, 1094 sq ftAvailable September 12, 2026The Horizon 2 BR 1 BA
From $1,837
2 Beds, 1 Bath, 960-974 sq ftTotal Monthly PriceAvailable Jul 20Total Monthly Price
Base Rent$1,812 - $2,547Required Monthly Fees$25Total Monthly Price$1,837 - $2,572Model Gallery
Floorplans
3D Tours
Availability Details
Prices shown for this property are the Total Monthly Price including Fees.Price Availability Date Unit Sq Ft View Details $1,837 July 20, 2026 20511 974 $1,892 September 21, 2026 10411 974 Model Amenities and Features
Features
- Air Conditioning
- Balcony
- High Speed Internet Access
- Smoke Free
- Trash Compactor
- Washer/Dryer Hookup
- Wi-Fi
Kitchen
- Dishwasher
- Disposal
- Freezer
- Granite Countertops
- Kitchen
- Microwave
- Oven
- Quartz Countertops
- Range
- Refrigerator
- Stainless Steel Appliances
Model Lease Information
Model Price Range
- $1,837 - $2,572Total Monthly PriceBase Rent: $1,812 - $2,547Required Monthly Fees: $25
Current Available Pricing
- $1,837 - $1,892 Total Monthly Price
Unit 20511 Lease Information
Unit Price
- $1,837Total Monthly PriceBase Rent: $1,812Required Monthly Fees: $25
View Details and Rent EstimateModel Lease Information
Model Price Range
- $1,837 - $2,572Total Monthly Price
Unit 10411 Lease Information
Unit Price
- $1,892Total Monthly PriceBase Rent: $1,867Required Monthly Fees: $25
View Details and Rent EstimateModel Lease Information
Model Price Range
- $1,837 - $2,572Total Monthly Price
Apartment Model: The Horizon 2 BR 1 BAFrom $1,8372 Bedroom, 1 Bath, 960-974 sq ftAvailable July 20, 2026Floorplans3D ToursFloor plans are artist's rendering. All dimensions are approximate. Actual product and specifications may vary in dimension or detail. Not all features are available in every rental home. Please see a representative for details.
![]()
The Horizon 2 BR 1 BA - Floorplan The Horizon 2 BR 1 BA - 3D Tour Apartment Unit: 20511Apartment Model: The Horizon 2 BR 1 BA$1,8372 Bedroom, 1 Bath, 974 sq ftAvailable July 20, 2026Apartment Unit: 10411Apartment Model: The Horizon 2 BR 1 BA$1,8922 Bedroom, 1 Bath, 974 sq ftAvailable September 21, 20263 Bedrooms
The Vista 3 BR 2 BA
From $2,158
3 Beds, 2 Baths, 1323-1326 sq ftTotal Monthly PriceAvailable Sep 1Total Monthly Price
Base Rent$2,133 - $3,427Required Monthly Fees$25Total Monthly Price$2,158 - $3,452Model Gallery
Floorplans
Availability Details
Prices shown for this property are the Total Monthly Price including Fees.Price Availability Date Unit Sq Ft View Details $2,158 September 1, 2026 2088 1323 $2,248 September 14, 2026 1061 1323 Model Amenities and Features
Features
- Air Conditioning
- Balcony
- High Speed Internet Access
- Smoke Free
- Trash Compactor
- Washer/Dryer Hookup
- Wi-Fi
Kitchen
- Dishwasher
- Disposal
- Freezer
- Granite Countertops
- Kitchen
- Microwave
- Oven
- Quartz Countertops
- Range
- Refrigerator
- Stainless Steel Appliances
Model Lease Information
Model Price Range
- $2,158 - $3,452Total Monthly PriceBase Rent: $2,133 - $3,427Required Monthly Fees: $25
Current Available Pricing
- $2,158 - $2,248 Total Monthly Price
Unit 2088 Lease Information
Unit Price
- $2,158Total Monthly PriceBase Rent: $2,133Required Monthly Fees: $25
View Details and Rent EstimateModel Lease Information
Model Price Range
- $2,158 - $3,452Total Monthly Price
Unit 1061 Lease Information
Unit Price
- $2,248Total Monthly PriceBase Rent: $2,223Required Monthly Fees: $25
View Details and Rent EstimateModel Lease Information
Model Price Range
- $2,158 - $3,452Total Monthly Price
Apartment Model: The Vista 3 BR 2 BAFrom $2,1583 Bedroom, 2 Bath, 1323-1326 sq ftAvailable September 1, 2026Floor plans are artist's rendering. All dimensions are approximate. Actual product and specifications may vary in dimension or detail. Not all features are available in every rental home. Please see a representative for details.
![]()
The Vista 3 BR 2 BA - Floorplan Apartment Unit: 2088Apartment Model: The Vista 3 BR 2 BA$2,1583 Bedroom, 2 Bath, 1323 sq ftAvailable September 1, 2026Apartment Unit: 1061Apartment Model: The Vista 3 BR 2 BA$2,2483 Bedroom, 2 Bath, 1323 sq ftAvailable September 14, 2026
Schedule a Tour
3D Tours
Property Information
- 252 Units
- 3 Stories
- Built in 2016
- Furnished
Fees and Policies
The fees listed below are community-provided and may exclude utilities or add-ons. All payments are made directly to the property and are non-refundable unless otherwise specified. Use the Cost Calculator to determine costs based on your needs.
Required Fees
One-Time Basics
- Due at Application
- Application Fee Per ApplicantiCharged per applicant.$50.00
- Due at Move-In
- Administrative FeeiCharged per unit.$0.00
Utilities
- Valet TrashiCharged Per Unit.$25.00/mo
- Utility - Water/SeweriCharged Per Unit.Usage-Based/mo
- High Speed Internet Accessi$55 to $75 Charged Per Unit.Varies/mo
Other Fees and Policies
Personal Add-Ons
- Washer/Dryer RentaliCharged Per Unit.$45.00/mo
Pet Fees
- Cat
- Cat FeeiMax of 2. Charged Per Unit.$400.00
- Cat RentiCharged Per Pet.$35.00/mo
- Dog
- Dog FeeiMax of 2. Charged Per Unit.$400.00
- Dog RentiCharged Per Pet.$35.00/mo
See Community Website Amenity Page for Pet Policy Details
Max of 2. | Restrictions: See Community Website Amenity Page for Pet Policy Details.
Storage Fees
- Storage Unit
- Storage DepositiCharged per rentable item.$0.00
- Storage RentiCharged per rentable item.$0.00/mo
Parking Info and Fees
- Surface Lot
- Other
Property Fee Disclaimer: Based on community-supplied data and independent market research. Subject to change without notice. May exclude fees for mandatory or optional services and usage-based utilities.
Features and Amenities
On-Site Services
- Maintenance On Site
- Trash Pickup Door To Door
- Pet Play Area
Community Features
- Conference Rooms
- Corporate Housing
- Breakfast/Coffee Concierge
- Lounge
- Business Center
- Clubhouse
- Walk Up
Outdoor Features
- Grill
Recreation and Fitness
- Fitness Center
- Walking/Biking Trails
- Pool
Interior Features
- Balcony
- Trash Compactor
- High Speed Internet Access
- Washer/Dryer Hookup
- Air Conditioning
- Wi Fi
- Smoke Free
Kitchen Amenities
- Disposal
- Freezer
- Quartz Countertops
- Stainless Steel Appliances
- Kitchen
- Dishwasher
- Microwave
- Oven
- Range
- Refrigerator
- Granite Countertops
Living Area Features
- Walk In Closets
- Vinyl Flooring

Map
- Shopping
- Colleges
- Schools
- Grocery
- Medical

Map
Frequently Asked Questions about The Retreat Apartments
Where is The Retreat Apartments located?
The Retreat Apartments is located at 6500 Grand Retreat Dr, Roanoke, VA
What is the current rent range at The Retreat Apartments?
1 Bedroom to 3 Bedroom Apartments at The Retreat Apartments currently range from $1,473 to $2,248
When is the leasing office open?
- The office Hours for The Retreat Apartments are
- Monday 9:00 am–6:00 pm
- Tuesday 9:00 am–6:00 pm
- Wednesday 9:00 am–6:00 pm
- Thursday 9:00 am–6:00 pm
- Friday 9:00 am–6:00 pm
- Saturday 9:00 am–5:00 pm
- Sunday 12:00 pm–5:00 pm
Are pets allowed?
Call us today to find out our pet policy and if we allow pets
Renters Reviews and Ratings
Verified Renter
Property Manager Responded
Verified Renter
Property Manager Responded
Verified Renter
Property Manager Responded
Verified Renter
Property Manager Responded
Verified Renter
Property Manager Responded
Verified Renter
Property Manager Responded
Verified Renter
Property Manager Responded
Verified Renter
Verified Renter
Price to Quality doesn't add up.
Don't move here
Property Manager Responded
Unprofessional Office Staff
Property Manager Responded
Points of Interest
Time and distance from The Retreat Apartments.
Big Box and Retail
Carmax
Goodwill
Lowe's
Colleges and Universities
Groceries
Kroger
Earth Fare
Publix
Hospitals
Lewisgale Medical Center
Carilion Medical Center
Shopping Centers
The Retreat Apartments has 5 shopping centers within 2.3 miles.
Nearby Neighborhoods
Rental Price Ranges in the Area
| Bedroom | Average Rent | Cheapest Rent | Highest Rent |
|---|---|---|---|
| Roanoke Studio Apartments | $913 | $671 | $1,374 |
| Roanoke 1 Bedroom Apartments | $1,340 | $671 | $2,670 |
| Roanoke 2 Bedroom Apartments | $1,579 | $823 | $3,550 |
| Roanoke 3 Bedroom Apartments | $1,915 | $995 | $4,210 |
| Roanoke 4 Bedroom Apartments | $1,962 | $1,880 | $2,004 |
Browse Top Apartments in Roanoke
By Price
By Community Type
- Roanoke Apartments for Rent by Owner
- Roanoke Apartments with Rent Specials
- Roanoke Top Rated Apartments
- Roanoke Corporate Apartments
- Roanoke Furnished Apartments
- Roanoke Gated Apartments
- Roanoke Low Income Apartments
- New Roanoke Apartments
- Roanoke Senior Apartments
- Roanoke Short-term Apartments
- Roanoke Apartments with Utilities Included


Max of 2. | Restrictions: See Community Website Amenity Page for Pet Policy Details.