- 1–3 Bedrooms
- $1,513-$2,009 Total Monthly Price
Total Monthly Price
Base Rent$1,513 - $2,009Total Monthly Price$1,513 - $2,009 - 809–1,279 Square Feet
Rent Specials
Up to 1 month's rent free on select units .
About The Retreat at Lakeland
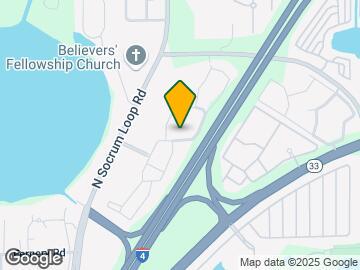
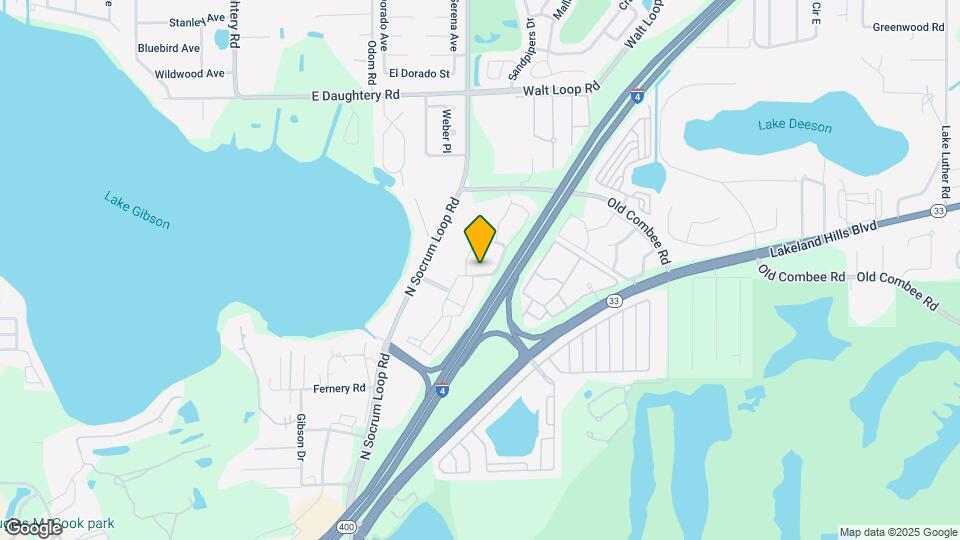
***Schedule your Self-Guided Tour today!*** Live it. Love it. at The Retreat at Lakeland. Located in Lakeland, FL, across the street from scenic Lake Gibson, living here gives you the desirable small-town feel while having easy access to Tampa and Orlando by way of I-4. Our one, two, and three bedroom apartments offer large layouts and have been upgraded with high end features, like stainless steel appliances, granite countertops, wood vinyl flooring, and screened in patios for watching those beautiful Florida sunsets. You will love living in this peaceful community with mature trees, plenty of green space. And, if you are in the mood to be active, we have you covered with a playground, two swimming pools, Pickleball, Tennis courts, and more. We are pet friendly and welcome up to 3 pets, with no weight limit, and have an onsite Bark Park for furry friends to run off energy. 98% of Venterra communities are Top Rated on and we look forward to adding The Retreat at Lakeland to that list. Schedule a tour and see for yourself why The Retreat at Lakeland should be your new home. You will experience a move in so exceptional, we guarantee it. Live it. Love it. Guarantee.TM We are here for you and available to take your call 24/7.
The Retreat at Lakeland is located in the City of Lakeland Neighborhood and 33809 Zip code of Lakeland, FL. This community is professionally managed by Venterra Realty Management
Unique Features and Amenities
- 3 Pets Welcome
- Amenify On-Demand Apartment Services
- AutoPay Discount
- Bonus Closet
- Courtyard View
- Dual Closets in the Master
- Easy Lease Renewal
- Extended Vanity
- Fitness Center and Gym
- Garden Tub
- Linen Closet
- Mobile App for Resident Services
- Mobile Maintenance Requests
- On Site Pickleball Court
- Oversized Closet in the Master
- Oversized Closets in All Bedrooms
- Picnic and Grilling Space
- Screened-In Balcony
- Screened-In Patio
- SMART Door Lock
- SMART Plug
- SMART Thermostat
- Stand-Up Shower
- Sunroom
- Touch-Free SMARTPACKAGE Lockers
- Vinyl Plank
- White Shaker Cabinet
Property Contact Info

- Listed by:
- Agency:
- Vendor Logo:
- Website:
- View Property Website
- Call Us:
- (863) 209-7694
- Disclaimer:
Office Hours
| Monday | 10:00 am–6:00 pm |
| Tuesday | 10:00 am–6:00 pm |
| Wednesday | 10:00 am–6:00 pm |
| Thursday | 10:00 am–6:00 pm |
| Friday | 10:00 am–6:00 pm |
| Saturday | 10:00 am–5:00 pm |
| Sunday | Closed |
Floorplan Pricing and Availability
The Retreat at Lakeland offers 1 to 3 Bedroom apartments starting from $1,513 and having 809–1,279 sq ft. Here is the current pricing and availability:
New! Interactive Property Map
1 Bedroom
Floorplan A1
From $1,513
1 Bed, 1 Bath, 809 sq ftTotal Monthly PriceAvailable NowTotal Monthly Price
Base Rent$1,513 - $1,629Total Monthly Price$1,513 - $1,629Model Gallery
Floorplans
Availability Details
Prices shown for this property are the Total Monthly Price including Fees.Price Availability Date Unit Sq Ft Deposit View Details $1,553 Available Now 18-221 809 $500 $1,513 Available Now 18-223 809 $500 $1,513 August 14, 2026 07-094 809 $500 Model Amenities and Features
Kitchen
- Range
Model Lease Information
Model Price Range
- $1,513 - $1,629Total Monthly PriceBase Rent: $1,513 - $1,629Required Monthly Fees: None
Deposit
- $500 deposit
Unit 18-221 Amenities and Features
Features
- Washer/Dryer
Kitchen
- Granite Countertops
- Pantry
Living Space
- Linen Closet
Unique Features
- Extended Vanity
- Screened-In Balcony
- SMARTHOME Bundle
- Vinyl Plank
Unit 18-221 Lease Information
Unit Price
- From $1,553Total Monthly PriceBase Rent: $1,553 - $1,629Required Monthly Fees: None
Deposit
- $500 deposit
Model Lease Information
Model Price Range
- $1,513 - $1,629Total Monthly Price
Unit 18-223 Amenities and Features
Features
- Fireplace
- Washer/Dryer
Kitchen
- Granite Countertops
- Pantry
Living Space
- Linen Closet
Unique Features
- Extended Vanity
- Screened-In Balcony
- SMARTHOME Bundle
Unit 18-223 Lease Information
Unit Price
- From $1,513Total Monthly PriceBase Rent: $1,513 - $1,589Required Monthly Fees: None
Deposit
- $500 deposit
Model Lease Information
Model Price Range
- $1,513 - $1,629Total Monthly Price
Unit 07-094 Amenities and Features
Features
- Washer/Dryer
Kitchen
- Granite Countertops
- Pantry
Living Space
- Linen Closet
Unique Features
- Extended Vanity
- Screened-In Balcony
- SMARTHOME Bundle
Unit 07-094 Lease Information
Unit Price
- From $1,513Total Monthly PriceBase Rent: $1,513 - $1,589Required Monthly Fees: None
Deposit
- $500 deposit
Model Lease Information
Model Price Range
- $1,513 - $1,629Total Monthly Price
Apartment Model: A1From $1,5131 Bedroom, 1 Bath, 809 sq ftAvailable NowFloor plans are artist's rendering. All dimensions are approximate. Actual product and specifications may vary in dimension or detail. Not all features are available in every rental home. Please see a representative for details.
![]()
A1 - Floorplan Apartment Unit: 18-221Apartment Model: A1From $1,5531 Bedroom, 1 Bath, 809 sq ftAvailable NowApartment Unit: 18-223Apartment Model: A1From $1,5131 Bedroom, 1 Bath, 809 sq ftAvailable NowApartment Unit: 07-094Apartment Model: A1From $1,5131 Bedroom, 1 Bath, 809 sq ftAvailable August 14, 20262 Bedrooms
Show Unavailable FloorplansFloorplan B1
From $1,691
2 Beds, 2 Baths, 1248 sq ftTotal Monthly PriceAvailable NowTotal Monthly Price
Base Rent$1,691 - $1,799Total Monthly Price$1,691 - $1,799Largest 2 BedroomThis is the largest 2 Bedroom at this PropertyModel Gallery
Floorplans
Availability Details
Prices shown for this property are the Total Monthly Price including Fees.Price Availability Date Unit Sq Ft Deposit View Details $1,746 Available Now 22-286 1248 $750 $1,731 August 18, 2026 12-182 1248 $750 $1,691 October 14, 2026 27-357 1248 $750 Model Amenities and Features
Features
- Air Conditioning
- Balcony
- Cable Ready
- Double Vanities
- Fireplace
- Washer/Dryer
Kitchen
- Dishwasher
- Granite Countertops
- Pantry
- Range
- Stainless Steel Appliances
Model Lease Information
Model Price Range
- $1,691 - $1,799Total Monthly PriceBase Rent: $1,691 - $1,799Required Monthly Fees: None
Deposit
- $750 deposit
Unit 22-286 Amenities and Features
Features
- Double Vanities
- Fireplace
- Washer/Dryer
Kitchen
- Granite Countertops
- Pantry
Unique Features
- Courtyard View
- Oversized Closet in the Master
- Screened-In Balcony
- SMARTHOME Bundle
- Stand-Up Shower
- Vinyl Plank
Unit 22-286 Lease Information
Unit Price
- From $1,746Total Monthly PriceBase Rent: $1,746 - $1,799Required Monthly Fees: None
Deposit
- $750 deposit
Model Lease Information
Model Price Range
- $1,691 - $1,799Total Monthly Price
Unit 12-182 Amenities and Features
Features
- Double Vanities
- Fireplace
- Washer/Dryer
Kitchen
- Granite Countertops
- Pantry
Unique Features
- Oversized Closet in the Master
- Screened-In Balcony
- SMARTHOME Bundle
- Stand-Up Shower
- Vinyl Plank
Unit 12-182 Lease Information
Unit Price
- From $1,731Total Monthly PriceBase Rent: $1,731 - $1,784Required Monthly Fees: None
Deposit
- $750 deposit
Model Lease Information
Model Price Range
- $1,691 - $1,799Total Monthly Price
Unit 27-357 Amenities and Features
Features
- Double Vanities
- Fireplace
- Washer/Dryer
Kitchen
- Granite Countertops
- Pantry
Unique Features
- Oversized Closet in the Master
- Screened-In Balcony
- SMARTHOME Bundle
- Stand-Up Shower
Unit 27-357 Lease Information
Unit Price
- From $1,691Total Monthly PriceBase Rent: $1,691 - $1,780Required Monthly Fees: None
Deposit
- $750 deposit
Model Lease Information
Model Price Range
- $1,691 - $1,799Total Monthly Price
Apartment Model: B1From $1,6912 Bedroom, 2 Bath, 1248 sq ftAvailable NowFloor plans are artist's rendering. All dimensions are approximate. Actual product and specifications may vary in dimension or detail. Not all features are available in every rental home. Please see a representative for details.
![]()
B1 - Floorplan Apartment Unit: 22-286Apartment Model: B1From $1,7462 Bedroom, 1 Bath, 1248 sq ftAvailable NowApartment Unit: 12-182Apartment Model: B1From $1,7312 Bedroom, 1 Bath, 1248 sq ftAvailable August 18, 2026Apartment Unit: 27-357Apartment Model: B1From $1,6912 Bedroom, 1 Bath, 1248 sq ftAvailable October 14, 2026Floorplan B4
From $1,696
2 Beds, 2 Baths, 1194 sq ftTotal Monthly PriceAvailable NowTotal Monthly Price
Base Rent$1,696 - $1,787Total Monthly Price$1,696 - $1,787Model Gallery
Floorplans
Availability Details
Prices shown for this property are the Total Monthly Price including Fees.Price Availability Date Unit Sq Ft Deposit View Details $1,736 Available Now 13-049 1194 $750 $1,736 Available Now 13-050 1194 $750 $1,726 Available Now 13-056 1194 $750 Model Amenities and Features
Kitchen
- Range
Model Lease Information
Model Price Range
- $1,696 - $1,787Total Monthly PriceBase Rent: $1,696 - $1,787Required Monthly Fees: None
Current Available Pricing
- $1,726 - $1,787 Total Monthly Price
Deposit
- $750 deposit
Unit 13-049 Amenities and Features
Features
- Washer/Dryer
Kitchen
- Granite Countertops
- Pantry
Living Space
- Sunroom
Unique Features
- Bonus Closet
- Oversized Closets in all Bedrooms
- Screened-In Patio
- SMARTHOME Bundle
- Vinyl Plank
Unit 13-049 Lease Information
Unit Price
- From $1,736Total Monthly PriceBase Rent: $1,736 - $1,787Required Monthly Fees: None
Deposit
- $750 deposit
Model Lease Information
Model Price Range
- $1,696 - $1,787Total Monthly Price
Unit 13-050 Amenities and Features
Features
- Washer/Dryer
Kitchen
- Granite Countertops
- Pantry
Living Space
- Sunroom
Unique Features
- Bonus Closet
- Oversized Closets in All Bedrooms
- Screened-In Patio
- SMARTHOME Bundle
- Vinyl Plank
Unit 13-050 Lease Information
Unit Price
- From $1,736Total Monthly PriceBase Rent: $1,736 - $1,787Required Monthly Fees: None
Deposit
- $750 deposit
Model Lease Information
Model Price Range
- $1,696 - $1,787Total Monthly Price
Unit 13-056 Amenities and Features
Features
- Washer/Dryer
Kitchen
- Granite Countertops
- Pantry
Living Space
- Sunroom
Unique Features
- Bonus Closet
- Oversized Closets in all Bedrooms
- Screened-In Balcony
- SMARTHOME Bundle
- Vinyl Plank
Unit 13-056 Lease Information
Unit Price
- From $1,726Total Monthly PriceBase Rent: $1,726 - $1,777Required Monthly Fees: None
Deposit
- $750 deposit
Model Lease Information
Model Price Range
- $1,696 - $1,787Total Monthly Price
Apartment Model: B4From $1,6962 Bedroom, 2 Bath, 1194 sq ftAvailable NowFloor plans are artist's rendering. All dimensions are approximate. Actual product and specifications may vary in dimension or detail. Not all features are available in every rental home. Please see a representative for details.
![]()
B4 - Floorplan Apartment Unit: 13-049Apartment Model: B4From $1,7362 Bedroom, 2 Bath, 1194 sq ftAvailable NowApartment Unit: 13-050Apartment Model: B4From $1,7362 Bedroom, 2 Bath, 1194 sq ftAvailable NowApartment Unit: 13-056Apartment Model: B4From $1,7262 Bedroom, 2 Bath, 1194 sq ftAvailable NowFloorplan B2
From $1,586
2 Beds, 2 Baths, 1043 sq ftTotal Monthly PriceAvailable Aug 25Total Monthly Price
Base Rent$1,586 - $1,713Total Monthly Price$1,586 - $1,713Cheapest 2 BedroomThis is the cheapest 2 Bedroom at this PropertyModel Gallery
Floorplans
3D Tours
Availability Details
Prices shown for this property are the Total Monthly Price including Fees.Price Availability Date Unit Sq Ft Deposit View Details $1,636 August 25, 2026 01-011 1043 $750 $1,586 September 3, 2026 20-264 1043 $750 $1,596 September 4, 2026 09-140 1043 $750 Model Amenities and Features
Kitchen
- Range
Model Lease Information
Model Price Range
- $1,586 - $1,713Total Monthly PriceBase Rent: $1,586 - $1,713Required Monthly Fees: None
Deposit
- $750 deposit
Unit 01-011 Amenities and Features
Features
- Washer/Dryer
Kitchen
- Granite Countertops
- Pantry
Unique Features
- Screened-In Patio
- SMARTHOME Bundle
- Vinyl Plank
Unit 01-011 Lease Information
Unit Price
- From $1,636Total Monthly PriceBase Rent: $1,636 - $1,713Required Monthly Fees: None
Deposit
- $750 deposit
Model Lease Information
Model Price Range
- $1,586 - $1,713Total Monthly Price
Unit 20-264 Amenities and Features
Features
- Washer/Dryer
Kitchen
- Granite Countertops
- Pantry
Unique Features
- Screened-In Balcony
- SMARTHOME Bundle
Unit 20-264 Lease Information
Unit Price
- From $1,586Total Monthly PriceBase Rent: $1,586 - $1,663Required Monthly Fees: None
Deposit
- $750 deposit
Model Lease Information
Model Price Range
- $1,586 - $1,713Total Monthly Price
Unit 09-140 Amenities and Features
Features
- Washer/Dryer
Kitchen
- Granite Countertops
- Pantry
Unique Features
- Screened-In Patio
- SMARTHOME Bundle
Unit 09-140 Lease Information
Unit Price
- From $1,596Total Monthly PriceBase Rent: $1,596 - $1,673Required Monthly Fees: None
Deposit
- $750 deposit
Model Lease Information
Model Price Range
- $1,586 - $1,713Total Monthly Price
Apartment Model: B2From $1,5862 Bedroom, 2 Bath, 1043 sq ftAvailable August 25, 2026Floorplans3D ToursFloor plans are artist's rendering. All dimensions are approximate. Actual product and specifications may vary in dimension or detail. Not all features are available in every rental home. Please see a representative for details.
![]()
B2 - Floorplan B2 - 3D Tour B2 - 3D Tour B2 - 3D Tour Apartment Unit: 01-011Apartment Model: B2From $1,6362 Bedroom, 2 Bath, 1043 sq ftAvailable August 25, 2026Apartment Unit: 20-264Apartment Model: B2From $1,5862 Bedroom, 2 Bath, 1043 sq ftAvailable September 3, 2026Apartment Unit: 09-140Apartment Model: B2From $1,5962 Bedroom, 2 Bath, 1043 sq ftAvailable September 4, 2026Floorplan B3
2 Beds, 2 Baths, 1089 sq ftModel Gallery
Floorplans
Availability Details
Prices shown for this property are the Total Monthly Price including Fees.Price Availability Date Unit Sq Ft Deposit From $1,581 Call for Availability B3 1089 sq ft $750 Model Amenities and Features
Kitchen
- Range
Model Lease Information
Model Price Range
- $1,581 - $1,781Total Monthly PriceBase Rent: $1,581 - $1,781Required Monthly Fees: None
Deposit
- $750 deposit
Apartment Model: B3From $1,5812 Bedroom, 2 Bath, 1089 sq ftUnavailableFloor plans are artist's rendering. All dimensions are approximate. Actual product and specifications may vary in dimension or detail. Not all features are available in every rental home. Please see a representative for details.
![]()
B3 - Floorplan 3 Bedrooms
Floorplan C1
From $1,848
3 Beds, 2 Baths, 1279 sq ftTotal Monthly PriceAvailable Sep 10Total Monthly Price
Base Rent$1,848 - $1,957Total Monthly Price$1,848 - $1,957Model Gallery
Floorplans
3D Tours
Availability Details
Prices shown for this property are the Total Monthly Price including Fees.Price Availability Date Unit Sq Ft Deposit View Details $1,848 September 10, 2026 35-463 1279 $875 $1,858 October 7, 2026 33-443 1279 $875 $1,898 October 28, 2026 28-369 1279 $875 Model Amenities and Features
Kitchen
- Range
Model Lease Information
Model Price Range
- $1,848 - $1,957Total Monthly PriceBase Rent: $1,848 - $1,957Required Monthly Fees: None
Current Available Pricing
- $1,848 - $2,009 Total Monthly Price
Deposit
- $875 deposit
Unit 35-463 Amenities and Features
Features
- Washer/Dryer
Kitchen
- Granite Countertops
- Pantry
Unique Features
- Extended Vanity
- Screened-In Balcony
- SMARTHOME Bundle
Unit 35-463 Lease Information
Unit Price
- From $1,848Total Monthly PriceBase Rent: $1,848 - $1,940Required Monthly Fees: None
Deposit
- $875 deposit
Model Lease Information
Model Price Range
- $1,848 - $1,957Total Monthly Price
Unit 33-443 Amenities and Features
Features
- Washer/Dryer
Kitchen
- Granite Countertops
- Pantry
Unique Features
- Extended Vanity
- Screened-In Patio
- SMARTHOME Bundle
Unit 33-443 Lease Information
Unit Price
- From $1,858Total Monthly PriceBase Rent: $1,858 - $1,957Required Monthly Fees: None
Deposit
- $875 deposit
Model Lease Information
Model Price Range
- $1,848 - $1,957Total Monthly Price
Unit 28-369 Amenities and Features
Features
- Washer/Dryer
Kitchen
- Granite Countertops
- Pantry
Unique Features
- Extended Vanity
- Screened-In Patio
- SMARTHOME Bundle
- Vinyl Plank
Unit 28-369 Lease Information
Unit Price
- From $1,898Total Monthly PriceBase Rent: $1,898 - $2,009Required Monthly Fees: None
Deposit
- $875 deposit
Model Lease Information
Model Price Range
- $1,848 - $1,957Total Monthly Price
Apartment Model: C1From $1,8483 Bedroom, 2 Bath, 1279 sq ftAvailable September 10, 2026Floorplans3D ToursFloor plans are artist's rendering. All dimensions are approximate. Actual product and specifications may vary in dimension or detail. Not all features are available in every rental home. Please see a representative for details.
![]()
C1 - Floorplan C1 - 3D Tour C1 - 3D Tour Apartment Unit: 35-463Apartment Model: C1From $1,8483 Bedroom, 2 Bath, 1279 sq ftAvailable September 10, 2026Apartment Unit: 33-443Apartment Model: C1From $1,8583 Bedroom, 2 Bath, 1279 sq ftAvailable October 7, 2026Apartment Unit: 28-369Apartment Model: C1From $1,8983 Bedroom, 2 Bath, 1279 sq ftAvailable October 28, 2026
Schedule a Tour
3D Tours
Property Information
- 464 Units
- 2 Stories
- Built in 1989
Lease Terms
- 7 - 15 mo
Fees and Policies
The fees listed below are community-provided and may exclude utilities or add-ons. All payments are made directly to the property and are non-refundable unless otherwise specified.
Required Fees
One-Time Basics
- Due at Application
- Application Fee Per ApplicantiCharged per applicant.$75.00
- Due at Move-In
- Administrative FeeiCharged per unit.$200.00
Utilities
- Utility - Billing Administrative FeeiCharged Per Unit.$5.00/mo
- Community Service BundleiCommunity Service Bundle Includes: Cable T.V. and Internet, Valet Trash, Pest Control, Concierge Services, Smart Home, and Package Lockers Charged per unit.$164.00/mo
- Resident Liability FeeiCharged per unit.$12.00/mo
Other Fees and Policies
Pet Fees
- Cat
- Pet DepositiMax of 3. Charged Per Pet.$0.00
- One-Time Pet FeeiMax of 3. Charged Per Pet.$400.00
- Monthly Pet FeeiMax of 3. Charged Per Pet.$25.00
- Dog
- Pet DepositiMax of 3. Charged Per Pet.$0.00
- Monthly Pet FeeiMax of 3. Charged Per Pet.$25.00
- One-Time Pet FeeiMax of 3. Charged Per Pet.$400.00
Breed restrictions apply. Please contact office.
Max of 3. Venterra welcomes up to 3 pets. Charges listed are for one pet, please contact the office for additional pet fees. Breed Restrictions Apply.
Parking Fees
- Other
- Parking FeeiCharged per vehicle.$25.00/mo
Reserved Parking Space.
Storage Fees
- Storage Unit
- Storage DepositiCharged per rentable item.$0.00
- Storage RentiCharged per rentable item.$0.00/mo
Property Fee Disclaimer: Based on community-supplied data and independent market research. Subject to change without notice. May exclude fees for mandatory or optional services and usage-based utilities.
Features and Amenities
On-Site Services
- Maintenance On Site
- Property Manager On Site
- Online Services
Community Features
- Walk Up
Outdoor Features
- Courtyard
- Patio
Recreation and Fitness
- Fitness Center
- Tennis Court
- Pickleball Court
- Playground
- Pool
Interior Features
- Balcony
- Fireplace
- Double Vanities
- Cable Ready
- Washer/Dryer
- Air Conditioning
Kitchen Amenities
- Dishwasher
- Range
- Pantry
- Stainless Steel Appliances
- Granite Countertops
Living Area Features
- Vinyl Flooring
- Sunroom
- Linen Closet

Map
- Shopping
- Colleges
- Grocery
- Medical
- Parks

Map
Getting Around
30 / 100 Somewhat walkable
20 / 100 Limited public transit
100 / 100 Exceptionally car friendly
Getting to Know the Area
50 / 100 Restaurants
30 / 100 Cafes
40 / 100 Nightlife
40 / 100 Shopping
70 / 100 Parks
0 / 100 Noise Level
Frequently Asked Questions about The Retreat at Lakeland
Where is The Retreat at Lakeland located?
The Retreat at Lakeland is located at 5115 N Socrum Loop Rd near the City of Lakeland area of Lakeland, FL
What is the current rent range at The Retreat at Lakeland?
1 Bedroom to 3 Bedroom Apartments at The Retreat at Lakeland currently range from $1,513 to $2,009
When is the leasing office open?
- The office Hours for The Retreat at Lakeland are
- Monday 10:00 am–6:00 pm
- Tuesday 10:00 am–6:00 pm
- Wednesday 10:00 am–6:00 pm
- Thursday 10:00 am–6:00 pm
- Friday 10:00 am–6:00 pm
- Saturday 10:00 am–5:00 pm
- Sunday Closed
Are pets allowed?
Call us today to find out our pet policy and if we allow pets
Are there any rent specials?
The current rent special at The Retreat at Lakeland is: Up to 1 month's rent free on select units ..
Renters Reviews and Ratings
Cinthia is the best!
Property Manager Responded
CINTHIA CASTRO
Property Manager Responded
Customer service
Property Manager Responded
Amazing tour
Property Manager Responded
Great apartments
Property Manager Responded
Amazing Tour Guide
Property Manager Responded
No cimmunication
Property Manager Responded
0/5 Review
Property Manager Responded
RUN FAR AWAY
Property Manager Responded
Nothing gets fixed
Property Manager Responded
Very strict community and slow to fix your apartment
Property Manager Responded
Nearby Schools
Lake Gibson Senior High School
Lake Gibson Middle School
North Lakeland Elementary School Of Choice
About GreatSchools Data on ApartmentHomeLiving.com.
Points of Interest
Time and distance from The Retreat at Lakeland.
Big Box and Retail
Walgreens
Walmart
Target
Colleges and Universities
Groceries
Winn-Dixie
Publix
Aldi
Hospitals
Lakeland Regional Medical Center
Parks and Recreation
The Retreat at Lakeland has 4 parks within 9.6 miles, including Barnett Park, Dobbins Park, Curtis Peterson Park, and Gator Family Theme Park.
Shopping Centers
The Retreat at Lakeland has 5 shopping centers within 1.4 miles.
Nearby Neighborhoods
Rental Price Ranges in the Area
| Bedroom | Average Rent | Cheapest Rent | Highest Rent |
|---|---|---|---|
| Lakeland Studio Apartments | $1,240 | $550 | $1,889 |
| Lakeland 1 Bedroom Apartments | $1,462 | $790 | $10,000+ |
| Lakeland 2 Bedroom Apartments | $1,662 | $1,000 | $3,128 |
| Lakeland 3 Bedroom Apartments | $1,963 | $1,258 | $3,559 |
| Lakeland 4 Bedroom Apartments | $2,186 | $1,430 | $2,800 |
Browse Top Apartments in Lakeland
By Price
By Community Type
- Lakeland Apartments for Rent by Owner
- Lakeland Apartments with Rent Specials
- Lakeland Top Rated Apartments
- Lakeland Corporate Apartments
- Lakeland Furnished Apartments
- Lakeland Gated Apartments
- Lakeland Low Income Apartments
- New Lakeland Apartments
- Lakeland Senior Apartments
- Lakeland Short-term Apartments
- Lakeland Student Apartments
- Lakeland Apartments with Utilities Included


Max of 3. Venterra welcomes up to 3 pets. Charges listed are for one pet, please contact the office for additional pet fees.