


- Studio–3 Bedrooms
- $2,117-$7,108 Pricing
- 650–1,400 Square Feet
About The Retreat at Seven Bridges
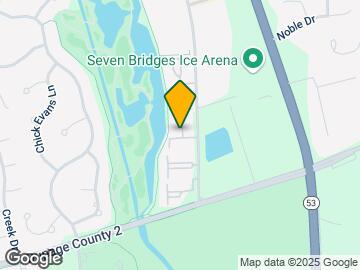
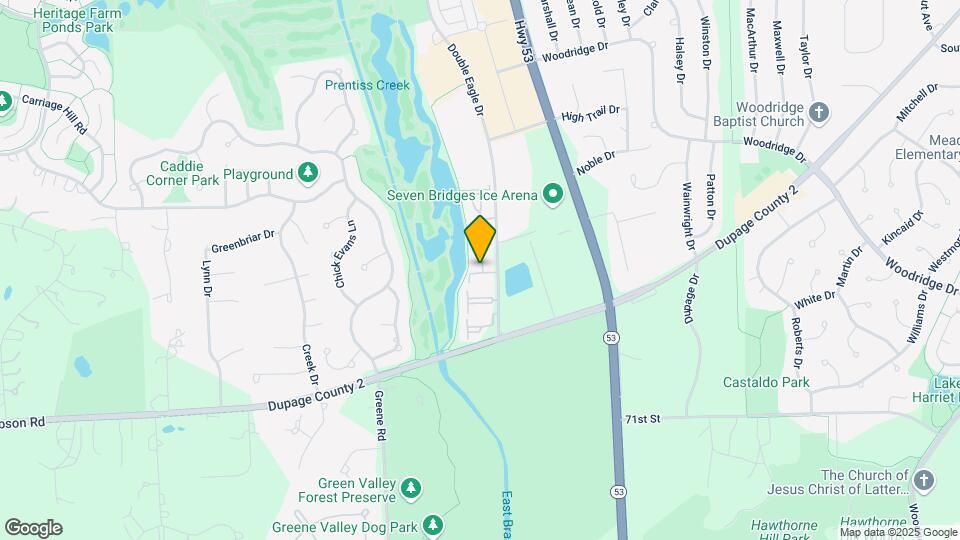
Your home should be a retreat—a welcoming place to feel refreshed, stay fit, and reconnect. The Retreat at Seven Bridges is that place: totally renewed, ideally situated, and undeniably part of a healthy, outdoorsy lifestyle. Located adjacent to the prestigious Seven Bridges Golf Course—where residents have discount privileges—these homes in Woodridge, Illinois, feature spectacular golf course and river views. A heated swimming pool with a sundeck and nearby fire pit is a perfectly good place to while away a perfectly good day. Whether you choose to reconnect or simply disconnect, The Retreat at Seven Bridges is the stylish, relaxing refuge that's right for today.
The Retreat at Seven Bridges is located in the Naperville Lisle Neighborhood and 60517 Zip code of Woodridge, IL. This community is professionally managed by Willow Bridge Property Company
Unique Features and Amenities
- Central Heat & Air Conditioning
- EV Charging Stations
- Fireplace in Select Units
- Golf Course Views
- Granite Countertops with Ceramic Tile Backsplash
- Jogging/Bike Trail
- Online Resident Portal & App
- Outdoor Patio with Fire Table & BBQ Grill
- Oversized Bay Windows
- Oversized Closets
- Pet Friendly Community
- Plank Flooring in Kitchens, Baths, & Foyers
- Smoke Free Community
- Vaulted Ceilings in Select Units
- Virtual Tours Available
- Walking Distance to Dog Park
- Washer/Dryer in Every Unit
Property Contact Info

- Listed by:
- Agency:
- Vendor Logo:
- Website:
- View Property Website
- Call Us:
- (331) 246-0407
- Disclaimer:
Office Hours
| Monday | 10:00 am–6:00 pm |
| Tuesday | 10:00 am–6:00 pm |
| Wednesday | 10:00 am–6:00 pm |
| Thursday | 10:00 am–6:00 pm |
| Friday | 10:00 am–6:00 pm |
| Saturday | 10:00 am–5:00 pm |
| Sunday | Closed |
Floorplan Pricing and Availability
The Retreat at Seven Bridges offers Studio to 3 Bedroom apartments starting from $2,117 and having 650–1,400 sq ft. Here is the current pricing and availability:
New! Interactive Property Map
Studio
Cascade
Studio, 1 Bath, 650 sq ftModel Gallery
Floorplans
Availability Details
Availability Date Unit Sq Ft Call for Availability Cascade 650 sq ft Model Amenities and Features
Features
- Air Conditioning
- Fireplace
- Smoke Free
- Washer/Dryer
Kitchen
- Granite Countertops
- Kitchen
- Stainless Steel Appliances
Apartment Model: CascadeCall For RatesStudio, 1 Bath, 650 sq ftUnavailable![]()
Cascade - Floorplan 1 Bedroom
Show Unavailable FloorplansCreste
From $2,117
1 Bed, 1 Bath, 850 sq ftAvailable Oct 7Model Gallery
Floorplans
3D Tours
Availability Details
Price Availability Date Unit Sq Ft View Details $2,162 October 7, 2026 01107 850 $2,117 October 21, 2026 10305 850 Model Amenities and Features
Features
- Air Conditioning
- Ceiling Fans
Living Space
- Walk-In Closets
- Window Coverings
Model Rent and Fees
Model Price Range
- $2,117 - $3,901
Current Available Pricing
- $2,117 - $2,162
Unit 01107 Amenities and Features
Features
- Air Conditioning
- Ceiling Fans
Living Space
- Walk-In Closets
- Window Coverings
Unit 01107 Rent and Fees
Unit Price
- $2,162
Model Rent and Fees
Model Price Range
- $2,117 - $3,901
Unit 10305 Amenities and Features
Features
- Air Conditioning
- Ceiling Fans
Living Space
- Walk-In Closets
- Window Coverings
Unit 10305 Rent and Fees
Unit Price
- $2,117
Model Rent and Fees
Model Price Range
- $2,117 - $3,901
Apartment Model: CresteFrom $2,1171 Bedroom, 1 Bath, 850 sq ftAvailable October 7, 2026Floorplans3D Tours![]()
Creste - Floorplan Creste - 3D Tour Apartment Unit: 01107Apartment Model: Creste$2,1621 Bedroom, 1 Bath, 850 sq ftAvailable October 7, 2026Apartment Unit: 10305Apartment Model: Creste$2,1171 Bedroom, 1 Bath, 850 sq ftAvailable October 21, 2026Current
1 Bed, 1 Bath, 950 sq ftModel Gallery
Floorplans
Availability Details
Availability Date Unit Sq Ft Call for Availability Current 950 sq ft Model Amenities and Features
Features
- Air Conditioning
- Fireplace
- Smoke Free
- Washer/Dryer
Kitchen
- Granite Countertops
- Kitchen
- Stainless Steel Appliances
Apartment Model: CurrentCall For Rates1 Bedroom, 1 Bath, 950 sq ftUnavailable![]()
Current - Floorplan 2 Bedrooms
Show Unavailable FloorplansBrook
From $2,322
2 Beds, 1 Bath, 1050 sq ftAvailable Aug 11Model Gallery
Floorplans
3D Tours
Availability Details
Price Availability Date Unit Sq Ft View Details $2,372 August 11, 2026 10103 1050 $2,322 August 17, 2026 03207 1050 Model Amenities and Features
Features
- Air Conditioning
- Ceiling Fans
Living Space
- Walk-In Closets
- Window Coverings
Model Rent and Fees
Model Price Range
- $2,322 - $5,833
Current Available Pricing
- $2,322 - $2,372
Unit 10103 Amenities and Features
Features
- Air Conditioning
- Ceiling Fans
Living Space
- Walk-In Closets
- Window Coverings
Unit 10103 Rent and Fees
Unit Price
- $2,372
Model Rent and Fees
Model Price Range
- $2,322 - $5,833
Unit 03207 Amenities and Features
Features
- Air Conditioning
- Ceiling Fans
Living Space
- Walk-In Closets
- Window Coverings
Unit 03207 Rent and Fees
Unit Price
- $2,322
Model Rent and Fees
Model Price Range
- $2,322 - $5,833
Apartment Model: BrookFrom $2,3222 Bedroom, 1 Bath, 1050 sq ftAvailable August 11, 2026Floorplans3D Tours![]()
Brook - Floorplan Brook - 3D Tour Apartment Unit: 10103Apartment Model: Brook$2,3722 Bedroom, 1 Bath, 1050 sq ftAvailable August 11, 2026Apartment Unit: 03207Apartment Model: Brook$2,3222 Bedroom, 1 Bath, 1050 sq ftAvailable August 17, 2026Breeze
2 Beds, 2 Baths, 1175 sq ftModel Gallery
Floorplans
3D Tours
Availability Details
Availability Date Unit Sq Ft Call for Availability Breeze 1175 sq ft Model Amenities and Features
Features
- Air Conditioning
- Ceiling Fans
Living Space
- Walk-In Closets
- Window Coverings
Apartment Model: BreezeCall For Rates2 Bedroom, 2 Bath, 1175 sq ftUnavailableFloorplans3D Tours![]()
Breeze - Floorplan Breeze - 3D Tour Leeward
2 Beds, 2 Baths, 1250 sq ftLargest 2 BedroomThis is the largest 2 Bedroom at this PropertyModel Gallery
Floorplans
Availability Details
Availability Date Unit Sq Ft Call for Availability Leeward 1250 sq ft Model Amenities and Features
Features
- Air Conditioning
- Fireplace
- Smoke Free
- Washer/Dryer
Kitchen
- Granite Countertops
- Kitchen
- Stainless Steel Appliances
Apartment Model: LeewardCall For Rates2 Bedroom, 2 Bath, 1250 sq ftUnavailable![]()
Leeward - Floorplan 1 ![]()
Leeward - Floorplan 2 3 Bedrooms
Ripple
From $3,076
3 Beds, 2 Baths, 1400 sq ftAvailable NowModel Gallery
Floorplans
3D Tours
Availability Details
Price Availability Date Unit Sq Ft View Details $3,076 Available Now 02206 1400 $3,076 Available Now 03209 1400 $3,145 August 21, 2026 02306 1400 Model Amenities and Features
Features
- Air Conditioning
- Ceiling Fans
Living Space
- Walk-In Closets
- Window Coverings
Model Rent and Fees
Model Price Range
- $3,076 - $7,108
Current Available Pricing
- $3,076 - $3,145
Unit 02206 Amenities and Features
Features
- Air Conditioning
- Ceiling Fans
Living Space
- Walk-In Closets
- Window Coverings
Unit 02206 Rent and Fees
Unit Price
- $3,076
Model Rent and Fees
Model Price Range
- $3,076 - $7,108
Unit 03209 Amenities and Features
Features
- Air Conditioning
- Ceiling Fans
Living Space
- Walk-In Closets
- Window Coverings
Unit 03209 Rent and Fees
Unit Price
- $3,076
Model Rent and Fees
Model Price Range
- $3,076 - $7,108
Unit 02306 Amenities and Features
Features
- Air Conditioning
- Ceiling Fans
Living Space
- Walk-In Closets
- Window Coverings
Unit 02306 Rent and Fees
Unit Price
- $3,145
Model Rent and Fees
Model Price Range
- $3,076 - $7,108
Apartment Model: RippleFrom $3,0763 Bedroom, 2 Bath, 1400 sq ftAvailable NowFloorplans3D Tours![]()
Ripple - Floorplan Ripple - 3D Tour Apartment Unit: 02206Apartment Model: Ripple$3,0763 Bedroom, 2 Bath, 1400 sq ftAvailable NowApartment Unit: 03209Apartment Model: Ripple$3,0763 Bedroom, 2 Bath, 1400 sq ftAvailable NowApartment Unit: 02306Apartment Model: Ripple$3,1453 Bedroom, 2 Bath, 1400 sq ftAvailable August 21, 2026
Schedule a Tour
3D Tours
Property Information
- 252 Units
- 3 Stories
- Built in 1996
Lease Terms
- 4 - 12 mo
Fees and Policies
The fees listed below are community-provided and may exclude utilities or add-ons. All payments are made directly to the property and are non-refundable unless otherwise specified.
Required Fees
One-Time Basics
- Due at Application
- Application Fee Per ApplicantiCharged per applicant.$85.00
- Due at Move-In
- Administrative FeeiCharged per unit.$250.00
Other Fees and Policies
Pet Fees
- Cat
- Cat RentiCharged Per Pet.$25.00/mo
- Dog
- Dog RentiCharged Per Pet.$30.00/mo
None
None
| Restrictions: None.
Parking Info and Fees
- Garage Parking
- Other
Property Fee Disclaimer: Based on community-supplied data and independent market research. Subject to change without notice. May exclude fees for mandatory or optional services and usage-based utilities.
Features and Amenities
On-Site Services
- Maintenance On Site
- Package Service
- Property Manager On Site
- Car Charging Station
- Health Club Discount
Community Features
- Business Center
- Clubhouse
- Elevator
Outdoor Features
- Grill
- Sundeck
Recreation and Fitness
- Fitness Center
- Walking/Biking Trails
- Pool
Interior Features
- Fireplace
- Washer/Dryer
- Air Conditioning
- Smoke Free
Kitchen Amenities
- Stainless Steel Appliances
- Kitchen
- Granite Countertops
Living Area Features
- Vaulted Ceiling
- Bay Window

Map
- Shopping
- Colleges
- Grocery
- Medical
- Transportation

Map
Frequently Asked Questions about The Retreat at Seven Bridges
Where is The Retreat at Seven Bridges located?
The Retreat at Seven Bridges is located at 6690 Double Eagle Dr near the Naperville Lisle area of Woodridge, IL
What is the current rent range at The Retreat at Seven Bridges?
Studio to 3 Bedroom Apartments at The Retreat at Seven Bridges currently range from $2,117 to $3,390
When is the leasing office open?
- The office Hours for The Retreat at Seven Bridges are
- Monday 10:00 am–6:00 pm
- Tuesday 10:00 am–6:00 pm
- Wednesday 10:00 am–6:00 pm
- Thursday 10:00 am–6:00 pm
- Friday 10:00 am–6:00 pm
- Saturday 10:00 am–5:00 pm
- Sunday Closed
Are pets allowed?
Call us today to find out our pet policy and if we allow pets
Renters Reviews and Ratings
Verified RenterSubmitted by a verified resident of the apartment community. Participating residents may receive reward points in exchange for posting a review during their lease term, regardless of the nature of the review.
Property Manager Responded
Verified RenterSubmitted by a verified resident of the apartment community. Participating residents may receive reward points in exchange for posting a review during their lease term, regardless of the nature of the review.
Property Manager Responded
Verified RenterSubmitted by a verified resident of the apartment community. Participating residents may receive reward points in exchange for posting a review during their lease term, regardless of the nature of the review.
Property Manager Responded
Verified RenterSubmitted by a verified resident of the apartment community. Participating residents may receive reward points in exchange for posting a review during their lease term, regardless of the nature of the review.
Property Manager Responded
Verified RenterSubmitted by a verified resident of the apartment community. Participating residents may receive reward points in exchange for posting a review during their lease term, regardless of the nature of the review.
Property Manager Responded
Verified RenterSubmitted by a verified resident of the apartment community. Participating residents may receive reward points in exchange for posting a review during their lease term, regardless of the nature of the review.
Property Manager Responded
Verified RenterSubmitted by a verified resident of the apartment community. Participating residents may receive reward points in exchange for posting a review during their lease term, regardless of the nature of the review.
Property Manager Responded
Verified RenterSubmitted by a verified resident of the apartment community. Participating residents may receive reward points in exchange for posting a review during their lease term, regardless of the nature of the review.
Property Manager Responded
Verified RenterSubmitted by a verified resident of the apartment community. Participating residents may receive reward points in exchange for posting a review during their lease term, regardless of the nature of the review.
Property Manager Responded
Verified RenterSubmitted by a verified resident of the apartment community. Participating residents may receive reward points in exchange for posting a review during their lease term, regardless of the nature of the review.
Property Manager Responded
Verified RenterSubmitted by a verified resident of the apartment community. Participating residents may receive reward points in exchange for posting a review during their lease term, regardless of the nature of the review.
Property Manager Responded
Verified RenterSubmitted by a verified resident of the apartment community. Participating residents may receive reward points in exchange for posting a review during their lease term, regardless of the nature of the review.
Property Manager Responded
Nearby Schools
Thomas Jefferson Jr High School
Goodrich Elementary School
Community H S Dist 99 - North High School
About GreatSchools Data on ApartmentHomeLiving.com.
Points of Interest
Time and distance from The Retreat at Seven Bridges.
Big Box and Retail
Walgreens
Aldi
Target
Colleges and Universities
Groceries
Aldi
Jewel-Osco
Hospitals
Military Bases
US Military Reservation Naperville
Fermi National Accelerator Lab Winfield
Shopping Centers
The Retreat at Seven Bridges has 5 shopping centers within 1.6 miles.
Transit Stations
Lisle Station-Burlington Northern-Santa Fe Railway Line
Belmont Station-Burlington Northern-Santa Fe Railway Line
Downers Grove Main Street Station-Burlington Northern-Santa Fe Railway Line
Nearby Neighborhoods
Rental Price Ranges in the Area
| Bedroom | Average Rent | Cheapest Rent | Highest Rent |
|---|---|---|---|
| Woodridge Studio Apartments | $1,503 | $1,260 | $2,490 |
| Woodridge 1 Bedroom Apartments | $1,781 | $889 | $4,082 |
| Woodridge 2 Bedroom Apartments | $2,307 | $1,101 | $4,713 |
| Woodridge 3 Bedroom Apartments | $3,254 | $1,975 | $10,000+ |
Browse Top Apartments in Woodridge
By Price
By Community Type
- Woodridge Apartments with Rent Specials
- Woodridge Top Rated Apartments
- Woodridge Corporate Apartments
- Woodridge Furnished Apartments
- Woodridge Gated Apartments
- Woodridge Loft Apartments
- Woodridge Low Income Apartments
- New Woodridge Apartments
- Woodridge Senior Apartments
- Woodridge Short-term Apartments
- Woodridge Student Apartments
- Woodridge Apartments with Utilities Included


| Restrictions: None.