


- Studio–2 Bedrooms
- $2,589-$4,359 Pricing
- 497–1,079 Square Feet
About The Retreat at Walnut Creek
The Retreat at Walnut Creek Apartments is your personal retreat. Tucked away in a lush, tree-canopied setting, this community offers a unique blend of resort-style amenities and everyday comfort. From the sparkling pool to the modern fitness center, every space is designed to help you unwind, including your own residence. Our community preserves your peace and quiet while connecting you to the finest destinations in Walnut Creek. At our apartments, your weekends are filled with art shows at the Lesher Center, hikes up Mount Diablo, or wine tastings just a short drive away. *The Retreat is a Smoke Free Community
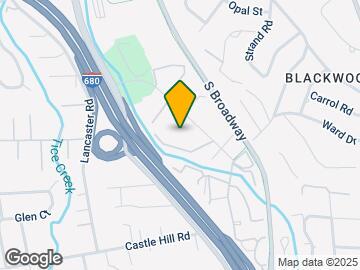
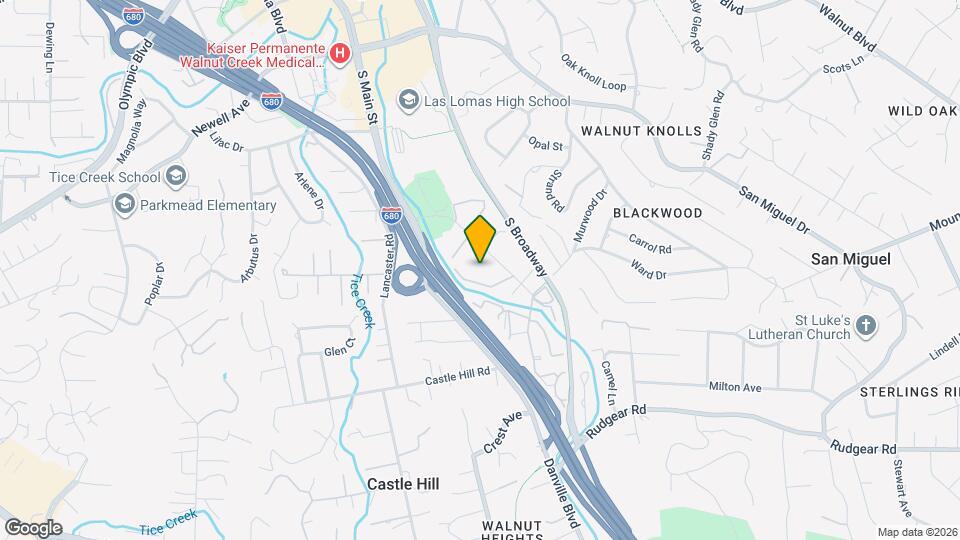
The Retreat at Walnut Creek is located in the Outer Danville San Ramon Neighborhood and 94596 Zip code of Walnut Creek, CA. This community is professionally managed by First Pointe Management Group
Unique Features and Amenities
- Air Conditioner
- BBQ/Picnic Area
- Dual Pane Windows
- Garbage Disposal
- Granite Counter-tops
- Hardwood Inspired Floors
- Night Patrol
- Online Resident Portal
- Patio/Balcony
- Poolside Fire Pit
- Smoke Free Community
- Spacious Wall Closets
- Stainless Steel Efficient Appliances
- Stove
- Tranquil Landscaping with Water Features
- Two-Tone Paint
- Vaulted Ceilings Select Homes
- Washer/Dryer in Unit
- Wood Burning Fireplace Select Homes
Property Contact Info

- Listed by:
- Agency:
- Vendor Logo:
- Website:
- View Property Website
- Call Us:
- (925) 320-3649
- Disclaimer:
Office Hours
| Monday | 9:30 am–6:00 pm |
| Tuesday | 9:30 am–6:00 pm |
| Wednesday | 9:00 am–6:00 pm |
| Thursday | 9:00 am–6:00 pm |
| Friday | 9:00 am–6:00 pm |
| Saturday | 9:00 am–6:00 pm |
| Sunday | 9:00 am–6:00 pm |
Floorplan Pricing and Availability
The Retreat at Walnut Creek offers Studio to 2 Bedroom apartments starting from $2,589 and having 497–1,079 sq ft. Here is the current pricing and availability:
New! Interactive Property Map
Studio
Studio Exec
From $2,714
Studio, 1 Bath, 796 sq ftAvailable NowModel Gallery
Floorplans
Availability Details
Price Availability Date Unit Sq Ft Deposit View Details $2,714 Available Now 1055 796 $600 $2,714 Available Now 2032 796 $600 $2,714 September 2, 2026 2056 796 $600 Model Amenities and Features
Features
- Air Conditioning
- Balcony
- Cable Ready
- Fireplace
- Heating
- High Speed Internet Access
- Smoke Free
- Tub/Shower
- Washer/Dryer
- Wi-Fi
Kitchen
- Breakfast Nook
- Dishwasher
- Disposal
- Eat-in Kitchen
- Freezer
- Granite Countertops
- Kitchen
- Microwave
- Oven
- Range
- Refrigerator
- Stainless Steel Appliances
Model Rent and Fees
Model Price Range
- $2,714 - $3,439
Current Available Pricing
- $2,714
Unit 1055 Rent and Fees
Unit Price
- $2,714
View Details and Rent EstimateDeposit
- $600 deposit
Model Rent and Fees
Model Price Range
- $2,714 - $3,439
Unit 2032 Rent and Fees
Unit Price
- $2,714
View Details and Rent EstimateDeposit
- $600 deposit
Model Rent and Fees
Model Price Range
- $2,714 - $3,439
Unit 2056 Rent and Fees
Unit Price
- $2,714
View Details and Rent EstimateDeposit
- $600 deposit
Model Rent and Fees
Model Price Range
- $2,714 - $3,439
Apartment Model: Studio ExecFrom $2,714Studio, 1 Bath, 796 sq ftAvailable Now![]()
Studio Exec - Floorplan Apartment Unit: 1055Apartment Model: Studio Exec$2,714Studio, 1 Bath, 796 sq ftAvailable NowApartment Unit: 2032Apartment Model: Studio Exec$2,714Studio, 1 Bath, 796 sq ftAvailable NowApartment Unit: 2056Apartment Model: Studio Exec$2,714Studio, 1 Bath, 796 sq ftAvailable September 2, 2026Studio
From $2,688
Studio, 1 Bath, 497 sq ftAvailable Oct 6Model Gallery
Floorplans
Availability Details
Price Availability Date Unit Sq Ft Deposit $2,688 October 6, 2026 3050 497 $600 Unit 3050 Amenities and Features
Features
- Heating
- Washer/Dryer
Living Space
- Window Coverings
Unit 3050 Rent and Fees
Unit Price
- $2,688
View Details and Rent EstimateDeposit
- $600 deposit
Model Rent and Fees
Model Price Range
- $2,688 - $3,327
Apartment Model: StudioFrom $2,688Studio, 1 Bath, 497 sq ftAvailable October 6, 2026![]()
Studio - Floorplan Apartment Unit: 3050Apartment Model: Studio$2,688Studio, 1 Bath, 497 sq ftAvailable October 6, 20261 Bedroom
1 Bed 1 Bath Small
From $2,613
1 Bed, 1 Bath, 657 sq ftAvailable NowModel Gallery
Floorplans
Availability Details
Price Availability Date Unit Sq Ft Deposit View Details $2,613 Available Now 2063 657 $600 $2,709 September 10, 2026 2038 657 $600 $2,759 September 24, 2026 2011 657 $600 Model Amenities and Features
Features
- Heating
- Washer/Dryer
Model Rent and Fees
Model Price Range
- $2,613 - $3,790
Current Available Pricing
- $2,613 - $2,759
Unit 2063 Amenities and Features
Features
- Heating
- Washer/Dryer
Unit 2063 Rent and Fees
Unit Price
- $2,613
View Details and Rent EstimateDeposit
- $600 deposit
Model Rent and Fees
Model Price Range
- $2,613 - $3,790
Unit 2038 Amenities and Features
Features
- Heating
- Washer/Dryer
Unit 2038 Rent and Fees
Unit Price
- $2,709
View Details and Rent EstimateDeposit
- $600 deposit
Model Rent and Fees
Model Price Range
- $2,613 - $3,790
Unit 2011 Amenities and Features
Features
- Heating
- Washer/Dryer
Unit 2011 Rent and Fees
Unit Price
- $2,759
View Details and Rent EstimateDeposit
- $600 deposit
Model Rent and Fees
Model Price Range
- $2,613 - $3,790
Apartment Model: 1 Bed 1 Bath SmallFrom $2,6131 Bedroom, 1 Bath, 657 sq ftAvailable Now![]()
1 Bed 1 Bath Small - Floorplan Apartment Unit: 2063Apartment Model: 1 Bed 1 Bath Small$2,6131 Bedroom, 1 Bath, 657 sq ftAvailable NowApartment Unit: 2038Apartment Model: 1 Bed 1 Bath Small$2,7091 Bedroom, 1 Bath, 657 sq ftAvailable September 10, 2026Apartment Unit: 2011Apartment Model: 1 Bed 1 Bath Small$2,7591 Bedroom, 1 Bath, 657 sq ftAvailable September 24, 20261 Bed 1 Bath Large
From $3,027
1 Bed, 1 Bath, 732 sq ftAvailable NowModel Gallery
Floorplans
3D Tours
Availability Details
Price Availability Date Unit Sq Ft Deposit View Details $3,077 Available Now 1046 732 $600 $3,027 September 4, 2026 1092 732 $600 $3,102 September 17, 2026 3060 732 $600 Model Amenities and Features
Features
- Heating
- Washer/Dryer
Kitchen
- Eat-in Kitchen
Living Space
- Window Coverings
Model Rent and Fees
Model Price Range
- $3,027 - $4,359
Current Available Pricing
- $3,027 - $3,102
Unit 1046 Amenities and Features
Features
- Heating
- Washer/Dryer
Kitchen
- Eat-in Kitchen
Living Space
- Window Coverings
Unit 1046 Rent and Fees
Unit Price
- $3,077
View Details and Rent EstimateDeposit
- $600 deposit
Model Rent and Fees
Model Price Range
- $3,027 - $4,359
Unit 1092 Amenities and Features
Features
- Heating
- Washer/Dryer
Kitchen
- Eat-in Kitchen
Living Space
- Window Coverings
Unit 1092 Rent and Fees
Unit Price
- $3,027
View Details and Rent EstimateDeposit
- $600 deposit
Model Rent and Fees
Model Price Range
- $3,027 - $4,359
Unit 3060 Amenities and Features
Features
- Heating
- Washer/Dryer
Kitchen
- Eat-in Kitchen
Living Space
- Window Coverings
Unit 3060 Rent and Fees
Unit Price
- $3,102
View Details and Rent EstimateDeposit
- $600 deposit
Model Rent and Fees
Model Price Range
- $3,027 - $4,359
Apartment Model: 1 Bed 1 Bath LargeFrom $3,0271 Bedroom, 1 Bath, 732 sq ftAvailable NowFloorplans3D Tours![]()
1 Bed 1 Bath Large - Floorplan 1 Bed 1 Bath Large - 3D Tour Apartment Unit: 1046Apartment Model: 1 Bed 1 Bath Large$3,0771 Bedroom, 1 Bath, 732 sq ftAvailable NowApartment Unit: 1092Apartment Model: 1 Bed 1 Bath Large$3,0271 Bedroom, 1 Bath, 732 sq ftAvailable September 4, 2026Apartment Unit: 3060Apartment Model: 1 Bed 1 Bath Large$3,1021 Bedroom, 1 Bath, 732 sq ftAvailable September 17, 20262 Bedrooms
2 Bed 1 Bath
From $2,589
2 Beds, 1 Bath, 936 sq ftAvailable NowModel Gallery
Floorplans
3D Tours
Availability Details
Price Availability Date Unit Sq Ft Deposit View Details $2,589 Available Now 3058 936 $600 $2,603 August 17, 2026 3034 936 $600 Model Amenities and Features
Features
- Air Conditioning
- Balcony
- Heating
- Smoke Free
- Washer/Dryer
Kitchen
- Breakfast Nook
- Disposal
- Kitchen
- Oven
- Range
- Stainless Steel Appliances
Outdoor Space
- Grill
Unique Features
- Granite Countertops
Model Rent and Fees
Model Price Range
- $2,589 - $3,283
Current Available Pricing
- $2,589 - $2,603
Unit 3058 Amenities and Features
Features
- Air Conditioning
- Balcony
- Heating
- Smoke Free
- Washer/Dryer
Kitchen
- Breakfast Nook
- Disposal
- Granite Countertops
- Kitchen
- Oven
- Range
- Stainless Steel Appliances
Outdoor Space
- Grill
Unit 3058 Rent and Fees
Unit Price
- $2,589
View Details and Rent EstimateDeposit
- $600 deposit
Model Rent and Fees
Model Price Range
- $2,589 - $3,283
Unit 3034 Amenities and Features
Features
- Air Conditioning
- Balcony
- Heating
- Smoke Free
- Washer/Dryer
Kitchen
- Breakfast Nook
- Disposal
- Granite Countertops
- Kitchen
- Oven
- Range
- Stainless Steel Appliances
Outdoor Space
- Grill
Unit 3034 Rent and Fees
Unit Price
- $2,603
View Details and Rent EstimateDeposit
- $600 deposit
Model Rent and Fees
Model Price Range
- $2,589 - $3,283
Apartment Model: 2 Bed 1 BathFrom $2,5892 Bedroom, 1 Bath, 936 sq ftAvailable NowFloorplans3D Tours![]()
2 Bed 1 Bath - Floorplan 2 Bed 1 Bath - 3D Tour Apartment Unit: 3058Apartment Model: 2 Bed 1 Bath$2,5892 Bedroom, 1 Bath, 936 sq ftAvailable NowApartment Unit: 3034Apartment Model: 2 Bed 1 Bath$2,6032 Bedroom, 1 Bath, 936 sq ftAvailable August 17, 20262 Bed 2 Bath
From $2,873
2 Beds, 2 Baths, 1079 sq ftAvailable NowModel Gallery
Floorplans
Availability Details
Price Availability Date Unit Sq Ft Deposit View Details $2,948 Available Now 2088 1079 $600 $2,873 September 1, 2026 2029 1079 $600 $2,973 September 1, 2026 3015 1079 $600 Model Amenities and Features
Features
- Heating
- Washer/Dryer
Model Rent and Fees
Model Price Range
- $2,873 - $3,732
Current Available Pricing
- $2,873 - $2,973
Unit 2088 Amenities and Features
Features
- Heating
- Washer/Dryer
Unit 2088 Rent and Fees
Unit Price
- $2,948
View Details and Rent EstimateDeposit
- $600 deposit
Model Rent and Fees
Model Price Range
- $2,873 - $3,732
Unit 2029 Amenities and Features
Features
- Heating
- Washer/Dryer
Unit 2029 Rent and Fees
Unit Price
- $2,873
View Details and Rent EstimateDeposit
- $600 deposit
Model Rent and Fees
Model Price Range
- $2,873 - $3,732
Unit 3015 Amenities and Features
Features
- Heating
- Washer/Dryer
Unit 3015 Rent and Fees
Unit Price
- $2,973
View Details and Rent EstimateDeposit
- $600 deposit
Model Rent and Fees
Model Price Range
- $2,873 - $3,732
Apartment Model: 2 Bed 2 BathFrom $2,8732 Bedroom, 2 Bath, 1079 sq ftAvailable Now![]()
2 Bed 2 Bath - Floorplan Apartment Unit: 2088Apartment Model: 2 Bed 2 Bath$2,9482 Bedroom, 2 Bath, 1079 sq ftAvailable NowApartment Unit: 2029Apartment Model: 2 Bed 2 Bath$2,8732 Bedroom, 2 Bath, 1079 sq ftAvailable September 1, 2026Apartment Unit: 3015Apartment Model: 2 Bed 2 Bath$2,9732 Bedroom, 2 Bath, 1079 sq ftAvailable September 1, 2026
Schedule a Tour
3D Tours
Property Information
- Renovated In 2015
- 316 Units
- 3 Stories
- Built in 1969
Lease Terms
- 1 - 12 mo
- Short Term Lease Options
Fees and Policies
The fees listed below are community-provided and may exclude utilities or add-ons. All payments are made directly to the property and are non-refundable unless otherwise specified. Use the Cost Calculator to determine costs based on your needs.
Required Fees
One-Time Basics
- Due at Application
- Application Fee Per ApplicantiCharged per applicant.$50.00
Other Fees and Policies
Pet Fees
- Cat
- Cat DepositiCharged per Pet.$500.00
- Cat RentiCharged Per Pet.$35.00/mo
- Dog
- Dog DepositiCharged per Pet.$500.00
- Dog RentiCharged Per Pet.$50.00/mo
None
None
Breed restrictions apply.
Parking Info and Fees
- Garage Parking
- Other
Property Fee Disclaimer: Based on community-supplied data and independent market research. Subject to change without notice. May exclude fees for mandatory or optional services and usage-based utilities.
Features and Amenities
On-Site Services
- Maintenance On Site
- Package Service
- Property Manager On Site
- Public Transportation
- Online Services
- 24 Hour Access
Community Features
- Multi Use Room
- Corporate Housing
- Clubhouse
- Elevator
Outdoor Features
- Grill
- Picnic Area
- Courtyard
- Controlled Access
- Patio
Recreation and Fitness
- Fitness Center
- Spa
- Pool
Interior Features
- Balcony
- Heating
- Tub/Shower
- Fireplace
- High Speed Internet Access
- Cable Ready
- Washer/Dryer
- Air Conditioning
- Wi Fi
- Smoke Free
Kitchen Amenities
- Disposal
- Range
- Refrigerator
- Freezer
- Stainless Steel Appliances
- Kitchen
- Dishwasher
- Eat In Kitchen
- Microwave
- Breakfast Nook
- Oven
- Granite Countertops
Living Area Features
- Views
- Window Coverings
- Double Pane Windows
- Dining Room
- Vaulted Ceiling
- Hardwood Floors
Student Features
- Private Bathroom

Map
- Shopping
- Colleges
- Grocery
- Medical
- Transportation

Map
Getting Around
50 / 100 Fairly walkable
40 / 100 Some public transit
50 / 100 Fairly bikeable
100 / 100 Exceptionally car friendly
Getting to Know the Area
70 / 100 Restaurants
70 / 100 Cafes
50 / 100 Nightlife
70 / 100 Shopping
70 / 100 Noise Level
Frequently Asked Questions about The Retreat at Walnut Creek
Where is The Retreat at Walnut Creek located?
The Retreat at Walnut Creek is located at 1459 Creekside Dr near the Outer Danville San Ramon area of Walnut Creek, CA
What is the current rent range at The Retreat at Walnut Creek?
Studio to 2 Bedroom Apartments at The Retreat at Walnut Creek currently range from $2,589 to $4,359
When is the leasing office open?
- The office Hours for The Retreat at Walnut Creek are
- Monday 9:30 am–6:00 pm
- Tuesday 9:30 am–6:00 pm
- Wednesday 9:00 am–6:00 pm
- Thursday 9:00 am–6:00 pm
- Friday 9:00 am–6:00 pm
- Saturday 9:00 am–6:00 pm
- Sunday 9:00 am–6:00 pm
Are pets allowed?
Call us today to find out our pet policy and if we allow pets
Renters Reviews and Ratings
Do Not Consider This Place!!!!!!
Property Manager Responded
Poor Stuff
Property Manager Responded
Avoid this place
Property Manager Responded
Pros out way the con
Property Manager Responded
Lots of break ins and Management doesn't care
Property Manager Responded
Careless Staff & Countless Break-Ins
Property Manager Responded
It's a gamble
Property Manager Responded
Quiet, newly renovated apartments
Property Manager Responded
No Parking
Too good to be true
Horribly Mismanaged
Nearby Schools
Walnut Creek Intermediate
About GreatSchools Data on ApartmentHomeLiving.com.
Points of Interest
Time and distance from The Retreat at Walnut Creek.
Big Box and Retail
Macy's
Safeway
Target
Colleges and Universities
Groceries
Trader Joe's
Safeway
Hospitals
Kaiser Foundation Hospital - Walnut Creek
John Muir Medical Center - Walnut Creek Campus
John Muir Medical Center - Concord Campus
Military Bases
National Guard Armory Central Contra Costa
Army Reserve
US Naval Weapons Station Concord
Shopping Centers
The Retreat at Walnut Creek has 5 shopping centers within 0.6 miles.
Transit Stations
Coliseum Oakland Airport Station-Fremont - Daly City
Coliseum Oakland Airport Station-Fremont - Richmond
Nearby Neighborhoods
Rental Price Ranges in the Area
| Bedroom | Average Rent | Cheapest Rent | Highest Rent |
|---|---|---|---|
| Walnut Creek Studio Apartments | $2,287 | $1,545 | $3,631 |
| Walnut Creek 1 Bedroom Apartments | $2,513 | $864 | $4,605 |
| Walnut Creek 2 Bedroom Apartments | $3,068 | $1,700 | $5,330 |
| Walnut Creek 3 Bedroom Apartments | $3,863 | $2,500 | $8,170 |
| Walnut Creek 4 Bedroom Apartments | $3,460 | $3,430 | $3,490 |
| 2 Bedroom Homes | $2,879 | $1,795 | $4,750 |
| 3 Bedroom Homes | $3,929 | $3,395 | $6,000 |
| 4 Bedroom Homes | $4,901 | $3,695 | $6,795 |
| 6 Bedroom Homes | $7,400 | $1,800 | $10,000+ |
Browse Top Apartments in Walnut Creek
By Price
By Community Type
- Walnut Creek Apartments for Rent by Owner
- Walnut Creek Apartments with Rent Specials
- Walnut Creek Top Rated Apartments
- Walnut Creek Corporate Apartments
- Walnut Creek Furnished Apartments
- Walnut Creek Gated Apartments
- Walnut Creek Loft Apartments
- Walnut Creek Low Income Apartments
- New Walnut Creek Apartments
- Walnut Creek Senior Apartments
- Walnut Creek Short-term Apartments
- Walnut Creek Student Apartments
- Walnut Creek Apartments with Utilities Included


| Restrictions: None.