
Your message has been sent! Thank you!

The Reyburn Apartments

Verified
This is a CoStar Verified® Listing

The Reyburn in Philadelphia, PA is verified by CoStar’s® proprietary screening and fraud detection process, so you can shop and rent with confidence on ApartmentHomeLiving.com. Always protect yourself when shopping online.

(215) 647-0099
Check Availability
3111 W Allegheny Ave, Philadelphia, PA 19132

Contact

The Reyburn

3111 W Allegheny Ave
Philadelphia, PA 19132
(215) 647-0099
The Reyburn in Philadelphia, PA - Building Photo
  • Studio–2 Bedrooms
  • $1,299-$1,731 Pricing
  • 422–1,479 Square Feet

Rent Specials

Summer Leasing Special! Have it your way: 4 Weeks Free on 14 Month Lease (Amortized or on 3rd Month)! Free Parking Initial Lease Term for 1 Vehicle. *Restrictions Apply. Rates reflect amortized rents, Please Contact Us For Details.

About The Reyburn

The Reyburn presents 164 studio, 1-bedroom, and 2-bedroom units thoughtfully designed to preserve and celebrate the building's historic appeal. Each industrial-inspired unit boasts high ceilings, spacious layouts, and contemporary finishes. Step into our hotel-level lobby to enjoy coffee and a pastry. Break a sweat in our state-of-the-art fitness center or yoga studio. Relax or entertain in our lounge & golf simulator. Find focus in our co-working space. Or seek solace on our expansive roof deck, offering panoramic views and serene ambiance. Contact our leasing office to schedule a tour!

The Reyburn is located in the Allegheny West Neighborhood and 19132 Zip code of Philadelphia, PA. This community is professionally managed by Stonehenge Advisors Inc.

Unique Features and Amenities

  • Efficient Appliances
  • Electronic Thermostat
  • Golf Simulator
  • Large Closets
  • Pickleball Courts
  • Rooftop Pool (Coming Soon!)
  • Virtual Golf Simulator

See All Amenities

Property Contact Info

Office Hours

Monday10:00 am–4:00 pm
Tuesday10:00 am–4:00 pm
Wednesday10:00 am–4:00 pm
Thursday10:00 am–4:00 pm
Friday10:00 am–4:00 pm
Saturday10:00 am–4:00 pm
SundayClosed

Floorplan Pricing and Availability

The Reyburn offers Studio to 2 Bedroom apartments starting from $1,299 and having 422–1,479 sq ft. Here is the current pricing and availability:

  • Studio

    Studio Type B

    From $1,299

    Studio, 1 Bath, 422-426 sq ft
    Available Now

    Availability Details

    PriceAvailability DateUnitSq FtDepositView Details
    $1,299Available Now416426$1,401
    $1,401 September 14, 2026418422$1,274

    Model Amenities and Features

    Features

    • Air Conditioning
    • High Speed Internet Access
    • Smoke Free
    • Storage Space
    • Tub/Shower
    • Washer/Dryer
    • Wi-Fi

    Kitchen

    • Dishwasher
    • Disposal
    • Freezer
    • Island Kitchen
    • Kitchen
    • Microwave
    • Oven
    • Quartz Countertops
    • Range
    • Refrigerator
    • Stainless Steel Appliances

    Model Rent and Fees

    Model Price Range

    • $1,299 - $1,401

    Unit 416 Rent and Fees

    Unit Price

    • $1,299

    Deposit

    • $1,401 deposit

    Model Rent and Fees

    Model Price Range

    • $1,299 - $1,401

    Unit 418 Rent and Fees

    Unit Price

    • $1,401

    Deposit

    • $1,274 deposit

    Model Rent and Fees

    Model Price Range

    • $1,299 - $1,401
  • 1 Bedroom

    1B Type A

    $1,609

    1 Bed, 1 Bath, 777 sq ft
    Available Now
    Cheapest 1 BedroomThis is the cheapest 1 Bedroom at this Property

    Availability Details

    PriceAvailability DateUnitSq FtDeposit
    $1,609Available Now434777$1,733

    Model Amenities and Features

    Features

    • Air Conditioning
    • High Speed Internet Access
    • Smoke Free
    • Storage Space
    • Tub/Shower
    • Washer/Dryer
    • Wi-Fi

    Kitchen

    • Dishwasher
    • Disposal
    • Freezer
    • Island Kitchen
    • Kitchen
    • Microwave
    • Oven
    • Quartz Countertops
    • Range
    • Refrigerator
    • Stainless Steel Appliances

    Unit 434 Rent and Fees

    Unit Price

    • $1,609

    Deposit

    • $1,733 deposit

    Model Rent and Fees

    Price

    • $1,609

    1B Type B

    $1,731

    1 Bed, 1 Bath, 775 sq ft
    Available Sep 14

    Availability Details

    PriceAvailability DateUnitSq FtDeposit
    $1,731 September 14, 2026412775$1,865

    Model Amenities and Features

    Features

    • Air Conditioning
    • High Speed Internet Access
    • Smoke Free
    • Storage Space
    • Tub/Shower
    • Washer/Dryer
    • Wi-Fi

    Kitchen

    • Dishwasher
    • Disposal
    • Freezer
    • Island Kitchen
    • Kitchen
    • Microwave
    • Oven
    • Quartz Countertops
    • Range
    • Refrigerator
    • Stainless Steel Appliances

    Unit 412 Rent and Fees

    Unit Price

    • $1,731

    Deposit

    • $1,865 deposit

    Model Rent and Fees

    Price

    • $1,731

    Penthouse 1B Type G

    1 Bed, 1 Bath, 629 sq ft
     

    Availability Details

    Availability DateUnitSq Ft
    Call for AvailabilityPenthouse 1B Type G629 sq ft

    Model Amenities and Features

    Features

    • Air Conditioning
    • High Speed Internet Access
    • Smoke Free
    • Storage Space
    • Tub/Shower
    • Washer/Dryer
    • Wi-Fi

    Kitchen

    • Dishwasher
    • Disposal
    • Freezer
    • Island Kitchen
    • Kitchen
    • Microwave
    • Oven
    • Quartz Countertops
    • Range
    • Refrigerator
    • Stainless Steel Appliances

    1B Type C

    1 Bed, 1 Bath, 650 sq ft
     

    Availability Details

    Availability DateUnitSq Ft
    Call for Availability1B Type C650 sq ft

    Model Amenities and Features

    Features

    • Air Conditioning
    • High Speed Internet Access
    • Smoke Free
    • Storage Space
    • Tub/Shower
    • Washer/Dryer
    • Wi-Fi

    Kitchen

    • Dishwasher
    • Disposal
    • Freezer
    • Island Kitchen
    • Kitchen
    • Microwave
    • Oven
    • Quartz Countertops
    • Range
    • Refrigerator
    • Stainless Steel Appliances

    Penthouse 1B Type H

    1 Bed, 1 Bath, 736 sq ft
     

    Availability Details

    Availability DateUnitSq Ft
    Call for AvailabilityPenthouse 1B Type H736 sq ft

    Model Amenities and Features

    Features

    • Air Conditioning
    • High Speed Internet Access
    • Smoke Free
    • Storage Space
    • Tub/Shower
    • Washer/Dryer
    • Wi-Fi

    Kitchen

    • Dishwasher
    • Disposal
    • Freezer
    • Island Kitchen
    • Kitchen
    • Microwave
    • Oven
    • Quartz Countertops
    • Range
    • Refrigerator
    • Stainless Steel Appliances

    1B Type D

    1 Bed, 1 Bath, 794 sq ft
     

    Availability Details

    Availability DateUnitSq Ft
    Call for Availability1B Type D794 sq ft

    Model Amenities and Features

    Features

    • Air Conditioning
    • High Speed Internet Access
    • Smoke Free
    • Storage Space
    • Tub/Shower
    • Washer/Dryer
    • Wi-Fi

    Kitchen

    • Dishwasher
    • Disposal
    • Freezer
    • Island Kitchen
    • Kitchen
    • Microwave
    • Oven
    • Quartz Countertops
    • Range
    • Refrigerator
    • Stainless Steel Appliances

    1B Type E

    1 Bed, 1 Bath, 869 sq ft
     
    Largest 1 BedroomThis is the largest 1 Bedroom at this Property

    Availability Details

    Availability DateUnitSq Ft
    Call for Availability1B Type E869 sq ft

    Model Amenities and Features

    Features

    • Air Conditioning
    • High Speed Internet Access
    • Smoke Free
    • Storage Space
    • Tub/Shower
    • Washer/Dryer
    • Wi-Fi

    Kitchen

    • Dishwasher
    • Disposal
    • Freezer
    • Island Kitchen
    • Kitchen
    • Microwave
    • Oven
    • Quartz Countertops
    • Range
    • Refrigerator
    • Stainless Steel Appliances
    Show Unavailable Floorplans
  • 2 Bedrooms

    2B Type B

    2 Beds, 2 Baths, 1088 sq ft
     

    Availability Details

    Availability DateUnitSq Ft
    Call for Availability2B Type B1088 sq ft

    Model Amenities and Features

    Features

    • Air Conditioning
    • High Speed Internet Access
    • Smoke Free
    • Storage Space
    • Tub/Shower
    • Washer/Dryer
    • Wi-Fi

    Kitchen

    • Dishwasher
    • Disposal
    • Freezer
    • Island Kitchen
    • Kitchen
    • Microwave
    • Oven
    • Quartz Countertops
    • Range
    • Refrigerator
    • Stainless Steel Appliances

    2B Type A

    2 Beds, 2 Baths, 1130 sq ft
     

    Availability Details

    Availability DateUnitSq Ft
    Call for Availability2B Type A1130 sq ft

    Model Amenities and Features

    Features

    • Air Conditioning
    • High Speed Internet Access
    • Smoke Free
    • Storage Space
    • Tub/Shower
    • Washer/Dryer
    • Wi-Fi

    Kitchen

    • Dishwasher
    • Disposal
    • Freezer
    • Island Kitchen
    • Kitchen
    • Microwave
    • Oven
    • Quartz Countertops
    • Range
    • Refrigerator
    • Stainless Steel Appliances

    2B Type E

    2 Beds, 2 Baths, 1139 sq ft
     

    Availability Details

    Availability DateUnitSq Ft
    Call for Availability2B Type E1139 sq ft

    Model Amenities and Features

    Features

    • Air Conditioning
    • High Speed Internet Access
    • Smoke Free
    • Storage Space
    • Tub/Shower
    • Washer/Dryer
    • Wi-Fi

    Kitchen

    • Dishwasher
    • Disposal
    • Freezer
    • Island Kitchen
    • Kitchen
    • Microwave
    • Oven
    • Quartz Countertops
    • Range
    • Refrigerator
    • Stainless Steel Appliances

    2B Type F

    2 Beds, 2 Baths, 1227 sq ft
     

    Availability Details

    Availability DateUnitSq Ft
    Call for Availability2B Type F1227 sq ft

    Model Amenities and Features

    Features

    • Air Conditioning
    • High Speed Internet Access
    • Smoke Free
    • Storage Space
    • Tub/Shower
    • Washer/Dryer
    • Wi-Fi

    Kitchen

    • Dishwasher
    • Disposal
    • Freezer
    • Island Kitchen
    • Kitchen
    • Microwave
    • Oven
    • Quartz Countertops
    • Range
    • Refrigerator
    • Stainless Steel Appliances

    2B Type C

    2 Beds, 2 Baths, 1316 sq ft
     

    Availability Details

    Availability DateUnitSq Ft
    Call for Availability2B Type C1316 sq ft

    Model Amenities and Features

    Features

    • Air Conditioning
    • High Speed Internet Access
    • Smoke Free
    • Storage Space
    • Tub/Shower
    • Washer/Dryer
    • Wi-Fi

    Kitchen

    • Dishwasher
    • Disposal
    • Freezer
    • Island Kitchen
    • Kitchen
    • Microwave
    • Oven
    • Quartz Countertops
    • Range
    • Refrigerator
    • Stainless Steel Appliances

    2B Type D

    2 Beds, 2 Baths, 1322 sq ft
     

    Availability Details

    Availability DateUnitSq Ft
    Call for Availability2B Type D1322 sq ft

    Model Amenities and Features

    Features

    • Air Conditioning
    • High Speed Internet Access
    • Smoke Free
    • Storage Space
    • Tub/Shower
    • Washer/Dryer
    • Wi-Fi

    Kitchen

    • Dishwasher
    • Disposal
    • Freezer
    • Island Kitchen
    • Kitchen
    • Microwave
    • Oven
    • Quartz Countertops
    • Range
    • Refrigerator
    • Stainless Steel Appliances

    Penthouse 2B Type G

    2 Beds, 2 Baths, 1479 sq ft
     
    Largest 2 BedroomThis is the largest 2 Bedroom at this Property

    Availability Details

    Availability DateUnitSq Ft
    Call for AvailabilityPenthouse 2B Type G1479 sq ft

    Model Amenities and Features

    Features

    • Air Conditioning
    • High Speed Internet Access
    • Smoke Free
    • Storage Space
    • Tub/Shower
    • Washer/Dryer
    • Wi-Fi

    Kitchen

    • Dishwasher
    • Disposal
    • Freezer
    • Island Kitchen
    • Kitchen
    • Microwave
    • Oven
    • Quartz Countertops
    • Range
    • Refrigerator
    • Stainless Steel Appliances
Price shown is base rent. Excludes user-selected optional fees and variable or usage-based fees and required charges due at or prior to move-in or at move-out. View Fees and Policies for details. Price, availability, fees, and any applicable rent special are subject to change without notice.

Schedule a Tour

Schedule a Tour
Call us at: (215) 647-0099 to schedule a tour.

3D Tours

Property Information

  • 164 Units
  • 5 Stories
  • Built in 2024

Lease Terms

  • 12 - 14 mo

Fees and Policies

The fees listed below are community-provided and may exclude utilities or add-ons. All payments are made directly to the property and are non-refundable unless otherwise specified.

Other Fees and Policies

Pet Fees

Cat
Cat FeeiMax of 2. Charged Per Pet.$250.00
Cat RentiCharged Per Pet.$25.00/mo
Restrictions:

None

Comments:

Max of 2. Vaccinations Required.

Dog
Dog FeeiMax of 2. Charged Per Pet.$250.00
Dog RentiCharged Per Pet.$25.00/mo
25 lbs. Weight Limit
Restrictions:

85 LB Weight Limit, Breeds at Owners Discretion

Comments:

Max of 2. Vaccinations Required.

Property Fee Disclaimer: Based on community-supplied data and independent market research. Subject to change without notice. May exclude fees for mandatory or optional services and usage-based utilities.

Features and Amenities

Unique Amenities

  • Efficient Appliances
  • Electronic Thermostat
  • Golf Simulator
  • Large Closets
  • Pickleball Courts
  • Rooftop Pool (Coming Soon!)
  • Virtual Golf Simulator

On-Site Services

  • Property Manager On Site
  • Key Fob Entry
  • Community Wide Wi Fi
  • Package Service
  • Doorman

Community Features

  • Lounge
  • Conference Rooms
  • Business Center
  • Disposal Chutes
  • Elevator

Outdoor Features

  • Roof Terrace
  • Fenced Lot
  • Sundeck
  • Controlled Access
  • Deck

Recreation and Fitness

  • Fitness Center
  • Pickleball Court
  • Pool

Interior Features

  • Storage Space
  • High Speed Internet Access
  • Tub/Shower
  • Washer/Dryer
  • Air Conditioning
  • Wi Fi
  • Smoke Free

Kitchen Amenities

  • Disposal
  • Freezer
  • Refrigerator
  • Stainless Steel Appliances
  • Kitchen
  • Island Kitchen
  • Range
  • Microwave
  • Dishwasher
  • Quartz Countertops
  • Oven

Living Area Features

  • High Ceilings
  • Floor To Ceiling Windows
  • Large Bedrooms
  • Views
  • Double Pane Windows
  • Office

Student Features

  • Individual Locking Bedrooms
  • Walk To Campus
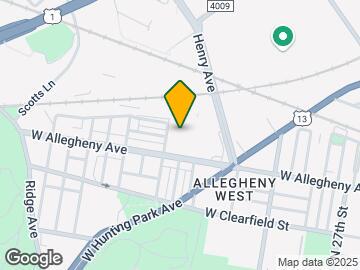
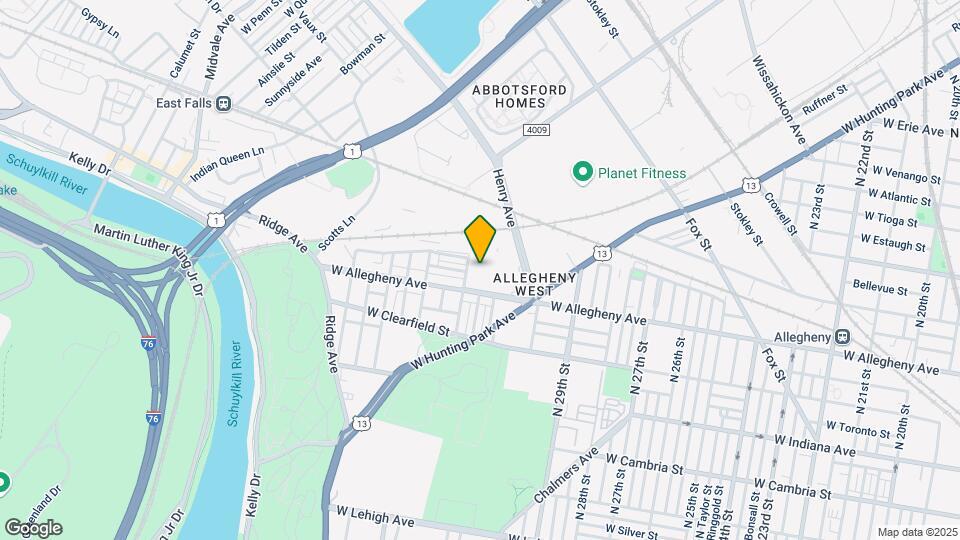
Google Map

Map

3111 W Allegheny Ave, Philadelphia, PA 19132

Frequently Asked Questions about The Reyburn

Where is The Reyburn located?

The Reyburn is located at 3111 W Allegheny Ave near the Allegheny West area of Philadelphia, PA

What is the current rent range at The Reyburn?

Studio to 2 Bedroom Apartments at The Reyburn currently range from $1,299 to $1,731

When is the leasing office open?

  • The office Hours for The Reyburn are
  • Monday 10:00 am–4:00 pm
  • Tuesday 10:00 am–4:00 pm
  • Wednesday 10:00 am–4:00 pm
  • Thursday 10:00 am–4:00 pm
  • Friday 10:00 am–4:00 pm
  • Saturday 10:00 am–4:00 pm
  • Sunday Closed

Are pets allowed?

Call us today to find out our pet policy and if we allow pets

Are there any rent specials?

The current rent special at The Reyburn is: Summer Leasing Special! Have it your way: 4 Weeks Free on 14 Month Lease (Amortized or on 3rd Month)! Free Parking Initial Lease Term for 1 Vehicle. *Restrictions Apply. Rates reflect amortized rents, Please Contact Us For Details..

Lifestyle Ratings

  • Affordability Good Value3.6

    The The Reyburn Apartments are 1.0% more expensive than the average apartment in the Allegheny West area, and 18.85% cheaper than the average apartment city-wide.

    Rent Comparison to the Allegheny West Neighborhood

    FloorplanLowest Price HereNeighborhood Avg RentNbhd Avg RentCost Difference%
    Studio$1,299$1,324-$25-1.9%
    1 Bedroom$1,609$1,549+$603.9%

    Rent Comparison to the city of Philadelphia

    FloorplanLowest Price HereCity Average RentCost Difference%
    Studio$1,299$1,586-$287-18.1%
    1 Bedroom$1,609$2,001-$392-19.6%

    Methodology: On 07/12/2026, ApartmentHomeLiving.com compared current rents by floorplan to 85 other apartment communities in the immediate area around The Reyburn (Allegheny West), and 7371 other apartment communities in Philadelphia using today’s up-to-date pricing using the sum/count averaging formula. This data will be updated in real-time as prices fluctuate.

    Rent Pricing Data as of 07/12/2026

  • Family Friendly 3.2

    Family Friendly apartments feature the best community amenities for larger families like larger floorplans, playgrounds and day care options.

    Rating Factors

    This 3.2-star Family Friendly rating is based on the following features:

    • Doorman
    • Fitness Center
    • Community-Wide WiFi
    • Smoke Free Options
    • Fenced Lot(s)
    • Washer/Dryer In Unit
    • Controlled Gate Access
    • Elevator(s)
    • Roof Terrace
    • Package Service
    • Key Fob Entry
    • Swimming Pool(s)
    • Large Bedrooms
    • High Speed Internet Access
    • Dishwashers
    • Kitchens
    • Island Kitchens
    • Freezers
    • Views
    • Double Pane Windows
    • Office(s)
    • Deck(s)
    • Disposals
    • Hi Speed Internet/Wi-Fi
    • Air Conditioning
    • Tub/Showers
    • Storage Spaces
    • Sundeck(s)
    • Disposal Chutes
    • Lounge
    • Property Manager on Site
    See more
    See less
  • Student Living 3.2

    Rentals that are highly rated for the Student Living Lifestyle rating have top features and amenities that benefit students and others who enjoy living the student lifestyle.

    Rating Factors

    This 3.2-star Student Living rating is based on the following features:

    • Walk To Campus
    • Individual Locking Bedrooms
    • Community-Wide WiFi
    • Hi Speed Internet/Wi-Fi
    • Fenced Lot(s)
    • Washer/Dryer In Unit
    • Package Service
    • Property Manager on Site
    • Deck(s)
    • Views
    • Smoke Free Options
    • Storage Spaces
    • Swimming Pool(s)
    • Fitness Center
    • Elevator(s)
    • Roof Terrace
    • Sundeck(s)
    • Disposal Chutes
    • Key Fob Entry
    • Large Bedrooms
    • High Ceilings
    • Ovens
    • Dishwashers
    • Ranges
    • Kitchens
    • Stainless Steel Appliances
    • Refrigerators
    • Disposals
    • Lounge
    • Air Conditioning
    • Doorman
    • Tub/Showers
    • High Speed Internet Access
    • Controlled Gate Access
    See more
    See less
Learn more about Lifestyle Search

Renters Reviews and Ratings

1.5
2 Renters Reviews

Nice building but it isn't managed well

November 1, 2024 - Review from Apartments.com
Nice building but it’s not managed well at all. Toured and applied same day. They changed rent price after application was approved. They drew out the process by being unresponsive and not communicating and it took 3 weeks to receive my proper lease and then “their rent special changed.” They do not keep their word and definitely has some questionable practices. Of course because moving is inherently time sensitive this left me in a difficult spot when I was literally trying to figure out my ...
livelihood despite planning ahead. I’m still dealing with maintenance issues I had when I moved in over 2 months ago despite submitting maintenance requests. Fruit fly infestation throughout the building. Items in amenity spaces don’t work properly (community room has a sink but no water hooked up, outlets don’t work in conference center, etc.)
Read More

Choose Wisley

October 1, 2024 - Review from Apartments.com
I love the layout of my apartment BUT the gnats are becoming unbearable. If you plan on leasing here, just know you are going to have gnats in your bathroom, kitchen and even your bedroom. No point in bringing it to the leasing office, they don’t help.

Nearby Schools

Rhodes E Washington School

The School District of Philadelphia
2900 West Clearfield Street
Public School - Grades K-8 (354 Students)
In Attendance Zone1 minute drive / 0.3 miles away
3/10

Strawberry Mansion High School

The School District of Philadelphia
3133 Ridge Ave
Public School - Grades 9-12 (310 Students)
In Attendance Zone3 minute drive / 1.1 miles away
2/10
School data provided by GreatSchools.
details
The GreatSchools Rating helps parents compare schools within a state based on a variety of school quality indicators and provides a helpful picture of how effectively each school serves all of its students. Ratings are on scale of 1 (below average) and to 10 (above average) and can include test scores, college readiness, academic progress, advanced courses, equity, discipline and attendance data. We also advise parents to visit schools, consider other information on school performance and programs, and consider needs as part of the school selection process.

About GreatSchools Data on ApartmentHomeLiving.com.

Points of Interest

Time and distance from The Reyburn.

Arts Museums and Landmarks

Philadelphia Museum of Art

2600 Benjamin Franklin Pkwy
6 minute drive / 3.12 miles away

Free Library of Philadephia

1901 Vine Street
7 minute drive / 3.55 miles away

The Frankling Institute

222 N 20th St
7 minute drive / 3.63 miles away

Big Box and Retail

Autozone

3101 W Allegheny Ave
1 minute drive / 0.31 miles away

Target

4000 Monument Rd
5 minute drive / 1.7 miles away

Lowe's

1500 N 50th St
6 minute drive / 3.15 miles away

Colleges and Universities

Drexel University - Queen Lane Medical Campus

2900 Queen Lane
2 minute drive / 0.72 miles away

Philadelphia University

4201 Henry Avenue
2 minute drive / 0.94 miles away

Temple University - Health Sciences Center

1801 North Broad Street
4 minute drive / 1.55 miles away

Groceries

Save-A-Lot

301 W Chelten Ave
4 minute drive / 1.48 miles away

The Fresh Grocer

1501 N Broad St
5 minute drive / 2.57 miles away

Aldi

4421 Market St
8 minute drive / 3.92 miles away

Hospitals

Shriners Children's Philadelphia

3551 N Broad Street
4 minute drive / 1.51 miles away

Temple University Hospital

3401 North Broad Street
4 minute drive / 1.52 miles away

Roxborough Memorial Hospital

5800 Ridge Ave
4 minute drive / 2.05 miles away

Military Bases

Naval Inventory Control Point Philadelphia

10 minute drive / 4.98 miles away

Defense Personnel Support Center

13 minute drive / 6.42 miles away

Philadelphia Naval Busi Center

17 minute drive / 8.15 miles away

Parks and Recreation

Edgar Allen Poe Historical Site

532 N. 7th St
7 minute drive / 3.7 miles away

Independence Historical Park

5th & Chestnut
8 minute drive / 4.1 miles away

Franklin Square

200 N 6th St
8 minute drive / 4.15 miles away

The Reyburn has 5 parks within 5.6 miles, including Edgar Allen Poe Historical Site, Independence Historical Park, Franklin Square, Jefferson Square Park, and Bartram Gardens.

Restaurants and Dining

Tacconelli's Pizzeria

2604 East Somerset Street
8 minute drive / 4.09 miles away

La Colombe Torrefaction

130 S. 19th Street
8 minute drive / 4.11 miles away

Lacroix at the Rittenhouse Hotel

210 West Rittenhouse Square
8 minute drive / 4.18 miles away

Shopping Centers

Bakers Centre

Fox St & Roberts Ave
1 minute drive / 0.32 miles away

Strawberry Square

2301 N 29th St
3 minute drive / 1.25 miles away

Hope Plaza

2121 W Lehigh Ave
4 minute drive / 1.34 miles away

The Reyburn has 5 shopping centers within 1.6 miles.

Transit Stations

East Falls-R6

3600 Midvale Ave
1 minute drive / 0.65 miles away

Allegheny-R6

W Allegheny Ave and N 22nd St
2 minute drive / 0.88 miles away

Queen Lane-R8

5319 Wissahickon Ave
2 minute drive / 0.93 miles away

Nearby Neighborhoods

Allegheny West

Studio to 4 Bedroom Apartments from $750
View Rentals

East Falls

Studio to 4 Bedroom Apartments from $850
View Rentals

Franklinville

Studio to 4 Bedroom Apartments from $550
View Rentals

Rental Price Ranges in the Area

BedroomAverage RentCheapest RentHighest Rent
Philadelphia Studio Apartments $1,586$300$5,888
Philadelphia 1 Bedroom Apartments $2,001$550$9,000
Philadelphia 2 Bedroom Apartments $2,475$725$10,000+
Philadelphia 3 Bedroom Apartments $2,937$625$10,000+
Philadelphia 4 Bedroom Apartments $2,137$585$10,000+
Philadelphia 5 Bedroom Apartments $2,656$500$5,100
Philadelphia 6 Bedroom Apartments $2,431$525$4,500

Browse Top Apartments in Philadelphia

Viewing: The Reyburn | Desktop Version | Listing Updated: 07/10/2026 | AHLPLA