

- 1–2 Bedrooms
- $785-$1,255 Pricing
- 511–1,045 Square Feet
About The Richland
Stunning Apartment Homes with contemporary finishes, features and fixtures. Designed with condominium-grade elements such as built-in bookcases, kitchen pantry, walk-in closets, master bedroom with separate vanity, huge great rooms, dry bar and or fireplace located in the living area, full-size washer and dryer connections in most floor plans, and over-sized decks or patios. Your new lifestyle awaits you-The Richland includes a fitness center, lighted tennis court, and ancient oak trees. Our signature swimming pool with spa is just steps away from Richland's, flat screen TV, large kitchen and full-size pool table.
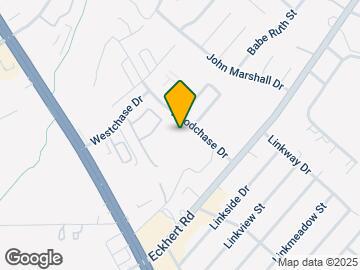
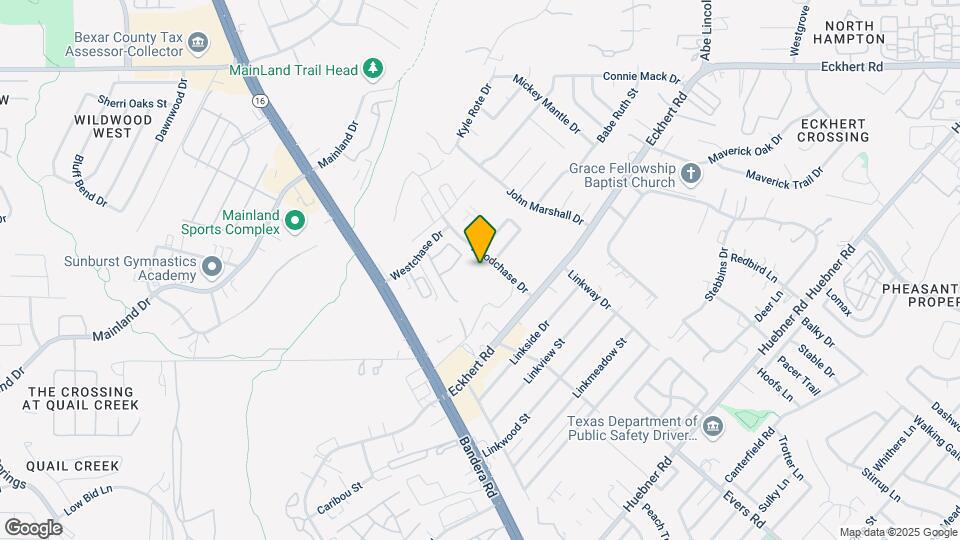
The Richland is located in the Northwest Side Neighborhood and 78240 Zip code of San Antonio, TX. This community is professionally managed by LYND
Unique Features and Amenities
- * in select Apartment Homes*
- 24 Hour Laundry Facility
- 24-Hour Emergency Maintenance
- Brushed Nickel Fixtures
- Built In Bookcases & Track Lighting
- Cable Ready
- Ceiling Fans In All Bedrooms
- Contemporary Lighting
- Double Stainless Steel Sinks
- Elegant Clubhouse and Full Sized Kitchen
- Euro Style Kitchens
- Exterior Storage
- Fireplaces*
- Free Wireless Internet Caf with Fireplace
- Full Size Washer/Dryer Connections*
- Kitchen Pantries*
- Large Enclosed Patios
- Lever Door Hardware
- Lighted Tennis Court
- Limited Access Gates
- Linen Closets
- Massive Oak Trees Shade Most Walk Ways
- Multiple Telephone Outlets
- Professionally Maintained Landscaping
- Resort Quality Pool Side Furniture
- Spacious Closets
- Subway Tile Back Splash*
- Swimming Pool
- White 2" Faux Wood Blinds
- Wood Plank Look, Ranch Style Flooring
Property Contact Info
- Listed by:
- Agency:
- Vendor Logo:
- Website:
- View Property Website
- Call Us:
- (210) 585-2614
- Disclaimer:
Office Hours
| Monday | 9:00 am–6:00 pm |
| Tuesday | 9:00 am–6:00 pm |
| Wednesday | 9:00 am–6:00 pm |
| Thursday | 9:00 am–6:00 pm |
| Friday | 9:00 am–6:00 pm |
| Saturday | 10:00 am–5:00 pm |
| Sunday | Closed |
Floorplan Pricing and Availability
The Richland offers 1 to 2 Bedroom apartments having 511–1,045 sqft. Here is the current pricing and availability:
New! Interactive Property Map
1 Bedroom
District
1 Bed, 1 Bath, 511 sq ftModel Gallery
Floorplans
Availability Details
Price Availability Date Unit Sq Ft From $785 Call for Availability District 511 sq ft Model Amenities and Features
Features
- High Speed Internet Access
Kitchen
- Dishwasher
Unique Features
- * in select Apartment Homes*
- Brushed Nickel Fixtures
- Built In Bookcases & Track Lighting
- Cable Ready
- Contemporary Lighting
- Double Stainless Steel Sinks
- Euro Style Kitchens
- Exterior Storage
- Fireplaces*
- Full Size Washer/Dryer Connections*
- Kitchen Pantries*
- Large Enclosed Patios
- Lever Door Hardware
- Linen Closets
- Multiple Telephone Outlets
- Spacious Closets
- Subway Tile Back Splash*
- Wood Plank Look, Ranch Style Flooring
Model Rent and Fees
Model Price Range
- $785 - $795
Apartment Model: DistrictFrom $7851 Bedroom, 1 Bath, 511 sq ftUnavailable![]()
District - Floorplan 1 ![]()
District - Floorplan 2 ![]()
District - Floorplan 3 Venue
1 Bed, 1 Bath, 696 sq ftModel Gallery
Floorplans
Photos
Availability Details
Price Availability Date Unit Sq Ft From $919 Call for Availability Venue 696 sq ft Model Amenities and Features
Features
- High Speed Internet Access
Kitchen
- Dishwasher
Unique Features
- * in select Apartment Homes*
- Brushed Nickel Fixtures
- Built In Bookcases & Track Lighting
- Cable Ready
- Contemporary Lighting
- Double Stainless Steel Sinks
- Euro Style Kitchens
- Exterior Storage
- Fireplaces*
- Full Size Washer/Dryer Connections*
- Kitchen Pantries*
- Large Enclosed Patios
- Lever Door Hardware
- Linen Closets
- Multiple Telephone Outlets
- Spacious Closets
- Subway Tile Back Splash*
- Wood Plank Look, Ranch Style Flooring
Model Rent and Fees
Model Price Range
- $919 - $929
Apartment Model: VenueFrom $9191 Bedroom, 1 Bath, 696 sq ftUnavailableFloorplansPhotos![]()
Venue - Image 1 ![]()
Venue - Image 2 ![]()
Venue - Image 3 ![]()
Venue - Image 4 ![]()
Venue - Image 5 ![]()
Venue - Image 6 ![]()
Venue - Floorplan 1 ![]()
Venue - Floorplan 2 ![]()
Venue - Floorplan 3 2 Bedrooms
Station
2 Beds, 1 Bath, 887 sq ftModel Gallery
Floorplans
Availability Details
Price Availability Date Unit Sq Ft From $1,005 Call for Availability Station 887 sq ft Model Amenities and Features
Features
- High Speed Internet Access
Kitchen
- Dishwasher
Unique Features
- * in select Apartment Homes*
- Brushed Nickel Fixtures
- Built In Bookcases & Track Lighting
- Cable Ready
- Contemporary Lighting
- Double Stainless Steel Sinks
- Euro Style Kitchens
- Exterior Storage
- Fireplaces*
- Full Size Washer/Dryer Connections*
- Kitchen Pantries*
- Large Enclosed Patios
- Lever Door Hardware
- Linen Closets
- Multiple Telephone Outlets
- Spacious Closets
- Subway Tile Back Splash*
- Wood Plank Look, Ranch Style Flooring
Model Rent and Fees
Model Price Range
- $1,005 - $1,015
Apartment Model: StationFrom $1,0052 Bedroom, 1 Bath, 887 sq ftUnavailable![]()
Station - Floorplan 1 ![]()
Station - Floorplan 2 ![]()
Station - Floorplan 3 Zone
2 Beds, 2 Baths, 1015 sq ftModel Gallery
Floorplans
Availability Details
Price Availability Date Unit Sq Ft $1,175 Call for Availability Zone 1015 sq ft Model Amenities and Features
Features
- High Speed Internet Access
Kitchen
- Dishwasher
Unique Features
- * in select Apartment Homes*
- Brushed Nickel Fixtures
- Built In Bookcases & Track Lighting
- Cable Ready
- Contemporary Lighting
- Double Stainless Steel Sinks
- Euro Style Kitchens
- Exterior Storage
- Fireplaces*
- Full Size Washer/Dryer Connections*
- Kitchen Pantries*
- Large Enclosed Patios
- Lever Door Hardware
- Linen Closets
- Multiple Telephone Outlets
- Spacious Closets
- Subway Tile Back Splash*
- Wood Plank Look, Ranch Style Flooring
Model Rent and Fees
Model Price
- $1,175
Apartment Model: Zone$1,1752 Bedroom, 2 Bath, 1015 sq ftUnavailable![]()
Zone - Floorplan 1 ![]()
Zone - Floorplan 2 ![]()
Zone - Floorplan 3 Zone2
2 Beds, 2 Baths, 1045 sq ftLargest 2 BedroomThis is the largest 2 Bedroom at this PropertyModel Gallery
Photos
Availability Details
Price Availability Date Unit Sq Ft $1,255 Call for Availability Zone2 1045 sq ft Model Amenities and Features
Kitchen
- Dishwasher
Unique Features
- * in select Apartment Homes*
- Brushed Nickel Fixtures
- Built In Bookcases & Track Lighting
- Cable Ready
- Contemporary Lighting
- Double Stainless Steel Sinks
- Euro Style Kitchens
- Exterior Storage
- Fireplaces*
- Full Size Washer/Dryer Connections*
- Kitchen Pantries*
- Large Enclosed Patios
- Lever Door Hardware
- Linen Closets
- Multiple Telephone Outlets
- Spacious Closets
- Subway Tile Back Splash*
- Wood Plank Look, Ranch Style Flooring
Model Rent and Fees
Model Price
- $1,255
Apartment Model: Zone2$1,2552 Bedroom, 2 Bath, 1045 sq ftUnavailable![]()
Zone2 - Image
Schedule a Tour
3D Tours
Property Information
- 192 Units
- 2 Stories
- Built in 1984
Lease Terms
- 12 - 18 mo
Fees and Policies
The fees listed below are community-provided and may exclude utilities or add-ons. All payments are made directly to the property and are non-refundable unless otherwise specified.
Required Fees
One-Time Basics
- Due at Application
- Application Fee Per ApplicantiCharged per applicant.$50.00
- Due at Move-In
- Administrative FeeiCharged per unit.$100.00
Pet Policy and Fees
Cats
- 2 Pet Limit
- Pet interview, Spayed/Neutered
Pet Friendly! Two Pets Per Apartment. No Weight Limit. Breed Restrictions Apply. $400 non-refundable pet fee, and $15 pet rent. Please call our leasing office for more details.
Dogs
- 2 Pet Limit
- Pet interview, Spayed/Neutered
Pet Friendly! Two Pets Per Apartment. No Weight Limit. Breed Restrictions Apply. $400 non-refundable pet fee, and $15 pet rent. Please call our leasing office for more details.
Parking Info and Fees
- Surface LotiParking Available
Property Fee Disclaimer: Based on community-supplied data and independent market research. Subject to change without notice. May exclude fees for mandatory or optional services and usage-based utilities.
Features and Amenities
On-Site Services
- Laundry Facilities
Community Features
- Clubhouse
- Walk Up
Outdoor Features
- Gated
- Patio
- Deck
Recreation and Fitness
- Fitness Center
- Spa
- Tennis Court
- Pool
Interior Features
- Ceiling Fans
- Fireplace
- High Speed Internet Access
- Cable Ready
- Wi Fi
Kitchen Amenities
- Pantry
- Dishwasher
- Kitchen
Living Area Features
- Walk In Closets
- Linen Closet

Map
- Shopping
- Colleges
- Grocery
- Medical
- Parks

Map
Frequently Asked Questions about The Richland
Where is The Richland located?
The Richland is located at 7791 Woodchase near the Northwest Side area of San Antonio, TX
What is the current rent range at The Richland?
Call us today for rates on the 1 Bedroom to 2 options at The Richland
When is the leasing office open?
- The office Hours for The Richland are
- Monday 9:00 am–6:00 pm
- Tuesday 9:00 am–6:00 pm
- Wednesday 9:00 am–6:00 pm
- Thursday 9:00 am–6:00 pm
- Friday 9:00 am–6:00 pm
- Saturday 10:00 am–5:00 pm
- Sunday Closed
Are pets allowed?
Call us today to find out our pet policy and if we allow pets
Renters Reviews and Ratings
Don't move here
The Richland
LoCaTiOn! PoOl! PrIcE! & ViNtAgE HVAC
Nearby Schools
Marshall High School
Leon Valley Elementary School
About GreatSchools Data on ApartmentHomeLiving.com.
Points of Interest
Time and distance from The Richland.
Arts Museums and Landmarks
Big Box and Retail
Walgreens
Cvs/Pharmacy
Walmart
Colleges and Universities
Galen College of Nursing-San Antonio
University of Texas Health Science Center San Antonio
Groceries
Heb
H-E-B Bandera & Loop 1604
Hospitals
Hotspots
Military Bases
Lackland Air Force Base
Kelly Air Force Base
Lackland Air Force Base Annex
Parks and Recreation
The Richland has 5 parks within 10.3 miles, including Sea World, Six Flags Fiesta Texas, Woodlawn Lake Park, Eisenhower Park, and San Antonio Riverwalk.
Restaurants and Dining
Shopping Centers
The Richland has 5 shopping centers within 0.5 miles.
Nearby Neighborhoods
Rental Price Ranges in the Area
| Bedroom | Average Rent | Cheapest Rent | Highest Rent |
|---|---|---|---|
| San Antonio Studio Apartments | $1,070 | $455 | $3,059 |
| San Antonio 1 Bedroom Apartments | $1,178 | $444 | $4,300 |
| San Antonio 2 Bedroom Apartments | $1,493 | $498 | $10,000+ |
| San Antonio 3 Bedroom Apartments | $1,842 | $601 | $10,000+ |
| San Antonio 4 Bedroom Apartments | $2,037 | $667 | $3,750 |
| San Antonio 5 Bedroom Apartments | $3,937 | $859 | $10,000+ |
Browse Top Apartments in San Antonio
By Price
- Cheap San Antonio Apartments
- San Antonio Apartments Under $500
- San Antonio Apartments Under $600
- San Antonio Apartments Under $700
- San Antonio Apartments Under $800
- San Antonio Apartments Under $900
- San Antonio Apartments Under $1000
- San Antonio Apartments Under $1200
- San Antonio Apartments Under $1500
- San Antonio Apartments Under $2000
- San Antonio Luxury Apartments
By Community Type
- San Antonio Apartments for Rent by Owner
- San Antonio Apartments with Rent Specials
- San Antonio Top Rated Apartments
- San Antonio Corporate Apartments
- San Antonio Furnished Apartments
- San Antonio Gated Apartments
- San Antonio Loft Apartments
- San Antonio Low Income Apartments
- San Antonio Military Apartments
- New San Antonio Apartments
- San Antonio Senior Apartments
- San Antonio Short-term Apartments
- San Antonio Student Apartments
- San Antonio Apartments with Utilities Included


