- 2–3 Bedrooms
- $1,065-$1,405 Pricing
- 925–1,250 Square Feet
About The Ridge Apartments & Townhomes
Welcome to The Ridge Apartments & Townhomes, located in the charming community of Cross Lanes, WV. Our thoughtfully designed apartments and townhomes offer a range of amenities to enhance your lifestyle. Take your furry friend for a stroll at our dog park, or let the little ones burn off some energy at the playground. Enjoy a relaxing picnic at our outdoor pavilion, perfect for gathering with friends and family. Our on-site laundry facilities make it convenient to take care of your laundry needs, and our grilling stations provide a great space for outdoor cooking. Inside the Townhomes, you'll find the convenience of in-suite washer and dryers, making laundry day a breeze. At The Ridge Apartments & Townhomes, we strive to provide a comfortable and convenient living experience for all of our residents. Come and discover the perfect place to call home in Cross Lanes, WV.
The Ridge Apartments & Townhomes is located in the St Albans Cross Lanes Neighborhood and 25313 Zip code of Charleston, WV. This community is professionally managed by Mountain Creek Properties
Unique Features and Amenities
- 24 Hour Emergency Maintenance
- Grilling Stations
- In Suite Washer and Dryers
- Laminate flooring
- On Site Laundry Facilities
- On Site Office Hours
- Picnic Pavilion
- Walk in closets in select units
Property Contact Info

- Listed by:
- Agency:
- Vendor Logo:
- Website:
- View Property Website
- Call Us:
- (304) 814-3243
- Disclaimer:
Office Hours
| Monday | 9:00 am–5:00 pm |
| Tuesday | 9:00 am–5:00 pm |
| Wednesday | 9:00 am–5:00 pm |
| Thursday | 9:00 am–5:00 pm |
| Friday | 9:00 am–5:00 pm |
| Saturday | Closed |
| Sunday | Closed |
Floorplan Pricing and Availability
The Ridge Apartments & Townhomes offers 2 to 3 Bedroom apartments starting from $1,065 and having 925–1,250 sq ft. Here is the current pricing and availability:
New! Interactive Property Map
2 Bedrooms
Floorplan 2x1
$1,065
2 Beds, 1 Bath, 925 sq ftAvailable Oct 20Model Gallery
Floorplans
Availability Details
Price Availability Date Unit Sq Ft Deposit Photos $1,065 October 20, 2026 1007 925 $1,065 Unit 1007 Gallery
Photos
Unit 1007 Amenities and Features
Fitness & Recreation
- Playground
Kitchen
- Range
- Refrigerator
Services
- Dog Park
Unique Features
- 24 Hour Emergency Maintenance
- Grilling Stations
- On Site Laundry Facilities
- On Site Office Hours
- Picnic Pavilion
Unit 1007 Rent and Fees
Unit Price
- $1,065
Deposit
- $1,065 deposit
Unit Description
Discover the comfort and convenience of this beautiful 2-bedroom, 1-bath apartment offering 925 sq. ft. of spacious living. With generous room sizes and a thoughtful layout, this apartment provides the perfect blend of style and functionality for you to call home. Our pet-friendly community welcomes your furry friends, with plenty of outdoor fun waiting at the on-site dog park. The apartment comes fully equipped with essential kitchen appliances, including a stove, refrigerator, and dishwasher, making meal prep a breeze. Cozy carpeted living areas add warmth and comfort to every corner of your home. Convenience is key, and with our on-site laundry facility, you can take care of laundry day with ease—no need to leave the property! With very limited availability, this incredible apartment won’t last long. Don’t miss the chance to make this spacious 2-bedroom, 1-bath your new home. Contact us today to schedule a tour before it’s gone!
Model Rent and Fees
Price
- $1,065
Apartment Model: 2x1$1,0652 Bedroom, 1 Bath, 925 sq ftAvailable October 20, 2026![]()
2x1 - Floorplan Apartment Unit: 1007Apartment Model: 2x1$1,0652 Bedroom, 1 Bath, 925 sq ftAvailable October 20, 2026![]()
Unit: 1007 - Image 1 ![]()
Unit: 1007 - Image 2 ![]()
Unit: 1007 - Image 3 ![]()
Unit: 1007 - Image 4 ![]()
Unit: 1007 - Image 5 ![]()
Unit: 1007 - Image 6 ![]()
Unit: 1007 - Image 7 ![]()
Unit: 1007 - Image 8 ![]()
Unit: 1007 - Image 9 ![]()
Unit: 1007 - Image 10 2x2.5_TH_Garage
$1,405
2 Beds, 2.5 Baths, 1110 sq ftAvailable Nov 18Model Gallery
Floorplans
3D Tours
Availability Details
Price Availability Date Unit Sq Ft Deposit Photos $1,405 November 18, 2026 2103 1110 $1,405 Unit 2103 Gallery
Photos
Unit 2103 Amenities and Features
Fitness & Recreation
- Playground
Kitchen
- Microwave
- Range
- Refrigerator
Services
- Dog Park
Unique Features
- 24 Hour Emergency Maintenance
- Grilling Stations
- In Suite Washer and Dryers
- On Site Laundry Facilities
- On Site Office Hours
- Picnic Pavilion
Unit 2103 Rent and Fees
Unit Price
- $1,405
Deposit
- $1,405 deposit
Unit Description
Welcome to your new home! This stunning 1,110 Sq Ft 2-bedroom, 2.5-bath townhome offers the perfect blend of space, style, and comfort. Ideal for those seeking convenience, this townhome is perfect for anyone looking for a modern and inviting living space. Our pet-friendly community is perfect for pet owners, offering a dog park for your furry friends to enjoy! Inside, the townhome features a fully equipped kitchen with a stove, refrigerator, dishwasher and microwave, making meal prep a breeze. Plus, enjoy the convenience of an in-unit washer and dryer for all your laundry needs. This townhome boasts spacious bedrooms, large closets, and a private garage, offering extra storage and secure parking just steps from your door. The carpeted living areas throughout add warmth and comfort to every corner of your home. Our community offers a playground and picnic areas for you to unwind and enjoy the outdoors with family and friends! With very limited availability, this exceptional townhome won’t last long. Don’t miss the opportunity to make this beautiful 2-bedroom, 2.5-bath townhome yours. Contact us today to schedule a tour before it’s gone!
Model Rent and Fees
Price
- $1,405
Apartment Model: 2x2.5_TH_Garage$1,4052 Bedroom, 2.5 Bath, 1110 sq ftAvailable November 18, 2026Floorplans3D Tours![]()
2x2.5_TH_Garage - Floorplan 2x2.5_TH_Garage - 3D Tour Apartment Unit: 2103Apartment Model: 2x2.5_TH_Garage$1,4052 Bedroom, 2.5 Bath, 1110 sq ftAvailable November 18, 2026![]()
Unit: 2103 - Image 1 ![]()
Unit: 2103 - Image 2 ![]()
Unit: 2103 - Image 3 ![]()
Unit: 2103 - Image 4 ![]()
Unit: 2103 - Image 5 ![]()
Unit: 2103 - Image 6 ![]()
Unit: 2103 - Image 7 ![]()
Unit: 2103 - Image 8 ![]()
Unit: 2103 - Image 9 ![]()
Unit: 2103 - Image 10 3 Bedrooms
3x1.5_TH
$1,310
3 Beds, 1.5 Baths, 1250 sq ftAvailable NowModel Gallery
Floorplans
Availability Details
Price Availability Date Unit Sq Ft Deposit $1,310 Available Now 712 1250 $1,310 Unit 712 Amenities and Features
Fitness & Recreation
- Playground
Kitchen
- Microwave
- Range
- Refrigerator
Services
- Dog Park
Unique Features
- 24 Hour Emergency Maintenance
- Grilling Stations
- In Suite Washer and Dryers
- On Site Laundry Facilities
- On Site Office Hours
- Picnic Pavilion
Unit 712 Rent and Fees
Unit Price
- $1,310
Deposit
- $1,310 deposit
Unit Description
Welcome to your new home! This stunning 1,250 Sq Ft 3-bedroom, 1.5-bath townhome offers the perfect blend of space, style, and comfort. Ideal for those seeking both privacy and convenience, this townhome is perfect for anyone looking for a modern and inviting living space. Our pet-friendly community is perfect for pet owners, offering a dog park for your furry friends to enjoy! Inside, the townhome features a fully equipped kitchen with a stove, refrigerator, dishwasher and microwave, making meal prep a breeze. Plus, enjoy the convenience of an in-unit washer and dryer for all your laundry needs. This townhome boasts 3 spacious bedrooms with large closets, providing ample storage and room to relax. The carpeted living areas throughout add warmth and comfort to every corner of your home. Our community offers a playground and picnic areas for you to unwind and enjoy the outdoors with family and friends! With very limited availability, this exceptional townhome won’t last long. Don’t miss the opportunity to make this beautiful 3-bedroom, 1.5-bath townhome yours. Contact us today to schedule a tour before it’s gone!
Model Rent and Fees
Price
- $1,310
Apartment Model: 3x1.5_TH$1,3103 Bedroom, 1.5 Bath, 1250 sq ftAvailable Now![]()
3x1.5_TH - Floorplan Apartment Unit: 712Apartment Model: 3x1.5_TH$1,3103 Bedroom, 1.5 Bath, 1250 sq ftAvailable Now
Schedule a Tour
3D Tours
Property Information
- 132 Units
- 3 Stories
- Built in 2009
Lease Terms
- 12 mo
Fees and Policies
The fees listed below are community-provided and may exclude utilities or add-ons. All payments are made directly to the property and are non-refundable unless otherwise specified.
Required Fees
One-Time Basics
- Due at Application
- Application Fee Per ApplicantiCharged per applicant.$50.00
Other Fees and Policies
Pet Fees
- Pet FeeiCharged Per Pet.$35.00/mo
Cats
AllowedDogs
AllowedParking Fees
- Garage
- Parking FeeiMax of 1. Charged per vehicle.$0.00/mo
- Surface Lot
- Parking FeeiMax of 1. Charged per vehicle.$0.00/mo
Max of 1. Parking Available.
Property Fee Disclaimer: Based on community-supplied data and independent market research. Subject to change without notice. May exclude fees for mandatory or optional services and usage-based utilities.
Features and Amenities
Unique Amenities
- 24 Hour Emergency Maintenance
- Grilling Stations
- In Suite Washer and Dryers
- Laminate flooring
- On Site Laundry Facilities
- On Site Office Hours
- Picnic Pavilion
- Walk in closets in select units
On-Site Services
- Maintenance On Site
- Property Manager On Site
- Online Services
- Pet Play Area
- Renters Insurance Program
- Laundry Facilities
Community Features
- Elevator
Outdoor Features
- Grill
- Picnic Area
Recreation and Fitness
- Playground
Interior Features
- High Speed Internet Access
- Tub/Shower
- Cable Ready
- Washer/Dryer
- Air Conditioning
- Smoke Free
Kitchen Amenities
- Disposal
- Freezer
- Stainless Steel Appliances
- Kitchen
- Dishwasher
- Microwave
- Range
- Refrigerator
- Oven
Living Area Features
- Walk In Closets
- Vinyl Flooring
- Carpet
Unique Amenities
- Garage Available

Map
- Shopping
- Colleges
- Grocery
- Medical

Map
Getting Around
30 / 100 Somewhat walkable
20 / 100 Limited public transit
20 / 100 Somewhat Bikeable
100 / 100 Exceptionally car friendly
Getting to Know the Area
40 / 100 Restaurants
20 / 100 Cafes
30 / 100 Nightlife
30 / 100 Shopping
20 / 100 Noise Level
Frequently Asked Questions about The Ridge Apartments & Townhomes
Where is The Ridge Apartments & Townhomes located?
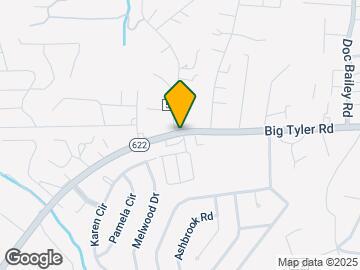
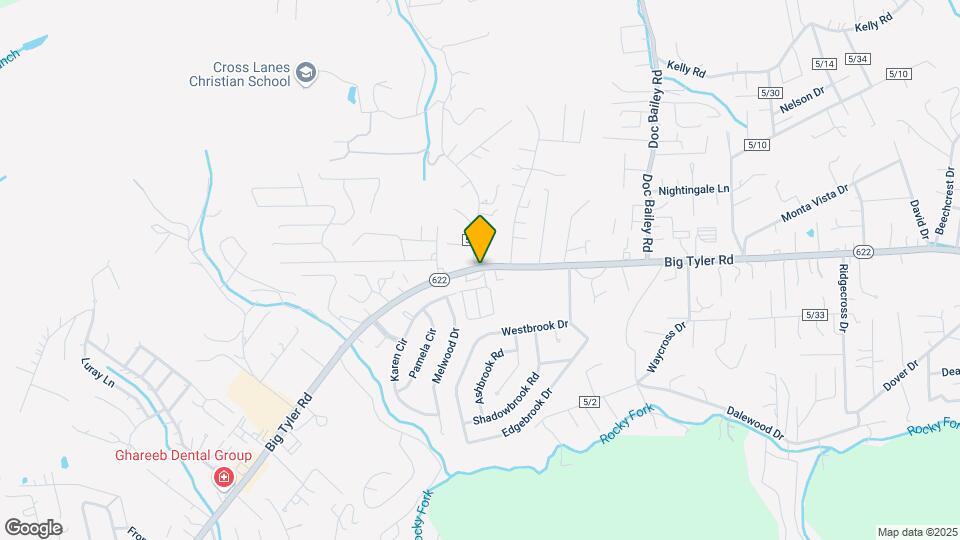
The Ridge Apartments & Townhomes is located at 5371 Big Tyler Rd near the St Albans Cross Lanes area of Charleston, WV
What is the current rent range at The Ridge Apartments & Townhomes?
2 Bedroom to 3 Bedroom Apartments at The Ridge Apartments & Townhomes currently range from $1,065 to $1,405
When is the leasing office open?
- The office Hours for The Ridge Apartments & Townhomes are
- Monday 9:00 am–5:00 pm
- Tuesday 9:00 am–5:00 pm
- Wednesday 9:00 am–5:00 pm
- Thursday 9:00 am–5:00 pm
- Friday 9:00 am–5:00 pm
- Saturday Closed
- Sunday Closed
Are pets allowed?
Call us today to find out our pet policy and if we allow pets
Renters Reviews and Ratings
Love this Place
Great Place
Cheap fixtures and little storage
Shady Pines Apartments
Nearby Schools
Andrew Jackson Middle School
Point Harmony Elementary School
Nitro High School
About GreatSchools Data on ApartmentHomeLiving.com.
Points of Interest
Time and distance from The Ridge Apartments & Townhomes.
Big Box and Retail
Kroger
Walgreens
Target
Colleges and Universities
Groceries
Kroger
Hospitals
Shopping Centers
The Ridge Apartments & Townhomes has 5 shopping centers within 3.6 miles.
Nearby Neighborhoods
Rental Price Ranges in the Area
| Bedroom | Average Rent | Cheapest Rent | Highest Rent |
|---|---|---|---|
| Charleston Studio Apartments | $1,100 | $750 | $2,000 |
| Charleston 1 Bedroom Apartments | $1,035 | $571 | $3,350 |
| Charleston 2 Bedroom Apartments | $1,218 | $593 | $4,150 |
| Charleston 3 Bedroom Apartments | $1,728 | $1,149 | $3,500 |
| Charleston 4 Bedroom Apartments | $1,284 | $1,284 | $1,284 |
| 2 Bedroom Homes | $1,240 | $725 | $2,000 |
| 3 Bedroom Homes | $1,715 | $950 | $3,000 |
| 4 Bedroom Homes | $2,135 | $1,425 | $3,400 |
Browse Top Apartments in Charleston
By Price
- Cheap Charleston Apartments
- Charleston Apartments Under $600
- Charleston Apartments Under $700
- Charleston Apartments Under $800
- Charleston Apartments Under $900
- Charleston Apartments Under $1000
- Charleston Apartments Under $1200
- Charleston Apartments Under $1500
- Charleston Apartments Under $2000
- Charleston Luxury Apartments
By Community Type
- Charleston Apartments for Rent by Owner
- Charleston Apartments with Rent Specials
- Charleston Top Rated Apartments
- Charleston Corporate Apartments
- Charleston Furnished Apartments
- Charleston Gated Apartments
- Charleston Loft Apartments
- Charleston Low Income Apartments
- New Charleston Apartments
- Charleston Senior Apartments
- Charleston Short-term Apartments
- Charleston Student Apartments
- Charleston Apartments with Utilities Included


Max of 1. with specific townhouse.