

- Studio–3 Bedrooms
- $600-$1,049 Pricing
- 500–1,137 Square Feet
Rent Specials
$500 Off When You Move In Today!~~Get $500 off your move in amount when you move in today! Plus, get your app and admin fees waived - but only for a limited time. Restrictions Apply.
About The Ridge
Come Enjoy the comforts of home in our newly upgraded 1, 2, & 3 bedroom apartments and townhomes located in Midwest City. As a resident you will enjoy the convenience of an on-site fitness center, a refreshing swimming pool, a dog park, playground and so much more! We're excited to share that The Ridge is now proudly accepting Section 8 vouchers, further enhancing our ability to provide inclusive and accessible housing options for all members of our community! Enjoy affordable housing choices, community amenities, a convenient location, and a professional management team, all here at The Ridge! WE Accept Section 8. Give us a call or stop by today to discover why The Ridge is the perfect place for you to call home!
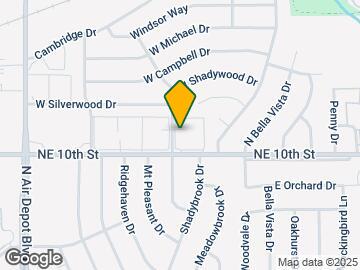
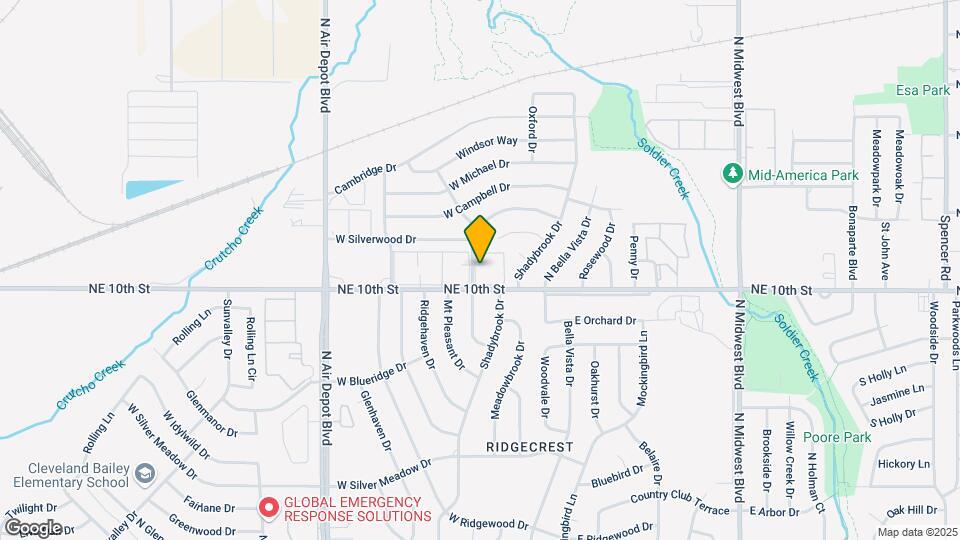
The Ridge is located in the Midwest City Neighborhood and 73110 Zip code of Midwest City, OK. This community is professionally managed by Vesta Capital

Unique Features and Amenities
- Bark Park
- Common area with BBQ station
- Full Sized Appliances
- Military & First Responder Discount
- Pets Allowed
- Picnic Area
- Property Website
- Reserved Parking
- Resident Events
- Resident Portal
- Second Chance Community
- Section 8 Friendly
Property Contact Info

- Listed by:
- Agency:
- Vendor Logo:
- Website:
- View Property Website
- Call Us:
- (405) 583-6948
- Disclaimer:
Office Hours
| Monday | 9:00 am–6:00 pm |
| Tuesday | 9:00 am–6:00 pm |
| Wednesday | 9:00 am–6:00 pm |
| Thursday | 9:00 am–6:00 pm |
| Friday | 9:00 am–6:00 pm |
| Saturday | 10:00 am–4:00 pm |
| Sunday | Closed |
Floorplan Pricing and Availability
The Ridge offers Studio to 3 Bedroom apartments starting from $600 and having 500–1,137 sq ft. Here is the current pricing and availability:
New! Interactive Property Map
Studio
Studio
$600
Studio, 1 Bath, 500 sq ftAvailable NowModel Gallery
Floorplans
Availability Details
Price Availability Date Unit Sq Ft $600 Available Now Studio 500 sq ft Model Amenities and Features
Features
- Cable Ready
- Ceiling Fans
- Washer/Dryer Hookup
Living Space
- Walk-In Closets
Outdoor Space
- Patio
Unique Features
- Full Sized Appliances
Model Rent and Fees
Model Price
- $600
Apartment Model: Studio$600Studio, 1 Bath, 500 sq ftAvailable Now![]()
Studio - Floorplan 1 Bedroom
Floorplan A1
$675
1 Bed, 1 Bath, 716 sq ftAvailable NowModel Gallery
Floorplans
Photos
Availability Details
Price Availability Date Unit Sq Ft $675 Available Now A1 716 sq ft Model Amenities and Features
Features
- Cable Ready
- Ceiling Fans
- Washer/Dryer Hookup
Living Space
- Walk-In Closets
Outdoor Space
- Patio
Unique Features
- Full Sized Appliances
Model Rent and Fees
Model Price
- $675
Apartment Model: A1$6751 Bedroom, 1 Bath, 716 sq ftAvailable NowFloorplansPhotos![]()
A1 - Image 1 ![]()
A1 - Image 2 ![]()
A1 - Image 3 ![]()
A1 - Image 4 ![]()
A1 - Image 5 ![]()
A1 - Image 6 ![]()
A1 - Image 7 ![]()
A1 - Image 8 ![]()
A1 - Image 9 ![]()
A1 - Image 10 ![]()
A1 - Floorplan 2 Bedrooms
Floorplan B1
$725
2 Beds, 1.5 Baths, 930 sq ftAvailable NowModel Gallery
Floorplans
Availability Details
Price Availability Date Unit Sq Ft $725 Available Now B1 930 sq ft Model Amenities and Features
Features
- Cable Ready
- Ceiling Fans
- Washer/Dryer Hookup
Living Space
- Walk-In Closets
Outdoor Space
- Patio
Unique Features
- Full Sized Appliances
Model Rent and Fees
Model Price
- $725
Apartment Model: B1$7252 Bedroom, 1.5 Bath, 930 sq ftAvailable Now![]()
B1 - Floorplan B1 (W/D Connections)
$825
2 Beds, 1.5 Baths, 930 sq ftAvailable NowModel Gallery
Floorplans
Availability Details
Price Availability Date Unit Sq Ft $825 Available Now B1 (W/D Connections) 930 sq ft Model Amenities and Features
Features
- Cable Ready
- Ceiling Fans
- Washer/Dryer Hookup
Living Space
- Walk-In Closets
Outdoor Space
- Patio
Unique Features
- Full Sized Appliances
Model Rent and Fees
Model Price
- $825
Apartment Model: B1 (W/D Connections)$8252 Bedroom, 1.5 Bath, 930 sq ftAvailable Now![]()
B1 (W/D Connections) - Floorplan B2 Town Home
$825
2 Beds, 1.5 Baths, 1000 sq ftAvailable NowLargest 2 BedroomThis is the largest 2 Bedroom at this PropertyModel Gallery
Floorplans
Availability Details
Price Availability Date Unit Sq Ft $825 Available Now B2 Town Home 1000 sq ft Model Amenities and Features
Features
- Cable Ready
- Ceiling Fans
- Washer/Dryer Hookup
Living Space
- Walk-In Closets
Outdoor Space
- Patio
Unique Features
- Full Sized Appliances
Model Rent and Fees
Model Price
- $825
Apartment Model: B2 Town Home$8252 Bedroom, 1.5 Bath, 1000 sq ftAvailable Now![]()
B2 Town Home - Floorplan 3 Bedrooms
Floorplan C1
$1,049
3 Beds, 2 Baths, 1137 sq ftAvailable NowModel Gallery
Floorplans
Availability Details
Price Availability Date Unit Sq Ft $1,049 Available Now C1 1137 sq ft Model Amenities and Features
Features
- Cable Ready
- Ceiling Fans
- Washer/Dryer Hookup
Living Space
- Walk-In Closets
Outdoor Space
- Patio
Unique Features
- Full Sized Appliances
Model Rent and Fees
Model Price
- $1,049
Apartment Model: C1$1,0493 Bedroom, 2 Bath, 1137 sq ftAvailable Now![]()
C1 - Floorplan
Schedule a Tour
Property Information
- 278 Units
- 2 Stories
- Built in 1972
Lease Terms
- 12 - 20 mo
Fees and Policies
The fees listed below are community-provided and may exclude utilities or add-ons. All payments are made directly to the property and are non-refundable unless otherwise specified.
Required Fees
One-Time Basics
- Due at Application
- Application Fee Per ApplicantiCharged per applicant.$35.00
- Due at Move-In
- Administrative FeeiCharged per unit.$100.00
Pet Policy and Fees
Cats
- 2 Pet Limit
- 25 Lb Weight Limit
Comments: Service Animals are not considered pets. Pet fees and pet rent are not applicable for these service animals. Additional documentation may be requested.
Dogs
- 2 Pet Limit
- 75 Lb Weight Limit
Comments: Service Animals are not considered pets. Pet fees and pet rent are not applicable for these service animals. Additional documentation may be requested.
Others
AllowedProperty Fee Disclaimer: Based on community-supplied data and independent market research. Subject to change without notice. May exclude fees for mandatory or optional services and usage-based utilities.
Features and Amenities
On-Site Services
- Maintenance On Site
- Package Service
- Property Manager On Site
- Pet Play Area
- Laundry Facilities
Community Features
- Walk Up
Outdoor Features
- Grill
- Picnic Area
- Patio
Recreation and Fitness
- Fitness Center
- Playground
- Pool
Interior Features
- Balcony
- Tub/Shower
- Ceiling Fans
- High Speed Internet Access
- Heating
- Cable Ready
- Washer/Dryer Hookup
- Air Conditioning
- Smoke Free
Kitchen Amenities
- Range
- Refrigerator
- Disposal
- Freezer
- Ice Maker
- Kitchen
- Dishwasher
- Pantry
- Oven
- Microwave
Living Area Features
- Walk In Closets
- Dining Room
- Tile Floors
- Vinyl Flooring
- Carpet
- Hardwood Floors

Map
- Shopping
- Colleges
- Grocery
- Medical

Map
Getting Around
40 / 100 Fairly walkable
50 / 100 Fairly bikeable
80 / 100 Very car friendly
Getting to Know the Area
50 / 100 Restaurants
20 / 100 Cafes
30 / 100 Nightlife
40 / 100 Shopping
100 / 100 Noise Level
Frequently Asked Questions about The Ridge
Where is The Ridge located?
The Ridge is located at 3834 N Oak Grove Dr near the Midwest City area of Midwest City, OK
What is the current rent range at The Ridge?
Studio to 3 Bedroom Apartments at The Ridge currently range from $600 to $1,049
When is the leasing office open?
- The office Hours for The Ridge are
- Monday 9:00 am–6:00 pm
- Tuesday 9:00 am–6:00 pm
- Wednesday 9:00 am–6:00 pm
- Thursday 9:00 am–6:00 pm
- Friday 9:00 am–6:00 pm
- Saturday 10:00 am–4:00 pm
- Sunday Closed
Are pets allowed?
Call us today to find out our pet policy and if we allow pets
Are there any rent specials?
The current rent special at The Ridge is: $500 Off When You Move In Today!~~Get $500 off your move in amount when you move in today! Plus, get your app and admin fees waived - but only for a limited time. Restrictions Apply..
Renters Reviews and Ratings
Don’t do it
BEWARE WHEN APPLYING!!!
Maintenance is not good.
Only lived here a month
Poor management and terrible area
Current tenant, been here for 8 years
New name and manangement same Mess!!!
Condemned
Would give this 0 stars.
Don't be fooled by the low rent
Eden Cove is horrible!!!!!!!!!!
Property Manager Responded
Bedbugs
Property Manager Responded
Nearby Schools
Ridgecrest Elementary School
Crutcho Public School
Willow Brook Elementary School
Cleveland Bailey Elementary School
About GreatSchools Data on ApartmentHomeLiving.com.
Points of Interest
Time and distance from The Ridge.
Big Box and Retail
Goodwill
Walgreens
Walgreen's
Colleges and Universities
Groceries
Trader Joes
Aldi
Hospitals
Alliancehealth Midwest
Cedar Ridge Behavioral Hospital
Ou Medical Center
Military Bases
Tinker Air Force Base
Shopping Centers
The Ridge has 5 shopping centers within 1.2 miles.
Nearby Neighborhoods
Rental Price Ranges in the Area
| Bedroom | Average Rent | Cheapest Rent | Highest Rent |
|---|---|---|---|
| Midwest City Studio Apartments | $684 | $600 | $815 |
| Midwest City 1 Bedroom Apartments | $862 | $635 | $1,648 |
| Midwest City 2 Bedroom Apartments | $960 | $700 | $1,800 |
| Midwest City 3 Bedroom Apartments | $1,265 | $835 | $2,624 |
| Midwest City 4 Bedroom Apartments | $1,533 | $1,300 | $1,700 |
| 2 Bedroom Homes | $1,007 | $795 | $1,299 |
| 3 Bedroom Homes | $1,363 | $850 | $2,150 |
| 4 Bedroom Homes | $1,636 | $1,195 | $2,295 |
| 5 Bedroom Homes | $1,576 | $1,495 | $1,650 |
Browse Top Apartments in Midwest City
By Price
By Community Type
- Midwest City Apartments for Rent by Owner
- Midwest City Apartments with Rent Specials
- Midwest City Top Rated Apartments
- Midwest City Corporate Apartments
- Midwest City Furnished Apartments
- Midwest City Gated Apartments
- Midwest City Loft Apartments
- Midwest City Military Apartments
- New Midwest City Apartments
- Midwest City Senior Apartments
- Midwest City Short-term Apartments
- Midwest City Apartments with Utilities Included


Property Manager Responded