


- 2–3 Bedrooms
- $2,049-$2,349 Total Monthly Price
Total Monthly Price
Base Rent$2,049 - $2,349Total Monthly Price$2,049 - $2,349 - 1,079–1,216 Square Feet
Rent Specials
Limited-Time Offer: Lease by August 31st and Receive 2 Months Free Rent* Offer applied as a prorated rent concession. Restrictions apply. See leasing office for details.
About The Ridge Townhomes
Discover brand-new 2- and 3-bedroom townhomes featuring attached garages, designed to deliver the space, privacy, and comfort of a home, without the long-term commitment. Enjoy a modern lifestyle in a thoughtfully crafted community that blends convenience with elevated living. Ideally located in the highly sought-after South Richland neighborhood, everything you need to live, work, and play is right at your doorstep.
The Ridge Townhomes is located in the 99352 Zip code of Richland, WA. This community is professionally managed by Avenue5 Residential
Unique Features and Amenities
- Attached single-car garages & private driveways
- BBQ pavilion
- Expansive windows
- Full-size in-home washer and dryer (GE)
- Gated perimeter wall
- Interior pedestrian pathways
- Inviting pocket parks & green spaces
- Landscaped backyards with low-maintenance turf
- Located in Queensgate corridor
- Minutes from Queensgate Shopping District
- Modern two-story layouts
- No utilities included*
- Pet-friendly property
- Private, fenced backyards
- Professionally landscaped grounds
- Stylish quartz countertops
Property Contact Info

- Listed by:
- Agency:
- Vendor Logo:
- Website:
- View Property Website
- Call Us:
- (509) 210-6387
- Disclaimer:
Office Hours
| Monday | 8:00 am–5:00 pm |
| Tuesday | 8:00 am–5:00 pm |
| Wednesday | 8:00 am–5:00 pm |
| Thursday | 8:00 am–5:00 pm |
| Friday | 8:00 am–5:00 pm |
| Saturday | 10:00 am–5:00 pm |
| Sunday | Closed |
Floorplan Pricing and Availability
The Ridge Townhomes offers 2 to 3 Bedroom apartments starting from $2,049 and having 1,079–1,216 sq ft. Here is the current pricing and availability:
New! Interactive Property Map
 ApartmentHomeLiving.com's new Interactive Property Map allows you to see where every available unit is located at this community.Try It Now >
2 Bedrooms
Floorplan 2x2
From $2,049
2 Beds, 2 Baths, 1079-1153 sq ftTotal Monthly PriceAvailable NowTotal Monthly Price
Base Rent$2,049 - $2,249Total Monthly Price$2,049 - $2,249Model Gallery
Floorplans
Availability Details
Prices shown for this property are the Total Monthly Price including Fees.Price Availability Date Unit Sq Ft View Details $2,249 Available Now 1004 1079 $2,049 September 1, 2026 1063 1129 $2,049 September 1, 2026 1067 1129 Model Amenities and Features
Features
- Air Conditioning
- High Speed Internet Access
- Smoke Free
- Washer/Dryer
Kitchen
- Dishwasher
- Disposal
- Microwave
- Pantry
- Quartz Countertops
- Range
- Stainless Steel Appliances
Model Lease Information
Model Price Range
- $2,049 - $2,249Total Monthly PriceBase Rent: $2,049 - $2,249Required Monthly Fees: None
Unit 1004 Lease Information
Unit Price
- $2,249Total Monthly PriceBase Rent: $2,249Required Monthly Fees: None
View Details and Rent EstimateModel Lease Information
Model Price Range
- $2,049 - $2,249Total Monthly Price
Unit 1063 Lease Information
Unit Price
- $2,049Total Monthly PriceBase Rent: $2,049Required Monthly Fees: None
View Details and Rent EstimateModel Lease Information
Model Price Range
- $2,049 - $2,249Total Monthly Price
Unit 1067 Lease Information
Unit Price
- $2,049Total Monthly PriceBase Rent: $2,049Required Monthly Fees: None
View Details and Rent EstimateModel Lease Information
Model Price Range
- $2,049 - $2,249Total Monthly Price
Apartment Model: 2x2From $2,0492 Bedroom, 2 Bath, 1079-1153 sq ftAvailable NowFloor plans are artist's rendering. All dimensions are approximate. Actual product and specifications may vary in dimension or detail. Not all features are available in every rental home. Please see a representative for details.
![]()
2x2 - Floorplan Apartment Unit: 1004Apartment Model: 2x2$2,2492 Bedroom, 2 Bath, 1079 sq ftAvailable NowApartment Unit: 1063Apartment Model: 2x2$2,0492 Bedroom, 2 Bath, 1129 sq ftAvailable September 1, 2026Apartment Unit: 1067Apartment Model: 2x2$2,0492 Bedroom, 2 Bath, 1129 sq ftAvailable September 1, 20263 Bedrooms
Floorplan 3x2
From $2,274
3 Beds, 2 Baths, 1169-1216 sq ftTotal Monthly PriceAvailable NowTotal Monthly Price
Base Rent$2,274 - $2,349Total Monthly Price$2,274 - $2,349Model Gallery
Floorplans
Availability Details
Prices shown for this property are the Total Monthly Price including Fees.Price Availability Date Unit Sq Ft View Details $2,274 Available Now 1028 1216 $2,274 Available Now 1040 1216 $2,274 Available Now 1008 1169 Model Amenities and Features
Features
- Air Conditioning
- High Speed Internet Access
- Smoke Free
- Washer/Dryer
Kitchen
- Dishwasher
- Disposal
- Microwave
- Pantry
- Quartz Countertops
- Range
- Stainless Steel Appliances
Model Lease Information
Model Price Range
- $2,274 - $2,349Total Monthly PriceBase Rent: $2,274 - $2,349Required Monthly Fees: None
Current Available Pricing
- $2,274Total Monthly Price
Unit 1028 Lease Information
Unit Price
- $2,274Total Monthly PriceBase Rent: $2,274Required Monthly Fees: None
View Details and Rent EstimateModel Lease Information
Model Price Range
- $2,274 - $2,349Total Monthly Price
Unit 1040 Lease Information
Unit Price
- $2,274Total Monthly PriceBase Rent: $2,274Required Monthly Fees: None
View Details and Rent EstimateModel Lease Information
Model Price Range
- $2,274 - $2,349Total Monthly Price
Unit 1008 Lease Information
Unit Price
- $2,274Total Monthly PriceBase Rent: $2,274Required Monthly Fees: None
View Details and Rent EstimateModel Lease Information
Model Price Range
- $2,274 - $2,349Total Monthly Price
Apartment Model: 3x2From $2,2743 Bedroom, 2 Bath, 1169-1216 sq ftAvailable NowFloor plans are artist's rendering. All dimensions are approximate. Actual product and specifications may vary in dimension or detail. Not all features are available in every rental home. Please see a representative for details.
![]()
3x2 - Floorplan Apartment Unit: 1028Apartment Model: 3x2$2,2743 Bedroom, 2 Bath, 1216 sq ftAvailable NowApartment Unit: 1040Apartment Model: 3x2$2,2743 Bedroom, 2 Bath, 1216 sq ftAvailable NowApartment Unit: 1008Apartment Model: 3x2$2,2743 Bedroom, 2 Bath, 1169 sq ftAvailable Now


Schedule a Tour
3D Tours
Property Information
- 89 Units
- 2 Stories
- Built in 2026
Lease Terms
- 12 mo
Fees and Policies
The fees listed below are community-provided and may exclude utilities or add-ons. All payments are made directly to the property and are non-refundable unless otherwise specified. Use the Cost Calculator to determine costs based on your needs.
Other Fees and Policies
Situational Fees
- Late FeeiLate payment fee. Charged Per Unit.$100.00/per occurrence
- NSF Tenant FeeiReturned or declined payment fee. Charged Per Unit.$50.00/per occurrence
- Early Termination FeeiFee to terminate lease early. Charged Per Unit.200.0% of base rent/per occurrence
Pet Fees
- Cat
- Cat DepositiMax of 2. Charged Per Pet.$400.00
- Cat FeeiMax of 2. Charged Per Pet.$400.00
- Cat RentiCharged Per Pet.$45.00/mo
- Dog
- Dog DepositiMax of 2. Charged Per Pet.$400.00
- Dog FeeiMax of 2. Charged Per Pet.$400.00
- Dog RentiCharged Per Pet.$45.00/mo
- Other Pet
- Pet DepositiMax of 2. Refundable pet deposit for approved pet. Charged Per Pet.Varies
No breed restriction policy with a pet interview and pet screening.
No breed restriction policy with a pet interview and pet screening.
Max of 2.
Max of 2.
Parking Info and Fees
- Other
Property Fee Disclaimer: Based on community-supplied data and independent market research. Subject to change without notice. May exclude fees for mandatory or optional services and usage-based utilities.
Features and Amenities
On-Site Services
- Maintenance On Site
- Property Manager On Site
Community Features
- Clubhouse
Outdoor Features
- Grill
- Gated
- Yard
- Patio
Interior Features
- High Speed Internet Access
- Washer/Dryer
- Air Conditioning
- Smoke Free
Kitchen Amenities
- Microwave
- Disposal
- Stainless Steel Appliances
- Dishwasher
- Range
- Pantry
- Quartz Countertops
Living Area Features
- Linen Closet
- Views
- Vinyl Flooring
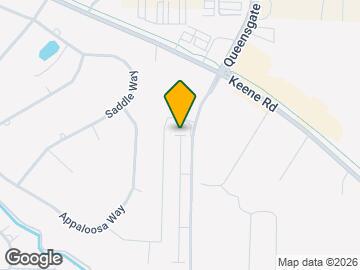
Map
- Shopping
- Colleges
- Grocery
- Medical
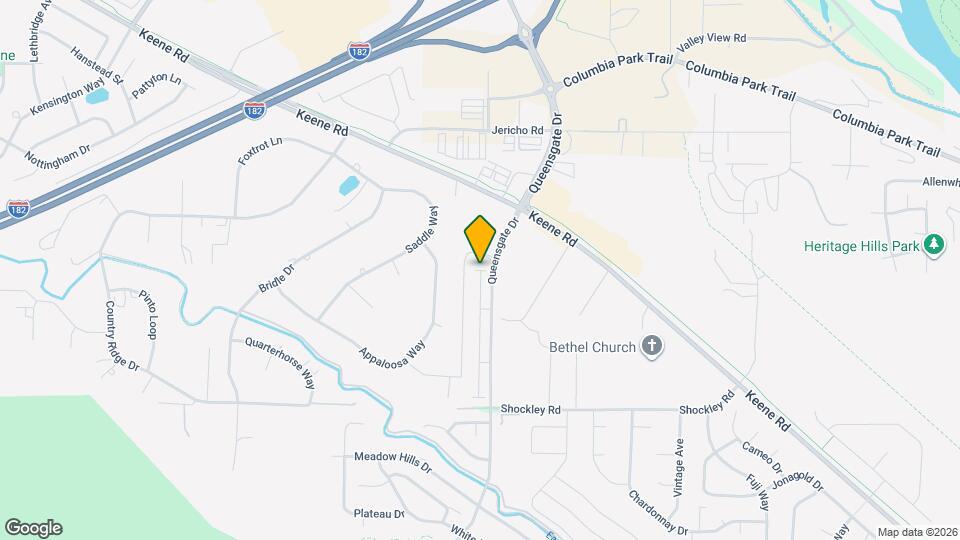
Map
Getting Around
30 / 100 Somewhat walkable
10 / 100 Minimal public transit
40 / 100 Fairly bikeable
100 / 100 Exceptionally car friendly
 details
Getting to Know the Area
50 / 100 Restaurants
30 / 100 Cafes
20 / 100 Nightlife
40 / 100 Shopping
100 / 100 Noise Level
Frequently Asked Questions about The Ridge Townhomes
Where is The Ridge Townhomes located?
The Ridge Townhomes is located at 1043 Tartarian Ave, Richland, WA
What is the current rent range at The Ridge Townhomes?
2 Bedroom to 3 Bedroom Apartments at The Ridge Townhomes currently range from $2,049 to $2,349
When is the leasing office open?
- The office Hours for The Ridge Townhomes are
- Monday 8:00 am–5:00 pm
- Tuesday 8:00 am–5:00 pm
- Wednesday 8:00 am–5:00 pm
- Thursday 8:00 am–5:00 pm
- Friday 8:00 am–5:00 pm
- Saturday 10:00 am–5:00 pm
- Sunday Closed
Are pets allowed?
Call us today to find out our pet policy and if we allow pets
Are there any rent specials?
The current rent special at The Ridge Townhomes is: Limited-Time Offer: Lease by August 31st and Receive 2 Months Free Rent* Offer applied as a prorated rent concession. Restrictions apply. See leasing office for details..
Nearby Schools
Leona Libby Middle School
Richland High School
Orchard Elementary
About GreatSchools Data on ApartmentHomeLiving.com.
Points of Interest
Time and distance from The Ridge Townhomes.
Big Box and Retail
Costco
Goodwill
Albertsons
Colleges and Universities
Washington State University Tri-Cities - Richland Campus
Groceries
Albertsons
Winco Foods
Fred Meyer
Hospitals
Shopping Centers
The Ridge Townhomes has 5 shopping centers within 2.0 miles.
Nearby Neighborhoods
Rental Price Ranges in the Area
| Bedroom | Average Rent | Cheapest Rent | Highest Rent |
|---|---|---|---|
| Richland Studio Apartments | $1,354 | $799 | $1,930 |
| Richland 1 Bedroom Apartments | $1,714 | $1,035 | $2,477 |
| Richland 2 Bedroom Apartments | $1,972 | $1,195 | $3,128 |
| Richland 3 Bedroom Apartments | $1,986 | $1,284 | $3,641 |
| Richland 4 Bedroom Apartments | $1,754 | $1,401 | $2,355 |
| 2 Bedroom Homes | $1,614 | $1,295 | $2,195 |
| 3 Bedroom Homes | $2,279 | $1,550 | $4,000 |
| 4 Bedroom Homes | $2,802 | $1,795 | $3,995 |
| 5 Bedroom Homes | $2,580 | $1,795 | $3,495 |
Browse Top Apartments in Richland
By Price
By Community Type
- Richland Apartments with Rent Specials
- Richland Top Rated Apartments
- Richland Corporate Apartments
- Richland Furnished Apartments
- Richland Gated Apartments
- Richland Loft Apartments
- Richland Low Income Apartments
- New Richland Apartments
- Richland Senior Apartments
- Richland Short-term Apartments
- Richland Student Apartments
- Richland Apartments with Utilities Included
Max of 2.