- 1–3 Bedrooms
- $1,250-$1,700 Total Monthly Price
Total Monthly Price
Base Rent$1,250 - $1,700Total Monthly Price$1,250 - $1,700 - 624–1,335 Square Feet
About The Ridge at Chestnut Hill Phase 1
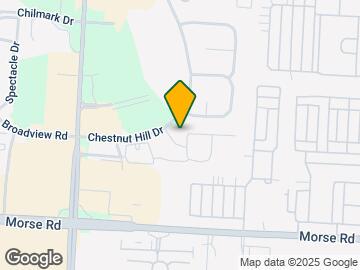
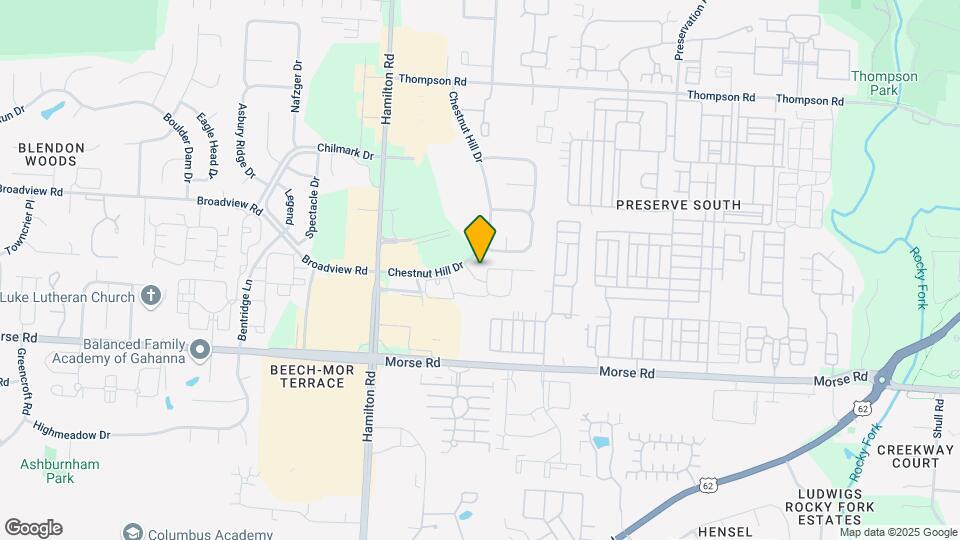
Tucked into a wooded setting in the Preserve South neighborhood of northeast Columbus, The Ridge at Chestnut Hill offers garden-style one-bedroom apartments alongside two- and three-bedroom townhomes, several with attached garages. Built with comfortable, well-proportioned layouts, these homes feature fully equipped kitchens, generous closet space, and private patios or balconies, giving residents room to settle in and make themselves at home. Located within the New Albany-Plain Local School District and just minutes from New Albany with easy access to I-270 and I-670, it's a location that keeps commutes short and weekends open.
The Ridge at Chestnut Hill Phase 1 is located in the Preserve South Neighborhood and 43230 Zip code of Columbus, OH. This community is professionally managed by Coastal Ridge Real Estate
Unique Features and Amenities
- 24 Hour Emergency Maintenance
- 30 Day Satisfaction Guarantee
- Cable/Satellite
- CASTO Transfer Program
- Dryer
- Garages Available
- Home Purchase Program
- In Unit Washer & Dryer in Select Units
- New Albany School District*
- Off-Site 24 Hour Fitness Center
- Off-Site Clubhouse
- Off-Site Laundry Facilities
- Off-Site Swimming Pool
- On-site Parking
- Pet DNA Program
- Pet Stations
- Preferred Employer Program
- Washer
- WD Hookup
Property Contact Info

- Listed by:
- Agency:
- Vendor Logo:
- Website:
- View Property Website
- Call Us:
- (380) 800-6177
- Disclaimer:
Office Hours
| Monday | 10:00 am–6:00 pm |
| Tuesday | 10:00 am–6:00 pm |
| Wednesday | 10:00 am–6:00 pm |
| Thursday | 10:00 am–6:00 pm |
| Friday | 10:00 am–6:00 pm |
| Saturday | 10:00 am–5:00 pm |
| Sunday | Closed |
Floorplan Pricing and Availability
The Ridge at Chestnut Hill Phase 1 offers 1 to 3 Bedroom apartments starting from $1,250 and having 624–1,335 sq ft. Here is the current pricing and availability:
New! Interactive Property Map
1 Bedroom
Show Unavailable FloorplansHighlander Upstairs
From $1,250
1 Bed, 1 Bath, 624 sq ftTotal Monthly PriceAvailable NowTotal Monthly Price
Base Rent$1,250 - $1,350Total Monthly Price$1,250 - $1,350Model Gallery
Floorplans
Photos
3D Tours
Availability Details
Prices shown for this property are the Total Monthly Price including Fees.Price Availability Date Unit Sq Ft Deposit View Details $1,350 Available Now A9-3866 624 $300 $1,250 November 1, 2026 A5-3990 624 $300 Model Amenities and Features
Features
- Air Conditioning
Kitchen
- Refrigerator
Unique Features
- 24 Hour Emergency Maintenance
- 30 Day Satisfaction Guarantee
- Cable/Satellite
- CASTO Transfer Program
- Dryer
- Garages Available
- Home Purchase Program
- In Unit Washer & Dryer in Select Units
- New Albany School District*
- Off-Site 24 Hour Fitness Center
- Off-Site Clubhouse
- Off-Site Laundry Facilities
- Off-Site Swimming Pool
- Pet DNA Program
- Pet Stations
- Preferred Employer Program
- Washer
- WD Hookup
Model Lease Information
Model Price Range
- $1,250 - $1,350Total Monthly PriceBase Rent: $1,250 - $1,350Required Monthly Fees: None
Deposit
- $300 deposit
Unit A9-3866 Amenities and Features
Features
- Air Conditioning
Kitchen
- Refrigerator
Unique Features
- 24 Hour Emergency Maintenance
- 30 Day Satisfaction Guarantee
- Cable/Satellite
- CASTO Transfer Program
- Dryer
- Garages Available
- Home Purchase Program
- In Unit Washer & Dryer in Select Units
- New Albany School District*
- Off-Site 24 Hour Fitness Center
- Off-Site Clubhouse
- Off-Site Laundry Facilities
- Off-Site Swimming Pool
- Pet DNA Program
- Pet Stations
- Preferred Employer Program
- Washer
- WD Hookup
Unit A9-3866 Lease Information
Unit Price
- $1,350Total Monthly PriceBase Rent: $1,350Required Monthly Fees: None
View Details and Rent EstimateDeposit
- $300 deposit
Model Lease Information
Model Price Range
- $1,250 - $1,350Total Monthly Price
Unit A5-3990 Amenities and Features
Features
- Air Conditioning
Kitchen
- Refrigerator
Unique Features
- 24 Hour Emergency Maintenance
- 30 Day Satisfaction Guarantee
- Cable/Satellite
- CASTO Transfer Program
- Dryer
- Garages Available
- Home Purchase Program
- In Unit Washer & Dryer in Select Units
- New Albany School District*
- Off-Site 24 Hour Fitness Center
- Off-Site Clubhouse
- Off-Site Laundry Facilities
- Off-Site Swimming Pool
- Pet DNA Program
- Pet Stations
- Preferred Employer Program
- Washer
- WD Hookup
Unit A5-3990 Lease Information
Unit Price
- $1,250Total Monthly PriceBase Rent: $1,250Required Monthly Fees: None
View Details and Rent EstimateDeposit
- $300 deposit
Model Lease Information
Model Price Range
- $1,250 - $1,350Total Monthly Price
Apartment Model: Highlander UpstairsFrom $1,2501 Bedroom, 1 Bath, 624 sq ftAvailable NowFloorplansPhotos3D Tours![]()
Highlander Upstairs - Image 1 ![]()
Highlander Upstairs - Image 2 ![]()
Highlander Upstairs - Image 3 ![]()
Highlander Upstairs - Image 4 ![]()
Highlander Upstairs - Image 5 Floor plans are artist's rendering. All dimensions are approximate. Actual product and specifications may vary in dimension or detail. Not all features are available in every rental home. Please see a representative for details.
![]()
Highlander Upstairs - Floorplan Highlander Upstairs - 3D Tour Highlander Upstairs - 3D Tour Apartment Unit: A9-3866Apartment Model: Highlander Upstairs$1,3501 Bedroom, 1 Bath, 624 sq ftAvailable NowApartment Unit: A5-3990Apartment Model: Highlander Upstairs$1,2501 Bedroom, 1 Bath, 624 sq ftAvailable November 1, 2026Highlander Downstairs
1 Bed, 1 Bath, 625 sq ftModel Gallery
Floorplans
Availability Details
Prices shown for this property are the Total Monthly Price including Fees.Availability Date Unit Sq Ft Deposit Call for Availability Highlander Downstairs 625 sq ft $300 Model Amenities and Features
Features
- Air Conditioning
Kitchen
- Refrigerator
Unique Features
- 24 Hour Emergency Maintenance
- 30 Day Satisfaction Guarantee
- Cable/Satellite
- CASTO Transfer Program
- Dryer
- Garages Available
- Home Purchase Program
- In Unit Washer & Dryer in Select Units
- New Albany School District*
- Off-Site 24 Hour Fitness Center
- Off-Site Clubhouse
- Off-Site Laundry Facilities
- Off-Site Swimming Pool
- Pet DNA Program
- Pet Stations
- Preferred Employer Program
- Washer
- WD Hookup
Model Lease Information
Deposit
- $300 deposit
Apartment Model: Highlander DownstairsCall For Rates1 Bedroom, 1 Bath, 625 sq ftUnavailableFloor plans are artist's rendering. All dimensions are approximate. Actual product and specifications may vary in dimension or detail. Not all features are available in every rental home. Please see a representative for details.
![]()
Highlander Downstairs - Floorplan 2 Bedrooms
Show Unavailable FloorplansCrestwood
$1,700
2 Beds, 1 Bath, 952 sq ftTotal Monthly PriceAvailable Nov 1Total Monthly Price
Base Rent$1,700Total Monthly Price$1,700Model Gallery
Floorplans
Photos
Availability Details
Prices shown for this property are the Total Monthly Price including Fees.Price Availability Date Unit Sq Ft Deposit View Details $1,700 November 1, 2026 A1-6103 952 $300 $1,700 November 13, 2026 A9-3852 952 $300 Model Amenities and Features
Features
- Air Conditioning
Kitchen
- Refrigerator
Unique Features
- 24 Hour Emergency Maintenance
- 30 Day Satisfaction Guarantee
- Cable/Satellite
- CASTO Transfer Program
- Dryer
- Garages Available
- Home Purchase Program
- In Unit Washer & Dryer in Select Units
- New Albany School District*
- Off-Site 24 Hour Fitness Center
- Off-Site Clubhouse
- Off-Site Laundry Facilities
- Off-Site Swimming Pool
- Pet DNA Program
- Pet Stations
- Preferred Employer Program
- Washer
- WD Hookup
Model Lease Information
Model Price
- $1,700Total Monthly PriceBase Rent: $1,700Required Monthly Fees: None
Deposit
- $300 deposit
Unit A1-6103 Amenities and Features
Features
- Air Conditioning
Kitchen
- Refrigerator
Unique Features
- 24 Hour Emergency Maintenance
- 30 Day Satisfaction Guarantee
- Cable/Satellite
- CASTO Transfer Program
- Dryer
- Garages Available
- Home Purchase Program
- In Unit Washer & Dryer in Select Units
- New Albany School District*
- Off-Site 24 Hour Fitness Center
- Off-Site Clubhouse
- Off-Site Laundry Facilities
- Off-Site Swimming Pool
- Pet DNA Program
- Pet Stations
- Preferred Employer Program
- Washer
- WD Hookup
Unit A1-6103 Lease Information
Unit Price
- $1,700Total Monthly PriceBase Rent: $1,700Required Monthly Fees: None
View Details and Rent EstimateDeposit
- $300 deposit
Model Lease Information
Price
- $1,700Total Monthly Price
Unit A9-3852 Amenities and Features
Features
- Air Conditioning
Kitchen
- Refrigerator
Unique Features
- 24 Hour Emergency Maintenance
- 30 Day Satisfaction Guarantee
- Cable/Satellite
- CASTO Transfer Program
- Dryer
- Garages Available
- Home Purchase Program
- In Unit Washer & Dryer in Select Units
- New Albany School District*
- Off-Site 24 Hour Fitness Center
- Off-Site Clubhouse
- Off-Site Laundry Facilities
- Off-Site Swimming Pool
- Pet DNA Program
- Pet Stations
- Preferred Employer Program
- Washer
- WD Hookup
Unit A9-3852 Lease Information
Unit Price
- $1,700Total Monthly PriceBase Rent: $1,700Required Monthly Fees: None
View Details and Rent EstimateDeposit
- $300 deposit
Model Lease Information
Price
- $1,700Total Monthly Price
Apartment Model: CrestwoodFrom $1,7002 Bedroom, 1 Bath, 952 sq ftAvailable November 1, 2026FloorplansPhotos![]()
Crestwood - Image 1 ![]()
Crestwood - Image 2 ![]()
Crestwood - Image 3 ![]()
Crestwood - Image 4 ![]()
Crestwood - Image 5 ![]()
Crestwood - Image 6 ![]()
Crestwood - Image 7 ![]()
Crestwood - Image 8 ![]()
Crestwood - Image 9 ![]()
Crestwood - Image 10 Floor plans are artist's rendering. All dimensions are approximate. Actual product and specifications may vary in dimension or detail. Not all features are available in every rental home. Please see a representative for details.
![]()
Crestwood - Floorplan 1 Floor plans are artist's rendering. All dimensions are approximate. Actual product and specifications may vary in dimension or detail. Not all features are available in every rental home. Please see a representative for details.
![]()
Crestwood - Floorplan 2 Apartment Unit: A1-6103Apartment Model: Crestwood$1,7002 Bedroom, 1 Bath, 952 sq ftAvailable November 1, 2026Apartment Unit: A9-3852Apartment Model: Crestwood$1,7002 Bedroom, 1 Bath, 952 sq ftAvailable November 13, 2026Crestwood 1.5 Bath
2 Beds, 1.5 Baths, 984 sq ftModel Gallery
Floorplans
Availability Details
Prices shown for this property are the Total Monthly Price including Fees.Availability Date Unit Sq Ft Call for Availability Crestwood 1.5 Bath 984 sq ft Model Amenities and Features
Features
- Air Conditioning
Kitchen
- Refrigerator
Unique Features
- 24 Hour Emergency Maintenance
- 30 Day Satisfaction Guarantee
- Cable/Satellite
- CASTO Transfer Program
- Dryer
- Garages Available
- Home Purchase Program
- In Unit Washer & Dryer in Select Units
- New Albany School District*
- Off-Site 24 Hour Fitness Center
- Off-Site Clubhouse
- Off-Site Laundry Facilities
- Off-Site Swimming Pool
- Pet DNA Program
- Pet Stations
- Preferred Employer Program
- Washer
- WD Hookup
Apartment Model: Crestwood 1.5 BathCall For Rates2 Bedroom, 1.5 Bath, 984 sq ftUnavailableFloor plans are artist's rendering. All dimensions are approximate. Actual product and specifications may vary in dimension or detail. Not all features are available in every rental home. Please see a representative for details.
![]()
Crestwood 1.5 Bath - Floorplan 3 Bedrooms
3 Bedroom Townhouse with 2 Garages
3 Beds, 2.5 Baths, 1335 sq ftModel Gallery
Floorplans
Availability Details
Prices shown for this property are the Total Monthly Price including Fees.Availability Date Unit Sq Ft Call for Availability 3 Bedroom Townhouse with 2 Garages 1335 sq ft Model Amenities and Features
Features
- Air Conditioning
Kitchen
- Refrigerator
Unique Features
- 24 Hour Emergency Maintenance
- 30 Day Satisfaction Guarantee
- Cable/Satellite
- CASTO Transfer Program
- Dryer
- Garages Available
- Home Purchase Program
- In Unit Washer & Dryer in Select Units
- New Albany School District*
- Off-Site 24 Hour Fitness Center
- Off-Site Clubhouse
- Off-Site Laundry Facilities
- Off-Site Swimming Pool
- Pet DNA Program
- Pet Stations
- Preferred Employer Program
- Washer
- WD Hookup
Apartment Model: 3 Bedroom Townhouse with 2 GaragesCall For Rates3 Bedroom, 2.5 Bath, 1335 sq ftUnavailableFloor plans are artist's rendering. All dimensions are approximate. Actual product and specifications may vary in dimension or detail. Not all features are available in every rental home. Please see a representative for details.
![]()
3 Bedroom Townhouse with 2 Garages - Floorplan 1 Floor plans are artist's rendering. All dimensions are approximate. Actual product and specifications may vary in dimension or detail. Not all features are available in every rental home. Please see a representative for details.
![]()
3 Bedroom Townhouse with 2 Garages - Floorplan 2 3 Bedroom Townhouse with 1 Garage
3 Beds, 2.5 Baths, 1335 sq ftModel Gallery
Floorplans
Photos
Availability Details
Prices shown for this property are the Total Monthly Price including Fees.Availability Date Unit Sq Ft Call for Availability 3 Bedroom Townhouse with 1 Garage 1335 sq ft Model Amenities and Features
Features
- Air Conditioning
Kitchen
- Refrigerator
Unique Features
- 24 Hour Emergency Maintenance
- 30 Day Satisfaction Guarantee
- Cable/Satellite
- CASTO Transfer Program
- Dryer
- Garages Available
- Home Purchase Program
- In Unit Washer & Dryer in Select Units
- New Albany School District*
- Off-Site 24 Hour Fitness Center
- Off-Site Clubhouse
- Off-Site Laundry Facilities
- Off-Site Swimming Pool
- Pet DNA Program
- Pet Stations
- Preferred Employer Program
- Washer
- WD Hookup
Apartment Model: 3 Bedroom Townhouse with 1 GarageCall For Rates3 Bedroom, 2.5 Bath, 1335 sq ftUnavailableFloorplansPhotos![]()
3 Bedroom Townhouse with 1 Garage - Image 1 ![]()
3 Bedroom Townhouse with 1 Garage - Image 2 ![]()
3 Bedroom Townhouse with 1 Garage - Image 3 ![]()
3 Bedroom Townhouse with 1 Garage - Image 4 ![]()
3 Bedroom Townhouse with 1 Garage - Image 5 ![]()
3 Bedroom Townhouse with 1 Garage - Image 6 ![]()
3 Bedroom Townhouse with 1 Garage - Image 7 ![]()
3 Bedroom Townhouse with 1 Garage - Image 8 ![]()
3 Bedroom Townhouse with 1 Garage - Image 9 ![]()
3 Bedroom Townhouse with 1 Garage - Image 10 Floor plans are artist's rendering. All dimensions are approximate. Actual product and specifications may vary in dimension or detail. Not all features are available in every rental home. Please see a representative for details.
![]()
3 Bedroom Townhouse with 1 Garage - Floorplan 1 Floor plans are artist's rendering. All dimensions are approximate. Actual product and specifications may vary in dimension or detail. Not all features are available in every rental home. Please see a representative for details.
![]()
3 Bedroom Townhouse with 1 Garage - Floorplan 2
Schedule a Tour
Videos
3D Tours
Property Information
- 186 Units
- 2 Stories
- Built in 1998
Lease Terms
- 6 - 15 mo
Fees and Policies
The fees listed below are community-provided and may exclude utilities or add-ons. All payments are made directly to the property and are non-refundable unless otherwise specified. Use the Cost Calculator to determine costs based on your needs.
Required Fees
One-Time Basics
- Due at Application
- Application Fee Per ApplicantiCharged per applicant.$60.00
- Due at Move-In
- Administrative FeeiCharged per unit.$400.00
Other Fees and Policies
Pet Fees
- Dog
- Pet FeeiCharged Per Pet.$300.00
- Monthly Pet FeeiCharged Per Pet.$30-$40/mo
- 2 Pet Limit
Akitas, Rottweilers, Dobermans, Chows, Pit Bull, American Pit Bull Terrier, American Staffordshire Bull Terrier and American Bulldog (or any mixed breeds of the above mentioned will not be permitted).
Cats
Parking Fees
- Surface Lot
- Parking FeeiCharged Per Vehicle.$0.00/mo
Storage Fees
- Storage Unit
- Storage DepositiCharged per rentable item.$0.00
- Storage RentiCharged per rentable item.$100.00/mo
Property Fee Disclaimer: Based on community-supplied data and independent market research. Subject to change without notice. May exclude fees for mandatory or optional services and usage-based utilities.
Features and Amenities
On-Site Services
- Maintenance On Site
Community Features
- Corporate Housing
Outdoor Features
- Sundeck
Recreation and Fitness
- Fitness Center
Interior Features
- Storage Space
- Cable Ready
- Air Conditioning

Map
- Shopping
- Colleges
- Grocery
- Medical
- Parks

Map
Getting Around
50 / 100 Fairly walkable
20 / 100 Limited public transit
50 / 100 Fairly bikeable
80 / 100 Very car friendly
Getting to Know the Area
70 / 100 Restaurants
50 / 100 Cafes
70 / 100 Nightlife
60 / 100 Shopping
70 / 100 Parks
100 / 100 Noise Level
Frequently Asked Questions about The Ridge at Chestnut Hill Phase 1
Where is The Ridge at Chestnut Hill Phase 1 located?
The Ridge at Chestnut Hill Phase 1 is located at 6108 Chestnut Ridge Dr near the Preserve South area of Columbus, OH
What is the current rent range at The Ridge at Chestnut Hill Phase 1?
1 Bedroom to 3 Bedroom Apartments at The Ridge at Chestnut Hill Phase 1 currently range from $1,250 to $1,700
When is the leasing office open?
- The office Hours for The Ridge at Chestnut Hill Phase 1 are
- Monday 10:00 am–6:00 pm
- Tuesday 10:00 am–6:00 pm
- Wednesday 10:00 am–6:00 pm
- Thursday 10:00 am–6:00 pm
- Friday 10:00 am–6:00 pm
- Saturday 10:00 am–5:00 pm
- Sunday Closed
Are pets allowed?
Call us today to find out our pet policy and if we allow pets
Renters Reviews and Ratings
A great place to live!
Property Manager Responded
good place to live for the price
Property Manager Responded
This company will charge you for anything they can think of.
Property Manager Responded
Home sweet home
Just resigned for a Third year
Great Location & Quiet While Walkable To Stores
Nearby Schools
Avalon Elementary School
Woodward Park Middle School
Beechcroft High School
New Albany High School
New Albany Early Learning Center
New Albany Middle School
About GreatSchools Data on ApartmentHomeLiving.com.
Points of Interest
Time and distance from The Ridge at Chestnut Hill Phase 1.
Arts Museums and Landmarks
Big Box and Retail
Meijer
Goodwill
Kohl's
Colleges and Universities
Groceries
Meijer
Whole Foods
Kroger
Hospitals
Parks and Recreation
The Ridge at Chestnut Hill Phase 1 has 5 parks within 10.0 miles, including Franklin Park Conservatory, Scioto Mile, Topiary Park, Goodale Park, and Bicentennial/ Galbreath Park.
Restaurants and Dining
Shopping Centers
The Ridge at Chestnut Hill Phase 1 has 5 shopping centers within 0.4 miles.
Nearby Neighborhoods
Rental Price Ranges in the Area
| Bedroom | Average Rent | Cheapest Rent | Highest Rent |
|---|---|---|---|
| Columbus Studio Apartments | $1,241 | $300 | $2,879 |
| Columbus 1 Bedroom Apartments | $1,436 | $300 | $4,907 |
| Columbus 2 Bedroom Apartments | $1,743 | $300 | $7,495 |
| Columbus 3 Bedroom Apartments | $2,148 | $695 | $8,409 |
| Columbus 4 Bedroom Apartments | $2,575 | $745 | $10,000+ |
| Columbus 5 Bedroom Apartments | $2,952 | $959 | $6,872 |
| Columbus 6 Bedroom Apartments | $4,140 | $2,400 | $6,872 |
| Columbus 7 Bedroom Apartments | $6,482 | $3,100 | $9,000 |
Browse Top Apartments in Columbus
By Price
- Cheap Columbus Apartments
- Columbus Apartments Under $500
- Columbus Apartments Under $700
- Columbus Apartments Under $800
- Columbus Apartments Under $900
- Columbus Apartments Under $1000
- Columbus Apartments Under $1200
- Columbus Apartments Under $1500
- Columbus Apartments Under $2000
- Columbus Luxury Apartments
By Community Type
- Columbus Apartments for Rent by Owner
- Columbus Apartments with Rent Specials
- Columbus Top Rated Apartments
- Columbus Corporate Apartments
- Columbus Furnished Apartments
- Columbus Gated Apartments
- Columbus Loft Apartments
- Columbus Low Income Apartments
- Columbus Military Apartments
- New Columbus Apartments
- Columbus Senior Apartments
- Columbus Short-term Apartments
- Columbus Student Apartments
- Columbus Apartments with Utilities Included


$30 per month for pets 0-50lbs$40 per month for pets 51-90lbs. Maximum of 2 pets per apartment. Combined weight must not exceed 90lbs. Please contact the leasing office regarding specific weight limits per floor.