


- 1–3 Bedrooms
- $1,401-$1,847 Total Monthly Price
Total Monthly Price
Base Rent$1,401 - $1,847Total Monthly Price$1,401 - $1,847 - 939–1,372 Square Feet
Rent Specials
Special Offers Are Here! Ask About Our Leasing Incentives and Preferred Employer Program Today
About The Ridgely
At The Ridgely, every day comes with a burst of energy and possibility. Our one-, two-, and three-bedroom apartments set the stage for comfort and connection, from lively chats with neighbors to morning coffee on your patio. Step outside to enjoy a resort-style pool, brand-new pickleball court, BBQ and picnic spots, a fun playground, and a 24/7 fitness center. At The Ridgely, home is where the good vibes happen inside and out.
The Ridgely is located in the Hoover Vestavia Hills Neighborhood and 35216 Zip code of Birmingham, AL. This community is professionally managed by RangeWater Residential, LLC
Unique Features and Amenities
- BBQ Grilling Stations
- Convenient Onsite Laundry Facilities
- Elegant Granite Countertops
- Elegant Wood-Style Vinyl Plank Flooring Throughout
- Energy Efficient, Stainless Steel Appliances
- Fenced Pet Park
- Modern Kitchens with White Shaker Cabinetry and Pantry
- Pickleball Court
- Security Alarm
- Smoke Free Community
Property Contact Info

- Listed by:
- Agency:
- Vendor Logo:
- Website:
- View Property Website
- Call Us:
- (205) 573-3387
- Disclaimer:
Office Hours
| Monday | 8:30 am–5:30 pm |
| Tuesday | 8:30 am–5:30 pm |
| Wednesday | 8:30 am–5:30 pm |
| Thursday | 8:30 am–5:30 pm |
| Friday | 8:30 am–5:30 pm |
| Saturday | Closed |
| Sunday | Closed |
Floorplan Pricing and Availability
The Ridgely offers 1 to 3 Bedroom apartments starting from $1,401 and having 939–1,372 sq ft. Here is the current pricing and availability:
New! Interactive Property Map
 ApartmentHomeLiving.com's new Interactive Property Map allows you to see where every available unit is located at this community.Try It Now >
1 Bedroom
1 Bedroom Renovated
From $1,401
1 Bed, 1 Bath, 939 sq ftTotal Monthly PriceAvailable Aug 12Total Monthly Price
Base Rent$1,401 - $1,501Total Monthly Price$1,401 - $1,501Model Gallery
Floorplans
Availability Details
Prices shown for this property are the Total Monthly Price including Fees.Price Availability Date Unit Sq Ft Deposit $1,401 August 12, 2026 3628 939 $500 Unit 3628 Amenities and Features
Features
- Air Conditioning
- Ceiling Fans
- High Speed Internet Access
- Smoke Free
- Washer/Dryer
Kitchen
- Dishwasher
Unique Features
- BBQ Grilling Stations
- Elegant Granite Countertops
- Elegant Wood-Style Vinyl Plank Flooring Throughout
- Energy Efficient, Stainless Steel Appliances
- Fenced Pet Park
- Modern Kitchens with White Shaker Cabinetry and Pantry
- Security Alarm
- Smoke Free Community
Unit 3628 Lease Information
Unit Price
- From $1,401Total Monthly PriceBase Rent: $1,401 - $1,501Required Monthly Fees: None
View Details and Rent EstimateDeposit
- $500 deposit
Model Lease Information
Model Price Range
- $1,401 - $1,501Total Monthly Price
Apartment Model: 1 Bedroom RenovatedFrom $1,4011 Bedroom, 1 Bath, 939 sq ftAvailable August 12, 2026Floor plans are artist's rendering. All dimensions are approximate. Actual product and specifications may vary in dimension or detail. Not all features are available in every rental home. Please see a representative for details.
![]()
1 Bedroom Renovated - Floorplan 1 Floor plans are artist's rendering. All dimensions are approximate. Actual product and specifications may vary in dimension or detail. Not all features are available in every rental home. Please see a representative for details.
![]()
1 Bedroom Renovated - Floorplan 2 Apartment Unit: 3628Apartment Model: 1 Bedroom RenovatedFrom $1,4011 Bedroom, 1 Bath, 939 sq ftAvailable August 12, 20262 Bedrooms
2 Bedroom Renovated
From $1,551
2 Beds, 2 Baths, 1155 sq ftTotal Monthly PriceAvailable Aug 4Total Monthly Price
Base Rent$1,551 - $1,671Total Monthly Price$1,551 - $1,671Model Gallery
Floorplans
3D Tours
Availability Details
Prices shown for this property are the Total Monthly Price including Fees.Price Availability Date Unit Sq Ft Deposit View Details $1,551 August 4, 2026 3532 1155 $500 $1,551 August 14, 2026 3507 1155 $500 $1,571 September 10, 2026 3022 1155 $500 Model Amenities and Features
Features
- Air Conditioning
- Ceiling Fans
- High Speed Internet Access
- Smoke Free
- Washer/Dryer
Kitchen
- Dishwasher
Unique Features
- BBQ Grilling Stations
- Elegant Granite Countertops
- Elegant Wood-Style Vinyl Plank Flooring Throughout
- Energy Efficient, Stainless Steel Appliances
- Fenced Pet Park
- Modern Kitchens with White Shaker Cabinetry and Pantry
- Security Alarm
- Smoke Free Community
Model Lease Information
Model Price Range
- $1,551 - $1,671Total Monthly PriceBase Rent: $1,551 - $1,671Required Monthly Fees: None
Deposit
- $500 deposit
Unit 3532 Amenities and Features
Features
- Air Conditioning
- Ceiling Fans
- High Speed Internet Access
- Smoke Free
- Washer/Dryer
Kitchen
- Dishwasher
Unique Features
- BBQ Grilling Stations
- Elegant Granite Countertops
- Elegant Wood-Style Vinyl Plank Flooring Throughout
- Energy Efficient, Stainless Steel Appliances
- Fenced Pet Park
- Modern Kitchens with White Shaker Cabinetry and Pantry
- Security Alarm
- Smoke Free Community
Unit 3532 Lease Information
Unit Price
- From $1,551Total Monthly PriceBase Rent: $1,551 - $1,651Required Monthly Fees: None
View Details and Rent EstimateDeposit
- $500 deposit
Model Lease Information
Model Price Range
- $1,551 - $1,671Total Monthly Price
Unit 3507 Amenities and Features
Features
- Air Conditioning
- Ceiling Fans
- High Speed Internet Access
- Smoke Free
- Washer/Dryer
Kitchen
- Dishwasher
Unique Features
- BBQ Grilling Stations
- Elegant Granite Countertops
- Elegant Wood-Style Vinyl Plank Flooring Throughout
- Energy Efficient, Stainless Steel Appliances
- Fenced Pet Park
- Modern Kitchens with White Shaker Cabinetry and Pantry
- Security Alarm
- Smoke Free Community
Unit 3507 Lease Information
Unit Price
- From $1,551Total Monthly PriceBase Rent: $1,551 - $1,651Required Monthly Fees: None
View Details and Rent EstimateDeposit
- $500 deposit
Model Lease Information
Model Price Range
- $1,551 - $1,671Total Monthly Price
Unit 3022 Amenities and Features
Features
- Air Conditioning
- Ceiling Fans
- High Speed Internet Access
- Smoke Free
- Washer/Dryer
Kitchen
- Dishwasher
Unique Features
- BBQ Grilling Stations
- Elegant Granite Countertops
- Elegant Wood-Style Vinyl Plank Flooring Throughout
- Energy Efficient, Stainless Steel Appliances
- Fenced Pet Park
- Modern Kitchens with White Shaker Cabinetry and Pantry
- Security Alarm
- Smoke Free Community
Unit 3022 Lease Information
Unit Price
- From $1,571Total Monthly PriceBase Rent: $1,571 - $1,671Required Monthly Fees: None
View Details and Rent EstimateDeposit
- $500 deposit
Model Lease Information
Model Price Range
- $1,551 - $1,671Total Monthly Price
Apartment Model: 2 Bedroom RenovatedFrom $1,5512 Bedroom, 2 Bath, 1155 sq ftAvailable August 4, 2026Floorplans3D ToursFloor plans are artist's rendering. All dimensions are approximate. Actual product and specifications may vary in dimension or detail. Not all features are available in every rental home. Please see a representative for details.
![]()
2 Bedroom Renovated - Floorplan 1 Floor plans are artist's rendering. All dimensions are approximate. Actual product and specifications may vary in dimension or detail. Not all features are available in every rental home. Please see a representative for details.
![]()
2 Bedroom Renovated - Floorplan 2 Floor plans are artist's rendering. All dimensions are approximate. Actual product and specifications may vary in dimension or detail. Not all features are available in every rental home. Please see a representative for details.
![]()
2 Bedroom Renovated - Floorplan 3 Floor plans are artist's rendering. All dimensions are approximate. Actual product and specifications may vary in dimension or detail. Not all features are available in every rental home. Please see a representative for details.
![]()
2 Bedroom Renovated - Floorplan 4 2 Bedroom Renovated - 3D Tour Apartment Unit: 3532Apartment Model: 2 Bedroom RenovatedFrom $1,5512 Bedroom, 2 Bath, 1155 sq ftAvailable August 4, 2026Apartment Unit: 3507Apartment Model: 2 Bedroom RenovatedFrom $1,5512 Bedroom, 2 Bath, 1155 sq ftAvailable August 14, 2026Apartment Unit: 3022Apartment Model: 2 Bedroom RenovatedFrom $1,5712 Bedroom, 2 Bath, 1155 sq ftAvailable September 10, 20263 Bedrooms
3 Bedroom Renovated
From $1,601
3 Beds, 2 Baths, 1372 sq ftTotal Monthly PriceAvailable Aug 19Total Monthly Price
Base Rent$1,601 - $1,847Total Monthly Price$1,601 - $1,847Model Gallery
Floorplans
Availability Details
Prices shown for this property are the Total Monthly Price including Fees.Price Availability Date Unit Sq Ft Deposit View Details $1,747 August 19, 2026 2931 1372 $500 $1,671 August 21, 2026 3123 1372 $500 $1,601 August 21, 2026 3233 1372 $500 Model Amenities and Features
Features
- Air Conditioning
- Ceiling Fans
- High Speed Internet Access
- Smoke Free
- Washer/Dryer
Kitchen
- Dishwasher
Unique Features
- BBQ Grilling Stations
- Elegant Granite Countertops
- Elegant Wood-Style Vinyl Plank Flooring Throughout
- Energy Efficient, Stainless Steel Appliances
- Fenced Pet Park
- Modern Kitchens with White Shaker Cabinetry and Pantry
- Security Alarm
- Smoke Free Community
Model Lease Information
Model Price Range
- $1,601 - $1,847Total Monthly PriceBase Rent: $1,601 - $1,847Required Monthly Fees: None
Deposit
- $500 deposit
Unit 2931 Amenities and Features
Features
- Air Conditioning
- Ceiling Fans
- High Speed Internet Access
- Smoke Free
- Washer/Dryer
Kitchen
- Dishwasher
Unique Features
- BBQ Grilling Stations
- Elegant Granite Countertops
- Elegant Wood-Style Vinyl Plank Flooring Throughout
- Energy Efficient, Stainless Steel Appliances
- Fenced Pet Park
- Modern Kitchens with White Shaker Cabinetry and Pantry
- Security Alarm
- Smoke Free Community
Unit 2931 Lease Information
Unit Price
- From $1,747Total Monthly PriceBase Rent: $1,747 - $1,847Required Monthly Fees: None
View Details and Rent EstimateDeposit
- $500 deposit
Model Lease Information
Model Price Range
- $1,601 - $1,847Total Monthly Price
Unit 3123 Amenities and Features
Features
- Air Conditioning
- Ceiling Fans
- High Speed Internet Access
- Smoke Free
- Washer/Dryer
Kitchen
- Dishwasher
Unique Features
- BBQ Grilling Stations
- Elegant Granite Countertops
- Elegant Wood-Style Vinyl Plank Flooring Throughout
- Energy Efficient, Stainless Steel Appliances
- Fenced Pet Park
- Modern Kitchens with White Shaker Cabinetry and Pantry
- Security Alarm
- Smoke Free Community
Unit 3123 Lease Information
Unit Price
- From $1,671Total Monthly PriceBase Rent: $1,671 - $1,771Required Monthly Fees: None
View Details and Rent EstimateDeposit
- $500 deposit
Model Lease Information
Model Price Range
- $1,601 - $1,847Total Monthly Price
Unit 3233 Amenities and Features
Features
- Air Conditioning
- Ceiling Fans
- High Speed Internet Access
- Smoke Free
- Washer/Dryer
Kitchen
- Dishwasher
Unique Features
- BBQ Grilling Stations
- Elegant Granite Countertops
- Elegant Wood-Style Vinyl Plank Flooring Throughout
- Energy Efficient, Stainless Steel Appliances
- Fenced Pet Park
- Modern Kitchens with White Shaker Cabinetry and Pantry
- Security Alarm
- Smoke Free Community
Unit 3233 Lease Information
Unit Price
- From $1,601Total Monthly PriceBase Rent: $1,601 - $1,701Required Monthly Fees: None
View Details and Rent EstimateDeposit
- $500 deposit
Model Lease Information
Model Price Range
- $1,601 - $1,847Total Monthly Price
Apartment Model: 3 Bedroom RenovatedFrom $1,6013 Bedroom, 2 Bath, 1372 sq ftAvailable August 19, 2026Floor plans are artist's rendering. All dimensions are approximate. Actual product and specifications may vary in dimension or detail. Not all features are available in every rental home. Please see a representative for details.
![]()
3 Bedroom Renovated - Floorplan 1 Floor plans are artist's rendering. All dimensions are approximate. Actual product and specifications may vary in dimension or detail. Not all features are available in every rental home. Please see a representative for details.
![]()
3 Bedroom Renovated - Floorplan 2 Apartment Unit: 2931Apartment Model: 3 Bedroom RenovatedFrom $1,7473 Bedroom, 2 Bath, 1372 sq ftAvailable August 19, 2026Apartment Unit: 3123Apartment Model: 3 Bedroom RenovatedFrom $1,6713 Bedroom, 2 Bath, 1372 sq ftAvailable August 21, 2026Apartment Unit: 3233Apartment Model: 3 Bedroom RenovatedFrom $1,6013 Bedroom, 2 Bath, 1372 sq ftAvailable August 21, 2026


Schedule a Tour
3D Tours
Property Information
- 168 Units
- 3 Stories
- Built in 2005
Lease Terms
- 7 - 18 mo
Fees and Policies
The fees listed below are community-provided and may exclude utilities or add-ons. All payments are made directly to the property and are non-refundable unless otherwise specified. Use the Cost Calculator to determine costs based on your needs.
Required Fees
One-Time Basics
- Due at Application
- Application FeeiCharged Per Applicant.$50.00
- Administrative FeeiCharged Per Unit.$150.00
- Application Fee Per ApplicantiCharged per applicant.$50.00
Utilities
- Pest ControliCharged Per Unit.$5.00/mo
- WateriCharged Per Unit.Varies/mo
- ElectriciCharged Per Unit.Varies/mo
- SeweriCharged Per Unit.Varies/mo
- Utility Admin FeeiCharged per unit.$6.50/mo
- InternetiCharged per unit.$60.00/mo
Other Fees and Policies
Personal Add-Ons
- One-Time Pet Fee (1) PetiCharged Per Unit.$300.00
- One-Time Pet Fee (2) PetsiCharged Per Unit.$500.00
- Renters Insurance - Property ProgramiCharged per unit.$16.50/mo
- Rent ReportingiCharged per unit.$9.95/mo
Situational Fees
- New Utility Account FeeiCharged per unit.$20.00
- Utility Account Close Out FeeiCharged per unit.$20.00
Pet Fees
- Cat
- Pet RentiCharged Per Pet.$20.00/mo
- Dog
- Pet RentiCharged Per Pet.$20.00/mo
Please note: There is an additional $200 one-time fee for your second pet. Pet rent listed is per pet. Breed restrictions apply. Please contact us for additional information.
Breed Restrictions are as follows: Tosa Inu/Ken, American Bandogge, Cane Corso, Rottweiler, Doberman, Pit Bull, Bull Terrier, Staffordshire Terrier, Dogo Argentino, Boer Boel, Gull Dong, Basenji, Mastiff, Perro de Presa Canario, Fila Brasiliero, Wolf Hybrid, Caucasian Oucharka, Alaskan Malamutes, Kangal, German Shepard, Shepard, Chow, Spitz, Akita, Reptiles, Rabbits and Pot Bellied Pigs. Mixed breeds containing these bloodlines are also prohibited.
Cats & Dogs Welcome!.
Parking Fees
- Surface Lot
- Parking FeeiCharged Per Vehicle.$0.00/mo
Property Fee Disclaimer: Based on community-supplied data and independent market research. Subject to change without notice. May exclude fees for mandatory or optional services and usage-based utilities.
Features and Amenities
Unique Amenities
- BBQ Grilling Stations
- Convenient Onsite Laundry Facilities
- Elegant Granite Countertops
- Elegant Wood-Style Vinyl Plank Flooring Throughout
- Energy Efficient, Stainless Steel Appliances
- Fenced Pet Park
- Modern Kitchens with White Shaker Cabinetry and Pantry
- Pickleball Court
- Security Alarm
- Smoke Free Community
On-Site Services
- Maintenance On Site
- Package Service
- Pet Washing Station
- Property Manager On Site
- 24 Hour Access
- Laundry Facilities
Community Features
- Business Center
- Clubhouse
- Walk Up
Outdoor Features
- Grill
- Courtyard
- Patio
Recreation and Fitness
- Fitness Center
- Pickleball Court
- Playground
- Pool
Interior Features
- Ceiling Fans
- High Speed Internet Access
- Tub/Shower
- Washer/Dryer
- Air Conditioning
- Wi Fi
- Smoke Free
Kitchen Amenities
- Microwave
- Pantry
- Oven
- Dishwasher
- Disposal
- Range
- Refrigerator
- Freezer
- Stainless Steel Appliances
- Ice Maker
- Kitchen
- Granite Countertops
Living Area Features
- Office
- Window Coverings
- Double Pane Windows
- Carpet
- Hardwood Floors
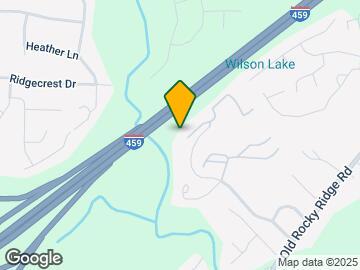
Map
- Shopping
- Colleges
- Grocery
- Medical
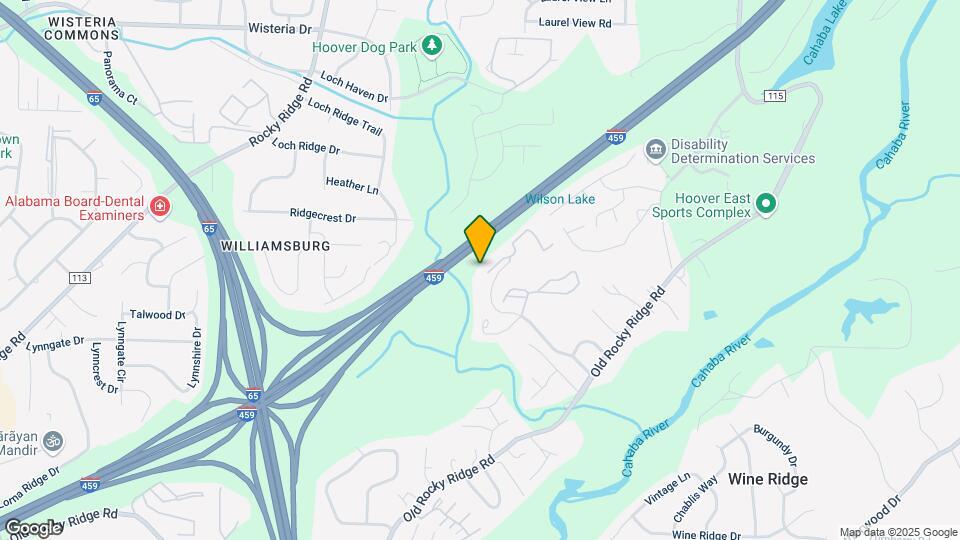
Map

Frequently Asked Questions about The Ridgely
Where is The Ridgely located?
The Ridgely is located at 3400 Chestnut Ridge Ln near the Hoover Vestavia Hills area of Birmingham, AL
What is the current rent range at The Ridgely?
1 Bedroom to 3 Bedroom Apartments at The Ridgely currently range from $1,401 to $1,847
When is the leasing office open?
- The office Hours for The Ridgely are
- Monday 8:30 am–5:30 pm
- Tuesday 8:30 am–5:30 pm
- Wednesday 8:30 am–5:30 pm
- Thursday 8:30 am–5:30 pm
- Friday 8:30 am–5:30 pm
- Saturday Closed
- Sunday Closed
Are pets allowed?
Call us today to find out our pet policy and if we allow pets
Are there any rent specials?
The current rent special at The Ridgely is: Special Offers Are Here! Ask About Our Leasing Incentives and Preferred Employer Program Today.
Renters Reviews and Ratings

Great customer service
Property Manager Responded
The Park at Rocky Ridge - Renovated Apartment Homes
well maintained
Nearby Schools
Gresham Elementary School
Grantswood Community Elementary School
About GreatSchools Data on ApartmentHomeLiving.com.
Points of Interest
Time and distance from The Ridgely.
Arts Museums and Landmarks
Big Box and Retail
Jcpenney
Walgreens
Lowe's
Colleges and Universities
Virginia College, Birmingham - Birmingham Campus
The University of Alabama at Birmingham - Birmingham Campus
Groceries
Publix
Piggly Wiggly
Aldi
Hospitals
Grandview Medical Center
Brookwood Baptist Medical Center
Callahan Eye Hospital
Military Bases
Navy/Marine Training Center
Restaurants and Dining
Shopping Centers
The Ridgely has 5 shopping centers within 1.3 miles.
Nearby Neighborhoods
Rental Price Ranges in the Area
| Bedroom | Average Rent | Cheapest Rent | Highest Rent |
|---|---|---|---|
| Birmingham Studio Apartments | $1,235 | $625 | $2,336 |
| Birmingham 1 Bedroom Apartments | $1,434 | $530 | $10,000+ |
| Birmingham 2 Bedroom Apartments | $1,656 | $565 | $8,156 |
| Birmingham 3 Bedroom Apartments | $1,837 | $665 | $5,375 |
| Birmingham 4 Bedroom Apartments | $1,994 | $659 | $4,650 |
Browse Top Apartments in Birmingham
By Price
- Cheap Birmingham Apartments
- Birmingham Apartments Under $600
- Birmingham Apartments Under $700
- Birmingham Apartments Under $800
- Birmingham Apartments Under $900
- Birmingham Apartments Under $1000
- Birmingham Apartments Under $1200
- Birmingham Apartments Under $1500
- Birmingham Apartments Under $2000
- Birmingham Luxury Apartments
By Community Type
- Birmingham Apartments for Rent by Owner
- Birmingham Apartments with Rent Specials
- Birmingham Top Rated Apartments
- Birmingham Corporate Apartments
- Birmingham Furnished Apartments
- Birmingham Gated Apartments
- Birmingham Loft Apartments
- Birmingham Low Income Apartments
- Birmingham Military Apartments
- New Birmingham Apartments
- Birmingham Senior Apartments
- Birmingham Short-term Apartments
- Birmingham Student Apartments
- Birmingham Apartments with Utilities Included
Cats & Dogs Welcome!.