- Income Restrictions
- Studio–3 Bedrooms
- $1,266-$1,966 Pricing
- 442–977 Square Feet
About The Rise on Madison - Affordable Housing
Affordable, modern design in an incredible First Hill location—that's the promise of The Rise on Madison. Our selection of income-restricted studio, one-, two-, and three-bedroom apartment homes is available for households earning at 50% and 60% of the Area Median Income (AMI), offering Seattle living at its most vibrant. While there is no on-site parking, you can still experience the urban energy of your community—work, shopping, dining, and entertainment are all within walking distance and easily accessible by light rail and bus lines. Call today and ask about out move-in specials!
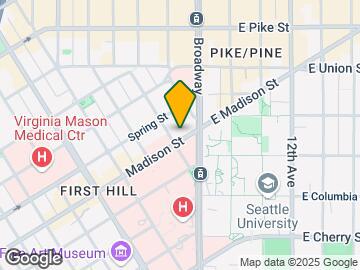

The Rise on Madison - Affordable Housing is located in the First Hill Neighborhood and 98104 Zip code of Seattle, WA. This community is professionally managed by Bellwether Housing
Unique Features and Amenities
- Bike Racks
- Board Room
- Brand New Finishing
- Ceiling Fans in Living Room In Select Homes
- Community Lounge with Kitchen
- Entry Closet
- Exposed Concrete Ceilings In Select Homes
- Full Kitchen
- Hardwood-Style Flooring
- Large Windows
- Mail Room
- Modern Light Colored Cabinetry
- Multiple Roof Decks
- Open Concept Living
- Outdoor Play Area
- Pet Friendly
- Resident Services Coordinator
- Solid Surface Countertops
- Walk-In Closets In Select Homes
Property Contact Info

- Listed by:
- Agency:
- Vendor Logo:
- Website:
- View Property Website
- Call Us:
- (877) 384-1063
- Disclaimer:
Office Hours
| Monday | 8:30 am–5:00 pm |
| Tuesday | 8:30 am–5:00 pm |
| Wednesday | 8:30 am–5:00 pm |
| Thursday | 8:30 am–5:00 pm |
| Friday | 8:30 am–5:00 pm |
| Saturday | 10:00 am–5:00 pm |
| Sunday | Closed |
Floorplan Pricing and Availability
The Rise on Madison - Affordable Housing offers Studio to 3 Bedroom apartments starting from $1,266 and having 442–977 sq ft. Here is the current pricing and availability:
New! Interactive Property Map
Studio
Studio 50 Percent AMI
From $1,266
Studio, 1 Bath, 442 sq ftAvailable NowAvailability Details
Price Availability Date Unit Sq Ft View Details $1,375 Available Now 1703 442 $1,266 Available Now 0803 442 $1,375 September 17, 2026 1206 442 Model Amenities and Features
Features
- Air Conditioning
- Cable Ready
- Ceiling Fans
- Heating
- Sprinkler System
- Tub/Shower
Kitchen
- Dishwasher
- Freezer
- Kitchen
- Oven
- Range
- Refrigerator
Model Rent and Fees
Model Price Range
- $1,266 - $1,375
Unit 1703 Rent and Fees
Unit Price
- $1,375
View Details and Rent EstimateModel Rent and Fees
Model Price Range
- $1,266 - $1,375
Unit 0803 Rent and Fees
Unit Price
- $1,266
View Details and Rent EstimateModel Rent and Fees
Model Price Range
- $1,266 - $1,375
Unit 1206 Rent and Fees
Unit Price
- $1,375
View Details and Rent EstimateModel Rent and Fees
Model Price Range
- $1,266 - $1,375
Apartment Unit: 1703Apartment Model: Studio 50 Percent AMI$1,375Studio, 1 Bath, 442 sq ftAvailable NowApartment Unit: 0803Apartment Model: Studio 50 Percent AMI$1,266Studio, 1 Bath, 442 sq ftAvailable NowApartment Unit: 1206Apartment Model: Studio 50 Percent AMI$1,375Studio, 1 Bath, 442 sq ftAvailable September 17, 2026Studio 60 Percent AMI
From $1,300
Studio, 1 Bath, 442 sq ftAvailable NowModel Gallery
Floorplans
Availability Details
Price Availability Date Unit Sq Ft View Details $1,300 Available Now 0704 442 $1,530 September 17, 2026 1505 442 $1,530 September 17, 2026 1707 442 Model Amenities and Features
Features
- Air Conditioning
- Cable Ready
- Ceiling Fans
- Heating
- Sprinkler System
- Tub/Shower
Kitchen
- Dishwasher
- Freezer
- Kitchen
- Oven
- Range
- Refrigerator
Model Rent and Fees
Model Price Range
- $1,300 - $1,530
Unit 0704 Rent and Fees
Unit Price
- $1,300
View Details and Rent EstimateModel Rent and Fees
Model Price Range
- $1,300 - $1,530
Unit 1505 Rent and Fees
Unit Price
- $1,530
View Details and Rent EstimateModel Rent and Fees
Model Price Range
- $1,300 - $1,530
Unit 1707 Rent and Fees
Unit Price
- $1,530
View Details and Rent EstimateModel Rent and Fees
Model Price Range
- $1,300 - $1,530
Apartment Model: Studio 60 Percent AMIFrom $1,300Studio, 1 Bath, 442 sq ftAvailable Now![]()
Studio 60 Percent AMI - Floorplan Apartment Unit: 0704Apartment Model: Studio 60 Percent AMI$1,300Studio, 1 Bath, 442 sq ftAvailable NowApartment Unit: 1505Apartment Model: Studio 60 Percent AMI$1,530Studio, 1 Bath, 442 sq ftAvailable September 17, 2026Apartment Unit: 1707Apartment Model: Studio 60 Percent AMI$1,530Studio, 1 Bath, 442 sq ftAvailable September 17, 20261 Bedroom
Open 1 Bedroom 60 Percent AMI
From $1,499
1 Bed, 1 Bath, 465-619 sq ftAvailable NowAvailability Details
Price Availability Date Unit Sq Ft View Details $1,499 Available Now 1612 465 $1,635 Available Now 0819 619 $1,635 September 17, 2026 0919 619 Model Amenities and Features
Features
- Air Conditioning
- Cable Ready
- Ceiling Fans
- Heating
- Sprinkler System
- Tub/Shower
Kitchen
- Dishwasher
- Freezer
- Kitchen
- Oven
- Range
- Refrigerator
Model Rent and Fees
Model Price Range
- $1,499 - $1,635
Unit 1612 Rent and Fees
Unit Price
- $1,499
View Details and Rent EstimateModel Rent and Fees
Model Price Range
- $1,499 - $1,635
Unit 0819 Rent and Fees
Unit Price
- $1,635
View Details and Rent EstimateModel Rent and Fees
Model Price Range
- $1,499 - $1,635
Unit 0919 Rent and Fees
Unit Price
- $1,635
View Details and Rent EstimateModel Rent and Fees
Model Price Range
- $1,499 - $1,635
Apartment Unit: 1612Apartment Model: Open 1 Bedroom 60 Percent AMI$1,4991 Bedroom, 1 Bath, 465 sq ftAvailable NowApartment Unit: 0819Apartment Model: Open 1 Bedroom 60 Percent AMI$1,6351 Bedroom, 1 Bath, 619 sq ftAvailable NowApartment Unit: 0919Apartment Model: Open 1 Bedroom 60 Percent AMI$1,6351 Bedroom, 1 Bath, 619 sq ftAvailable September 17, 20261 Bedroom 60 Percent AMI
$1,635
1 Bed, 1 Bath, 545-618 sq ftAvailable NowAvailability Details
Price Availability Date Unit Sq Ft View Details $1,635 Available Now 1321 618 $1,635 Available Now 1721 618 $1,635 September 17, 2026 1509 545 Model Amenities and Features
Features
- Air Conditioning
- Cable Ready
- Ceiling Fans
- Heating
- Sprinkler System
- Tub/Shower
Kitchen
- Dishwasher
- Freezer
- Kitchen
- Oven
- Range
- Refrigerator
Model Rent and Fees
Model Price
- $1,635
Unit 1321 Rent and Fees
Unit Price
- $1,635
View Details and Rent EstimateModel Rent and Fees
Price
- $1,635
Unit 1721 Rent and Fees
Unit Price
- $1,635
View Details and Rent EstimateModel Rent and Fees
Price
- $1,635
Unit 1509 Rent and Fees
Unit Price
- $1,635
View Details and Rent EstimateModel Rent and Fees
Price
- $1,635
Apartment Unit: 1321Apartment Model: 1 Bedroom 60 Percent AMI$1,6351 Bedroom, 1 Bath, 618 sq ftAvailable NowApartment Unit: 1721Apartment Model: 1 Bedroom 60 Percent AMI$1,6351 Bedroom, 1 Bath, 618 sq ftAvailable NowApartment Unit: 1509Apartment Model: 1 Bedroom 60 Percent AMI$1,6351 Bedroom, 1 Bath, 545 sq ftAvailable September 17, 20262 Bedrooms
2 Bedroom 50 Percent AMI
$1,697
2 Beds, 1 Bath, 660 sq ftAvailable NowAvailability Details
Price Availability Date Unit Sq Ft $1,697 Available Now 0916 660 Model Amenities and Features
Features
- Air Conditioning
- Cable Ready
- Ceiling Fans
- Heating
- Sprinkler System
- Tub/Shower
Kitchen
- Dishwasher
- Freezer
- Kitchen
- Oven
- Range
- Refrigerator
Unit 0916 Rent and Fees
Unit Price
- $1,697
View Details and Rent EstimateModel Rent and Fees
Price
- $1,697
Apartment Unit: 0916Apartment Model: 2 Bedroom 50 Percent AMI$1,6972 Bedroom, 1 Bath, 660 sq ftAvailable Now3 Bedrooms
3 Bedroom 2 Bath 50 Percent AMI
$1,966
3 Beds, 2 Baths, 920-977 sq ftAvailable NowAvailability Details
Price Availability Date Unit Sq Ft View Details $1,966 Available Now 1122 977 $1,966 Available Now 0815 920 $1,966 September 17, 2026 0615 920 Model Amenities and Features
Features
- Air Conditioning
- Cable Ready
- Ceiling Fans
- Heating
- Sprinkler System
- Tub/Shower
Kitchen
- Dishwasher
- Freezer
- Kitchen
- Oven
- Range
- Refrigerator
Model Rent and Fees
Model Price
- $1,966
Unit 1122 Rent and Fees
Unit Price
- $1,966
View Details and Rent EstimateModel Rent and Fees
Price
- $1,966
Unit 0815 Rent and Fees
Unit Price
- $1,966
View Details and Rent EstimateModel Rent and Fees
Price
- $1,966
Unit 0615 Rent and Fees
Unit Price
- $1,966
View Details and Rent EstimateModel Rent and Fees
Price
- $1,966
Apartment Unit: 1122Apartment Model: 3 Bedroom 2 Bath 50 Percent AMI$1,9663 Bedroom, 2 Bath, 977 sq ftAvailable NowApartment Unit: 0815Apartment Model: 3 Bedroom 2 Bath 50 Percent AMI$1,9663 Bedroom, 2 Bath, 920 sq ftAvailable NowApartment Unit: 0615Apartment Model: 3 Bedroom 2 Bath 50 Percent AMI$1,9663 Bedroom, 2 Bath, 920 sq ftAvailable September 17, 2026
Schedule a Tour
3D Tours
Property Information
- 250 Units
- 17 Stories
- Built in 2023
Income Restrictions At The Rise on Madison - Affordable Housing
Income restrictions apply to some or all residents. Contact the community for more information.
| # Persons | 50% Income Limit | 60% Income Limit |
|---|---|---|
| 1 | $55,000 | $66,000 |
| 2 | $62,850 | $75,420 |
| 3 | $70,700 | $84,840 |
| 4 | $78,550 | $94,260 |
| 5 | $84,850 | $101,820 |
| 6 | $91,150 | $109,380 |
To qualify, you must be equal to or below those in the chart, based on the number of persons living in the dwelling.
Lease Terms
- 12 mo
Fees and Policies
The fees listed below are community-provided and may exclude utilities or add-ons. All payments are made directly to the property and are non-refundable unless otherwise specified. Use the Cost Calculator to determine costs based on your needs.
Required Fees
One-Time Basics
- Due at Application
- Screening Fee (Non-Refundable)iPayable by Money Order, Cashier's Check, or Personal Check; no cash accepted. $42.35 for each adult applicant, payable to Bellwether Housing. Charged per applicant. Charged per applicant.$42.35
Other Fees and Policies
Pet Fees
- Cat
- Cat DepositiCharged per Pet.$120.00
- Dog
- Dog DepositiCharged per Pet.$120.00
None
None
The Rise on Madison is a pet friendly community. We allow two (2) pets max per household. Contact the leasing office for more details!.
Property Fee Disclaimer: Based on community-supplied data and independent market research. Subject to change without notice. May exclude fees for mandatory or optional services and usage-based utilities.
Features and Amenities
On-Site Services
- Maintenance On Site
- Package Service
- Property Manager On Site
- Laundry Facilities
Community Features
- Business Center
- Lounge
- Conference Rooms
- Elevator
Outdoor Features
- Roof Terrace
- Sundeck
- Controlled Access
- Deck
Recreation and Fitness
- Fitness Center
- Bicycle Storage
- Playground
Interior Features
- Cable Ready
- Air Conditioning
- Ceiling Fans
- Heating
- Sprinkler System
- Tub/Shower
Kitchen Amenities
- Range
- Refrigerator
- Kitchen
- Freezer
- Oven
- Dishwasher
Living Area Features
- Walk In Closets
- Vinyl Flooring

Map
- Shopping
- Colleges
- Grocery
- Medical
- Transportation

Map
Getting Around
100 / 100 Exceptionally walkable
90 / 100 Exceptional public transit
80 / 100 Very Bikeable
60 / 100 Moderately car friendly
Getting to Know the Area
100 / 100 Restaurants
100 / 100 Cafes
100 / 100 Nightlife
90 / 100 Shopping
80 / 100 Parks
0 / 100 Noise Level
Frequently Asked Questions about The Rise on Madison - Affordable Housing
Where is The Rise on Madison - Affordable Housing located?
The Rise on Madison - Affordable Housing is located at 1400 Madison St near the First Hill area of Seattle, WA
What is the current rent range at The Rise on Madison - Affordable Housing?
Studio to 3 Bedroom Apartments at The Rise on Madison - Affordable Housing currently range from $1,266 to $1,966
When is the leasing office open?
- The office Hours for The Rise on Madison - Affordable Housing are
- Monday 8:30 am–5:00 pm
- Tuesday 8:30 am–5:00 pm
- Wednesday 8:30 am–5:00 pm
- Thursday 8:30 am–5:00 pm
- Friday 8:30 am–5:00 pm
- Saturday 10:00 am–5:00 pm
- Sunday Closed
Are pets allowed?
Call us today to find out our pet policy and if we allow pets
Renters Reviews and Ratings
Over run by drug addicts, drug dealers, and homeless
Beautiful Units, Bad building
Nearby Schools
Garfield High School
Lowell Elementary School
About GreatSchools Data on ApartmentHomeLiving.com.
Points of Interest
Time and distance from The Rise on Madison - Affordable Housing.
Big Box and Retail
Walgreens
Costco
Homegoods
Colleges and Universities
Golden Gate University - Seattle Campus
Groceries
Trader Joes
Safeway
Fred Meyer
Hospitals
Military Bases
Fort Lawton Military Reserve
Shopping Centers
The Rise on Madison - Affordable Housing has 5 shopping centers within 0.7 miles.
Transit Stations
Pioneer Sq Sta AcRd & Tunnel Sta.-BAY A-LINK to Sea-Tac
Pioneer Square-Central Link
Westlake Sta AcRd & Tunnel Station-BAY A-LINK to Sea-Tac
Nearby Neighborhoods
Rental Price Ranges in the Area
| Bedroom | Average Rent | Cheapest Rent | Highest Rent |
|---|---|---|---|
| Seattle Studio Apartments | $1,686 | $555 | $4,454 |
| Seattle 1 Bedroom Apartments | $2,300 | $634 | $8,456 |
| Seattle 2 Bedroom Apartments | $3,115 | $978 | $10,000+ |
| Seattle 3 Bedroom Apartments | $4,079 | $983 | $10,000+ |
| Seattle 4 Bedroom Apartments | $2,036 | $929 | $9,476 |
| Seattle 5 Bedroom Apartments | $3,336 | $899 | $10,000+ |
| Seattle 6 Bedroom Apartments | $11,757 | $4,550 | $10,000+ |
Browse Top Apartments in Seattle
By Price
By Community Type
- Seattle Apartments for Rent by Owner
- Seattle Apartments with Rent Specials
- Seattle Top Rated Apartments
- Seattle Corporate Apartments
- Seattle Furnished Apartments
- Seattle Gated Apartments
- Seattle Loft Apartments
- Seattle Low Income Apartments
- New Seattle Apartments
- Seattle Senior Apartments
- Seattle Short-term Apartments
- Seattle Student Apartments
- Seattle Apartments with Utilities Included


The Rise on Madison is a pet friendly community. We allow two (2) pets max per household. Contact the leasing office for more details!.