

Request Notification
The Rodney Apartments
Washington, DC 20009

- Studio–3 Bedrooms
- 595–1,451 Square Feet
About The Rodney Apartments
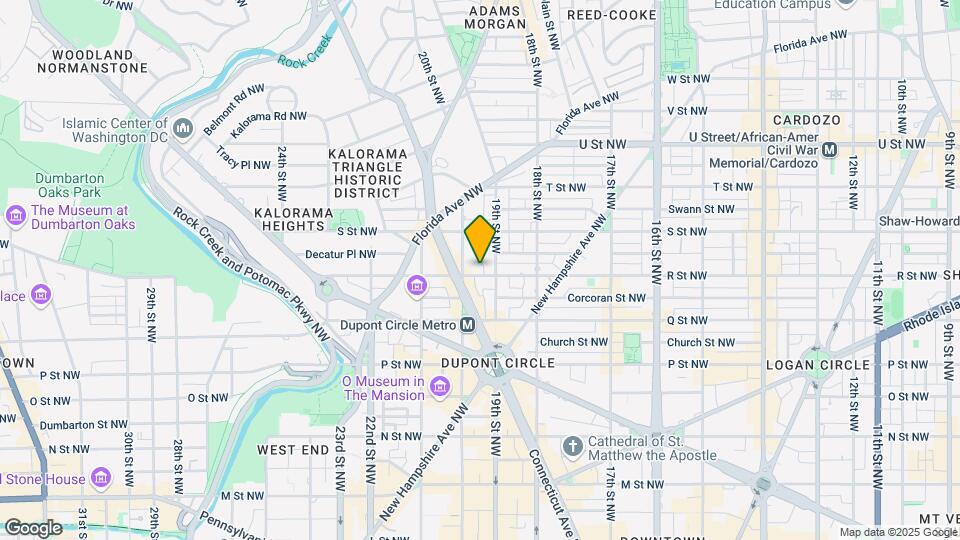
Conveniently located at 1911 R. Street NW in the heart of Dupont Circle Washington, D.C., The Rodney Apartments offers a variety of studio, one, two, and three-bedroom apartment homes that are thoughtfully designed for today's modern, sophisticated renter.These elegant apartment homes feature clean lines and high-end finishes, created for those who love art, with classic style and first-rate amenities. This pet-friendly community amenities include a library, parcel pending package storage system, smart laundry, and a controlled access entry with video features allowing residents to view guests before welcoming them to the community.
The Rodney Apartments is located in the Dupont Circle Neighborhood and 20009 Zip code of Washington, DC.
Unique Features and Amenities
- 24-Hour Fitness Center
- Air Conditioner
- Community Rewards
- Complementary Bike Storage
- Custom Tile Backsplash
- Custom White or Espresso Cabinetry
- Elfa Closets
- Extra Storage
- Hardwood or Luxury Vinyl Plank Flooring
- Historic Building
- Large Closets
- Off Street Parking
- Online Resident Services
- Package Lockers
- Patio or Balcony
- Quartz Counters
- Rent Plus Program
- Resident Lounge
- Soft Close Cabinetry
- Stainless Steel Energy Efficient Appliances
- View
Property Contact Info
Office Hours
| Monday | 9:30 am–5:00 pm |
| Tuesday | 9:30 am–5:00 pm |
| Wednesday | 9:30 am–5:00 pm |
| Thursday | 9:30 am–5:00 pm |
| Friday | 9:30 am–5:00 pm |
| Saturday | Closed |
| Sunday | Closed |
Floorplan Pricing and Availability
New! Interactive Property Map
Studio
Studio 02A Tier
Studio, 1 Bath, 595 sq ftAvailability Details
Availability Date Unit Sq Ft Unavailable Studio 02A Tier 595 sq ft 1 Bedroom
Show Unavailable Floorplans1 Bedroom 01 Tier
1 Bed, 1 Bath, 605-654 sq ftAvailable NowCheapest 1 BedroomThis is the cheapest 1 Bedroom at this PropertyModel Gallery
Floorplans
Availability Details
Availability Date Unit Sq Ft Available Now 401 654 Available Now 201 654 Available Now 701 605 Apartment Model: 1 Bedroom 01 Tier1 Bedroom, 1 Bath, 605-654 sq ftAvailable Now![]()
1 Bedroom 01 Tier - Floorplan Apartment Unit: 401Apartment Model: 1 Bedroom 01 Tier1 Bedroom, 1 Bath, 654 sq ftAvailable NowApartment Unit: 201Apartment Model: 1 Bedroom 01 Tier1 Bedroom, 1 Bath, 654 sq ftAvailable NowApartment Unit: 701Apartment Model: 1 Bedroom 01 Tier1 Bedroom, 1 Bath, 605 sq ftAvailable Now1 Bedroom 01A Tier
1 Bed, 1 Bath, 673 sq ftAvailable NowModel Gallery
Floorplans
Availability Details
Availability Date Unit Sq Ft Available Now 301A 673 Apartment Model: 1 Bedroom 01A Tier1 Bedroom, 1 Bath, 673 sq ftAvailable Now![]()
1 Bedroom 01A Tier - Floorplan Apartment Unit: 301AApartment Model: 1 Bedroom 01A Tier1 Bedroom, 1 Bath, 673 sq ftAvailable Now1 Bedroom 1 Bath Tier 1
1 Bed, 1 Bath, 605 sq ftAvailability Details
Availability Date Unit Sq Ft Unavailable 1 Bedroom 1 Bath Tier 1 605 sq ft 1 Bedroom 03 Tier
1 Bed, 1 Bath, 646 sq ftAvailability Details
Availability Date Unit Sq Ft Unavailable 1 Bedroom 03 Tier 646 sq ft 1 Bedroom 1 Bath Tier 03
1 Bed, 1 Bath, 646 sq ftAvailability Details
Availability Date Unit Sq Ft Unavailable 1 Bedroom 1 Bath Tier 03 646 sq ft 1 Bedroom 1 Bath Tier 02A
1 Bed, 1 Bath, 726 sq ftLargest 1 BedroomThis is the largest 1 Bedroom at this PropertyAvailability Details
Availability Date Unit Sq Ft Unavailable 1 Bedroom 1 Bath Tier 02A 726 sq ft 2 Bedrooms
Renovated 2 Bedroom 2 Bath
2 Beds, 2 Baths, 965 sq ftAvailability Details
Availability Date Unit Sq Ft Unavailable Renovated 2 Bedroom 2 Bath 965 sq ft 3 Bedrooms
3 Bedroom 2 Bath - 02 Tier
3 Beds, 2 Baths, 1451 sq ftAvailability Details
Availability Date Unit Sq Ft Unavailable 3 Bedroom 2 Bath - 02 Tier 1451 sq ft
Property Information
- 44 Units
- 8 Stories
- Built in 1925
Lease Terms
- 12 - 18 mo
Fees and Policies
The fees listed below are community-provided and may exclude utilities or add-ons. All payments are made directly to the property and are non-refundable unless otherwise specified.
Required Fees
One-Time Basics
- Due at Application
- Application Fee Per ApplicantiCharged Per Applicant.$50.00
- Due at Move-In
- Administrative FeeiCharged Per Unit.$400.00
Other Fees and Policies
Pet Fees
- Cat
- One-Time Pet FeeiMax of 2. Charged Per Pet.$250.00
- Monthly Pet FeeiMax of 2. Charged Per Pet.$25.00/mo
- 2 Pet Limit
- 75 Lb Weight Limit
None
Dogs
The following dog breeds (or any mix thereof) are not permitted, except in the case of service animals in which case, proper documentation is required: Akita, Alaskan, Malamute, American Bulldog, Cane Corse, Chow Chow, Dalmatian, Doberman Pinscher, German Shepherd, Great Dane, Husky, Mastiff, Pitbull Terrier, Presa Canario, Rottweiler, Staffordshire Terrier, Rhodesian Ridgeback, Saint Bernard, Wolf Hybrid.
Comments: 1% pet rent may be charged per dog, up to two allowed.
Storage Fees
- Storage Unit
- Storage DepositiCharged per rentable item.$0.00
- Storage RentiCharged per rentable item.$50.00/mo
Parking Info and Fees
- Surface Lot
Property Fee Disclaimer: Based on community-supplied data and independent market research. Subject to change without notice. May exclude fees for mandatory or optional services and usage-based utilities.
Features and Amenities
Map
- Shopping
- Colleges
- Grocery
- Medical
- Parks
- Transportation
- Nearby Properties

Map
Renters Reviews and Ratings
This property is fabulous
Property Manager Responded
Great Amenities and Pet Friendly
Property Manager Responded
No Regrets
Property Manager Responded
Nearby Schools
Cardozo Education Campus
Ross Elementary School
About GreatSchools Data on ApartmentHomeLiving.com.
Points of Interest
Time and distance from The Rodney Apartments.
Arts Museums and Landmarks
Smithsonian National Museum of Natural History
Big Box and Retail
Macy's
Safeway
Aldi
Colleges and Universities
Johns Hopkins School of Advanced International Studies (SAIS) - SAIS
Johns Hopkins School of Advanced International Studies (SAIS) - Carey Business School
Groceries
Whole Foods
Giant Food
Safeway
Hospitals
George Washington University Hospital
Howard University Hospital
Children's Hospital National Medical Center
Military Bases
Naval Observatory
US Soldiers & Airmens Home
The Pentagon
Parks and Recreation
The Rodney Apartments has 5 parks within 4.3 miles, including Chesapeake and Ohio Canal, National Mall, East Potomac Golf Course, East Potomac Park, and U.S. National Arboretum.
Restaurants and Dining
Shopping Centers
The Rodney Apartments has 5 shopping centers within 2.0 miles.
Transit Stations
Nearby Neighborhoods
Rental Price Ranges in the Area
| Bedroom | Average Rent | Cheapest Rent | Highest Rent |
|---|---|---|---|
| Washington Studio Apartments | $1,994 | $741 | $10,000+ |
| Washington 1 Bedroom Apartments | $2,448 | $825 | $10,000+ |
| Washington 2 Bedroom Apartments | $3,126 | $850 | $10,000+ |
| Washington 3 Bedroom Apartments | $3,551 | $900 | $10,000+ |
| Washington 4 Bedroom Apartments | $2,445 | $600 | $10,000+ |
| Washington 5 Bedroom Apartments | $2,171 | $956 | $6,945 |
| Washington 6 Bedroom Apartments | $2,469 | $1,220 | $8,100 |
Nearby Apartments
Nearby Homes
Did You Know?
The average Apartment shopper researches 4 properties in detail before signing a lease.


Max of 2.