- Studio–2 Bedrooms
- $1,163-$4,568 Pricing
- 580–1,231 Square Feet
About The Roosevelt Arlington Commons
The Roosevelt Arlington Commons features one and two-bedroom apartments in Arlington, TX. Spacious layouts and amenities welcome you home, along with exceptional service and an ideal location within walking distance to shopping, dining, and entertainment options. Are you looking for an apartment for rent in Arlington, TX? Contact our friendly, professional office staff to schedule a tour today.
The Roosevelt Arlington Commons is located in the North Arlington Neighborhood and 76011 Zip code of Arlington, TX. This community is professionally managed by Preferred Apartment Communities
Property Contact Info
- Listed by:
- Agency:
- Vendor Logo:
- Website:
- View Property Website
- Call Us:
- (682) 297-3726
- Disclaimer:
Office Hours
| Monday | 10:00 am–6:00 pm |
| Tuesday | 10:00 am–6:00 pm |
| Wednesday | 10:00 am–6:00 pm |
| Thursday | 10:00 am–6:00 pm |
| Friday | 10:00 am–6:00 pm |
| Saturday | 10:00 am–5:00 pm |
| Sunday | Closed |
Floorplan Pricing and Availability
The Roosevelt Arlington Commons offers Studio to 2 Bedroom apartments starting from $1,163 and having 580–1,231 sq ft. Here is the current pricing and availability:
New! Interactive Property Map
Studio
Floorplan S1A
From $1,163
Studio, 1 Bath, 580 sq ftAvailable Dec 4Model Gallery
Floorplans
Availability Details
Price Availability Date Unit Sq Ft $1,163 December 4, 2026 354 580 Unit 354 Amenities and Features
Features
- Air Conditioning
- Balcony
- Washer/Dryer
- Wheelchair Accessible (Rooms)
Interior
- Elevator
Living Space
- Den
- Hardwood Floors
- High Ceilings
- Office
- Walk-In Closets
Outdoor Space
- Patio
- Yard
Unique Features
- Outdoor Kitchen
Unit 354 Rent and Fees
Unit Price
- From $1,163
Model Rent and Fees
Model Price Range
- $1,163 - $2,620
Apartment Model: S1AFrom $1,163Studio, 1 Bath, 580 sq ftAvailable December 4, 2026![]()
S1A - Floorplan Apartment Unit: 354Apartment Model: S1AFrom $1,163Studio, 1 Bath, 580 sq ftAvailable December 4, 20261 Bedroom
Floorplan A1A
From $1,163
1 Bed, 1 Bath, 583 sq ftAvailable NowCheapest 1 BedroomThis is the cheapest 1 Bedroom at this PropertyModel Gallery
Floorplans
Photos
Availability Details
Price Availability Date Unit Sq Ft View Details $1,310 Available Now 111 583 $1,305 Available Now 119 583 $1,325 Available Now 386 583 Model Amenities and Features
Features
- Air Conditioning
- Balcony
- Washer/Dryer
- Wheelchair Accessible (Rooms)
Interior
- Elevator
Living Space
- Den
- Hardwood Floors
- High Ceilings
- Office
- Walk-In Closets
Outdoor Space
- Patio
- Yard
Unique Features
- Outdoor Kitchen
Model Rent and Fees
Model Price Range
- $1,163 - $2,003
Current Available Pricing
- $1,305 - $1,527
Unit 111 Amenities and Features
Features
- Air Conditioning
- Balcony
- Washer/Dryer
- Wheelchair Accessible (Rooms)
Interior
- Elevator
Living Space
- Den
- Hardwood Floors
- High Ceilings
- Office
- Walk-In Closets
Outdoor Space
- Patio
- Yard
Outdoor Spaces
- Outdoor Kitchen
Unit 111 Rent and Fees
Unit Price
- From $1,310
Model Rent and Fees
Model Price Range
- $1,163 - $2,003
Unit 119 Amenities and Features
Features
- Air Conditioning
- Balcony
- Washer/Dryer
- Wheelchair Accessible (Rooms)
Interior
- Elevator
Living Space
- Den
- Hardwood Floors
- High Ceilings
- Office
- Walk-In Closets
Outdoor Space
- Patio
- Yard
Outdoor Spaces
- Outdoor Kitchen
Unit 119 Rent and Fees
Unit Price
- From $1,305
Model Rent and Fees
Model Price Range
- $1,163 - $2,003
Unit 386 Amenities and Features
Features
- Air Conditioning
- Balcony
- Washer/Dryer
- Wheelchair Accessible (Rooms)
Interior
- Elevator
Living Space
- Den
- Hardwood Floors
- High Ceilings
- Office
- Walk-In Closets
Outdoor Space
- Patio
- Yard
Unique Features
- Outdoor Kitchen
Unit 386 Rent and Fees
Unit Price
- From $1,325
Model Rent and Fees
Model Price Range
- $1,163 - $2,003
Apartment Model: A1AFrom $1,1631 Bedroom, 1 Bath, 583 sq ftAvailable NowFloorplansPhotos![]()
A1A - Image 1 ![]()
A1A - Image 2 ![]()
A1A - Image 3 ![]()
A1A - Image 4 ![]()
A1A - Image 5 ![]()
A1A - Image 6 ![]()
A1A - Image 7 ![]()
A1A - Image 8 ![]()
A1A - Image 9 ![]()
A1A - Image 10 ![]()
A1A - Floorplan 1 ![]()
A1A - Floorplan 2 Apartment Unit: 111Apartment Model: A1AFrom $1,3101 Bedroom, 1 Bath, 583 sq ftAvailable NowApartment Unit: 119Apartment Model: A1AFrom $1,3051 Bedroom, 1 Bath, 583 sq ftAvailable NowApartment Unit: 386Apartment Model: A1AFrom $1,3251 Bedroom, 1 Bath, 583 sq ftAvailable NowFloorplan A1B
From $1,229
1 Bed, 1 Bath, 668 sq ftAvailable NowModel Gallery
Floorplans
Availability Details
Price Availability Date Unit Sq Ft View Details $1,371 Available Now 218 668 $1,301 Available Now 350 668 $1,346 Available Now 363 668 Model Amenities and Features
Features
- Air Conditioning
- Balcony
- Washer/Dryer
- Wheelchair Accessible (Rooms)
Interior
- Elevator
Living Space
- Den
- Hardwood Floors
- High Ceilings
- Office
- Walk-In Closets
Outdoor Space
- Patio
- Yard
Unique Features
- Outdoor Kitchen
Model Rent and Fees
Model Price Range
- $1,229 - $2,081
Current Available Pricing
- $1,301 - $1,580
Unit 218 Amenities and Features
Features
- Air Conditioning
- Balcony
- Washer/Dryer
- Wheelchair Accessible (Rooms)
Interior
- Elevator
Living Space
- Den
- Hardwood Floors
- High Ceilings
- Office
- Walk-In Closets
Outdoor Space
- Patio
- Yard
Unique Features
- Outdoor Kitchen
Unit 218 Rent and Fees
Unit Price
- From $1,371
Model Rent and Fees
Model Price Range
- $1,229 - $2,081
Unit 350 Amenities and Features
Features
- Air Conditioning
- Balcony
- Washer/Dryer
- Wheelchair Accessible (Rooms)
Interior
- Elevator
Living Space
- Den
- Hardwood Floors
- High Ceilings
- Office
- Walk-In Closets
Outdoor Space
- Patio
- Yard
Unique Features
- Outdoor Kitchen
Unit 350 Rent and Fees
Unit Price
- From $1,301
Model Rent and Fees
Model Price Range
- $1,229 - $2,081
Unit 363 Amenities and Features
Features
- Air Conditioning
- Balcony
- Washer/Dryer
- Wheelchair Accessible (Rooms)
Interior
- Elevator
Living Space
- Den
- Hardwood Floors
- High Ceilings
- Office
- Walk-In Closets
Outdoor Space
- Patio
- Yard
Unique Features
- Outdoor Kitchen
Unit 363 Rent and Fees
Unit Price
- From $1,346
Model Rent and Fees
Model Price Range
- $1,229 - $2,081
Apartment Model: A1BFrom $1,2291 Bedroom, 1 Bath, 668 sq ftAvailable Now![]()
A1B - Floorplan Apartment Unit: 218Apartment Model: A1BFrom $1,3711 Bedroom, 1 Bath, 668 sq ftAvailable NowApartment Unit: 350Apartment Model: A1BFrom $1,3011 Bedroom, 1 Bath, 668 sq ftAvailable NowApartment Unit: 363Apartment Model: A1BFrom $1,3461 Bedroom, 1 Bath, 668 sq ftAvailable NowFloorplan A1E
From $1,343
1 Bed, 1 Bath, 768 sq ftAvailable NowModel Gallery
Floorplans
Availability Details
Price Availability Date Unit Sq Ft View Details $1,407 Available Now 153 768 $1,467 Available Now 488 768 $1,343 September 29, 2026 453 768 Model Amenities and Features
Features
- Air Conditioning
- Balcony
- Washer/Dryer
- Wheelchair Accessible (Rooms)
Interior
- Elevator
Living Space
- Den
- Hardwood Floors
- High Ceilings
- Office
- Walk-In Closets
Outdoor Space
- Patio
- Yard
Unique Features
- Outdoor Kitchen
Model Rent and Fees
Model Price Range
- $1,343 - $1,814
Unit 153 Amenities and Features
Features
- Air Conditioning
- Balcony
- Washer/Dryer
- Wheelchair Accessible (Rooms)
Interior
- Elevator
Living Space
- Den
- Hardwood Floors
- High Ceilings
- Office
- Walk-In Closets
Outdoor Space
- Patio
- Yard
Unique Features
- Outdoor Kitchen
Unit 153 Rent and Fees
Unit Price
- From $1,407
Model Rent and Fees
Model Price Range
- $1,343 - $1,814
Unit 488 Amenities and Features
Features
- Air Conditioning
- Balcony
- Washer/Dryer
- Wheelchair Accessible (Rooms)
Interior
- Elevator
Living Space
- Den
- Hardwood Floors
- High Ceilings
- Office
- Walk-In Closets
Outdoor Space
- Patio
- Yard
Unique Features
- Outdoor Kitchen
Unit 488 Rent and Fees
Unit Price
- From $1,467
Model Rent and Fees
Model Price Range
- $1,343 - $1,814
Unit 453 Amenities and Features
Features
- Air Conditioning
- Balcony
- Washer/Dryer
- Wheelchair Accessible (Rooms)
Interior
- Elevator
Living Space
- Den
- Hardwood Floors
- High Ceilings
- Office
- Walk-In Closets
Outdoor Space
- Patio
- Yard
Unique Features
- Outdoor Kitchen
Unit 453 Rent and Fees
Unit Price
- From $1,343
Model Rent and Fees
Model Price Range
- $1,343 - $1,814
Apartment Model: A1EFrom $1,3431 Bedroom, 1 Bath, 768 sq ftAvailable Now![]()
A1E - Floorplan Apartment Unit: 153Apartment Model: A1EFrom $1,4071 Bedroom, 1 Bath, 768 sq ftAvailable NowApartment Unit: 488Apartment Model: A1EFrom $1,4671 Bedroom, 1 Bath, 768 sq ftAvailable NowApartment Unit: 453Apartment Model: A1EFrom $1,3431 Bedroom, 1 Bath, 768 sq ftAvailable September 29, 2026Floorplan A1D
From $1,386
1 Bed, 1 Bath, 741 sq ftAvailable NowModel Gallery
Floorplans
Availability Details
Price Availability Date Unit Sq Ft View Details $1,448 Available Now 320 741 $1,421 October 20, 2026 279 741 $1,386 October 24, 2026 170 741 Model Amenities and Features
Features
- Air Conditioning
- Balcony
- Washer/Dryer
- Wheelchair Accessible (Rooms)
Interior
- Elevator
Living Space
- Den
- Hardwood Floors
- High Ceilings
- Office
- Walk-In Closets
Outdoor Space
- Patio
- Yard
Unique Features
- Outdoor Kitchen
Model Rent and Fees
Model Price Range
- $1,386 - $2,214
Current Available Pricing
- $1,386 - $2,175
Unit 320 Amenities and Features
Features
- Air Conditioning
- Balcony
- Washer/Dryer
- Wheelchair Accessible (Rooms)
Interior
- Elevator
Living Space
- Den
- Hardwood Floors
- High Ceilings
- Office
- Walk-In Closets
Outdoor Space
- Patio
- Yard
Unique Features
- Outdoor Kitchen
Unit 320 Rent and Fees
Unit Price
- From $1,448
Model Rent and Fees
Model Price Range
- $1,386 - $2,214
Unit 279 Amenities and Features
Features
- Air Conditioning
- Balcony
- Washer/Dryer
- Wheelchair Accessible (Rooms)
Interior
- Elevator
Living Space
- Den
- Hardwood Floors
- High Ceilings
- Office
- Walk-In Closets
Outdoor Space
- Patio
- Yard
Unique Features
- Outdoor Kitchen
Unit 279 Rent and Fees
Unit Price
- From $1,421
Model Rent and Fees
Model Price Range
- $1,386 - $2,214
Unit 170 Amenities and Features
Features
- Air Conditioning
- Balcony
- Washer/Dryer
- Wheelchair Accessible (Rooms)
Interior
- Elevator
Living Space
- Den
- Hardwood Floors
- High Ceilings
- Office
- Walk-In Closets
Outdoor Space
- Patio
- Yard
Unique Features
- Outdoor Kitchen
Unit 170 Rent and Fees
Unit Price
- From $1,386
Model Rent and Fees
Model Price Range
- $1,386 - $2,214
Apartment Model: A1DFrom $1,3861 Bedroom, 1 Bath, 741 sq ftAvailable Now![]()
A1D - Floorplan 1 ![]()
A1D - Floorplan 2 Apartment Unit: 320Apartment Model: A1DFrom $1,4481 Bedroom, 1 Bath, 741 sq ftAvailable NowApartment Unit: 279Apartment Model: A1DFrom $1,4211 Bedroom, 1 Bath, 741 sq ftAvailable October 20, 2026Apartment Unit: 170Apartment Model: A1DFrom $1,3861 Bedroom, 1 Bath, 741 sq ftAvailable October 24, 2026Floorplan A1F
From $1,372
1 Bed, 1 Bath, 819 sq ftAvailable Sep 26Model Gallery
Floorplans
Availability Details
Price Availability Date Unit Sq Ft View Details $1,375 September 26, 2026 331 819 $1,372 November 1, 2026 131 819 $1,507 December 2, 2026 148 819 Model Amenities and Features
Features
- Air Conditioning
- Balcony
- Washer/Dryer
- Wheelchair Accessible (Rooms)
Interior
- Elevator
Living Space
- Den
- Hardwood Floors
- High Ceilings
- Office
- Walk-In Closets
Outdoor Space
- Patio
- Yard
Unique Features
- Outdoor Kitchen
Model Rent and Fees
Model Price Range
- $1,372 - $2,355
Unit 331 Amenities and Features
Features
- Air Conditioning
- Balcony
- Washer/Dryer
- Wheelchair Accessible (Rooms)
Interior
- Elevator
Living Space
- Den
- Hardwood Floors
- High Ceilings
- Office
- Walk-In Closets
Outdoor Space
- Patio
- Yard
Unique Features
- Outdoor Kitchen
Unit 331 Rent and Fees
Unit Price
- From $1,375
Model Rent and Fees
Model Price Range
- $1,372 - $2,355
Unit 131 Amenities and Features
Features
- Air Conditioning
- Balcony
- Washer/Dryer
- Wheelchair Accessible (Rooms)
Interior
- Elevator
Living Space
- Den
- Hardwood Floors
- High Ceilings
- Office
- Walk-In Closets
Outdoor Space
- Patio
- Yard
Unique Features
- Outdoor Kitchen
Unit 131 Rent and Fees
Unit Price
- From $1,372
Model Rent and Fees
Model Price Range
- $1,372 - $2,355
Unit 148 Amenities and Features
Features
- Air Conditioning
- Balcony
- Washer/Dryer
- Wheelchair Accessible (Rooms)
Interior
- Elevator
Living Space
- Den
- Hardwood Floors
- High Ceilings
- Office
- Walk-In Closets
Outdoor Space
- Patio
- Yard
Outdoor Spaces
- Outdoor Kitchen
Unit 148 Rent and Fees
Unit Price
- From $1,507
Model Rent and Fees
Model Price Range
- $1,372 - $2,355
Apartment Model: A1FFrom $1,3721 Bedroom, 1 Bath, 819 sq ftAvailable September 26, 2026![]()
A1F - Floorplan Apartment Unit: 331Apartment Model: A1FFrom $1,3751 Bedroom, 1 Bath, 819 sq ftAvailable September 26, 2026Apartment Unit: 131Apartment Model: A1FFrom $1,3721 Bedroom, 1 Bath, 819 sq ftAvailable November 1, 2026Apartment Unit: 148Apartment Model: A1FFrom $1,5071 Bedroom, 1 Bath, 819 sq ftAvailable December 2, 2026Floorplan A1H
From $1,568
1 Bed, 1 Bath, 920 sq ftAvailable Oct 8Largest 1 BedroomThis is the largest 1 Bedroom at this PropertyModel Gallery
Floorplans
Availability Details
Price Availability Date Unit Sq Ft View Details $1,568 October 8, 2026 340 920 $1,643 October 30, 2026 146 920 Model Amenities and Features
Features
- Air Conditioning
- Balcony
- Washer/Dryer
- Wheelchair Accessible (Rooms)
Interior
- Elevator
Living Space
- Den
- Hardwood Floors
- High Ceilings
- Office
- Walk-In Closets
Outdoor Space
- Patio
- Yard
Unique Features
- Outdoor Kitchen
Model Rent and Fees
Model Price Range
- $1,568 - $2,515
Unit 340 Amenities and Features
Features
- Air Conditioning
- Balcony
- Washer/Dryer
- Wheelchair Accessible (Rooms)
Interior
- Elevator
Living Space
- Den
- Hardwood Floors
- High Ceilings
- Office
- Walk-In Closets
Outdoor Space
- Patio
- Yard
Unique Features
- Outdoor Kitchen
Unit 340 Rent and Fees
Unit Price
- From $1,568
Model Rent and Fees
Model Price Range
- $1,568 - $2,515
Unit 146 Amenities and Features
Features
- Air Conditioning
- Balcony
- Washer/Dryer
- Wheelchair Accessible (Rooms)
Interior
- Elevator
Living Space
- Den
- Hardwood Floors
- High Ceilings
- Office
- Walk-In Closets
Outdoor Space
- Patio
- Yard
Outdoor Spaces
- Outdoor Kitchen
Unit 146 Rent and Fees
Unit Price
- From $1,643
Model Rent and Fees
Model Price Range
- $1,568 - $2,515
Apartment Model: A1HFrom $1,5681 Bedroom, 1 Bath, 920 sq ftAvailable October 8, 2026![]()
A1H - Floorplan 1 ![]()
A1H - Floorplan 2 Apartment Unit: 340Apartment Model: A1HFrom $1,5681 Bedroom, 1 Bath, 920 sq ftAvailable October 8, 2026Apartment Unit: 146Apartment Model: A1HFrom $1,6431 Bedroom, 1 Bath, 920 sq ftAvailable October 30, 20262 Bedrooms
Floorplan B2D
From $2,070
2 Beds, 2 Baths, 1231 sq ftAvailable NowModel Gallery
Floorplans
Availability Details
Price Availability Date Unit Sq Ft View Details $2,070 Available Now 244 1231 $2,080 Available Now 438 1231 $2,080 November 17, 2026 241 1231 Model Amenities and Features
Features
- Air Conditioning
- Balcony
- Washer/Dryer
- Wheelchair Accessible (Rooms)
Interior
- Elevator
Living Space
- Den
- Hardwood Floors
- High Ceilings
- Office
- Walk-In Closets
Outdoor Space
- Patio
- Yard
Unique Features
- Outdoor Kitchen
Model Rent and Fees
Model Price Range
- $2,070 - $4,568
Unit 244 Amenities and Features
Features
- Air Conditioning
- Balcony
- Washer/Dryer
- Wheelchair Accessible (Rooms)
Interior
- Elevator
Living Space
- Den
- Hardwood Floors
- High Ceilings
- Office
- Walk-In Closets
Outdoor Space
- Patio
- Yard
Unique Features
- Outdoor Kitchen
Unit 244 Rent and Fees
Unit Price
- From $2,070
Model Rent and Fees
Model Price Range
- $2,070 - $4,568
Unit 438 Amenities and Features
Features
- Air Conditioning
- Balcony
- Washer/Dryer
- Wheelchair Accessible (Rooms)
Interior
- Elevator
Living Space
- Den
- Hardwood Floors
- High Ceilings
- Office
- Walk-In Closets
Outdoor Space
- Patio
- Yard
Unique Features
- Outdoor Kitchen
Unit 438 Rent and Fees
Unit Price
- From $2,080
Model Rent and Fees
Model Price Range
- $2,070 - $4,568
Unit 241 Amenities and Features
Features
- Air Conditioning
- Balcony
- Washer/Dryer
- Wheelchair Accessible (Rooms)
Interior
- Elevator
Living Space
- Den
- Hardwood Floors
- High Ceilings
- Office
- Walk-In Closets
Outdoor Space
- Patio
- Yard
Unique Features
- Outdoor Kitchen
Unit 241 Rent and Fees
Unit Price
- From $2,080
Model Rent and Fees
Model Price Range
- $2,070 - $4,568
Apartment Model: B2DFrom $2,0702 Bedroom, 2 Bath, 1231 sq ftAvailable Now![]()
B2D - Floorplan Apartment Unit: 244Apartment Model: B2DFrom $2,0702 Bedroom, 2 Bath, 1231 sq ftAvailable NowApartment Unit: 438Apartment Model: B2DFrom $2,0802 Bedroom, 2 Bath, 1231 sq ftAvailable NowApartment Unit: 241Apartment Model: B2DFrom $2,0802 Bedroom, 2 Bath, 1231 sq ftAvailable November 17, 2026Floorplan B2A
From $1,731
2 Beds, 2 Baths, 1015 sq ftAvailable Oct 3Model Gallery
Floorplans
Availability Details
Price Availability Date Unit Sq Ft View Details $1,731 October 3, 2026 407 1015 $1,756 October 18, 2026 405 1015 $1,862 October 22, 2026 207 1015 Model Amenities and Features
Features
- Air Conditioning
- Balcony
- Washer/Dryer
- Wheelchair Accessible (Rooms)
Interior
- Elevator
Living Space
- Den
- Hardwood Floors
- High Ceilings
- Office
- Walk-In Closets
Outdoor Space
- Patio
- Yard
Unique Features
- Outdoor Kitchen
Model Rent and Fees
Model Price Range
- $1,731 - $4,148
Current Available Pricing
- $1,731 - $4,083
Unit 407 Amenities and Features
Features
- Air Conditioning
- Balcony
- Washer/Dryer
- Wheelchair Accessible (Rooms)
Interior
- Elevator
Living Space
- Den
- Hardwood Floors
- High Ceilings
- Office
- Walk-In Closets
Outdoor Space
- Patio
- Yard
Unique Features
- Outdoor Kitchen
Unit 407 Rent and Fees
Unit Price
- From $1,731
Model Rent and Fees
Model Price Range
- $1,731 - $4,148
Unit 405 Amenities and Features
Features
- Air Conditioning
- Balcony
- Washer/Dryer
- Wheelchair Accessible (Rooms)
Interior
- Elevator
Living Space
- Den
- Hardwood Floors
- High Ceilings
- Office
- Walk-In Closets
Outdoor Space
- Patio
- Yard
Unique Features
- Outdoor Kitchen
Unit 405 Rent and Fees
Unit Price
- From $1,756
Model Rent and Fees
Model Price Range
- $1,731 - $4,148
Unit 207 Amenities and Features
Features
- Air Conditioning
- Balcony
- Washer/Dryer
- Wheelchair Accessible (Rooms)
Interior
- Elevator
Living Space
- Den
- Hardwood Floors
- High Ceilings
- Office
- Walk-In Closets
Outdoor Space
- Patio
- Yard
Unique Features
- Outdoor Kitchen
Unit 207 Rent and Fees
Unit Price
- From $1,862
Model Rent and Fees
Model Price Range
- $1,731 - $4,148
Apartment Model: B2AFrom $1,7312 Bedroom, 2 Bath, 1015 sq ftAvailable October 3, 2026![]()
B2A - Floorplan Apartment Unit: 407Apartment Model: B2AFrom $1,7312 Bedroom, 2 Bath, 1015 sq ftAvailable October 3, 2026Apartment Unit: 405Apartment Model: B2AFrom $1,7562 Bedroom, 2 Bath, 1015 sq ftAvailable October 18, 2026Apartment Unit: 207Apartment Model: B2AFrom $1,8622 Bedroom, 2 Bath, 1015 sq ftAvailable October 22, 2026
Schedule a Tour
Videos
Property Information
- 351 Units
- 4 Stories
- Built in 2017
Lease Terms
- 6 - 13, 18 - 20 mo
Fees and Policies
The fees listed below are community-provided and may exclude utilities or add-ons. All payments are made directly to the property and are non-refundable unless otherwise specified.
Required Fees
One-Time Basics
- Due at Application
- Application Fee Per ApplicantiCharged per applicant.$75.00
- Due at Move-In
- Administrative FeeiCharged per unit.$200.00
Other Fees and Policies
Pet Fees
- Cat
- One-Time Pet FeeiMax of 2. Charged Per Pet.$400.00
- Monthly Pet FeeiMax of 2. Charged Per Pet.$20.00
- Dog
- Monthly Pet FeeiMax of 2. Charged Per Pet.$20.00
- One-Time Pet FeeiMax of 2. Charged Per Pet.$400.00
Max of 2.
Property Fee Disclaimer: Based on community-supplied data and independent market research. Subject to change without notice. May exclude fees for mandatory or optional services and usage-based utilities.
Features and Amenities
Unique Amenities
- Entertainment Lounge
- Outdoor Kitchen
Community Features
- Business Center
- Lounge
- Corporate Housing
- Elevator
Outdoor Features
- Controlled Access
- Yard
- Patio
Recreation and Fitness
- Fitness Center
- Pool
Interior Features
- Balcony
- Storage Space
- Washer/Dryer
- Air Conditioning
- Wheelchair Accessible
Kitchen Amenities
- Dishwasher
- Kitchen
Living Area Features
- Walk In Closets
- High Ceilings
- Den
- Office
- Hardwood Floors

Map
- Shopping
- Colleges
- Grocery
- Medical
- Parks
- Transportation

Map
Getting Around
50 / 100 Fairly walkable
50 / 100 Fairly bikeable
100 / 100 Exceptionally car friendly
Getting to Know the Area
70 / 100 Restaurants
50 / 100 Cafes
60 / 100 Nightlife
60 / 100 Shopping
70 / 100 Parks
30 / 100 Noise Level
Frequently Asked Questions about The Roosevelt Arlington Commons
Where is The Roosevelt Arlington Commons located?
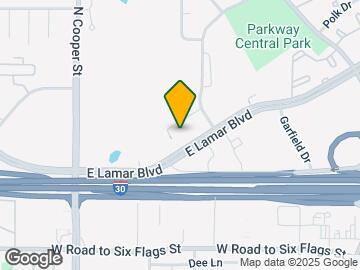
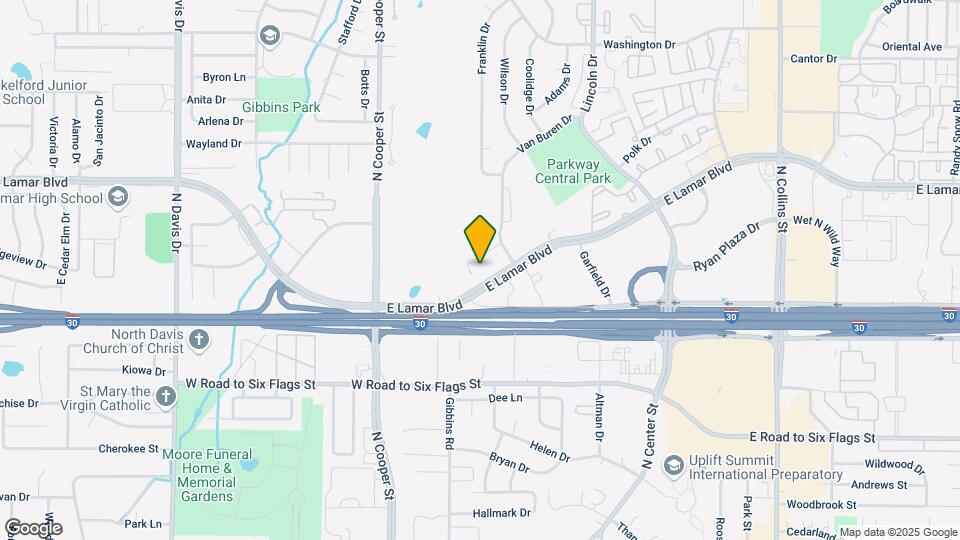
The Roosevelt Arlington Commons is located at 425 E Lamar Blvd near the North Arlington area of Arlington, TX
What is the current rent range at The Roosevelt Arlington Commons?
Studio to 2 Bedroom Apartments at The Roosevelt Arlington Commons currently range from $1,163 to $4,568
When is the leasing office open?
- The office Hours for The Roosevelt Arlington Commons are
- Monday 10:00 am–6:00 pm
- Tuesday 10:00 am–6:00 pm
- Wednesday 10:00 am–6:00 pm
- Thursday 10:00 am–6:00 pm
- Friday 10:00 am–6:00 pm
- Saturday 10:00 am–5:00 pm
- Sunday Closed
Are pets allowed?
Call us today to find out our pet policy and if we allow pets
Renters Reviews and Ratings
LOVE LOVE LOVE
Property Manager Responded
Loved my tour and can't wait to move in
Property Manager Responded
I would avoid this complex
Property Manager Responded
Nice and Spacious Apartments
Nickel and Dimed
Nice apartment but grounds covered in dog poop
dont waste your time
Property Manager Responded
Nearby Schools
Lamar High School
Nichols Junior High School
Sherrod Elementary School
About GreatSchools Data on ApartmentHomeLiving.com.
Points of Interest
Time and distance from The Roosevelt Arlington Commons.
Big Box and Retail
Walgreens
Lowe's
Target
Colleges and Universities
The University of Texas at Arlington - Arlington Campus
Groceries
Food Lion
Tom Thumb
Aldi
Hospitals
Millwood Hospital
Texas Health Arlington Memorial Hospital
Texas Health Heart & Vascular Hospital Arlington
Military Bases
Dallas Naval Air Station
Parks and Recreation
The Roosevelt Arlington Commons has 3 parks within 2.2 miles, including Hurricane Harbor, Ballpark in Arlington, and Six Flags Over Texas.
Shopping Centers
The Roosevelt Arlington Commons has 5 shopping centers within 0.7 miles.
Transit Stations
Nearby Neighborhoods
Rental Price Ranges in the Area
| Bedroom | Average Rent | Cheapest Rent | Highest Rent |
|---|---|---|---|
| Arlington Studio Apartments | $1,173 | $574 | $4,650 |
| Arlington 1 Bedroom Apartments | $1,301 | $628 | $5,336 |
| Arlington 2 Bedroom Apartments | $1,695 | $769 | $8,696 |
| Arlington 3 Bedroom Apartments | $2,390 | $699 | $10,000+ |
| Arlington 4 Bedroom Apartments | $1,976 | $609 | $6,617 |
Browse Top Apartments in Arlington
By Price
By Community Type
- Arlington Apartments with Rent Specials
- Arlington Top Rated Apartments
- Arlington Corporate Apartments
- Arlington Furnished Apartments
- Arlington Gated Apartments
- Arlington Loft Apartments
- Arlington Low Income Apartments
- New Arlington Apartments
- Arlington Senior Apartments
- Arlington Short-term Apartments
- Arlington Student Apartments
- Arlington Apartments with Utilities Included


Max of 2.