
Your message has been sent! Thank you!

The Row at Franklin Apartments

Verified
This is a CoStar Verified® Listing

The Row at Franklin in Franklin, TN is verified by CoStar’s® proprietary screening and fraud detection process, so you can shop and rent with confidence on ApartmentHomeLiving.com. Always protect yourself when shopping online.

(629) 529-5439
Check Availability
1060 Grey Oak Ln, Franklin, TN 37064

Contact

The Row at Franklin

1060 Grey Oak Ln
Franklin, TN 37064
(629) 529-5439
The Row at Franklin in Franklin, TN - Building Photo
  • 3 Bedroom Bedrooms
  • $3,250-$3,400 Total Monthly Price

    Total Monthly Price

    Base Rent
    $3,250 - $3,400

    Total Monthly Price
    $3,250 - $3,400
  • 1,868–1,908 Square Feet

Rent Specials

Lease Now, Save Big — 2 Months Free! $250 Admin Fee and $50 App Feees Waived for July Move Ins!

About The Row at Franklin

???Welcome to The Row at Franklin, where luxury townhome living in Franklin, TN meets the modern lifestyle you deserve. Enjoy spacious floorplans, modern finishes, and pet-friendly accommodations in a prime location just minutes from Nashville. Hand-selected by our interior designer, the features at The Row at Franklin include quartz countertops, tiled backsplashes and luxury vinyl plank flooring, all in floor plans ranging from 1,700 – 1,900 square feet.

The Row at Franklin is located in the Williamson County Neighborhood and 37064 Zip code of Franklin, TN. This community is professionally managed by Greystar Real Estate Partners

Unique Features and Amenities

  • Award-winning Williamson County Schools
  • BBQ Grills
  • Choice of Designer Finish Packages
  • Community Greenspace
  • Double Vanities in Primary Bedroom
  • EV Charging Stations
  • Large, Open Floor Plans
  • Luxury Vinyl Plank Flooring in Common Areas
  • Minutes to Downtown Franklin
  • Premium Gas Stove
  • Premium Tile Backsplashes
  • Private Water Closet
  • Private, Two Car Garages
  • Spacious Closets
  • Surrounded by Shopping, Dining, and Entertainment
  • Vaulted Ceilings in Primary Bedroom

See All Amenities

Property Contact Info

Office Hours

Monday10:00 am–5:00 pm
Tuesday10:00 am–5:00 pm
Wednesday10:00 am–5:00 pm
Thursday10:00 am–5:00 pm
Friday10:00 am–5:00 pm
SaturdayClosed
SundayClosed

Floorplan Pricing and Availability

The Row at Franklin offers 3 Bedroom apartments starting from $3,403 and having 1,868–1,908 sq ft. Here is the current pricing and availability:

Cost CalculatorEstimate your monthly and one-time fees
    • 3 Bedrooms

      Abington A

      $3,403

      3 Beds, 3 Baths, 1868 sq ft
      Total Monthly Price

      Total Monthly Price

      Base Rent
      $3,403

      Total Monthly Price
      $3,403
      Available Now

      Availability Details

      PriceAvailability DateUnitSq FtDeposit3D Tours
      $3,403Available Now40181868$1,000
      Prices shown for this property are the Total Monthly Price including Fees.

      Model Amenities and Features

      Features

      • Air Conditioning
      • Balcony
      • Cable Ready
      • Ceiling Fans
      • Double Vanities
      • Heating
      • High Speed Internet Access
      • Smoke Free
      • Washer/Dryer

      Kitchen

      • Dishwasher
      • Disposal
      • Freezer
      • Granite Countertops
      • Ice Maker
      • Kitchen
      • Microwave
      • Oven
      • Pantry
      • Quartz Countertops
      • Range
      • Refrigerator
      • Stainless Steel Appliances

      Unit 4018 Lease Information

      Unit Price

      • $3,403Total Monthly Price
        Base Rent: $3,403
        Required Monthly Fees: None
      • View Details and Rent Estimate

      Deposit

      • $1,000 deposit

      Model Lease Information

      Price

      • $3,403Total Monthly Price

      Colonial B

      From $3,403

      3 Beds, 3.5 Baths, 1908 sq ft
      Total Monthly Price

      Total Monthly Price

      Base Rent
      $3,403 - $3,553

      Total Monthly Price
      $3,403 - $3,553
      Available Now
      Largest 3 BedroomThis is the largest 3 Bedroom at this Property

      Availability Details

      PriceAvailability DateUnitSq FtDepositView Details
      $3,403Available Now7121908$1,000
      $3,403Available Now30921908$1,000
      $3,553Available Now10001908$1,000
      Prices shown for this property are the Total Monthly Price including Fees.

      Model Amenities and Features

      Features

      • Air Conditioning
      • Balcony
      • Cable Ready
      • Ceiling Fans
      • Double Vanities
      • Heating
      • High Speed Internet Access
      • Smoke Free
      • Washer/Dryer

      Kitchen

      • Dishwasher
      • Disposal
      • Freezer
      • Granite Countertops
      • Ice Maker
      • Kitchen
      • Microwave
      • Oven
      • Pantry
      • Quartz Countertops
      • Range
      • Refrigerator
      • Stainless Steel Appliances

      Model Lease Information

      Model Price Range

      • $3,403 - $3,553Total Monthly Price
        Base Rent: $3,403 - $3,553
        Required Monthly Fees: None

      Unit 712 Lease Information

      Unit Price

      • $3,403Total Monthly Price
        Base Rent: $3,403
        Required Monthly Fees: None
      • View Details and Rent Estimate

      Deposit

      • $1,000 deposit

      Model Lease Information

      Model Price Range

      • $3,403 - $3,553Total Monthly Price

      Unit 3092 Lease Information

      Unit Price

      • $3,403Total Monthly Price
        Base Rent: $3,403
        Required Monthly Fees: None
      • View Details and Rent Estimate

      Deposit

      • $1,000 deposit

      Model Lease Information

      Model Price Range

      • $3,403 - $3,553Total Monthly Price

      Unit 1000 Lease Information

      Unit Price

      • $3,553Total Monthly Price
        Base Rent: $3,553
        Required Monthly Fees: None
      • View Details and Rent Estimate

      Deposit

      • $1,000 deposit

      Model Lease Information

      Model Price Range

      • $3,403 - $3,553Total Monthly Price

      Abington B

      From $3,403

      3 Beds, 3.5 Baths, 1884 sq ft
      Total Monthly Price

      Total Monthly Price

      Base Rent
      $3,403 - $3,503

      Total Monthly Price
      $3,403 - $3,503
      Available Now

      Availability Details

      PriceAvailability DateUnitSq FtDepositView Details
      $3,403Available Now7061884$1,000
      $3,503 September 11, 202630861884$1,000
      Prices shown for this property are the Total Monthly Price including Fees.

      Model Amenities and Features

      Features

      • Air Conditioning
      • Balcony
      • Cable Ready
      • Ceiling Fans
      • Double Vanities
      • Heating
      • High Speed Internet Access
      • Smoke Free
      • Washer/Dryer

      Kitchen

      • Dishwasher
      • Disposal
      • Freezer
      • Granite Countertops
      • Ice Maker
      • Kitchen
      • Microwave
      • Oven
      • Pantry
      • Quartz Countertops
      • Range
      • Refrigerator
      • Stainless Steel Appliances

      Model Lease Information

      Model Price Range

      • $3,403 - $3,503Total Monthly Price
        Base Rent: $3,403 - $3,503
        Required Monthly Fees: None

      Unit 706 Lease Information

      Unit Price

      • $3,403Total Monthly Price
        Base Rent: $3,403
        Required Monthly Fees: None
      • View Details and Rent Estimate

      Deposit

      • $1,000 deposit

      Model Lease Information

      Model Price Range

      • $3,403 - $3,503Total Monthly Price

      Unit 3086 Lease Information

      Unit Price

      • $3,503Total Monthly Price
        Base Rent: $3,503
        Required Monthly Fees: None
      • View Details and Rent Estimate

      Deposit

      • $1,000 deposit

      Model Lease Information

      Model Price Range

      • $3,403 - $3,503Total Monthly Price

      Colonial A

      3 Beds, 3.5 Baths, 1879 sq ft
       

      Availability Details

      Availability DateUnitSq Ft
      Call for AvailabilityColonial A1879 sq ft
      Prices shown for this property are the Total Monthly Price including Fees.

      Model Amenities and Features

      Features

      • Air Conditioning
      • Balcony
      • Cable Ready
      • Ceiling Fans
      • Double Vanities
      • Heating
      • High Speed Internet Access
      • Smoke Free
      • Washer/Dryer

      Kitchen

      • Dishwasher
      • Disposal
      • Freezer
      • Granite Countertops
      • Ice Maker
      • Kitchen
      • Microwave
      • Oven
      • Pantry
      • Quartz Countertops
      • Range
      • Refrigerator
      • Stainless Steel Appliances
      Show Unavailable Floorplans
    Price shown is total price based on community-supplied monthly required fees. Excludes user-selected optional fees and variable or usage-based fees and required charges due at or prior to move-in or at move-out. View Fees and Policies for details. Price, availability, fees, and any applicable rent special are subject to change without notice.

    Schedule a Tour

    Request Tour
    Call us at: (629) 529-5439 to request a tour.

    3D Tours

    Property Information

    • 68 Units
    • 3 Stories
    • Built in 2023

    Lease Terms

    • 12 mo

    Fees and Policies

    The fees listed below are community-provided and may exclude utilities or add-ons. All payments are made directly to the property and are non-refundable unless otherwise specified. Use the Cost Calculator to determine costs based on your needs.

    Required Fees

    Utilities

    Pest Control ServicesiMax of 1. Amount for pest control services.$5/mo
    Utility Billing BundleiMax of 1. Amount for multiple utility services provided in rental home.$7.5/mo
    Utility - Water/SeweriMax of 1. Amount for provision and/or consumption of water and sewer services.$140/mo

    One-Time Basics

    Due at Application
    Application FeeiMax of 1. Amount to process application, initiate screening, and take a rental home off the market.$50
    Administrative FeeiMax of 1. Amount to facilitate move-in process for a resident.$250
    Due at Move-In
    Trash Services - HaulingiMax of 1. Amount for shared trash/waste services.$25
    Security Deposit (Refundable)iMax of 1. Amount intended to be held through residency that may be applied toward amounts owed at move-out. Refunds processed per application and lease terms.$1000

    Other Fees and Policies

    Pet Fees

    Cat
    One-Time Pet Fee$300
    Monthly Pet Fee$25/mo
    Pet FeeiMax of 1. Amount to facilitate authorized pet move-in.$300/per occurrence
    Pet RentiMax of 1. Monthly amount for authorized pet.$25/mo
    Comments:

    Max of 1.

    Dog
    One-Time Pet Fee$300
    Monthly Pet Fee$25/mo
    Pet FeeiMax of 1. Amount to facilitate authorized pet move-in.$300/per occurrence
    Pet RentiMax of 1. Monthly amount for authorized pet.$25/mo
    Comments:

    Max of 1.

    Cats
      Restrictions:

      None

      Comments: 2nd pet $200

      Dogs
        Restrictions:

        None

        Comments: 2nd pet $200

        Parking Info and Fees

        Garage Parking
        • 2 Max
        Other

        Property Fee Disclaimer: Total Monthly Leasing Price includes base rent, all monthly mandatory and any user-selected optional fees. Excludes variable, usage-based, and required charges due at or prior to move-in or at move-out. Security Deposit may change based on screening results, but total will not exceed legal maximums. Some items may be taxed under applicable law. Some fees may not apply to rental homes subject to an affordable program. All fees are subject to application and/or lease terms. Prices and availability subject to change. Resident is responsible for damages beyond ordinary wear and tear. Resident may need to maintain insurance and to activate and maintain utility services, including but not limited to electricity, water, gas, and internet, per the lease. Additional fees may apply as detailed in the application and/or lease agreement, which can be requested prior to applying. Pets: Pet breed and other pet restrictions apply. Rentable Items: All Parking, storage, and other rentable items are subject to availability. Final pricing and availability will be determined during lease agreement. See Leasing Agent for details.

        Features and Amenities

        On-Site Services

        • Maintenance On Site
        • Planned Social Activities
        • Property Manager On Site
        • Trash Pickup Curbside
        • Car Charging Station
        • Online Services

        Outdoor Features

        • Grill
        • Controlled Access

        Recreation and Fitness

        • Pool

        Interior Features

        • Balcony
        • Heating
        • Ceiling Fans
        • High Speed Internet Access
        • Double Vanities
        • Cable Ready
        • Washer/Dryer
        • Air Conditioning
        • Smoke Free

        Kitchen Amenities

        • Disposal
        • Freezer
        • Stainless Steel Appliances
        • Ice Maker
        • Kitchen
        • Dishwasher
        • Microwave
        • Oven
        • Pantry
        • Range
        • Refrigerator
        • Quartz Countertops
        • Granite Countertops

        Living Area Features

        • Walk In Closets
        • High Ceilings
        • Vaulted Ceiling
        • Dining Room
        • Vinyl Flooring
        • Linen Closet
        • Window Coverings
        • Hardwood Floors

        Unique Amenities

        • Garage Available
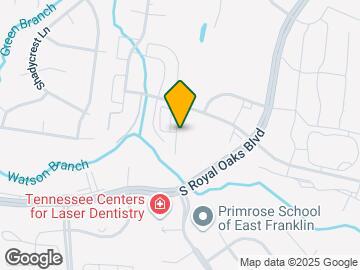
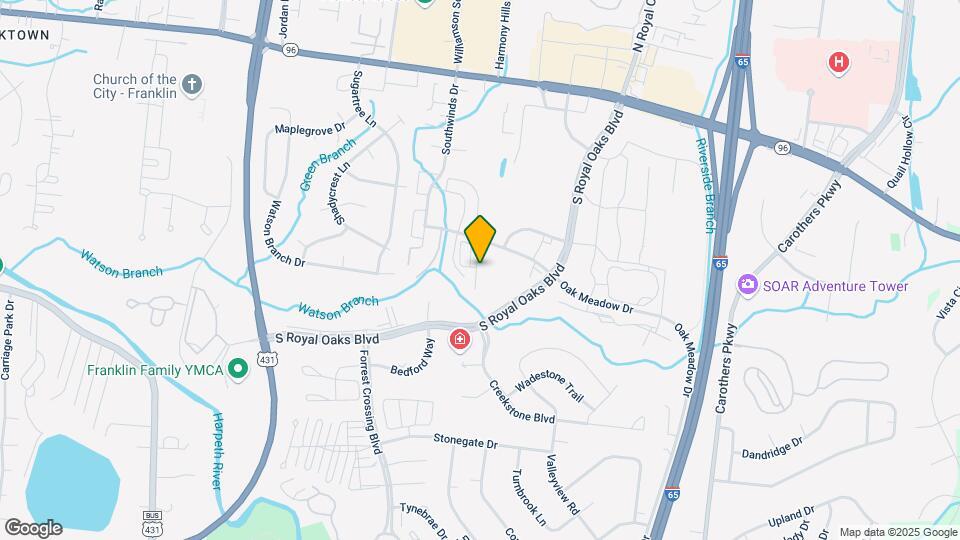
        Google Map

        Map

        1060 Grey Oak Ln, Franklin, TN 37064

        Getting Around

        • 50 / 100 Fairly walkable

          Some day-to-day needs are within walking distance

        • 40 / 100 Fairly bikeable

          Somewhat suitable for bicycle commuting and/or recreation

        • 100 / 100 Exceptionally car friendly

          Excellent access to freeways and/or major arteries, with almost no chance of parking problems

        Scores provided by Local Logic details

        Getting to Know the Area

        • 60 / 100 Restaurants

          Variety of restaurants within a few minutes

        • 40 / 100 Cafes

          Some cafés within a few minutes

        • 40 / 100 Nightlife

          Some bars within walking distance

        • 50 / 100 Shopping

          Several shops within walking distance

        • 0 / 100 Parks

          Minimal park space nearby

        • 100 / 100 Noise Level

          Virtually no sources of noise nearby

        Scores provided by Local Logic

        Frequently Asked Questions about The Row at Franklin

        Where is The Row at Franklin located?

        The Row at Franklin is located at 1060 Grey Oak Ln near the Williamson County area of Franklin, TN

        What is the current rent range at The Row at Franklin?

        3 Bedrooms at The Row at Franklin currently start from $3,403. Call today for more info!

        When is the leasing office open?

        • The office Hours for The Row at Franklin are
        • Monday 10:00 am–5:00 pm
        • Tuesday 10:00 am–5:00 pm
        • Wednesday 10:00 am–5:00 pm
        • Thursday 10:00 am–5:00 pm
        • Friday 10:00 am–5:00 pm
        • Saturday Closed
        • Sunday Closed

        Are pets allowed?

        Call us today to find out our pet policy and if we allow pets

        Are there any rent specials?

        The current rent special at The Row at Franklin is: Lease Now, Save Big — 2 Months Free! $250 Admin Fee and $50 App Feees Waived for July Move Ins!.

        Lifestyle Ratings

        • Luxury 3.2

          The Luxury rating shows you how this community's high end floorplan pricing relates to the local average.

          Rating Factors

          This 3.2-star Luxury rating is based on the following features:

          • Hardwood Floors
          • Car Charging Station(s)
          • Controlled Gate Access
          • Granite Countertops
          • Balconies
          • Smoke Free Options
          • Planned Social Activities
          • Stainless Steel Appliances
          • Vaulted Ceilings
          • High Ceilings
          • Maintenance on site
          • High Speed Internet Access
          • Swimming Pool(s)
          • Window Coverings
          • Linen Closets
          • Dining Rooms
          • Property Manager on Site
          • Grill(s)
          • Refrigerators
          • Ranges
          • Pantries
          • Dishwashers
          • Kitchens
          • Ice Makers
          • Heating
          • Freezers
          • Disposals
          • Air Conditioning
          • Washer/Dryer In Unit
          • Double Vanities
          • Cable Ready
          See more
          See less
        • Eco-Friendly 3.4

          The Eco-Friendly Lifestyle score highlights how amenities and features at top local communities may support environmentally friendly, clean, and energy efficient living.

          Rating Factors

          This 3.4-star Eco-Friendly rating is based on the following features:

          • Car Charging Station(s)
          • Smoke Free Options
        Learn more about Lifestyle Search

        Renters Reviews and Ratings

        4.0
        1 Renters Reviews

        Verified Renter

        July 6, 2026 - Review from Apartments.com
        I have enjoyed living at The Row for over a year, the home itself, the garage and privacy, overall aesthetics of the property and Maintenace have been a blessing, very grateful and happy to be here!

        Nearby Schools

        Centennial High School

        Williamson County School District
        5050 Mallory Lane
        Public School - Grades 9-12 (1474 Students)
        In Attendance Zone4 minute drive / 1.6 miles away
        9/10

        Freedom Middle School

        Franklin County School District
        750 Hwy 96 West
        Public School - Grades 6-8 (511 Students)
        In Attendance Zone7 minute drive / 3.6 miles away
        7/10

        Freedom Intermediate

        Franklin County School District
        840 Glass Lane
        Public School - Grades K-5 (491 Students)
        In Attendance Zone6 minute drive / 3.1 miles away
        7/10
        School data provided by GreatSchools.
        details
        The GreatSchools Rating helps parents compare schools within a state based on a variety of school quality indicators and provides a helpful picture of how effectively each school serves all of its students. Ratings are on scale of 1 (below average) and to 10 (above average) and can include test scores, college readiness, academic progress, advanced courses, equity, discipline and attendance data. We also advise parents to visit schools, consider other information on school performance and programs, and consider needs as part of the school selection process.

        About GreatSchools Data on ApartmentHomeLiving.com.

        Points of Interest

        Time and distance from The Row at Franklin.

        Big Box and Retail

        Walgreens

        205 Millersprings Ct
        1 minute drive / 0.41 miles away

        Eckerd

        1122 Murfreesboro Rd
        1 minute drive / 0.43 miles away

        Carmax

        4075 Mallory Ln
        4 minute drive / 2.14 miles away

        Groceries

        Whole Foods

        1566 W McEwen Dr
        5 minute drive / 1.87 miles away

        Kroger

        2020 Mallory Ln
        6 minute drive / 3.1 miles away

        Hy-Vee

        0 Buckner Ln
        19 minute drive / 9.3 miles away

        Hospitals

        Rolling Hills Psychiatric Hospital

        2014 Quail Hollow Circle
        3 minute drive / 1.33 miles away

        Williamson Medical Center

        4321 Carothers Parkway
        4 minute drive / 1.36 miles away

        Parks and Recreation

        Warner Parks

        50 Vaughn Rd.
        22 minute drive / 10.38 miles away

        The Row at Franklin has 1 park within 10.4 miles, including Warner Parks.

        Shopping Centers

        The Maples Shopping Center

        1010 Murfreesboro Rd
        1 minute drive / 0.38 miles away

        Watson Glen Shopping Center

        209 S Royal Oaks Blvd
        1 minute drive / 0.43 miles away

        Watson Glen Shopping Ctr

        200 Watson Glen Shopping Ctr
        1 minute drive / 0.47 miles away

        The Row at Franklin has 5 shopping centers within 0.7 miles.

        Nearby Neighborhoods

        Garden Club Estates

        Studio to 7 Bedroom Apartments from $1,299
        View Rentals

        Downtown Franklin

        Studio to 5 Bedroom Apartments from $1,200
        View Rentals

        Rental Price Ranges in the Area

        BedroomAverage RentCheapest RentHighest Rent
        Franklin Studio Apartments $1,907$1,529$2,375
        Franklin 1 Bedroom Apartments $1,820$1,225$4,004
        Franklin 2 Bedroom Apartments $2,397$1,345$6,119
        Franklin 3 Bedroom Apartments $3,578$1,850$9,900
        Franklin 4 Bedroom Apartments $4,104$4,104$4,104
        2 Bedroom Homes$2,577$1,650$4,000
        3 Bedroom Homes$3,227$1,990$4,500
        4 Bedroom Homes$5,290$3,500$9,500
        5 Bedroom Homes$6,362$3,235$10,000+
        6 Bedroom Homes$30,000$10,000$10,000+

        Browse Top Apartments in Franklin

        Viewing: The Row at Franklin | Desktop Version | Listing Updated: 08/03/2026 | AHLPLA
        Greystar Disclosures & Licenses