


- 1–2 Bedrooms
- $1,394-$4,663 Pricing
- 698–1,245 Square Feet
About The Rowan at Southwest Austin
Step outside to the Violet Crown Trail at The Rowan at Southwest Austin, a garden-style community in Austin, TX, with 1 and 2 bedroom apartment homes at the edge of Hill Country. The trail runs through the community, with Brodie Wild Nature Preserve next door and Circle C Metropolitan Park minutes away. Cool off in the resort-style saltwater pool, gather at the outdoor kitchen, or play on the full-size sand volleyball court. Inside, your apartment home offers an island kitchen with granite countertops, stainless steel appliances, a full-size washer and dryer, and a private balcony or patio. MoPac sits about 1.5 miles away, with downtown Austin a half-hour north. Schedule a tour and find your home at The Rowan at Southwest Austin.
The Rowan at Southwest Austin is located in the Sendera Neighborhood and 78749 Zip code of Austin, TX. This community is professionally managed by Olympus Property
Unique Features and Amenities
- 24-Hour Yoga Studio
- Coffee Bar
- Detached Garages
- Distressed Walnut Floors in Living Areas
- Energy Efficient Appliances
- Energy Efficient Aquatherm Heating System
- Energy-Efficient Double Pane Insulated Windows
- Full Sized Sand Volleyball Court
- Full Sized Washer and Dryer in All Apartments
- Kitchen Pantry
- Modern Two-Tone Paint Throughout Apartment
- Outdoor Kitchen with Multiple Grilling Stations
- Resident Lounge
- Violet Crown Trail
- Walk-In Closets with Wire Shelving
Property Contact Info

- Listed by:
- Agency:
- Vendor Logo:
- Website:
- View Property Website
- Call Us:
- (833) 691-5385
- Disclaimer:
Office Hours
| Monday | 9:00 am–6:00 pm |
| Tuesday | 9:00 am–6:00 pm |
| Wednesday | 9:00 am–6:00 pm |
| Thursday | 9:00 am–6:00 pm |
| Friday | 9:00 am–6:00 pm |
| Saturday | 10:00 am–5:00 pm |
| Sunday | Closed |
Floorplan Pricing and Availability
The Rowan at Southwest Austin offers 1 to 2 Bedroom apartments starting from $1,394 and having 698–1,245 sq ft. Here is the current pricing and availability:
New! Interactive Property Map
1 Bedroom
The Dylan
From $1,394
1 Bed, 1 Bath, 698 sq ftAvailable NowCheapest 1 BedroomThis is the cheapest 1 Bedroom at this PropertyModel Gallery
Floorplans
Availability Details
Price Availability Date Unit Sq Ft View Details $1,419 Available Now 0739 698 $1,394 Available Now 1028 698 $1,419 Available Now 0431 698 Model Amenities and Features
Features
- Ceiling Fans
- High Speed Internet Access
- Security System
- Washer/Dryer
Kitchen
- Dishwasher
- Disposal
- Microwave
Living Space
- Walk-In Closets
- Window Coverings
Model Rent and Fees
Model Price Range
- $1,394 - $4,212
Current Available Pricing
- $1,394 - $1,419
Unit 0739 Amenities and Features
Features
- Ceiling Fans
- High Speed Internet Access
- Security System
- Washer/Dryer
Kitchen
- Dishwasher
- Disposal
- Microwave
Living Space
- Walk-In Closets
- Window Coverings
Unit 0739 Rent and Fees
Unit Price
- $1,419
Model Rent and Fees
Model Price Range
- $1,394 - $4,212
Unit 1028 Amenities and Features
Features
- Ceiling Fans
- High Speed Internet Access
- Security System
- Washer/Dryer
Kitchen
- Dishwasher
- Disposal
- Microwave
Living Space
- Walk-In Closets
- Window Coverings
Unit 1028 Rent and Fees
Unit Price
- $1,394
Model Rent and Fees
Model Price Range
- $1,394 - $4,212
Unit 0431 Amenities and Features
Features
- Ceiling Fans
- High Speed Internet Access
- Security System
- Washer/Dryer
Kitchen
- Dishwasher
- Disposal
- Microwave
Living Space
- Walk-In Closets
- Window Coverings
Unit 0431 Rent and Fees
Unit Price
- $1,419
Model Rent and Fees
Model Price Range
- $1,394 - $4,212
Apartment Model: The DylanFrom $1,3941 Bedroom, 1 Bath, 698 sq ftAvailable Now![]()
The Dylan - Floorplan 1 ![]()
The Dylan - Floorplan 2 Apartment Unit: 0739Apartment Model: The Dylan$1,4191 Bedroom, 1 Bath, 698 sq ftAvailable NowApartment Unit: 1028Apartment Model: The Dylan$1,3941 Bedroom, 1 Bath, 698 sq ftAvailable NowApartment Unit: 0431Apartment Model: The Dylan$1,4191 Bedroom, 1 Bath, 698 sq ftAvailable NowThe Hendrix
From $1,619
1 Bed, 1 Bath, 815 sq ftAvailable NowModel Gallery
Floorplans
Availability Details
Price Availability Date Unit Sq Ft View Details $1,668 Available Now 1134 815 $1,653 September 22, 2026 0333 815 $1,619 October 9, 2026 0326 815 Model Amenities and Features
Features
- Ceiling Fans
- High Speed Internet Access
- Security System
- Washer/Dryer
Kitchen
- Dishwasher
- Disposal
- Microwave
Living Space
- Walk-In Closets
- Window Coverings
Model Rent and Fees
Model Price Range
- $1,619 - $4,164
Current Available Pricing
- $1,619 - $1,668
Unit 1134 Amenities and Features
Features
- Ceiling Fans
- High Speed Internet Access
- Security System
- Washer/Dryer
Kitchen
- Dishwasher
- Disposal
- Microwave
Living Space
- Walk-In Closets
- Window Coverings
Unit 1134 Rent and Fees
Unit Price
- $1,668
Model Rent and Fees
Model Price Range
- $1,619 - $4,164
Unit 0333 Amenities and Features
Features
- Ceiling Fans
- High Speed Internet Access
- Security System
- Washer/Dryer
Kitchen
- Dishwasher
- Disposal
- Microwave
Living Space
- Walk-In Closets
- Window Coverings
Unit 0333 Rent and Fees
Unit Price
- $1,653
Model Rent and Fees
Model Price Range
- $1,619 - $4,164
Unit 0326 Amenities and Features
Features
- Ceiling Fans
- High Speed Internet Access
- Security System
- Washer/Dryer
Kitchen
- Dishwasher
- Disposal
- Microwave
Living Space
- Walk-In Closets
- Window Coverings
Unit 0326 Rent and Fees
Unit Price
- $1,619
Model Rent and Fees
Model Price Range
- $1,619 - $4,164
Apartment Model: The HendrixFrom $1,6191 Bedroom, 1 Bath, 815 sq ftAvailable Now![]()
The Hendrix - Floorplan 1 ![]()
The Hendrix - Floorplan 2 Apartment Unit: 1134Apartment Model: The Hendrix$1,6681 Bedroom, 1 Bath, 815 sq ftAvailable NowApartment Unit: 0333Apartment Model: The Hendrix$1,6531 Bedroom, 1 Bath, 815 sq ftAvailable September 22, 2026Apartment Unit: 0326Apartment Model: The Hendrix$1,6191 Bedroom, 1 Bath, 815 sq ftAvailable October 9, 2026The Joplin
From $1,703
1 Bed, 1 Bath, 906 sq ftAvailable Sep 17Largest 1 BedroomThis is the largest 1 Bedroom at this PropertyModel Gallery
Floorplans
Availability Details
Price Availability Date Unit Sq Ft View Details $1,728 September 17, 2026 0631 906 $1,703 October 14, 2026 0627 906 Model Amenities and Features
Features
- Ceiling Fans
- High Speed Internet Access
- Security System
- Washer/Dryer
Kitchen
- Dishwasher
- Disposal
- Microwave
Living Space
- Walk-In Closets
- Window Coverings
Model Rent and Fees
Model Price Range
- $1,703 - $4,312
Current Available Pricing
- $1,703 - $1,728
Unit 0631 Amenities and Features
Features
- Ceiling Fans
- High Speed Internet Access
- Security System
- Washer/Dryer
Kitchen
- Dishwasher
- Disposal
- Microwave
Living Space
- Walk-In Closets
- Window Coverings
Unit 0631 Rent and Fees
Unit Price
- $1,728
Model Rent and Fees
Model Price Range
- $1,703 - $4,312
Unit 0627 Amenities and Features
Features
- Ceiling Fans
- High Speed Internet Access
- Security System
- Washer/Dryer
Kitchen
- Dishwasher
- Disposal
- Microwave
Living Space
- Walk-In Closets
- Window Coverings
Unit 0627 Rent and Fees
Unit Price
- $1,703
Model Rent and Fees
Model Price Range
- $1,703 - $4,312
Apartment Model: The JoplinFrom $1,7031 Bedroom, 1 Bath, 906 sq ftAvailable September 17, 2026![]()
The Joplin - Floorplan 1 ![]()
The Joplin - Floorplan 2 Apartment Unit: 0631Apartment Model: The Joplin$1,7281 Bedroom, 1 Bath, 906 sq ftAvailable September 17, 2026Apartment Unit: 0627Apartment Model: The Joplin$1,7031 Bedroom, 1 Bath, 906 sq ftAvailable October 14, 20262 Bedrooms
The Lennon
From $1,819
2 Beds, 2 Baths, 1119 sq ftAvailable NowModel Gallery
Floorplans
Availability Details
Price Availability Date Unit Sq Ft View Details $1,829 Available Now 0936 1119 $1,819 Available Now 1025 1119 $1,918 Available Now 0736 1119 Model Amenities and Features
Features
- Ceiling Fans
- High Speed Internet Access
- Security System
- Washer/Dryer
Kitchen
- Dishwasher
- Disposal
- Microwave
Living Space
- Walk-In Closets
- Window Coverings
Model Rent and Fees
Model Price Range
- $1,819 - $4,663
Current Available Pricing
- $1,819 - $1,918
Unit 0936 Amenities and Features
Features
- Ceiling Fans
- High Speed Internet Access
- Security System
- Washer/Dryer
Kitchen
- Dishwasher
- Disposal
- Microwave
Living Space
- Walk-In Closets
- Window Coverings
Unit 0936 Rent and Fees
Unit Price
- $1,829
Model Rent and Fees
Model Price Range
- $1,819 - $4,663
Unit 1025 Amenities and Features
Features
- Ceiling Fans
- High Speed Internet Access
- Security System
- Washer/Dryer
Kitchen
- Dishwasher
- Disposal
- Microwave
Living Space
- Walk-In Closets
- Window Coverings
Unit 1025 Rent and Fees
Unit Price
- $1,819
Model Rent and Fees
Model Price Range
- $1,819 - $4,663
Unit 0736 Amenities and Features
Features
- Ceiling Fans
- High Speed Internet Access
- Security System
- Washer/Dryer
Kitchen
- Dishwasher
- Disposal
- Microwave
Living Space
- Walk-In Closets
- Window Coverings
Unit 0736 Rent and Fees
Unit Price
- $1,918
Model Rent and Fees
Model Price Range
- $1,819 - $4,663
Apartment Model: The LennonFrom $1,8192 Bedroom, 2 Bath, 1119 sq ftAvailable Now![]()
The Lennon - Floorplan 1 ![]()
The Lennon - Floorplan 2 Apartment Unit: 0936Apartment Model: The Lennon$1,8292 Bedroom, 2 Bath, 1119 sq ftAvailable NowApartment Unit: 1025Apartment Model: The Lennon$1,8192 Bedroom, 2 Bath, 1119 sq ftAvailable NowApartment Unit: 0736Apartment Model: The Lennon$1,9182 Bedroom, 2 Bath, 1119 sq ftAvailable NowThe Morrison
From $1,926
2 Beds, 2 Baths, 1245 sq ftAvailable Oct 19Model Gallery
Floorplans
Availability Details
Price Availability Date Unit Sq Ft $1,926 October 19, 2026 0632 1245 Model Amenities and Features
Features
- Air Conditioning
- Balcony
- Ceiling Fans
- Framed Mirrors
- Handrails
- Heating
- High Speed Internet Access
- Security System
- Storage Space
- Tub/Shower
- View
- Washer/Dryer
- Wheelchair Accessible
- Wi-Fi
Kitchen
- Dishwasher
- Disposal
- Freezer
- Granite Countertops
- Ice Maker
- Island Kitchen
- Kitchen
- Microwave
- Oven
- Pantry
- Refrigerator
- Stainless Steel Appliances
Unit 0632 Rent and Fees
Unit Price
- $1,926
Model Rent and Fees
Model Price Range
- $1,926 - $3,210
Apartment Model: The MorrisonFrom $1,9262 Bedroom, 2 Bath, 1245 sq ftAvailable October 19, 2026![]()
The Morrison - Floorplan 1 ![]()
The Morrison - Floorplan 2 Apartment Unit: 0632Apartment Model: The Morrison$1,9262 Bedroom, 2 Bath, 1245 sq ftAvailable October 19, 2026
Schedule a Tour
3D Tours
Property Information
- 272 Units
- 3 Stories
- Built in 2012
Fees and Policies
The fees listed below are community-provided and may exclude utilities or add-ons. All payments are made directly to the property and are non-refundable unless otherwise specified.
Other Fees and Policies
Pet Fees
- Cat
- Cat FeeiMax of 2. Charged Per Pet.$500.00
- Cat RentiCharged Per Pet.$35.00/mo
- Dog
- Dog FeeiMax of 2. Charged Per Pet.$500.00
- Dog RentiCharged Per Pet.$35.00/mo
Breed restrictions and additional fees may apply. Pricing is per pet.
Max of 2.
Parking Info and Fees
- Garage Parking
- 1 Max
- Other
Property Fee Disclaimer: Based on community-supplied data and independent market research. Subject to change without notice. May exclude fees for mandatory or optional services and usage-based utilities.
Features and Amenities
On-Site Services
- Maintenance On Site
- Package Service
- Property Manager On Site
- Trash Pickup Door To Door
- Pet Play Area
Community Features
- Walk Up
- Lounge
- Corporate Housing
- Business Center
- Clubhouse
Outdoor Features
- Grill
- Cabana
- Sundeck
- Patio
- Porch
Recreation and Fitness
- Fitness Center
- Spa
- Volleyball Court
- Walking/Biking Trails
- Pool
Interior Features
- Balcony
- View
- Security System
- Storage Space
- Ceiling Fans
- High Speed Internet Access
- Framed Mirrors
- Heating
- Tub/Shower
- Handrails
- Washer/Dryer
- Air Conditioning
- Wi Fi
- Wheelchair Accessible
Kitchen Amenities
- Pantry
- Oven
- Dishwasher
- Microwave
- Disposal
- Freezer
- Island Kitchen
- Refrigerator
- Stainless Steel Appliances
- Ice Maker
- Kitchen
- Granite Countertops
Living Area Features
- Walk In Closets
- Crown Molding
- Vinyl Flooring
- Carpet
- Linen Closet
- Views
- Window Coverings

Map
- Shopping
- Colleges
- Grocery
- Medical
- Parks
- Transportation

Map
Getting Around
50 / 100 Fairly walkable
70 / 100 Moderately bikeable
100 / 100 Exceptionally car friendly
Getting to Know the Area
60 / 100 Restaurants
50 / 100 Cafes
60 / 100 Nightlife
30 / 100 Shopping
70 / 100 Parks
50 / 100 Noise Level
Frequently Asked Questions about The Rowan at Southwest Austin
Where is The Rowan at Southwest Austin located?
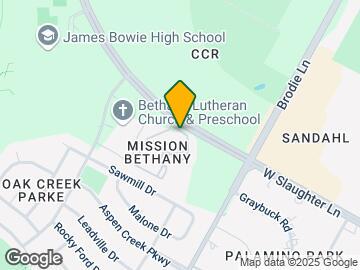
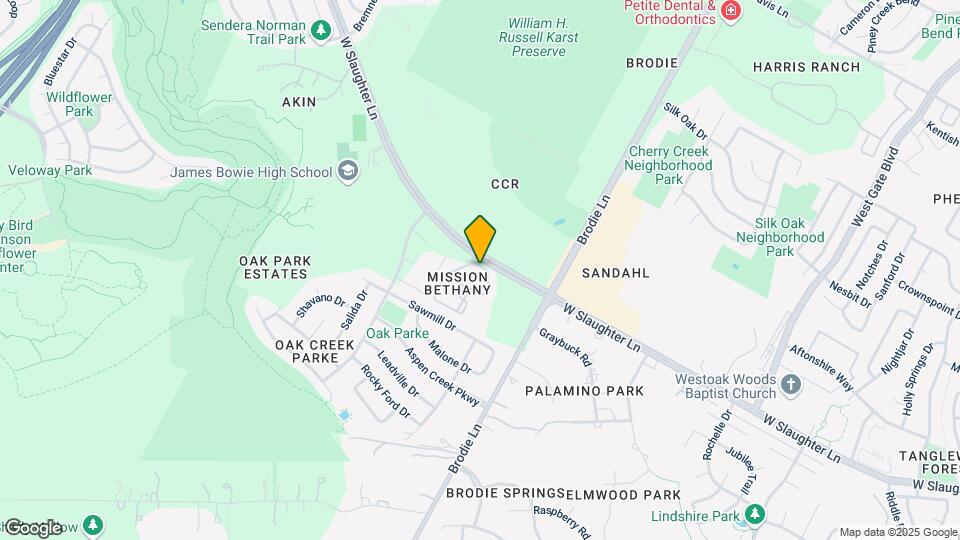
The Rowan at Southwest Austin is located at 3621 W Slaughter Ln near the Sendera area of Austin, TX
What is the current rent range at The Rowan at Southwest Austin?
1 Bedroom to 2 Bedroom Apartments at The Rowan at Southwest Austin currently range from $1,394 to $4,663
When is the leasing office open?
- The office Hours for The Rowan at Southwest Austin are
- Monday 9:00 am–6:00 pm
- Tuesday 9:00 am–6:00 pm
- Wednesday 9:00 am–6:00 pm
- Thursday 9:00 am–6:00 pm
- Friday 9:00 am–6:00 pm
- Saturday 10:00 am–5:00 pm
- Sunday Closed
Are pets allowed?
Call us today to find out our pet policy and if we allow pets
Renters Reviews and Ratings
Verified Renter
Property Manager Responded
Verified Renter
Property Manager Responded
Verified Renter
Verified Renter
Verified Renter
Verified Renter
Verified Renter
Verified Renter
Verified Renter
Verified Renter
Verified Renter
Nearby Schools
Bowie High School
Bailey Middle School
Kocurek Elementary School
About GreatSchools Data on ApartmentHomeLiving.com.
Points of Interest
Time and distance from The Rowan at Southwest Austin.
Arts Museums and Landmarks
Big Box and Retail
Costco
Jcpenney
Walgreens
Colleges and Universities
University of St. Augustine for Health Sciences - Austin, TX Campus
Austin Community College - South Austin Campus
Groceries
Heb
H-E-B
Hospitals
Hotspots
6th Street
Military Bases
Camp Mabry Military Reserve
Parks and Recreation
The Rowan at Southwest Austin has 5 parks within 7.6 miles, including Ladybird Johnson Wildflower Center, Barton Creek Green Belt, Jimmy Clay Golf Course, Roy Kizer Golf Course, and Umlauf Sculpture Garden.
Restaurants and Dining
Green Pastures
Uchi
Guero's Taco Bar
Shopping Centers
The Rowan at Southwest Austin has 5 shopping centers within 1.5 miles.
Transit Stations
Martin Luther King, Jr. Station-Capital MetroRail
Nearby Neighborhoods
Rental Price Ranges in the Area
| Bedroom | Average Rent | Cheapest Rent | Highest Rent |
|---|---|---|---|
| Austin Studio Apartments | $1,336 | $565 | $5,053 |
| Austin 1 Bedroom Apartments | $1,471 | $587 | $10,000+ |
| Austin 2 Bedroom Apartments | $1,865 | $624 | $10,000+ |
| Austin 3 Bedroom Apartments | $2,228 | $695 | $10,000+ |
| Austin 4 Bedroom Apartments | $2,097 | $575 | $10,000+ |
| Austin 5 Bedroom Apartments | $3,243 | $845 | $7,875 |
| Austin 6 Bedroom Apartments | $2,657 | $814 | $10,000+ |
Browse Top Apartments in Austin
By Price
By Community Type
- Austin Apartments for Rent by Owner
- Austin Apartments with Rent Specials
- Austin Top Rated Apartments
- Austin Corporate Apartments
- Austin Furnished Apartments
- Austin Gated Apartments
- Austin Loft Apartments
- Austin Low Income Apartments
- Austin Military Apartments
- New Austin Apartments
- Austin Senior Apartments
- Austin Short-term Apartments
- Austin Student Apartments
- Austin Apartments with Utilities Included


Max of 2.