


- 1–3 Bedrooms
- $2,204-$3,490 Total Monthly Price1 Month Lease Term
Total Monthly Price
Base Rent$2,104 - $3,390Required Monthly Fees$100Total Monthly Price$2,204 - $3,490 - 713–1,451 Square Feet
Rent Specials
Now Offering Reduced Base Rents and One Month Free on 1-Bedrooms! Plus, apply within 48 hours of your first tour to receive an additional $500 off. Online pricing reflects reduced rents. Restrictions apply. Offer valid for new move-ins only. Subject to change.
About The Royce at Trumbull
Step into modern, boutique-style everyday convenience at The Royce at Trumbull. Our recently revitalized one, two, and three-bedroom apartment homes set you up in a high-end, pet-friendly community right off Route 25 in Trumbull, Connecticut. When you aren't taking advantage of the easiest commute in town, enjoy a whole community of perks, like our indoor basketball court, fitness center, and swimming pool. With impeccable in-home features, on-trend color palettes, and green spaces that let you breathe with ease, your new home never ceases to impress. Get in touch to see our stellar garden-style community in person.

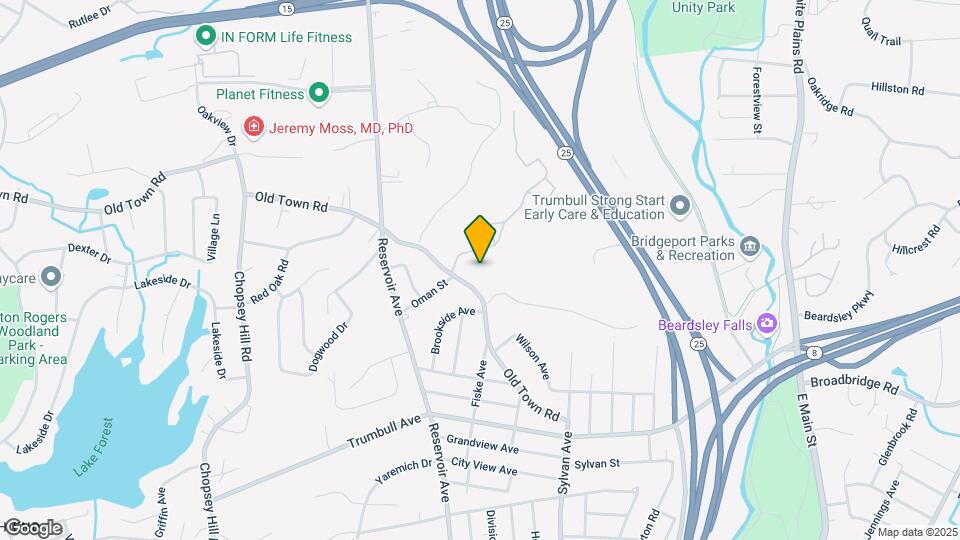
The Royce at Trumbull is located in the Trumbull Upper Stratford Shelton Neighborhood and 06611 Zip code of Trumbull, CT. This community is professionally managed by The Dolben Company, Inc.
Unique Features and Amenities
- Balcony/Patio
- Heat
- Onsite Dog Park
- Pet-Friendly
- Professionally Managed by Dolben
- Washer & Dryer Included
- Wood-Style Flooring
Property Contact Info

- Listed by:
- Agency:
- Vendor Logo:
- Website:
- View Property Website
- Call Us:
- (475) 265-6216
- Disclaimer:
Office Hours
| Monday | 10:00 am–6:00 pm |
| Tuesday | 10:00 am–6:00 pm |
| Wednesday | 10:00 am–6:00 pm |
| Thursday | 10:00 am–6:00 pm |
| Friday | 10:00 am–6:00 pm |
| Saturday | 10:00 am–5:00 pm |
| Sunday | Closed |
Floorplan Pricing and Availability
The Royce at Trumbull offers 1 to 3 Bedroom apartments starting from $2,204 and having 713–1,451 sq ft. Here is the current pricing and availability:
New! Interactive Property Map
1 Bedroom
Show Unavailable FloorplansThe Ash
$2,555
1 Bed, 1 Bath, 853 sq ftTotal Monthly PriceAvailable Oct 8Total Monthly Price
Base Rent$2,455Required Monthly Fees$100Total Monthly Price$2,555Model Gallery
Floorplans
Availability Details
Prices shown for this property are the Total Monthly Price including Fees.Price Availability Date Unit Sq Ft $2,555 October 8, 2026 1123 853 Model Amenities and Features
Features
- Air Conditioning
- Balcony
- Washer/Dryer
- Wi-Fi
Kitchen
- Dishwasher
Unit 1123 Lease Information
Unit Price
- $2,555Total Monthly PriceBase Rent: $2,455Required Monthly Fees: $100
View Details and Rent EstimateModel Lease Information
Price
- $2,555Total Monthly Price
Apartment Model: The Ash$2,5551 Bedroom, 1 Bath, 853 sq ftAvailable October 8, 2026Floor plans are artist's rendering. All dimensions are approximate. Actual product and specifications may vary in dimension or detail. Not all features are available in every rental home. Please see a representative for details.
![]()
The Ash - Floorplan Apartment Unit: 1123Apartment Model: The Ash$2,5551 Bedroom, 1 Bath, 853 sq ftAvailable October 8, 2026The Dover
1 Bed, 1 Bath, 713 sq ftModel Gallery
Floorplans
Availability Details
Prices shown for this property are the Total Monthly Price including Fees.Price Availability Date Unit Sq Ft $2,280 Call for Availability The Dover 713 sq ft Model Amenities and Features
Features
- Air Conditioning
- Balcony
- Washer/Dryer
- Wi-Fi
Kitchen
- Dishwasher
Model Lease Information
Model Price
- $2,280Total Monthly PriceBase Rent: $2,180Required Monthly Fees: $100
Apartment Model: The Dover$2,2801 Bedroom, 1 Bath, 713 sq ftUnavailableFloor plans are artist's rendering. All dimensions are approximate. Actual product and specifications may vary in dimension or detail. Not all features are available in every rental home. Please see a representative for details.
![]()
The Dover - Floorplan The Aspen
1 Bed, 1 Bath, 849 sq ftModel Gallery
Floorplans
Availability Details
Prices shown for this property are the Total Monthly Price including Fees.Price Availability Date Unit Sq Ft $2,290 Call for Availability The Aspen 849 sq ft Model Amenities and Features
Features
- Air Conditioning
- Balcony
- Washer/Dryer
- Wi-Fi
Kitchen
- Dishwasher
Model Lease Information
Model Price
- $2,290Total Monthly PriceBase Rent: $2,190Required Monthly Fees: $100
Apartment Model: The Aspen$2,2901 Bedroom, 1 Bath, 849 sq ftUnavailableFloor plans are artist's rendering. All dimensions are approximate. Actual product and specifications may vary in dimension or detail. Not all features are available in every rental home. Please see a representative for details.
![]()
The Aspen - Floorplan The Windsor
1 Bed, 1 Bath, 1003 sq ftLargest 1 BedroomThis is the largest 1 Bedroom at this PropertyModel Gallery
Floorplans
Availability Details
Prices shown for this property are the Total Monthly Price including Fees.Price Availability Date Unit Sq Ft $2,204 Call for Availability The Windsor 1003 sq ft Model Amenities and Features
Features
- Air Conditioning
- Balcony
- Washer/Dryer
- Wi-Fi
Kitchen
- Dishwasher
Model Lease Information
Model Price
- $2,204Total Monthly PriceBase Rent: $2,104Required Monthly Fees: $100
Apartment Model: The Windsor$2,2041 Bedroom, 1 Bath, 1003 sq ftUnavailableFloor plans are artist's rendering. All dimensions are approximate. Actual product and specifications may vary in dimension or detail. Not all features are available in every rental home. Please see a representative for details.
![]()
The Windsor - Floorplan 2 Bedrooms
Show Unavailable FloorplansThe Birch
From $2,795
2 Beds, 2 Baths, 1186 sq ftTotal Monthly PriceAvailable NowTotal Monthly Price
Base Rent$2,695 - $2,910Required Monthly Fees$100Total Monthly Price$2,795 - $3,010Cheapest 2 BedroomThis is the cheapest 2 Bedroom at this PropertyModel Gallery
Floorplans
Availability Details
Prices shown for this property are the Total Monthly Price including Fees.Price Availability Date Unit Sq Ft View Details $2,795 Available Now 10123 1186 $3,010 October 10, 2026 8123 1186 Model Amenities and Features
Features
- Air Conditioning
- Balcony
- Washer/Dryer
- Wi-Fi
Kitchen
- Dishwasher
Model Lease Information
Model Price Range
- $2,795 - $3,010Total Monthly PriceBase Rent: $2,695 - $2,910Required Monthly Fees: $100
Unit 10123 Lease Information
Unit Price
- $2,795Total Monthly PriceBase Rent: $2,695Required Monthly Fees: $100
View Details and Rent EstimateModel Lease Information
Model Price Range
- $2,795 - $3,010Total Monthly Price
Unit 8123 Lease Information
Unit Price
- $3,010Total Monthly PriceBase Rent: $2,910Required Monthly Fees: $100
View Details and Rent EstimateModel Lease Information
Model Price Range
- $2,795 - $3,010Total Monthly Price
Apartment Model: The BirchFrom $2,7952 Bedroom, 2 Bath, 1186 sq ftAvailable NowFloor plans are artist's rendering. All dimensions are approximate. Actual product and specifications may vary in dimension or detail. Not all features are available in every rental home. Please see a representative for details.
![]()
The Birch - Floorplan Apartment Unit: 10123Apartment Model: The Birch$2,7952 Bedroom, 2 Bath, 1186 sq ftAvailable NowApartment Unit: 8123Apartment Model: The Birch$3,0102 Bedroom, 2 Bath, 1186 sq ftAvailable October 10, 2026The Conway
$3,140
2 Beds, 2 Baths, 1246 sq ftTotal Monthly PriceAvailable NowTotal Monthly Price
Base Rent$3,040Required Monthly Fees$100Total Monthly Price$3,140Model Gallery
Floorplans
Availability Details
Prices shown for this property are the Total Monthly Price including Fees.Price Availability Date Unit Sq Ft $3,140 Available Now 6121 1246 Model Amenities and Features
Features
- Air Conditioning
- Balcony
- Washer/Dryer
- Wi-Fi
Kitchen
- Dishwasher
Unit 6121 Lease Information
Unit Price
- $3,140Total Monthly PriceBase Rent: $3,040Required Monthly Fees: $100
View Details and Rent EstimateModel Lease Information
Price
- $3,140Total Monthly Price
Apartment Model: The Conway$3,1402 Bedroom, 2 Bath, 1246 sq ftAvailable NowFloor plans are artist's rendering. All dimensions are approximate. Actual product and specifications may vary in dimension or detail. Not all features are available in every rental home. Please see a representative for details.
![]()
The Conway - Floorplan Apartment Unit: 6121Apartment Model: The Conway$3,1402 Bedroom, 2 Bath, 1246 sq ftAvailable NowThe Beacon
$3,265
2 Beds, 2 Baths, 1451 sq ftTotal Monthly PriceAvailable Oct 2Total Monthly Price
Base Rent$3,165Required Monthly Fees$100Total Monthly Price$3,265Largest 2 BedroomThis is the largest 2 Bedroom at this PropertyModel Gallery
Floorplans
Availability Details
Prices shown for this property are the Total Monthly Price including Fees.Price Availability Date Unit Sq Ft $3,265 October 2, 2026 9334 1451 Model Amenities and Features
Features
- Air Conditioning
- Balcony
- Washer/Dryer
- Wi-Fi
Kitchen
- Dishwasher
Unit 9334 Lease Information
Unit Price
- $3,265Total Monthly PriceBase Rent: $3,165Required Monthly Fees: $100
View Details and Rent EstimateModel Lease Information
Price
- $3,265Total Monthly Price
Apartment Model: The Beacon$3,2652 Bedroom, 2 Bath, 1451 sq ftAvailable October 2, 2026Floor plans are artist's rendering. All dimensions are approximate. Actual product and specifications may vary in dimension or detail. Not all features are available in every rental home. Please see a representative for details.
![]()
The Beacon - Floorplan Apartment Unit: 9334Apartment Model: The Beacon$3,2652 Bedroom, 2 Bath, 1451 sq ftAvailable October 2, 2026The Briar
2 Beds, 2 Baths, 1331 sq ftModel Gallery
Floorplans
Availability Details
Prices shown for this property are the Total Monthly Price including Fees.Price Availability Date Unit Sq Ft $3,100 Call for Availability The Briar 1331 sq ft Model Amenities and Features
Features
- Air Conditioning
- Balcony
- Washer/Dryer
- Wi-Fi
Kitchen
- Dishwasher
Model Lease Information
Model Price
- $3,100Total Monthly PriceBase Rent: $3,000Required Monthly Fees: $100
Apartment Model: The Briar$3,1002 Bedroom, 2 Bath, 1331 sq ftUnavailableFloor plans are artist's rendering. All dimensions are approximate. Actual product and specifications may vary in dimension or detail. Not all features are available in every rental home. Please see a representative for details.
![]()
The Briar - Floorplan 3 Bedrooms
The Gillette
From $3,260
3 Beds, 2 Baths, 1298 sq ftTotal Monthly PriceAvailable Aug 15Total Monthly Price
Base Rent$3,160 - $3,390Required Monthly Fees$100Total Monthly Price$3,260 - $3,490Model Gallery
Floorplans
Availability Details
Prices shown for this property are the Total Monthly Price including Fees.Price Availability Date Unit Sq Ft View Details $3,260 August 15, 2026 2122 1298 $3,490 August 21, 2026 7234 1298 $3,260 August 22, 2026 7102 1298 Model Amenities and Features
Features
- Air Conditioning
- Balcony
- Washer/Dryer
- Wi-Fi
Kitchen
- Dishwasher
Model Lease Information
Model Price Range
- $3,260 - $3,490Total Monthly PriceBase Rent: $3,160 - $3,390Required Monthly Fees: $100
Unit 2122 Lease Information
Unit Price
- $3,260Total Monthly PriceBase Rent: $3,160Required Monthly Fees: $100
View Details and Rent EstimateModel Lease Information
Model Price Range
- $3,260 - $3,490Total Monthly Price
Unit 7234 Lease Information
Unit Price
- $3,490Total Monthly PriceBase Rent: $3,390Required Monthly Fees: $100
View Details and Rent EstimateModel Lease Information
Model Price Range
- $3,260 - $3,490Total Monthly Price
Unit 7102 Lease Information
Unit Price
- $3,260Total Monthly PriceBase Rent: $3,160Required Monthly Fees: $100
View Details and Rent EstimateModel Lease Information
Model Price Range
- $3,260 - $3,490Total Monthly Price
Apartment Model: The GilletteFrom $3,2603 Bedroom, 2 Bath, 1298 sq ftAvailable August 15, 2026Floor plans are artist's rendering. All dimensions are approximate. Actual product and specifications may vary in dimension or detail. Not all features are available in every rental home. Please see a representative for details.
![]()
The Gillette - Floorplan Apartment Unit: 2122Apartment Model: The Gillette$3,2603 Bedroom, 2 Bath, 1298 sq ftAvailable August 15, 2026Apartment Unit: 7234Apartment Model: The Gillette$3,4903 Bedroom, 2 Bath, 1298 sq ftAvailable August 21, 2026Apartment Unit: 7102Apartment Model: The Gillette$3,2603 Bedroom, 2 Bath, 1298 sq ftAvailable August 22, 2026
Schedule a Tour
Videos
3D Tours
Property Information
- 340 Units
- 4 Stories
- Built in 1998
Lease Terms
- 1 - 24 mo
Fees and Policies
The fees listed below are community-provided and may exclude utilities or add-ons. All payments are made directly to the property and are non-refundable unless otherwise specified. Use the Cost Calculator to determine costs based on your needs.
Required Fees
Utilities
- Utility - Electric - Third PartyiMax of 1. Usage-Based (Utilities). Amount for provision and consumption of electric paid to a third party. Charged Per Unit. Payable to Third Party.Varies/mo
- Utility - Natural Gas - Third PartyiMax of 1. Usage-Based (Utilities). Amount for provision and consumption of natural gas paid to a third party. Charged Per Unit. Payable to Third Party.Varies/mo
- Utility - Water - Third PartyiMax of 1. Usage-Based (Utilities). Amount for provision and / or consumption of water and sewer services. Charged Per Unit. Payable to Third Party.Varies/mo
- Utility - Water / SeweriMax of 1. Charged per unit.$25.00/mo
- AmenityiMax of 1. Charged per unit.$75.00/mo
- TrashiMax of 1. A mandatory $40 trash fee is already included in the displayed base rent amount Charged per unit.Varies/mo
Other Fees and Policies
Pet Fees
- Cat
- Monthly Pet FeeiMax of 2. Charged Per Pet.$35.00/mo
- Pet Rent - CatiMax of 2. Charged Per Pet.$35.00/mo
- Dog
- Pet Rent - DogiMax of 2. Charged Per Pet.$60.00/mo
- Monthly Pet FeeiMax of 2. Charged Per Pet.$60.00/mo
- Pet DepositiMax of 1. Charged Per Pet.$500.00
Max of 2. Up to 2 pets total for each apartment home. No pet interview required.
Max of 1.
Parking Fees
- carport ParkingiMax of 1. Charged Per Vehicle.$45.00/mo
- Garage
- Parking FeeiMax of 1. Charged Per Vehicle.$150.00/mo
- Other
- Parking FeeiCharged Per Vehicle.$25.00/mo
- Surface LotiEach unit is permitted two cars for no additional cost, third car is $25.00.
Max of 1.
Max of 1.
Each unit is permitted two cars for no additional cost, third car is $25.00.
Additional Parking Options
Property Fee Disclaimer: Based on community-supplied data and independent market research. Subject to change without notice. May exclude fees for mandatory or optional services and usage-based utilities.
Features and Amenities
Unique Amenities
- Balcony/Patio
- Heat
- Onsite Dog Park
- Pet-Friendly
- Professionally Managed by Dolben
- Washer & Dryer Included
- Wood-Style Flooring
On-Site Services
- Maintenance On Site
- Package Service
- Property Manager On Site
Community Features
- Business Center
- Clubhouse
- Lounge
- Walk Up
- Elevator
Outdoor Features
- Sundeck
- Gated
- Patio
Recreation and Fitness
- Fitness Center
- Volleyball Court
- Basketball Court
- Pool
Interior Features
- Balcony
- Washer/Dryer
- Air Conditioning
- Wi Fi
Kitchen Amenities
- Dishwasher
Living Area Features
- Walk In Closets

Map
- Shopping
- Colleges
- Grocery
- Medical
- Parks
- Transportation

Map
Getting Around
50 / 100 Fairly walkable
30 / 100 Limited public transit
50 / 100 Fairly bikeable
90 / 100 Exceptionally car friendly
Getting to Know the Area
60 / 100 Restaurants
40 / 100 Cafes
20 / 100 Nightlife
60 / 100 Shopping
70 / 100 Parks
100 / 100 Noise Level
Frequently Asked Questions about The Royce at Trumbull
Where is The Royce at Trumbull located?
The Royce at Trumbull is located at 100 Avalon Gates near the Trumbull Upper Stratford Shelton area of Trumbull, CT
What is the current rent range at The Royce at Trumbull?
1 Bedroom to 3 Bedroom Apartments at The Royce at Trumbull currently range from $2,204 to $3,490
When is the leasing office open?
- The office Hours for The Royce at Trumbull are
- Monday 10:00 am–6:00 pm
- Tuesday 10:00 am–6:00 pm
- Wednesday 10:00 am–6:00 pm
- Thursday 10:00 am–6:00 pm
- Friday 10:00 am–6:00 pm
- Saturday 10:00 am–5:00 pm
- Sunday Closed
Are pets allowed?
Call us today to find out our pet policy and if we allow pets
Are there any rent specials?
The current rent special at The Royce at Trumbull is: Now Offering Reduced Base Rents and One Month Free on 1-Bedrooms! Plus, apply within 48 hours of your first tour to receive an additional $500 off. Online pricing reflects reduced rents. Restrictions apply. Offer valid for new move-ins only. Subject to change..
Renters Reviews and Ratings
Too expensive not safe!
Property Manager Responded
Great Experience So Far
ABSOLUTELY DISGUSTING. I’m embarrassed to live here.
Paying luxury rates for anything but luxury
Think twice before you go for this apartment
The staff are great!
Far from Luxury
Property Manager Responded
THIS PLACE IS A DUMP
Incredible Apartment complex
Amazing Apartment complex
Great Residence
Nearby Schools
Middlebrook School
Madison Middle School
Trumbull High School
About GreatSchools Data on ApartmentHomeLiving.com.
Points of Interest
Time and distance from The Royce at Trumbull.
Big Box and Retail
Macy's
Kohl's
Jcpenney
Colleges and Universities
Groceries
Shoprite
Stop & Shop
Trader Joe's
Hospitals
St. Vincent's Medical Center
Southwest Connecticut Mental Health
Bridgeport Hospital
Parks and Recreation
The Royce at Trumbull has 5 parks within 3.8 miles, including Seaside Park, Beardsley Zoological Gardens, Bridgeport Discovery Museum, Pleasure Beach, and Barnum Museum.
Shopping Centers
The Royce at Trumbull has 5 shopping centers within 1.9 miles.
Transit Stations
Bridgeport-Shore Line East
Bridgeport Station-New Haven Line
Stratford Station-New Haven Line
Nearby Neighborhoods
Rental Price Ranges in the Area
| Bedroom | Average Rent | Cheapest Rent | Highest Rent |
|---|---|---|---|
| Trumbull Studio Apartments | $1,899 | $995 | $2,900 |
| Trumbull 1 Bedroom Apartments | $2,345 | $1,300 | $3,994 |
| Trumbull 2 Bedroom Apartments | $2,985 | $1,600 | $4,200 |
| Trumbull 3 Bedroom Apartments | $2,927 | $2,000 | $4,118 |
| Trumbull 4 Bedroom Apartments | $2,808 | $2,400 | $3,250 |
| 2 Bedroom Homes | $2,549 | $1,650 | $8,000 |
| 3 Bedroom Homes | $3,655 | $1,950 | $6,500 |
| 4 Bedroom Homes | $4,350 | $2,800 | $7,000 |
| 5 Bedroom Homes | $5,143 | $3,700 | $7,500 |
| 7 Bedroom Homes | $6,500 | $6,500 | $6,500 |
Browse Top Apartments in Trumbull
By Price
By Community Type
- Trumbull Apartments for Rent by Owner
- Trumbull Apartments with Rent Specials
- Trumbull Top Rated Apartments
- Trumbull Corporate Apartments
- Trumbull Furnished Apartments
- Trumbull Gated Apartments
- New Trumbull Apartments
- Trumbull Senior Apartments
- Trumbull Short-term Apartments
- Trumbull Student Apartments
- Trumbull Apartments with Utilities Included


Max of 2. Up to 2 pets total for each apartment home. No pet interview required.