


- Studio–3 Bedrooms
- $2,230-$4,425 Total Monthly Price12 Month Lease Term
Total Monthly Price
Base Rent$2,230 - $4,425Total Monthly Price$2,230 - $4,425 - 634–1,453 Square Feet
About The Rozzie
Rozzie-it's the fresh new way to live in Boston. Head out for the energy and sizzle of the city. Head home to the peace and quiet of your Roslindale neighborhood. Surrounded by an abundance of green space for a walk, a run, or a bike ride, Rozzie is all about new options, sleek good looks, and contemporary amenities. It's a fresh way of living.
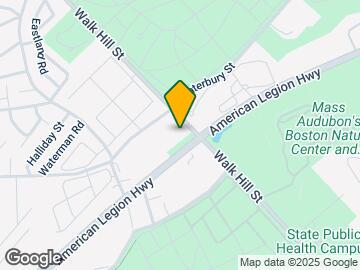
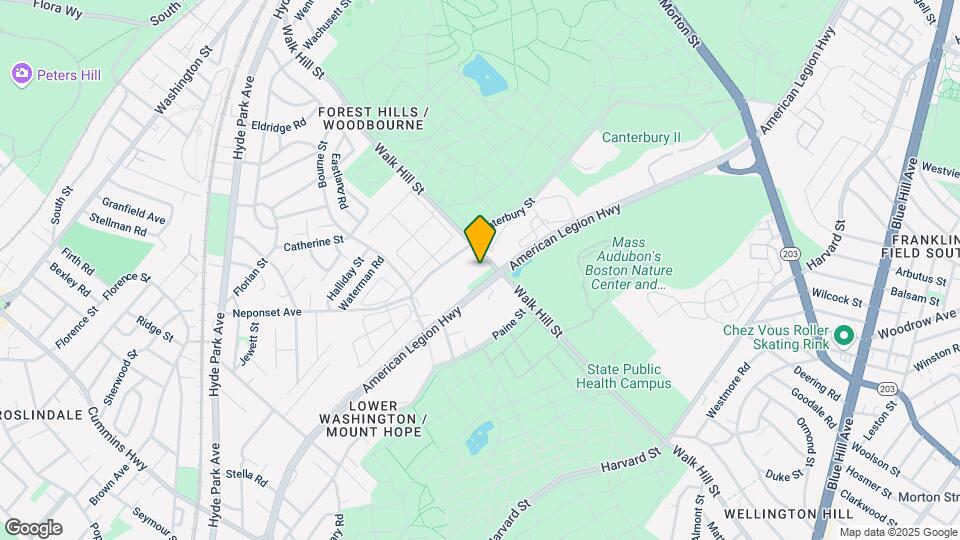
The Rozzie is located in the Lower Washington Mount Hope Neighborhood and 02131 Zip code of Roslindale, MA. This community is professionally managed by Torrington
Unique Features and Amenities
- Adjustment (+/-)
- Corner Unit
- First Floor
- Premium
- Professionally Managed by Dolben
- Top Floor
- YIELDSTAR 1
- YIELDSTAR 2
Property Contact Info

- Listed by:
- Agency:
- Vendor Logo:
- Website:
- View Property Website
- Call Us:
- (857) 349-2884
- Disclaimer:
Office Hours
| Monday | 10:00 am–5:00 pm |
| Tuesday | 10:00 am–5:00 pm |
| Wednesday | 10:00 am–5:00 pm |
| Thursday | 10:00 am–5:00 pm |
| Friday | 10:00 am–5:00 pm |
| Saturday | Closed |
| Sunday | Closed |
Floorplan Pricing and Availability
The Rozzie offers Studio to 3 Bedroom apartments starting from $2,750 and having 634–1,453 sq ft. Here is the current pricing and availability:
New! Interactive Property Map
Studio
Floorplan S1A
Studio, 1 Bath, 634 sq ftModel Gallery
Floorplans
Availability Details
Prices shown for this property are the Total Monthly Price including Fees.Price Availability Date Unit Sq Ft From $2,230 Call for Availability S1A 634 sq ft Model Amenities and Features
Features
- Air Conditioning
- Heating
- Tub/Shower
- Washer/Dryer
Kitchen
- Dishwasher
- Disposal
- Kitchen
- Oven
- Range
- Refrigerator
Model Lease Information
Model Price Range
- $2,230 - $2,433Total Monthly PriceBase Rent: $2,230 - $2,433Required Monthly Fees: None
Apartment Model: S1AFrom $2,230Studio, 1 Bath, 634 sq ftUnavailableFloor plans are artist's rendering. All dimensions are approximate. Actual product and specifications may vary in dimension or detail. Not all features are available in every rental home. Please see a representative for details.
![]()
S1A - Floorplan Floorplan S1B
Studio, 1 Bath, 655 sq ftModel Gallery
Floorplans
Availability Details
Prices shown for this property are the Total Monthly Price including Fees.Price Availability Date Unit Sq Ft $2,267 Call for Availability S1B 655 sq ft Model Amenities and Features
Features
- Air Conditioning
- Heating
- Tub/Shower
- Washer/Dryer
Kitchen
- Dishwasher
- Disposal
- Kitchen
- Oven
- Range
- Refrigerator
Model Lease Information
Model Price
- $2,267Total Monthly PriceBase Rent: $2,267Required Monthly Fees: None
Apartment Model: S1B$2,267Studio, 1 Bath, 655 sq ftUnavailableFloor plans are artist's rendering. All dimensions are approximate. Actual product and specifications may vary in dimension or detail. Not all features are available in every rental home. Please see a representative for details.
![]()
S1B - Floorplan 1 Bedroom
See MoreFloorplan A1C
From $2,900
1 Bed, 1 Bath, 767 sq ftTotal Monthly PriceAvailable NowTotal Monthly Price
Base Rent$2,333 - $2,900Total Monthly Price$2,333 - $2,900Model Gallery
Floorplans
Availability Details
Prices shown for this property are the Total Monthly Price including Fees.Price Availability Date Unit Sq Ft View Details $2,900 Available Now 207 767 $2,900 Available Now 311 767 Model Amenities and Features
Features
- Air Conditioning
- Heating
- Tub/Shower
- Washer/Dryer
Kitchen
- Dishwasher
- Disposal
- Kitchen
- Oven
- Range
- Refrigerator
Model Lease Information
Model Price Range
- $2,333 - $2,900Total Monthly PriceBase Rent: $2,333 - $2,900Required Monthly Fees: None
Current Available Pricing
- $2,900Total Monthly Price
Unit 207 Lease Information
Unit Price
- $2,900Total Monthly PriceBase Rent: $2,900Required Monthly Fees: None
Model Lease Information
Model Price Range
- $2,333 - $2,900Total Monthly Price
Unit 311 Lease Information
Unit Price
- $2,900Total Monthly PriceBase Rent: $2,900Required Monthly Fees: None
Model Lease Information
Model Price Range
- $2,333 - $2,900Total Monthly Price
Apartment Model: A1CFrom $2,3331 Bedroom, 1 Bath, 767 sq ftAvailable NowFloor plans are artist's rendering. All dimensions are approximate. Actual product and specifications may vary in dimension or detail. Not all features are available in every rental home. Please see a representative for details.
![]()
A1C - Floorplan Apartment Unit: 207Apartment Model: A1C$2,9001 Bedroom, 1 Bath, 767 sq ftAvailable NowApartment Unit: 311Apartment Model: A1C$2,9001 Bedroom, 1 Bath, 767 sq ftAvailable NowFloorplan A1B
From $2,750
1 Bed, 1 Bath, 763 sq ftTotal Monthly PriceAvailable NowTotal Monthly Price
Base Rent$2,333 - $2,900Total Monthly Price$2,333 - $2,900Model Gallery
Floorplans
Availability Details
Prices shown for this property are the Total Monthly Price including Fees.Price Availability Date Unit Sq Ft View Details $2,750 Available Now 224 763 $2,750 Available Now 225 763 $2,750 Available Now 324 763 Model Amenities and Features
Features
- Air Conditioning
- Heating
- Tub/Shower
- Washer/Dryer
Kitchen
- Dishwasher
- Disposal
- Kitchen
- Oven
- Range
- Refrigerator
Model Lease Information
Model Price Range
- $2,333 - $2,900Total Monthly PriceBase Rent: $2,333 - $2,900Required Monthly Fees: None
Current Available Pricing
- $2,750Total Monthly Price
Unit 224 Lease Information
Unit Price
- $2,750Total Monthly PriceBase Rent: $2,750Required Monthly Fees: None
Model Lease Information
Model Price Range
- $2,333 - $2,900Total Monthly Price
Unit 225 Lease Information
Unit Price
- $2,750Total Monthly PriceBase Rent: $2,750Required Monthly Fees: None
Model Lease Information
Model Price Range
- $2,333 - $2,900Total Monthly Price
Unit 324 Lease Information
Unit Price
- $2,750Total Monthly PriceBase Rent: $2,750Required Monthly Fees: None
Model Lease Information
Model Price Range
- $2,333 - $2,900Total Monthly Price
Apartment Model: A1BFrom $2,3331 Bedroom, 1 Bath, 763 sq ftAvailable NowFloor plans are artist's rendering. All dimensions are approximate. Actual product and specifications may vary in dimension or detail. Not all features are available in every rental home. Please see a representative for details.
![]()
A1B - Floorplan Apartment Unit: 224Apartment Model: A1B$2,7501 Bedroom, 1 Bath, 763 sq ftAvailable NowApartment Unit: 225Apartment Model: A1B$2,7501 Bedroom, 1 Bath, 763 sq ftAvailable NowApartment Unit: 324Apartment Model: A1B$2,7501 Bedroom, 1 Bath, 763 sq ftAvailable NowA1FD
From $2,900
1 Bed, 1 Bath, 917 sq ftTotal Monthly PriceAvailable NowTotal Monthly Price
Base Rent$2,698 - $3,213Total Monthly Price$2,698 - $3,213Model Gallery
Floorplans
Availability Details
Prices shown for this property are the Total Monthly Price including Fees.Price Availability Date Unit Sq Ft View Details $2,900 Available Now 206 917 $3,150 Available Now 306 917 Model Amenities and Features
Features
- Air Conditioning
- Heating
- Tub/Shower
- Washer/Dryer
Kitchen
- Dishwasher
- Disposal
- Kitchen
- Oven
- Range
- Refrigerator
Model Lease Information
Model Price Range
- $2,698 - $3,213Total Monthly PriceBase Rent: $2,698 - $3,213Required Monthly Fees: None
Current Available Pricing
- $2,900 - $3,150 Total Monthly Price
Unit 206 Lease Information
Unit Price
- $2,900Total Monthly PriceBase Rent: $2,900Required Monthly Fees: None
Model Lease Information
Model Price Range
- $2,698 - $3,213Total Monthly Price
Unit 306 Lease Information
Unit Price
- $3,150Total Monthly PriceBase Rent: $3,150Required Monthly Fees: None
Model Lease Information
Model Price Range
- $2,698 - $3,213Total Monthly Price
Apartment Model: A1FDFrom $2,6981 Bedroom, 1 Bath, 917 sq ftAvailable NowFloor plans are artist's rendering. All dimensions are approximate. Actual product and specifications may vary in dimension or detail. Not all features are available in every rental home. Please see a representative for details.
![]()
A1FD - Floorplan Apartment Unit: 206Apartment Model: A1FD$2,9001 Bedroom, 1 Bath, 917 sq ftAvailable NowApartment Unit: 306Apartment Model: A1FD$3,1501 Bedroom, 1 Bath, 917 sq ftAvailable NowFloorplan A1H
From $2,900
1 Bed, 1 Bath, 890 sq ftTotal Monthly PriceAvailable NowTotal Monthly Price
Base Rent$2,880 - $2,900Total Monthly Price$2,880 - $2,900Model Gallery
Floorplans
Availability Details
Prices shown for this property are the Total Monthly Price including Fees.Price Availability Date Unit Sq Ft $2,900 Available Now 116 890 Model Amenities and Features
Features
- Air Conditioning
- Heating
- Tub/Shower
- Washer/Dryer
Kitchen
- Dishwasher
- Disposal
- Kitchen
- Oven
- Range
- Refrigerator
Unit 116 Lease Information
Unit Price
- $2,900Total Monthly PriceBase Rent: $2,900Required Monthly Fees: None
Model Lease Information
Model Price Range
- $2,880 - $2,900Total Monthly Price
Apartment Model: A1HFrom $2,8801 Bedroom, 1 Bath, 890 sq ftAvailable NowFloor plans are artist's rendering. All dimensions are approximate. Actual product and specifications may vary in dimension or detail. Not all features are available in every rental home. Please see a representative for details.
![]()
A1H - Floorplan Apartment Unit: 116Apartment Model: A1H$2,9001 Bedroom, 1 Bath, 890 sq ftAvailable NowFloorplan A1E
From $2,848
1 Bed, 1 Bath, 810 sq ftTotal Monthly PriceAvailable Jul 15Total Monthly Price
Base Rent$2,848 - $2,873Total Monthly Price$2,848 - $2,873Model Gallery
Floorplans
Availability Details
Prices shown for this property are the Total Monthly Price including Fees.Price Availability Date Unit Sq Ft From $2,848 July 15, 2026 A1E 810 sq ft Model Amenities and Features
Features
- Air Conditioning
- Heating
- Tub/Shower
- Washer/Dryer
Kitchen
- Dishwasher
- Disposal
- Kitchen
- Oven
- Range
- Refrigerator
Model Lease Information
Model Price Range
- $2,848 - $2,873Total Monthly PriceBase Rent: $2,848 - $2,873Required Monthly Fees: None
Apartment Model: A1EFrom $2,8481 Bedroom, 1 Bath, 810 sq ftAvailable July 15, 2026Floor plans are artist's rendering. All dimensions are approximate. Actual product and specifications may vary in dimension or detail. Not all features are available in every rental home. Please see a representative for details.
![]()
A1E - Floorplan A1ID
From $2,945
1 Bed, 1 Bath, 948 sq ftTotal Monthly PriceAvailable Jul 15Total Monthly Price
Base Rent$2,945 - $3,238Total Monthly Price$2,945 - $3,238Model Gallery
Floorplans
Availability Details
Prices shown for this property are the Total Monthly Price including Fees.Price Availability Date Unit Sq Ft From $2,945 July 15, 2026 A1ID 948 sq ft Model Amenities and Features
Features
- Air Conditioning
- Heating
- Tub/Shower
- Washer/Dryer
Kitchen
- Dishwasher
- Disposal
- Kitchen
- Oven
- Range
- Refrigerator
Model Lease Information
Model Price Range
- $2,945 - $3,238Total Monthly PriceBase Rent: $2,945 - $3,238Required Monthly Fees: None
Apartment Model: A1IDFrom $2,9451 Bedroom, 1 Bath, 948 sq ftAvailable July 15, 2026Floor plans are artist's rendering. All dimensions are approximate. Actual product and specifications may vary in dimension or detail. Not all features are available in every rental home. Please see a representative for details.
![]()
A1ID - Floorplan A1CH
1 Bed, 1 Bath, 767 sq ftModel Gallery
Floorplans
Availability Details
Prices shown for this property are the Total Monthly Price including Fees.Price Availability Date Unit Sq Ft $2,825 Call for Availability A1CH 767 sq ft Model Amenities and Features
Features
- Air Conditioning
- Heating
- Tub/Shower
- Washer/Dryer
Kitchen
- Dishwasher
- Disposal
- Kitchen
- Oven
- Range
- Refrigerator
Model Lease Information
Model Price
- $2,825Total Monthly PriceBase Rent: $2,825Required Monthly Fees: None
Apartment Model: A1CH$2,8251 Bedroom, 1 Bath, 767 sq ftUnavailableFloor plans are artist's rendering. All dimensions are approximate. Actual product and specifications may vary in dimension or detail. Not all features are available in every rental home. Please see a representative for details.
![]()
A1CH - Floorplan A1DD
1 Bed, 1 Bath, 773 sq ftModel Gallery
Floorplans
Availability Details
Prices shown for this property are the Total Monthly Price including Fees.Price Availability Date Unit Sq Ft From $2,486 Call for Availability A1DD 773 sq ft Model Amenities and Features
Features
- Air Conditioning
- Heating
- Tub/Shower
- Washer/Dryer
Kitchen
- Dishwasher
- Disposal
- Kitchen
- Oven
- Range
- Refrigerator
Model Lease Information
Model Price Range
- $2,486 - $2,983Total Monthly PriceBase Rent: $2,486 - $2,983Required Monthly Fees: None
Apartment Model: A1DDFrom $2,4861 Bedroom, 1 Bath, 773 sq ftUnavailableFloor plans are artist's rendering. All dimensions are approximate. Actual product and specifications may vary in dimension or detail. Not all features are available in every rental home. Please see a representative for details.
![]()
A1DD - Floorplan A1HD
1 Bed, 1 Bath, 979 sq ftModel Gallery
Floorplans
Availability Details
Prices shown for this property are the Total Monthly Price including Fees.Price Availability Date Unit Sq Ft $3,213 Call for Availability A1HD 979 sq ft Model Amenities and Features
Features
- Air Conditioning
- Heating
- Tub/Shower
- Washer/Dryer
Kitchen
- Dishwasher
- Disposal
- Kitchen
- Oven
- Range
- Refrigerator
Model Lease Information
Model Price
- $3,213Total Monthly PriceBase Rent: $3,213Required Monthly Fees: None
Apartment Model: A1HD$3,2131 Bedroom, 1 Bath, 979 sq ftUnavailableFloor plans are artist's rendering. All dimensions are approximate. Actual product and specifications may vary in dimension or detail. Not all features are available in every rental home. Please see a representative for details.
![]()
A1HD - Floorplan A1HDH
1 Bed, 1 Bath, 979 sq ftModel Gallery
Floorplans
Availability Details
Prices shown for this property are the Total Monthly Price including Fees.Price Availability Date Unit Sq Ft $3,238 Call for Availability A1HDH 979 sq ft Model Amenities and Features
Features
- Air Conditioning
- Heating
- Tub/Shower
- Washer/Dryer
Kitchen
- Dishwasher
- Disposal
- Kitchen
- Oven
- Range
- Refrigerator
Model Lease Information
Model Price
- $3,238Total Monthly PriceBase Rent: $3,238Required Monthly Fees: None
Apartment Model: A1HDH$3,2381 Bedroom, 1 Bath, 979 sq ftUnavailableFloor plans are artist's rendering. All dimensions are approximate. Actual product and specifications may vary in dimension or detail. Not all features are available in every rental home. Please see a representative for details.
![]()
A1HDH - Floorplan Floorplan A1A
From $2,900
1 Bed, 1 Bath, 741 sq ftTotal Monthly PriceAvailable Aug 15Total Monthly Price
Base Rent$2,555 - $2,900Total Monthly Price$2,555 - $2,900Model Gallery
Floorplans
Availability Details
Prices shown for this property are the Total Monthly Price including Fees.Price Availability Date Unit Sq Ft $2,900 August 15, 2026 209 741 Model Amenities and Features
Features
- Air Conditioning
- Heating
- Tub/Shower
- Washer/Dryer
Kitchen
- Dishwasher
- Disposal
- Kitchen
- Oven
- Range
- Refrigerator
Unit 209 Lease Information
Unit Price
- $2,900Total Monthly PriceBase Rent: $2,900Required Monthly Fees: None
Model Lease Information
Model Price Range
- $2,555 - $2,900Total Monthly Price
Apartment Model: A1AFrom $2,5551 Bedroom, 1 Bath, 741 sq ftAvailable August 15, 2026Floor plans are artist's rendering. All dimensions are approximate. Actual product and specifications may vary in dimension or detail. Not all features are available in every rental home. Please see a representative for details.
![]()
A1A - Floorplan Apartment Unit: 209Apartment Model: A1A$2,9001 Bedroom, 1 Bath, 741 sq ftAvailable August 15, 2026Floorplan A1G
From $2,900
1 Bed, 1 Bath, 884 sq ftTotal Monthly PriceAvailable Sep 1Total Monthly Price
Base Rent$2,870 - $2,900Total Monthly Price$2,870 - $2,900Model Gallery
Floorplans
Availability Details
Prices shown for this property are the Total Monthly Price including Fees.Price Availability Date Unit Sq Ft $2,900 September 1, 2026 330 884 Unit 330 Amenities and Features
Unique Features
- Corner Unit
Unit 330 Lease Information
Unit Price
- $2,900Total Monthly PriceBase Rent: $2,900Required Monthly Fees: None
Model Lease Information
Model Price Range
- $2,870 - $2,900Total Monthly Price
Apartment Model: A1GFrom $2,8701 Bedroom, 1 Bath, 884 sq ftAvailable September 1, 2026Floor plans are artist's rendering. All dimensions are approximate. Actual product and specifications may vary in dimension or detail. Not all features are available in every rental home. Please see a representative for details.
![]()
A1G - Floorplan Apartment Unit: 330Apartment Model: A1G$2,9001 Bedroom, 1 Bath, 884 sq ftAvailable September 1, 20262 Bedrooms
Show Unavailable FloorplansFloorplan B2B
From $3,300
2 Beds, 2 Baths, 1067 sq ftTotal Monthly PriceAvailable Aug 15Total Monthly Price
Base Rent$2,944 - $3,558Total Monthly Price$2,944 - $3,558Model Gallery
Floorplans
Availability Details
Prices shown for this property are the Total Monthly Price including Fees.Price Availability Date Unit Sq Ft View Details $3,300 August 15, 2026 114 1067 $3,300 August 15, 2026 226 1067 Model Amenities and Features
Features
- Air Conditioning
- Heating
- Tub/Shower
- Washer/Dryer
Kitchen
- Dishwasher
- Disposal
- Kitchen
- Oven
- Range
- Refrigerator
Model Lease Information
Model Price Range
- $2,944 - $3,558Total Monthly PriceBase Rent: $2,944 - $3,558Required Monthly Fees: None
Current Available Pricing
- $3,300Total Monthly Price
Unit 114 Lease Information
Unit Price
- $3,300Total Monthly PriceBase Rent: $3,300Required Monthly Fees: None
Model Lease Information
Model Price Range
- $2,944 - $3,558Total Monthly Price
Unit 226 Lease Information
Unit Price
- $3,300Total Monthly PriceBase Rent: $3,300Required Monthly Fees: None
Model Lease Information
Model Price Range
- $2,944 - $3,558Total Monthly Price
Apartment Model: B2BFrom $2,9442 Bedroom, 2 Bath, 1067 sq ftAvailable August 15, 2026Floor plans are artist's rendering. All dimensions are approximate. Actual product and specifications may vary in dimension or detail. Not all features are available in every rental home. Please see a representative for details.
![]()
B2B - Floorplan Apartment Unit: 114Apartment Model: B2B$3,3002 Bedroom, 2 Bath, 1067 sq ftAvailable August 15, 2026Apartment Unit: 226Apartment Model: B2B$3,3002 Bedroom, 2 Bath, 1067 sq ftAvailable August 15, 2026Floorplan B2A
2 Beds, 2 Baths, 1060 sq ftModel Gallery
Floorplans
Availability Details
Prices shown for this property are the Total Monthly Price including Fees.Price Availability Date Unit Sq Ft From $2,978 Call for Availability B2A 1060 sq ft Model Amenities and Features
Features
- Air Conditioning
- Heating
- Tub/Shower
- Washer/Dryer
Kitchen
- Dishwasher
- Disposal
- Kitchen
- Oven
- Range
- Refrigerator
Model Lease Information
Model Price Range
- $2,978 - $3,548Total Monthly PriceBase Rent: $2,978 - $3,548Required Monthly Fees: None
Apartment Model: B2AFrom $2,9782 Bedroom, 2 Bath, 1060 sq ftUnavailableFloor plans are artist's rendering. All dimensions are approximate. Actual product and specifications may vary in dimension or detail. Not all features are available in every rental home. Please see a representative for details.
![]()
B2A - Floorplan Floorplan B2E
2 Beds, 2 Baths, 1102 sq ftModel Gallery
Floorplans
Availability Details
Prices shown for this property are the Total Monthly Price including Fees.Price Availability Date Unit Sq Ft $3,572 Call for Availability B2E 1102 sq ft Model Amenities and Features
Features
- Air Conditioning
- Heating
- Tub/Shower
- Washer/Dryer
Kitchen
- Dishwasher
- Disposal
- Kitchen
- Oven
- Range
- Refrigerator
Model Lease Information
Model Price
- $3,572Total Monthly PriceBase Rent: $3,572Required Monthly Fees: None
Apartment Model: B2E$3,5722 Bedroom, 2 Bath, 1102 sq ftUnavailableFloor plans are artist's rendering. All dimensions are approximate. Actual product and specifications may vary in dimension or detail. Not all features are available in every rental home. Please see a representative for details.
![]()
B2E - Floorplan Floorplan B2D
2 Beds, 2 Baths, 1123 sq ftModel Gallery
Floorplans
Availability Details
Prices shown for this property are the Total Monthly Price including Fees.Price Availability Date Unit Sq Ft From $2,968 Call for Availability B2D 1123 sq ft Model Amenities and Features
Features
- Air Conditioning
- Heating
- Tub/Shower
- Washer/Dryer
Kitchen
- Dishwasher
- Disposal
- Kitchen
- Oven
- Range
- Refrigerator
Model Lease Information
Model Price Range
- $2,968 - $3,587Total Monthly PriceBase Rent: $2,968 - $3,587Required Monthly Fees: None
Apartment Model: B2DFrom $2,9682 Bedroom, 2 Bath, 1123 sq ftUnavailableFloor plans are artist's rendering. All dimensions are approximate. Actual product and specifications may vary in dimension or detail. Not all features are available in every rental home. Please see a representative for details.
![]()
B2D - Floorplan Floorplan B2C
From $3,300
2 Beds, 2 Baths, 1054 sq ftTotal Monthly PriceAvailable Aug 10Total Monthly Price
Base Rent$2,944 - $3,558Total Monthly Price$2,944 - $3,558Model Gallery
Floorplans
Availability Details
Prices shown for this property are the Total Monthly Price including Fees.Price Availability Date Unit Sq Ft View Details $3,300 August 10, 2026 415 1054 $3,300 August 10, 2026 419 1054 Model Amenities and Features
Features
- Air Conditioning
- Heating
- Tub/Shower
- Washer/Dryer
Kitchen
- Dishwasher
- Disposal
- Kitchen
- Oven
- Range
- Refrigerator
Model Lease Information
Model Price Range
- $2,944 - $3,558Total Monthly PriceBase Rent: $2,944 - $3,558Required Monthly Fees: None
Current Available Pricing
- $3,300Total Monthly Price
Unit 415 Amenities and Features
Unique Features
- Top Floor
Unit 415 Lease Information
Unit Price
- $3,300Total Monthly PriceBase Rent: $3,300Required Monthly Fees: None
Model Lease Information
Model Price Range
- $2,944 - $3,558Total Monthly Price
Unit 419 Amenities and Features
Unique Features
- Top Floor
Unit 419 Lease Information
Unit Price
- $3,300Total Monthly PriceBase Rent: $3,300Required Monthly Fees: None
Model Lease Information
Model Price Range
- $2,944 - $3,558Total Monthly Price
Apartment Model: B2CFrom $2,9442 Bedroom, 2 Bath, 1054 sq ftAvailable August 10, 2026Floor plans are artist's rendering. All dimensions are approximate. Actual product and specifications may vary in dimension or detail. Not all features are available in every rental home. Please see a representative for details.
![]()
B2C - Floorplan Apartment Unit: 415Apartment Model: B2C$3,3002 Bedroom, 2 Bath, 1054 sq ftAvailable August 10, 2026Apartment Unit: 419Apartment Model: B2C$3,3002 Bedroom, 2 Bath, 1054 sq ftAvailable August 10, 2026Floorplan B2F
From $3,300
2 Beds, 2 Baths, 1106 sq ftTotal Monthly PriceAvailable Aug 15Total Monthly Price
Base Rent$2,968 - $3,562Total Monthly Price$2,968 - $3,562Model Gallery
Floorplans
Availability Details
Prices shown for this property are the Total Monthly Price including Fees.Price Availability Date Unit Sq Ft View Details $3,300 August 15, 2026 220 1106 $3,300 August 15, 2026 420 1106 Model Amenities and Features
Features
- Air Conditioning
- Heating
- Tub/Shower
- Washer/Dryer
Kitchen
- Dishwasher
- Disposal
- Kitchen
- Oven
- Range
- Refrigerator
Model Lease Information
Model Price Range
- $2,968 - $3,562Total Monthly PriceBase Rent: $2,968 - $3,562Required Monthly Fees: None
Current Available Pricing
- $3,300Total Monthly Price
Unit 220 Amenities and Features
Unique Features
- Corner Unit
Unit 220 Lease Information
Unit Price
- $3,300Total Monthly PriceBase Rent: $3,300Required Monthly Fees: None
Model Lease Information
Model Price Range
- $2,968 - $3,562Total Monthly Price
Unit 420 Amenities and Features
Unique Features
- Corner Unit
- Top Floor
Unit 420 Lease Information
Unit Price
- $3,300Total Monthly PriceBase Rent: $3,300Required Monthly Fees: None
Model Lease Information
Model Price Range
- $2,968 - $3,562Total Monthly Price
Apartment Model: B2FFrom $2,9682 Bedroom, 2 Bath, 1106 sq ftAvailable August 15, 2026Floor plans are artist's rendering. All dimensions are approximate. Actual product and specifications may vary in dimension or detail. Not all features are available in every rental home. Please see a representative for details.
![]()
B2F - Floorplan Apartment Unit: 220Apartment Model: B2F$3,3002 Bedroom, 2 Bath, 1106 sq ftAvailable August 15, 2026Apartment Unit: 420Apartment Model: B2F$3,3002 Bedroom, 2 Bath, 1106 sq ftAvailable August 15, 2026Floorplan B2G
From $3,300
2 Beds, 2 Baths, 1143 sq ftTotal Monthly PriceAvailable Aug 25Total Monthly Price
Base Rent$3,251 - $3,547Total Monthly Price$3,251 - $3,547Largest 2 BedroomThis is the largest 2 Bedroom at this PropertyModel Gallery
Floorplans
Availability Details
Prices shown for this property are the Total Monthly Price including Fees.Price Availability Date Unit Sq Ft $3,300 August 25, 2026 208 1143 Model Amenities and Features
Features
- Air Conditioning
- Heating
- Tub/Shower
- Washer/Dryer
Kitchen
- Dishwasher
- Disposal
- Kitchen
- Oven
- Range
- Refrigerator
Unit 208 Lease Information
Unit Price
- $3,300Total Monthly PriceBase Rent: $3,300Required Monthly Fees: None
Model Lease Information
Model Price Range
- $3,251 - $3,547Total Monthly Price
Apartment Model: B2GFrom $3,2512 Bedroom, 2 Bath, 1143 sq ftAvailable August 25, 2026Floor plans are artist's rendering. All dimensions are approximate. Actual product and specifications may vary in dimension or detail. Not all features are available in every rental home. Please see a representative for details.
![]()
B2G - Floorplan Apartment Unit: 208Apartment Model: B2G$3,3002 Bedroom, 2 Bath, 1143 sq ftAvailable August 25, 20263 Bedrooms
C3AH
From $4,300
3 Beds, 3 Baths, 1453 sq ftTotal Monthly PriceAvailable NowTotal Monthly Price
Base Rent$4,300 - $4,400Total Monthly Price$4,300 - $4,400Model Gallery
Floorplans
Availability Details
Prices shown for this property are the Total Monthly Price including Fees.Price Availability Date Unit Sq Ft $4,300 Available Now 310 1453 Model Amenities and Features
Features
- Air Conditioning
- Heating
- Tub/Shower
- Washer/Dryer
Kitchen
- Dishwasher
- Disposal
- Kitchen
- Oven
- Range
- Refrigerator
Unit 310 Lease Information
Unit Price
- $4,300Total Monthly PriceBase Rent: $4,300Required Monthly Fees: None
Model Lease Information
Model Price Range
- $4,300 - $4,400Total Monthly Price
Apartment Model: C3AHFrom $4,3003 Bedroom, 3 Bath, 1453 sq ftAvailable NowFloor plans are artist's rendering. All dimensions are approximate. Actual product and specifications may vary in dimension or detail. Not all features are available in every rental home. Please see a representative for details.
![]()
C3AH - Floorplan Apartment Unit: 310Apartment Model: C3AH$4,3003 Bedroom, 3 Bath, 1453 sq ftAvailable NowFloorplan C3A
From $4,056
3 Beds, 3 Baths, 1453 sq ftTotal Monthly PriceAvailable Jul 15Total Monthly Price
Base Rent$4,056 - $4,425Total Monthly Price$4,056 - $4,425Model Gallery
Floorplans
Availability Details
Prices shown for this property are the Total Monthly Price including Fees.Price Availability Date Unit Sq Ft From $4,056 July 15, 2026 C3A 1453 sq ft Model Amenities and Features
Features
- Air Conditioning
- Heating
- Tub/Shower
- Washer/Dryer
Kitchen
- Dishwasher
- Disposal
- Kitchen
- Oven
- Range
- Refrigerator
Model Lease Information
Model Price Range
- $4,056 - $4,425Total Monthly PriceBase Rent: $4,056 - $4,425Required Monthly Fees: None
Apartment Model: C3AFrom $4,0563 Bedroom, 3 Bath, 1453 sq ftAvailable July 15, 2026Floor plans are artist's rendering. All dimensions are approximate. Actual product and specifications may vary in dimension or detail. Not all features are available in every rental home. Please see a representative for details.
![]()
C3A - Floorplan
Schedule a Tour
3D Tours
Property Information
- 106 Units
- 4 Stories
- Built in 2024
Lease Terms
- 12 mo
Fees and Policies
Parking Info and Fees
- Garage Parking
- 2 Max
Property Fee Disclaimer: Based on community-supplied data and independent market research. Subject to change without notice. May exclude fees for mandatory or optional services and usage-based utilities.
Features and Amenities
Unique Amenities
- Adjustment (+/-)
- Corner Unit
- First Floor
- Premium
- Professionally Managed by Dolben
- Top Floor
- YIELDSTAR 1
- YIELDSTAR 2
On-Site Services
- Package Service
Community Features
- Clubhouse
- Lounge
- Multi Use Room
- Conference Rooms
- Elevator
Outdoor Features
- Grill
Recreation and Fitness
- Fitness Center
- Bicycle Storage
- Gameroom
Interior Features
- Heating
- Tub/Shower
- Washer/Dryer
- Air Conditioning
Kitchen Amenities
- Dishwasher
- Range
- Refrigerator
- Disposal
- Oven
- Kitchen

Map
- Shopping
- Colleges
- Grocery
- Medical
- Parks
- Transportation

Map
Frequently Asked Questions about The Rozzie
Where is The Rozzie located?
The Rozzie is located at 289 Walk Hill St near the Lower Washington Mount Hope area of Roslindale, MA
What is the current rent range at The Rozzie?
Studio to 3 Bedroom Apartments at The Rozzie currently range from $2,750 to $4,300
When is the leasing office open?
- The office Hours for The Rozzie are
- Monday 10:00 am–5:00 pm
- Tuesday 10:00 am–5:00 pm
- Wednesday 10:00 am–5:00 pm
- Thursday 10:00 am–5:00 pm
- Friday 10:00 am–5:00 pm
- Saturday Closed
- Sunday Closed
Are pets allowed?
Call us today to find out our pet policy and if we allow pets
Renters Reviews and Ratings
Exceptional Experience with Community Touch at Rozzie
Nearby Schools
Techboston Academy
Philbrick Elementary School
Washington Irving Middle
The English High
Margarita Muniz Academy
Haley Pilot School
About GreatSchools Data on ApartmentHomeLiving.com.
Points of Interest
Time and distance from The Rozzie.
Arts Museums and Landmarks
Big Box and Retail
Target
Walgreens
Colleges and Universities
Massachusetts College of Pharmacy and Health Sciences - Boston Campus
Groceries
Stop & Shop
Shaw's
Star Market
Hospitals
Military Bases
Boston Support Center
S Weymouth Naval Air Station Weymouth
S Weymouth Naval Air Station Rockland
Parks and Recreation
The Rozzie has 5 parks within 5.1 miles, including Arnold Arboretum, Fenway Park, Castle Island, The Freedom Trail, and Freedom Trail.
Restaurants and Dining
Shopping Centers
The Rozzie has 5 shopping centers within 1.7 miles.
Nearby Neighborhoods
Rental Price Ranges in the Area
| Bedroom | Average Price | Cheapest Price | Highest Price |
|---|---|---|---|
| Roslindale Studio Apartments | $2,414 | $1,483 | $3,539 |
| Roslindale 1 Bedroom Apartments | $2,837 | $860 | $4,725 |
| Roslindale 2 Bedroom Apartments | $3,539 | $1,301 | $10,000+ |
| Roslindale 3 Bedroom Apartments | $3,630 | $1,000 | $9,655 |
| Roslindale 4 Bedroom Apartments | $4,352 | $1,000 | $6,950 |
| Roslindale 5 Bedroom Apartments | $4,965 | $3,600 | $7,750 |
Browse Top Apartments in Roslindale
By Price
By Community Type
- Roslindale Apartments for Rent by Owner
- Roslindale Apartments with Rent Specials
- Roslindale Top Rated Apartments
- Roslindale Corporate Apartments
- Roslindale Furnished Apartments
- Roslindale Gated Apartments
- Roslindale Loft Apartments
- Roslindale Low Income Apartments
- New Roslindale Apartments
- Roslindale Senior Apartments
- Roslindale Short-term Apartments
- Roslindale Student Apartments
- Roslindale Apartments with Utilities Included


