


- Studio–1 Bedrooms
- $1,849-$2,125 Pricing
- 478–798 Square Feet
About The Rumney
Perfectly located near King Street, Meeting Street, and historic downtown Charleston, The Rumney offers a boutique living experience surrounded by the city's best dining, culture, and waterfront charm. With a highly walkable location and thoughtfully designed studio and one-bedroom apartment homes, The Rumney blends modern comfort, natural light, and timeless Charleston character in one distinctive address.
The Rumney is located in the NOMO Neighborhood and 29403 Zip code of Charleston, SC. This community is professionally managed by Madison Communities
Unique Features and Amenities
- Air Conditioner
- Boutique Community
- Butterfly MX Controlled Access
- Ceiling Fan
- City Views
- Efficient Appliances
- Electronic Thermostat
- Large Closets
- Navy & White Custom Cabinetry
- Rooftop garden lounge
- Stainless Steel Refrigerator
- Washer/dryer
Property Contact Info

- Listed by:
- Agency:
- Vendor Logo:
- Website:
- View Property Website
- Call Us:
- (854) 205-2174
- Disclaimer:
Office Hours
| Monday | 9:00 am–6:00 pm |
| Tuesday | 9:00 am–6:00 pm |
| Wednesday | 9:00 am–6:00 pm |
| Thursday | 9:00 am–6:00 pm |
| Friday | 9:00 am–6:00 pm |
| Saturday | Closed |
| Sunday | Closed |
Floorplan Pricing and Availability
The Rumney offers Studio to 1 Bedroom apartments starting from $2,125 and having 478–798 sq ft. Here is the current pricing and availability:
New! Interactive Property Map
 ApartmentHomeLiving.com's new Interactive Property Map allows you to see where every available unit is located at this community.Try It Now >
Studio
Floorplan 06
Studio, 1 Bath, 478 sq ftModel Gallery
Floorplans
Photos
Availability Details
Availability Date Unit Sq Ft Call for Availability 06 478 sq ft Model Amenities and Features
Features
- Air Conditioning
- Cable Ready
- Ceiling Fans
- High Speed Internet Access
- Washer/Dryer
- Wheelchair Accessible (Rooms)
- Wi-Fi
Kitchen
- Dishwasher
- Disposal
- Granite Countertops
- Microwave
- Refrigerator
Apartment Model: 06Call For RatesStudio, 1 Bath, 478 sq ftUnavailableFloorplansPhotos![]()
06 - Image ![]()
06 - Floorplan Floorplan 05
Studio, 1 Bath, 555-563 sq ftModel Gallery
Floorplans
3D Tours
Availability Details
Availability Date Unit Sq Ft Call for Availability 05 555-563 sq ft Model Amenities and Features
Features
- Air Conditioning
- Cable Ready
- Ceiling Fans
- High Speed Internet Access
- Washer/Dryer
- Wheelchair Accessible (Rooms)
- Wi-Fi
Kitchen
- Dishwasher
- Disposal
- Granite Countertops
- Microwave
- Refrigerator
Apartment Model: 05Call For RatesStudio, 1 Bath, 555-563 sq ftUnavailableFloorplans3D Tours![]()
05 - Floorplan 05 - 3D Tour Floorplan 08
Studio, 1 Bath, 564 sq ftModel Gallery
Floorplans
Availability Details
Availability Date Unit Sq Ft Call for Availability 08 564 sq ft Model Amenities and Features
Features
- Air Conditioning
- Cable Ready
- Ceiling Fans
- High Speed Internet Access
- Washer/Dryer
- Wheelchair Accessible (Rooms)
- Wi-Fi
Kitchen
- Dishwasher
- Disposal
- Granite Countertops
- Microwave
- Refrigerator
Apartment Model: 08Call For RatesStudio, 1 Bath, 564 sq ftUnavailable![]()
08 - Floorplan Floorplan 07
Studio, 1 Bath, 576 sq ftLargest StudioThis is the largest Studio at this PropertyModel Gallery
Floorplans
Availability Details
Availability Date Unit Sq Ft Call for Availability 07 576 sq ft Model Amenities and Features
Features
- Air Conditioning
- Cable Ready
- Ceiling Fans
- High Speed Internet Access
- Washer/Dryer
- Wheelchair Accessible (Rooms)
- Wi-Fi
Kitchen
- Dishwasher
- Disposal
- Granite Countertops
- Microwave
- Refrigerator
Apartment Model: 07Call For RatesStudio, 1 Bath, 576 sq ftUnavailable![]()
07 - Floorplan 1 Bedroom
Show Unavailable FloorplansFloorplan 01A
From $2,125
1 Bed, 1 Bath, 697-762 sq ftAvailable Jul 30Model Gallery
Floorplans
Availability Details
Price Availability Date Unit Sq Ft $2,125 July 30, 2026 203 697 Model Amenities and Features
Features
- Air Conditioning
- Cable Ready
- Ceiling Fans
- High Speed Internet Access
- Washer/Dryer
- Wheelchair Accessible (Rooms)
- Wi-Fi
Kitchen
- Dishwasher
- Disposal
- Granite Countertops
- Microwave
- Refrigerator
Unit 203 Rent and Fees
Unit Price
- $2,125
View Details and Rent EstimateModel Rent and Fees
Model Price Range
- $1,849 - $2,125
Apartment Model: 01AFrom $1,8491 Bedroom, 1 Bath, 697-762 sq ftAvailable July 30, 2026![]()
01A - Floorplan Apartment Unit: 203Apartment Model: 01A$2,1251 Bedroom, 1 Bath, 697 sq ftAvailable July 30, 2026Floorplan 02
1 Bed, 1 Bath, 563 sq ftModel Gallery
Floorplans
Availability Details
Availability Date Unit Sq Ft Call for Availability 02 563 sq ft Model Amenities and Features
Features
- Air Conditioning
- Cable Ready
- Ceiling Fans
- High Speed Internet Access
- Washer/Dryer
- Wheelchair Accessible (Rooms)
- Wi-Fi
Kitchen
- Dishwasher
- Disposal
- Granite Countertops
- Microwave
- Refrigerator
Apartment Model: 02Call For Rates1 Bedroom, 1 Bath, 563 sq ftUnavailable![]()
02 - Floorplan Floorplan 04
1 Bed, 1 Bath, 624 sq ftModel Gallery
Floorplans
Availability Details
Availability Date Unit Sq Ft Call for Availability 04 624 sq ft Model Amenities and Features
Features
- Air Conditioning
- Cable Ready
- Ceiling Fans
- High Speed Internet Access
- Washer/Dryer
- Wheelchair Accessible (Rooms)
- Wi-Fi
Kitchen
- Dishwasher
- Disposal
- Granite Countertops
- Microwave
- Refrigerator
Apartment Model: 04Call For Rates1 Bedroom, 1 Bath, 624 sq ftUnavailable![]()
04 - Floorplan Floorplan 01B
1 Bed, 1 Bath, 703-756 sq ftModel Gallery
Floorplans
Availability Details
Availability Date Unit Sq Ft Call for Availability 01B 703-756 sq ft Model Amenities and Features
Features
- Air Conditioning
- Cable Ready
- Ceiling Fans
- High Speed Internet Access
- Washer/Dryer
- Wheelchair Accessible (Rooms)
- Wi-Fi
Kitchen
- Dishwasher
- Disposal
- Granite Countertops
- Microwave
- Refrigerator
Apartment Model: 01BCall For Rates1 Bedroom, 1 Bath, 703-756 sq ftUnavailable![]()
01B - Floorplan Floorplan 03
1 Bed, 1 Bath, 798 sq ftLargest 1 BedroomThis is the largest 1 Bedroom at this PropertyModel Gallery
Floorplans
3D Tours
Availability Details
Availability Date Unit Sq Ft Call for Availability 03 798 sq ft Model Amenities and Features
Features
- Air Conditioning
- Cable Ready
- Ceiling Fans
- High Speed Internet Access
- Washer/Dryer
- Wheelchair Accessible (Rooms)
- Wi-Fi
Kitchen
- Dishwasher
- Disposal
- Granite Countertops
- Microwave
- Refrigerator
Apartment Model: 03Call For Rates1 Bedroom, 1 Bath, 798 sq ftUnavailableFloorplans3D Tours![]()
03 - Floorplan 03 - 3D Tour


Schedule a Tour
Videos
3D Tours
Property Information
- 34 Units
- 3 Stories
- Built in 2021
Lease Terms
- 6 - 15, 24 mo
- Short Term Lease Options
Fees and Policies
The fees listed below are community-provided and may exclude utilities or add-ons. All payments are made directly to the property and are non-refundable unless otherwise specified. Use the Cost Calculator to determine costs based on your needs.
Required Fees
One-Time Basics
- Due at Application
- Application Fee Per ApplicantiCharged per applicant.$85.00
- Due at Move-In
- Administrative FeeiCharged per unit.$275.00
Other Fees and Policies
Pet Fees
- Cat
- Cat FeeiMax of 2. Charged Per Pet.$350.00
- Cat RentiCharged Per Pet.$25.00/mo
- Dog
- Dog FeeiMax of 2. Charged Per Pet.$350.00
- Dog RentiCharged Per Pet.$25.00/mo
None
*Breed Restrictions
Max of 2. | Restrictions: *Breed Restrictions.
Parking Info and Fees
- Garage Parking
Property Fee Disclaimer: Based on community-supplied data and independent market research. Subject to change without notice. May exclude fees for mandatory or optional services and usage-based utilities.
Features and Amenities
On-Site Services
- Package Service
Community Features
- Lounge
- Elevator
Outdoor Features
- Controlled Access
Interior Features
- Ceiling Fans
- High Speed Internet Access
- Cable Ready
- Washer/Dryer
- Air Conditioning
- Wi Fi
- Wheelchair Accessible (Rooms)
Kitchen Amenities
- Dishwasher
- Microwave
- Refrigerator
- Disposal
- Granite Countertops
Living Area Features
- High Ceilings
- Vinyl Flooring
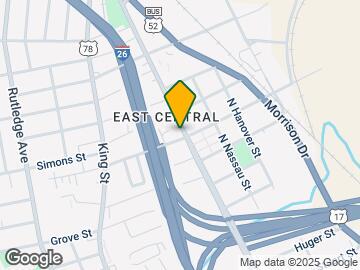
Map
- Shopping
- Colleges
- Schools
- Grocery
- Medical
- Parks
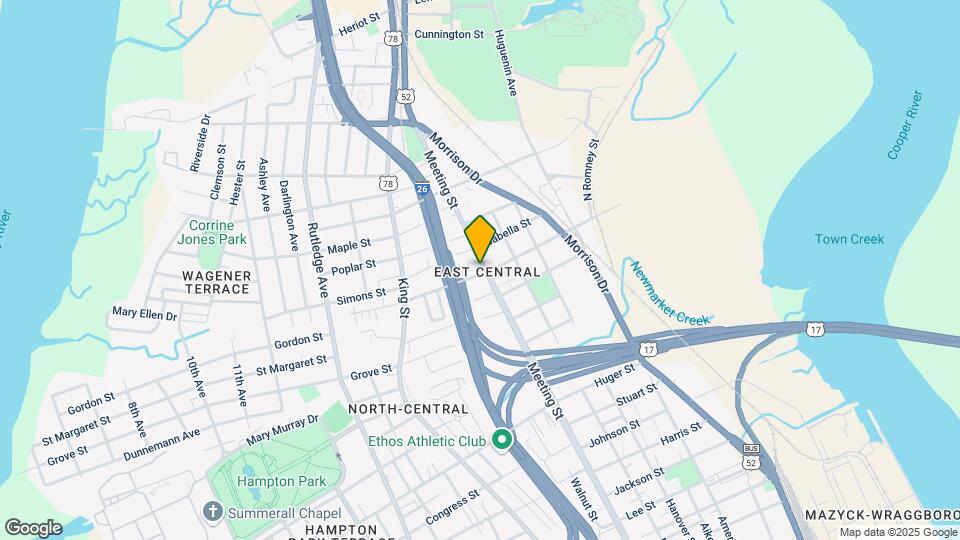
Map

Frequently Asked Questions about The Rumney
Where is The Rumney located?
The Rumney is located at 695 Meeting St near the NOMO area of Charleston, SC
What is the current rent range at The Rumney?
Studio at The Rumney currently start from $2,125. Call today for more info!
When is the leasing office open?
- The office Hours for The Rumney are
- Monday 9:00 am–6:00 pm
- Tuesday 9:00 am–6:00 pm
- Wednesday 9:00 am–6:00 pm
- Thursday 9:00 am–6:00 pm
- Friday 9:00 am–6:00 pm
- Saturday Closed
- Sunday Closed
Are pets allowed?
Call us today to find out our pet policy and if we allow pets
Renters Reviews and Ratings

Great community!
Terrible management
Property Manager Responded
Points of Interest
Time and distance from The Rumney.
Arts Museums and Landmarks
Big Box and Retail
Publix
Walgreens
Lowe's
Colleges and Universities
Groceries
Publix
Food Lion
Hospitals
Military Bases
Charleston Coast Guard Station
Charleston Naval Base
Charleston Air Force Base
Parks and Recreation
The Rumney has 5 parks within 9.0 miles, including Rhett-Aiken House, Fort Sumpter, Waterfront Park, Patriot's Point, and Magnolia Plantation.
Restaurants and Dining
Shopping Centers
The Rumney has 5 shopping centers within 2.3 miles.
Nearby Neighborhoods
Rental Price Ranges in the Area
| Bedroom | Average Rent | Cheapest Rent | Highest Rent |
|---|---|---|---|
| Charleston Studio Apartments | $2,014 | $1,085 | $4,513 |
| Charleston 1 Bedroom Apartments | $2,121 | $896 | $9,385 |
| Charleston 2 Bedroom Apartments | $2,516 | $1,000 | $10,000+ |
| Charleston 3 Bedroom Apartments | $2,924 | $1,259 | $10,000+ |
| Charleston 4 Bedroom Apartments | $2,543 | $1,199 | $8,289 |
| Charleston 5 Bedroom Apartments | $2,439 | $1,210 | $5,500 |
Browse Top Apartments in Charleston
By Price
By Community Type
- Charleston Apartments for Rent by Owner
- Charleston Apartments with Rent Specials
- Charleston Top Rated Apartments
- Charleston Corporate Apartments
- Charleston Furnished Apartments
- Charleston Gated Apartments
- Charleston Loft Apartments
- Charleston Low Income Apartments
- Charleston Military Apartments
- New Charleston Apartments
- Charleston Senior Apartments
- Charleston Short-term Apartments
- Charleston Student Apartments
- Charleston Apartments with Utilities Included
Max of 2. | Restrictions: None.