


- Studio–3 Bedrooms
- $1,959-$2,313 Pricing
- 535–1,555 Square Feet
Rent Specials
Welcome Home, Get 6 Weeks Free! Now Open Saturday's!
About The Russell by Trion Living
Welcome Home to The Russell!Meet The Russell - brand new apartments in Portland, Oregon with Pearl District amenities and historic Irvington neighborhood feel. This new LEED Gold Certified and pet-friendly apartment community offers 68 urban studio, one- and two-bedroom homes. Every unit includes high-end finishes and amenities to make you feel right at home. When you need a change of scenery, The Russell has plenty of space to kick back with friends: a community room with a breakfast bar and fireplace, a covered rain garden, and a rooftop deck overlooking the Portland skyline equipped with a fire pit and BBQ grills.The Russell blends the best of Portland in an area that is fast on the rise. Down the street, you will find popular bands at Wonder Ballroom, mouthwatering grub at Russell Street BBQ, exotic eats at Ox, tapas at Toro Bravo, and drinks plus a game of pool or pinball at Billy Ray's Dive. We're also a quick drive to PDX and the University of Portland.
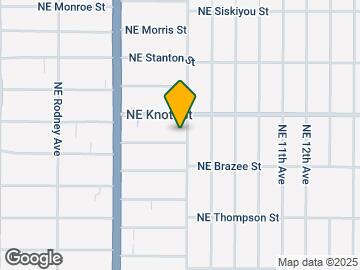
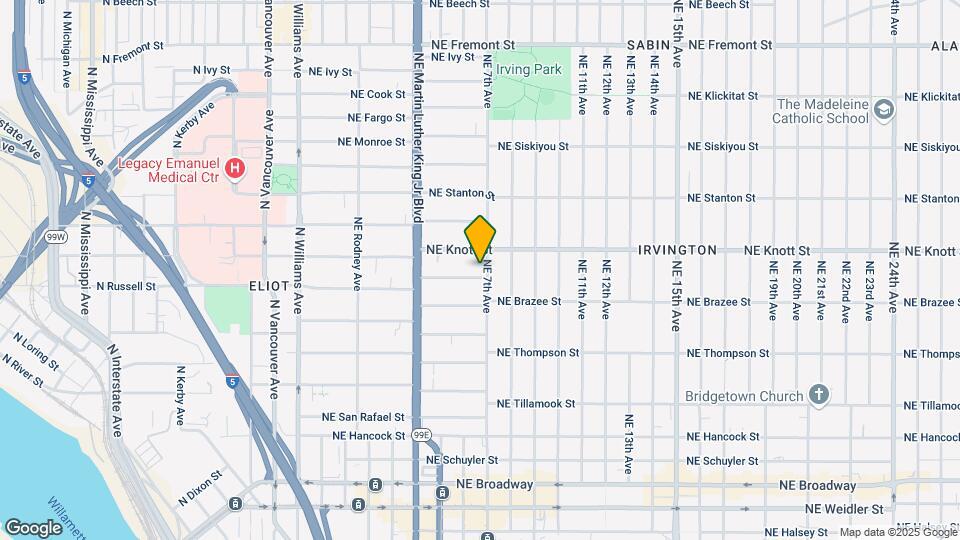
The Russell by Trion Living is located in the North Eliot Neighborhood and 97212 Zip code of Portland, OR. This community is professionally managed by Trion Living
Property Contact Info

- Listed by:
- Agency:
- Vendor Logo:
- Website:
- View Property Website
- Call Us:
- (503) 221-8129
- Disclaimer:
Office Hours
| Monday | Closed |
| Tuesday | 9:30 am–5:00 pm |
| Wednesday | 9:30 am–5:00 pm |
| Thursday | 9:30 am–5:00 pm |
| Friday | 9:30 am–5:00 pm |
| Saturday | 10:00 am–4:00 pm |
| Sunday | Closed |
Floorplan Pricing and Availability
The Russell by Trion Living offers Studio to 3 Bedroom apartments starting from $1,959 and having 535–1,555 sq ft. Here is the current pricing and availability:
New! Interactive Property Map
Studio
0x1a
Studio, 1 Bath, 535 sq ftModel Gallery
Floorplans
Availability Details
Availability Date Unit Sq Ft Call for Availability 0x1a 535 sq ft Model Amenities and Features
Features
- Air Conditioning
- Handrails
- Washer/Dryer
Kitchen
- Dishwasher
- Disposal
Apartment Model: 0x1aCall For RatesStudio, 1 Bath, 535 sq ftUnavailable![]()
0x1a - Floorplan ox1b
Studio, 1 Bath, 560 sq ftModel Gallery
Floorplans
Availability Details
Availability Date Unit Sq Ft Call for Availability ox1b 560 sq ft Model Amenities and Features
Features
- Air Conditioning
- Handrails
- Washer/Dryer
Kitchen
- Dishwasher
- Disposal
Apartment Model: ox1bCall For RatesStudio, 1 Bath, 560 sq ftUnavailable![]()
ox1b - Floorplan ox1c
Studio, 1 Bath, 595 sq ftModel Gallery
Floorplans
Availability Details
Availability Date Unit Sq Ft Call for Availability ox1c 595 sq ft Model Amenities and Features
Features
- Air Conditioning
- Handrails
- Washer/Dryer
Kitchen
- Dishwasher
- Disposal
Apartment Model: ox1cCall For RatesStudio, 1 Bath, 595 sq ftUnavailable![]()
ox1c - Floorplan 0x1e
Studio, 1 Bath, 625 sq ftLargest StudioThis is the largest Studio at this PropertyModel Gallery
Floorplans
Availability Details
Availability Date Unit Sq Ft Call for Availability 0x1e 625 sq ft Model Amenities and Features
Features
- Air Conditioning
- Handrails
- Washer/Dryer
Kitchen
- Dishwasher
- Disposal
Apartment Model: 0x1eCall For RatesStudio, 1 Bath, 625 sq ftUnavailable![]()
0x1e - Floorplan 1 Bedroom
1x1a
1 Bed, 1 Bath, 585 sq ftModel Gallery
Floorplans
Availability Details
Availability Date Unit Sq Ft Call for Availability 1x1a 585 sq ft Model Amenities and Features
Features
- Air Conditioning
- Handrails
- Washer/Dryer
Kitchen
- Dishwasher
- Disposal
Apartment Model: 1x1aCall For Rates1 Bedroom, 1 Bath, 585 sq ftUnavailable![]()
1x1a - Floorplan 1x1b
1 Bed, 1 Bath, 725 sq ftModel Gallery
Floorplans
Availability Details
Availability Date Unit Sq Ft Call for Availability 1x1b 725 sq ft Model Amenities and Features
Features
- Air Conditioning
- Handrails
- Washer/Dryer
Kitchen
- Dishwasher
- Disposal
Apartment Model: 1x1bCall For Rates1 Bedroom, 1 Bath, 725 sq ftUnavailable![]()
1x1b - Floorplan 1x1c
1 Bed, 1 Bath, 795 sq ftModel Gallery
Floorplans
Availability Details
Availability Date Unit Sq Ft Call for Availability 1x1c 795 sq ft Model Amenities and Features
Features
- Air Conditioning
- Handrails
- Washer/Dryer
Kitchen
- Dishwasher
- Disposal
Apartment Model: 1x1cCall For Rates1 Bedroom, 1 Bath, 795 sq ftUnavailable![]()
1x1c - Floorplan 1x1d
1 Bed, 1 Bath, 810 sq ftModel Gallery
Floorplans
Availability Details
Availability Date Unit Sq Ft Call for Availability 1x1d 810 sq ft Model Amenities and Features
Features
- Air Conditioning
- Handrails
- Washer/Dryer
Kitchen
- Dishwasher
- Disposal
Apartment Model: 1x1dCall For Rates1 Bedroom, 1 Bath, 810 sq ftUnavailable![]()
1x1d - Floorplan 1x1e
1 Bed, 1 Bath, 830 sq ftModel Gallery
Floorplans
Availability Details
Availability Date Unit Sq Ft Call for Availability 1x1e 830 sq ft Model Amenities and Features
Features
- Air Conditioning
- Handrails
- Washer/Dryer
Kitchen
- Dishwasher
- Disposal
Apartment Model: 1x1eCall For Rates1 Bedroom, 1 Bath, 830 sq ftUnavailable![]()
1x1e - Floorplan 1x1f
1 Bed, 1 Bath, 835 sq ftModel Gallery
Floorplans
Availability Details
Availability Date Unit Sq Ft Call for Availability 1x1f 835 sq ft Model Amenities and Features
Features
- Air Conditioning
- Handrails
- Washer/Dryer
Kitchen
- Dishwasher
- Disposal
Apartment Model: 1x1fCall For Rates1 Bedroom, 1 Bath, 835 sq ftUnavailable![]()
1x1f - Floorplan 1x1g
1 Bed, 1 Bath, 855 sq ftModel Gallery
Floorplans
Availability Details
Availability Date Unit Sq Ft Call for Availability 1x1g 855 sq ft Model Amenities and Features
Features
- Air Conditioning
- Handrails
- Washer/Dryer
Kitchen
- Dishwasher
- Disposal
Apartment Model: 1x1gCall For Rates1 Bedroom, 1 Bath, 855 sq ftUnavailable![]()
1x1g - Floorplan 1x1h
1 Bed, 1 Bath, 870 sq ftModel Gallery
Floorplans
Availability Details
Availability Date Unit Sq Ft Call for Availability 1x1h 870 sq ft Model Amenities and Features
Features
- Air Conditioning
- Handrails
- Washer/Dryer
Kitchen
- Dishwasher
- Disposal
Apartment Model: 1x1hCall For Rates1 Bedroom, 1 Bath, 870 sq ftUnavailable![]()
1x1h - Floorplan 1x1i
1 Bed, 1 Bath, 875 sq ftModel Gallery
Floorplans
Availability Details
Availability Date Unit Sq Ft Call for Availability 1x1i 875 sq ft Model Amenities and Features
Features
- Air Conditioning
- Handrails
- Washer/Dryer
Kitchen
- Dishwasher
- Disposal
Apartment Model: 1x1iCall For Rates1 Bedroom, 1 Bath, 875 sq ftUnavailable![]()
1x1i - Floorplan 1x1k
1 Bed, 1 Bath, 905 sq ftLargest 1 BedroomThis is the largest 1 Bedroom at this PropertyAvailability Details
Availability Date Unit Sq Ft Call for Availability 1x1k 905 sq ft Model Amenities and Features
Features
- Air Conditioning
- Handrails
- Washer/Dryer
Kitchen
- Dishwasher
- Disposal
2 Bedrooms
Show Unavailable Floorplans2x2g
From $1,959
2 Beds, 2 Baths, 1190 sq ftAvailable Aug 29Largest 2 BedroomThis is the largest 2 Bedroom at this PropertyModel Gallery
Floorplans
Availability Details
Price Availability Date Unit Sq Ft $1,959 August 29, 2026 201 1190 Model Amenities and Features
Features
- Air Conditioning
- Handrails
- Washer/Dryer
Kitchen
- Dishwasher
- Disposal
Unit 201 Rent and Fees
Unit Price
- $1,959
Model Rent and Fees
Model Price Range
- $1,959 - $2,313
Apartment Model: 2x2gFrom $1,9592 Bedroom, 2 Bath, 1190 sq ftAvailable August 29, 2026![]()
2x2g - Floorplan Apartment Unit: 201Apartment Model: 2x2g$1,9592 Bedroom, 2 Bath, 1190 sq ftAvailable August 29, 20262x2c
2 Beds, 2 BathsModel Gallery
Floorplans
Availability Details
Availability Date Unit Call for Availability 2x2c Model Amenities and Features
Features
- Air Conditioning
- Handrails
- Washer/Dryer
Kitchen
- Dishwasher
- Disposal
Apartment Model: 2x2cCall For Rates2 Bedroom, 2 BathUnavailable![]()
2x2c - Floorplan 2x2a
2 Beds, 2 Baths, 1050 sq ftModel Gallery
Floorplans
Availability Details
Availability Date Unit Sq Ft Call for Availability 2x2a 1050 sq ft Model Amenities and Features
Features
- Air Conditioning
- Handrails
- Washer/Dryer
Kitchen
- Dishwasher
- Disposal
Apartment Model: 2x2aCall For Rates2 Bedroom, 2 Bath, 1050 sq ftUnavailable![]()
2x2a - Floorplan 2x2b
2 Beds, 2 Baths, 1090 sq ftModel Gallery
Floorplans
Availability Details
Availability Date Unit Sq Ft Call for Availability 2x2b 1090 sq ft Model Amenities and Features
Features
- Air Conditioning
- Handrails
- Washer/Dryer
Kitchen
- Dishwasher
- Disposal
Apartment Model: 2x2bCall For Rates2 Bedroom, 2 Bath, 1090 sq ftUnavailable![]()
2x2b - Floorplan 2x2d
2 Beds, 2 Baths, 1135 sq ftModel Gallery
Floorplans
Availability Details
Availability Date Unit Sq Ft Call for Availability 2x2d 1135 sq ft Model Amenities and Features
Features
- Air Conditioning
- Handrails
- Washer/Dryer
Kitchen
- Dishwasher
- Disposal
Apartment Model: 2x2dCall For Rates2 Bedroom, 2 Bath, 1135 sq ftUnavailable![]()
2x2d - Floorplan 2x2e
2 Beds, 2 Baths, 1183 sq ftModel Gallery
Floorplans
Availability Details
Availability Date Unit Sq Ft Call for Availability 2x2e 1183 sq ft Model Amenities and Features
Features
- Air Conditioning
- Handrails
- Washer/Dryer
Kitchen
- Dishwasher
- Disposal
Apartment Model: 2x2eCall For Rates2 Bedroom, 2 Bath, 1183 sq ftUnavailable![]()
2x2e - Floorplan 3 Bedrooms
Floorplan 3x2
3 Beds, 2 Baths, 1555 sq ftModel Gallery
Floorplans
Availability Details
Availability Date Unit Sq Ft Call for Availability 3x2 1555 sq ft Model Amenities and Features
Features
- Air Conditioning
- Handrails
- Washer/Dryer
Kitchen
- Dishwasher
- Disposal
Apartment Model: 3x2Call For Rates3 Bedroom, 2 Bath, 1555 sq ftUnavailable![]()
3x2 - Floorplan
Schedule a Tour
3D Tours
Property Information
- 68 Units
- Built in 2016
- 6 Stories
Fees and Policies
The fees listed below are community-provided and may exclude utilities or add-ons. All payments are made directly to the property and are non-refundable unless otherwise specified.
Other Fees and Policies
Pet Fees
- Cat
- Cat DepositiMax of 2. Charged Per Pet.$300.00
- Cat RentiCharged Per Pet.$50.00/mo
- Dog
- Dog DepositiMax of 2. Charged Per Pet.$500.00
- Dog RentiCharged Per Pet.$50.00/mo
None
Akita, Alaskan Malamutes, American Staffordshire Terriers, Boxers, Chow Chows, Dalmatians, Doberman Pinschers, German Shepherds, Great Danes, Huskies, Pit Bulls, Presa Canario, Rottweilers, St. Bernard’s, and Wolf Hybrids.
Max of 2. | Restrictions: Akita, Alaskan Malamutes, American Staffordshire Terriers, Boxers, Chow Chows, Dalmatians, Doberman Pinschers, German Shepherds, Great Danes, Huskies, Pit Bulls, Presa Canario, Rottweilers, St. Bernards, and Wolf Hybrids.
Property Fee Disclaimer: Based on community-supplied data and independent market research. Subject to change without notice. May exclude fees for mandatory or optional services and usage-based utilities.
Features and Amenities
Unique Amenities
- Air Conditioner
- Efficient Appliances
On-Site Services
- Maintenance On Site
- Package Service
- Property Manager On Site
- Recycling
Community Features
- Business Center
- Clubhouse
- Corporate Housing
- Elevator
Outdoor Features
- Gated
Recreation and Fitness
- Fitness Center
Interior Features
- Handrails
- Washer/Dryer
- Air Conditioning
Kitchen Amenities
- Dishwasher
- Disposal

Map
- Shopping
- Colleges
- Grocery
- Medical
- Parks
- Transportation

Map
Frequently Asked Questions about The Russell by Trion Living
Where is The Russell by Trion Living located?
The Russell by Trion Living is located at 2621 NE 7th Ave near the North Eliot area of Portland, OR
What is the current rent range at The Russell by Trion Living?
Studio at The Russell by Trion Living currently start from $1,959. Call today for more info!
When is the leasing office open?
- The office Hours for The Russell by Trion Living are
- Monday Closed
- Tuesday 9:30 am–5:00 pm
- Wednesday 9:30 am–5:00 pm
- Thursday 9:30 am–5:00 pm
- Friday 9:30 am–5:00 pm
- Saturday 10:00 am–4:00 pm
- Sunday Closed
Are pets allowed?
Call us today to find out our pet policy and if we allow pets
Are there any rent specials?
The current rent special at The Russell by Trion Living is: Welcome Home, Get 6 Weeks Free! Now Open Saturday's!.
Renters Reviews and Ratings
Be warned, take your rent money elsewhere!
Don't rent here
You’ll regret moving here.
Would rate less than 1 star if I could...
Poor management!
Poor management
Good location, awful management.
Verified Renter
Verified Renter
Verified Renter
Verified Renter
Nearby Schools
Irvington Elementary School
Grant High School
About GreatSchools Data on ApartmentHomeLiving.com.
Points of Interest
Time and distance from The Russell by Trion Living.
Arts Museums and Landmarks
Big Box and Retail
Walgreens
Safeway
Walgreen's
Colleges and Universities
Portland Community College - Cascade Campus
Groceries
Safeway
New Seasons Market
Cash & Carry
Hospitals
Legacy Emanuel Medical Center
Legacy Good Samaritan Medical Center
Providence Portland Medical Center
Military Bases
Portland Airport Air Guard Station
Camp Withycombe National Guard
Parks and Recreation
The Russell by Trion Living has 2 parks within 4.9 miles, including Pittcock Mansion, and Oaks Amusement Park.
Shopping Centers
The Russell by Trion Living has 5 shopping centers within 0.5 miles.
Transit Stations
NE 7th-MAX Red Line
NE 7th-MAX Blue Line
NE 7th-MAX Green Line
Nearby Neighborhoods
Rental Price Ranges in the Area
| Bedroom | Average Rent | Cheapest Rent | Highest Rent |
|---|---|---|---|
| Portland Studio Apartments | $1,347 | $320 | $9,328 |
| Portland 1 Bedroom Apartments | $1,750 | $698 | $6,589 |
| Portland 2 Bedroom Apartments | $2,099 | $837 | $10,000+ |
| Portland 3 Bedroom Apartments | $2,516 | $1,158 | $10,000+ |
| Portland 4 Bedroom Apartments | $5,268 | $1,902 | $10,000+ |
| Portland 5 Bedroom Apartments | $7,935 | $5,052 | $10,000+ |
Browse Top Apartments in Portland
By Price
- Cheap Portland Apartments
- Portland Apartments Under $500
- Portland Apartments Under $600
- Portland Apartments Under $700
- Portland Apartments Under $800
- Portland Apartments Under $900
- Portland Apartments Under $1000
- Portland Apartments Under $1200
- Portland Apartments Under $1500
- Portland Apartments Under $2000
- Portland Luxury Apartments
By Community Type
- Portland Apartments for Rent by Owner
- Portland Apartments with Rent Specials
- Portland Top Rated Apartments
- Portland Corporate Apartments
- Portland Furnished Apartments
- Portland Gated Apartments
- Portland Loft Apartments
- Portland Low Income Apartments
- Portland Military Apartments
- New Portland Apartments
- Portland Senior Apartments
- Portland Short-term Apartments
- Portland Student Apartments
- Portland Apartments with Utilities Included


Max of 2. | Restrictions: None.