


- Student Housing
- 1–2 Bedrooms
- $1,100-$1,660 Pricing
- 845–1,179 Square Feet
Rent Specials
Apply & Move In by July 31: Receive 6 Weeks FREE on select Non-Renovated apartment homes* Receive 1 Month FREE on select Renovated apartment homes* Apply & Move In by August 31: Receive $1,000 OFF any available apartment home* Schedule your tour and save today! *Terms and Restrictions apply. Contact the leasing office for complete details.
About The Sawyer
Experience the vibrant energy of Durham at The Sawyer. Our comfortable apartment homes offer a relaxed haven, featuring in-unit washer/dryer, fireplaces for cozy nights, and pet-friendly living. Unwind by the sparkling pool, challenge your neighbors to a tennis match, or whip up a delicious meal in your modern kitchen. The Sawyer offers everything you need for a convenient and fulfilling life in the heart of Durhams thriving community. Plus, explore the shops, restaurants, and entertainment options that Durham has to offer, all just moments away.
The Sawyer is located in the Woodcroft Neighborhood and 27707 Zip code of Durham, NC. This community is professionally managed by Willow Bridge Property Company
Unique Features and Amenities
- 2-Inch Wood Blinds
- Bark Park with Agility Equipment
- BBQ Area
- Car Care Center
- Ceiling Fans in Bedrooms
- Ceramic Tile Backsplash in Kitchen
- Dedicated Linen Closet
- Double Stainless Steel Sink
- Free WiFi Access in Clubhouse and Fitness Center
- Full-Size Washer and Dryer Included
- Granite Kitchen Countertops
- High-Speed Internet Ready
- Newly Renovated Apartment Homes!
- Online Payment Accepted
- Oversized Closets for Easy Organization
- Oversized Picture Windows
- Private Exterior Storage
- Private Patio or Balcony*
- Screened in Balcony
- Soaring 9-Foot Ceilings
- Stainless Steel Appliance Package
- Sunroom or Work-from-Home Office
- Tile Backsplash in Baths
- Wood-Burning Fireplace
- Wood-Inspired Plank Flooring*
Property Contact Info

- Listed by:
- Agency:
- Vendor Logo:
- Website:
- View Property Website
- Call Us:
- (984) 305-3217
- Disclaimer:
Office Hours
| Monday | 9:00 am–6:00 pm |
| Tuesday | 9:00 am–6:00 pm |
| Wednesday | 9:00 am–6:00 pm |
| Thursday | 9:00 am–6:00 pm |
| Friday | 9:00 am–6:00 pm |
| Saturday | 10:00 am–5:00 pm |
| Sunday | Closed |
Floorplan Pricing and Availability
The Sawyer offers 1 to 2 Bedroom apartments starting from $1,100 and having 845–1,179 sq ft. Here is the current pricing and availability:
New! Interactive Property Map
 ApartmentHomeLiving.com's new Interactive Property Map allows you to see where every available unit is located at this community.Try It Now >
1 Bedroom
Show Unavailable FloorplansFloorplan A2R
From $1,325
1 Bed, 1 Bath, 945 sq ftAvailable Oct 7Model Gallery
Floorplans
Availability Details
Price Availability Date Unit Sq Ft Deposit $1,325 October 7, 2026 29F 945 $500 Model Amenities and Features
Features
- Balcony
- Ceiling Fans
- Fireplace
- High Speed Internet Access
Kitchen
- Kitchen
- Stainless Steel Appliances
Unit 29F Rent and Fees
Unit Price
- $1,325
Deposit
- $500 deposit
Model Rent and Fees
Model Price Range
- $1,325 - $1,500
Apartment Model: A2RFrom $1,3251 Bedroom, 1 Bath, 945 sq ftAvailable October 7, 2026![]()
A2R - Floorplan 1 ![]()
A2R - Floorplan 2 Apartment Unit: 29FApartment Model: A2R$1,3251 Bedroom, 1 Bath, 945 sq ftAvailable October 7, 2026Floorplan A1
From $1,100
1 Bed, 1 Bath, 845 sq ftAvailable Oct 8Cheapest 1 BedroomThis is the cheapest 1 Bedroom at this PropertyModel Gallery
Floorplans
Availability Details
Price Availability Date Unit Sq Ft Deposit $1,100 October 8, 2026 29A 845 $500 Model Amenities and Features
Features
- Balcony
- Ceiling Fans
- Fireplace
- High Speed Internet Access
Kitchen
- Kitchen
- Stainless Steel Appliances
Unit 29A Rent and Fees
Unit Price
- $1,100
Deposit
- $500 deposit
Model Rent and Fees
Model Price Range
- $1,100 - $1,275
Apartment Model: A1From $1,1001 Bedroom, 1 Bath, 845 sq ftAvailable October 8, 2026![]()
A1 - Floorplan 1 ![]()
A1 - Floorplan 2 Apartment Unit: 29AApartment Model: A1$1,1001 Bedroom, 1 Bath, 845 sq ftAvailable October 8, 2026Floorplan A1R
1 Bed, 1 Bath, 845 sq ftModel Gallery
Floorplans
Availability Details
Availability Date Unit Sq Ft Call for Availability A1R 845 sq ft Model Amenities and Features
Features
- Balcony
- Ceiling Fans
- Fireplace
- High Speed Internet Access
Kitchen
- Kitchen
- Stainless Steel Appliances
Apartment Model: A1RCall For Rates1 Bedroom, 1 Bath, 845 sq ftUnavailable![]()
A1R - Floorplan 1 ![]()
A1R - Floorplan 2 Floorplan A2
1 Bed, 1 Bath, 945 sq ftModel Gallery
Floorplans
Availability Details
Availability Date Unit Sq Ft Call for Availability A2 945 sq ft Model Amenities and Features
Features
- Balcony
- Ceiling Fans
- Fireplace
- High Speed Internet Access
Kitchen
- Kitchen
- Stainless Steel Appliances
Apartment Model: A2Call For Rates1 Bedroom, 1 Bath, 945 sq ftUnavailable![]()
A2 - Floorplan 1 ![]()
A2 - Floorplan 2 2 Bedrooms
Floorplan B1
From $1,250
2 Beds, 2 Baths, 1075 sq ftAvailable NowCheapest 2 BedroomThis is the cheapest 2 Bedroom at this PropertyModel Gallery
Floorplans
Availability Details
Price Availability Date Unit Sq Ft Deposit View Details $1,275 Available Now 05B 1075 $500 $1,275 Available Soon 13B 1075 $500 $1,275 Available Soon 15B 1075 $500 Model Amenities and Features
Features
- Air Conditioning
- Cable Ready
- Fireplace
- Tub/Shower
- Washer/Dryer
Kitchen
- Dishwasher
- Disposal
- Range
Living Space
- Carpet
- Dining Room
- Vinyl Flooring
- Walk-In Closets
- Window Coverings
Model Rent and Fees
Model Price Range
- $1,250 - $1,450
Current Available Pricing
- $1,275
Unit 05B Amenities and Features
Features
- Air Conditioning
- Cable Ready
- Fireplace
- Tub/Shower
- Washer/Dryer
Kitchen
- Dishwasher
- Disposal
- Range
Living Space
- Carpet
- Dining Room
- Vinyl Flooring
- Walk-In Closets
- Window Coverings
Unit 05B Rent and Fees
Unit Price
- $1,275
Deposit
- $500 deposit
Model Rent and Fees
Model Price Range
- $1,250 - $1,450
Unit 13B Amenities and Features
Features
- Air Conditioning
- Cable Ready
- Fireplace
- Tub/Shower
- Washer/Dryer
Kitchen
- Dishwasher
- Disposal
- Range
Living Space
- Carpet
- Dining Room
- Vinyl Flooring
- Walk-In Closets
- Window Coverings
Unit 13B Rent and Fees
Unit Price
- $1,275
Deposit
- $500 deposit
Model Rent and Fees
Model Price Range
- $1,250 - $1,450
Unit 15B Amenities and Features
Features
- Air Conditioning
- Cable Ready
- Fireplace
- Tub/Shower
- Washer/Dryer
Kitchen
- Dishwasher
- Disposal
- Range
Living Space
- Carpet
- Dining Room
- Vinyl Flooring
- Walk-In Closets
- Window Coverings
Unit 15B Rent and Fees
Unit Price
- $1,275
Deposit
- $500 deposit
Model Rent and Fees
Model Price Range
- $1,250 - $1,450
Apartment Model: B1From $1,2502 Bedroom, 2 Bath, 1075 sq ftAvailable Now![]()
B1 - Floorplan 1 ![]()
B1 - Floorplan 2 Apartment Unit: 05BApartment Model: B1$1,2752 Bedroom, 2 Bath, 1075 sq ftAvailable NowApartment Unit: 13BApartment Model: B1$1,2752 Bedroom, 2 Bath, 1075 sq ftAvailable SoonApartment Unit: 15BApartment Model: B1$1,2752 Bedroom, 2 Bath, 1075 sq ftAvailable SoonFloorplan B1R
From $1,350
2 Beds, 2 Baths, 1075 sq ftAvailable NowModel Gallery
Floorplans
Availability Details
Price Availability Date Unit Sq Ft Deposit View Details $1,375 Available Now 51E 1075 $500 $1,375 Available Soon 47A 1075 $500 $1,350 Available Soon 59B 1075 $500 Model Amenities and Features
Features
- Balcony
- Ceiling Fans
- Fireplace
- High Speed Internet Access
Kitchen
- Kitchen
- Stainless Steel Appliances
Model Rent and Fees
Model Price Range
- $1,350 - $1,550
Current Available Pricing
- $1,350 - $1,375
Unit 51E Rent and Fees
Unit Price
- $1,375
Deposit
- $500 deposit
Model Rent and Fees
Model Price Range
- $1,350 - $1,550
Unit 47A Rent and Fees
Unit Price
- $1,375
Deposit
- $500 deposit
Model Rent and Fees
Model Price Range
- $1,350 - $1,550
Unit 59B Rent and Fees
Unit Price
- $1,350
Deposit
- $500 deposit
Model Rent and Fees
Model Price Range
- $1,350 - $1,550
Apartment Model: B1RFrom $1,3502 Bedroom, 2 Bath, 1075 sq ftAvailable Now![]()
B1R - Floorplan 1 ![]()
B1R - Floorplan 2 Apartment Unit: 51EApartment Model: B1R$1,3752 Bedroom, 2 Bath, 1075 sq ftAvailable NowApartment Unit: 47AApartment Model: B1R$1,3752 Bedroom, 2 Bath, 1075 sq ftAvailable SoonApartment Unit: 59BApartment Model: B1R$1,3502 Bedroom, 2 Bath, 1075 sq ftAvailable SoonB2R With Den
From $1,485
2 Beds, 2 Baths, 1179 sq ftAvailable NowModel Gallery
Floorplans
Availability Details
Price Availability Date Unit Sq Ft Deposit $1,485 Available Now 09F 1179 $500 Model Amenities and Features
Features
- Balcony
- Ceiling Fans
- Fireplace
- High Speed Internet Access
Kitchen
- Kitchen
- Stainless Steel Appliances
Unit 09F Rent and Fees
Unit Price
- $1,485
Deposit
- $500 deposit
Model Rent and Fees
Model Price Range
- $1,485 - $1,660
Apartment Model: B2R With DenFrom $1,4852 Bedroom, 2 Bath, 1179 sq ftAvailable Now![]()
B2R With Den - Floorplan 1 ![]()
B2R With Den - Floorplan 2 Apartment Unit: 09FApartment Model: B2R With Den$1,4852 Bedroom, 2 Bath, 1179 sq ftAvailable NowB2 with Den
From $1,385
2 Beds, 2 Baths, 1179 sq ftAvailable Aug 13Model Gallery
Floorplans
Availability Details
Price Availability Date Unit Sq Ft Deposit View Details $1,385 August 13, 2026 49F 1179 $500 $1,385 August 15, 2026 11E 1179 $500 $1,385 August 15, 2026 35E 1179 $500 Model Amenities and Features
Features
- Air Conditioning
- Cable Ready
- Fireplace
- Heating
- Tub/Shower
- Washer/Dryer
Kitchen
- Dishwasher
- Disposal
- Range
Living Space
- Carpet
- Dining Room
- Sunroom
- Vinyl Flooring
- Walk-In Closets
- Window Coverings
Model Rent and Fees
Model Price Range
- $1,385 - $1,560
Current Available Pricing
- $1,385
Unit 49F Amenities and Features
Features
- Air Conditioning
- Cable Ready
- Fireplace
- Heating
- Tub/Shower
- Washer/Dryer
Kitchen
- Dishwasher
- Disposal
- Range
Living Space
- Carpet
- Dining Room
- Sunroom
- Vinyl Flooring
- Walk-In Closets
- Window Coverings
Unit 49F Rent and Fees
Unit Price
- $1,385
Deposit
- $500 deposit
Model Rent and Fees
Model Price Range
- $1,385 - $1,560
Unit 11E Amenities and Features
Features
- Air Conditioning
- Cable Ready
- Fireplace
- Heating
- Tub/Shower
- Washer/Dryer
Kitchen
- Dishwasher
- Disposal
- Range
Living Space
- Carpet
- Dining Room
- Sunroom
- Vinyl Flooring
- Walk-In Closets
- Window Coverings
Unit 11E Rent and Fees
Unit Price
- $1,385
Deposit
- $500 deposit
Model Rent and Fees
Model Price Range
- $1,385 - $1,560
Unit 35E Amenities and Features
Features
- Air Conditioning
- Cable Ready
- Fireplace
- Heating
- Tub/Shower
- Washer/Dryer
Kitchen
- Dishwasher
- Disposal
- Range
Living Space
- Carpet
- Dining Room
- Sunroom
- Vinyl Flooring
- Walk-In Closets
- Window Coverings
Unit 35E Rent and Fees
Unit Price
- $1,385
Deposit
- $500 deposit
Model Rent and Fees
Model Price Range
- $1,385 - $1,560
Apartment Model: B2 with DenFrom $1,3852 Bedroom, 2 Bath, 1179 sq ftAvailable August 13, 2026![]()
B2 with Den - Floorplan 1 ![]()
B2 with Den - Floorplan 2 Apartment Unit: 49FApartment Model: B2 with Den$1,3852 Bedroom, 2 Bath, 1179 sq ftAvailable August 13, 2026Apartment Unit: 11EApartment Model: B2 with Den$1,3852 Bedroom, 2 Bath, 1179 sq ftAvailable August 15, 2026Apartment Unit: 35EApartment Model: B2 with Den$1,3852 Bedroom, 2 Bath, 1179 sq ftAvailable August 15, 2026


Schedule a Tour
Property Information
- 264 Units
- 2 Stories
- Built in 1985
Lease Terms
- 3 - 15 mo
Fees and Policies
The fees listed below are community-provided and may exclude utilities or add-ons. All payments are made directly to the property and are non-refundable unless otherwise specified.
Required Fees
One-Time Basics
- Due at Application
- Administrative FeeiCharged Per Unit.$150.00
- Application Fee Per ApplicantiCharged per applicant.$75.00
Utilities
- Utility - ElectriciCharged Per Unit.Usage-Based/mo
- Utility - GasiCharged Per Unit.Usage-Based/mo
- Utility - SeweriCharged Per Unit.Usage-Based/mo
- Utility - WateriCharged Per Unit.Usage-Based/mo
Other Fees and Policies
Situational Fees
- Early Lease Termination/CancellationiCharged Per Occurrence.Varies/per occurrence
- Transfer & SubletiCharged Per Occurrence.$500.00/per occurrence
- Late FeeiCharged Per Occurrence.5.0% of base rent/per occurrence
- Month to Month FeesiCharged per unit.$500.00/per occurrence
- Returned Payment Fee (NSF)iCharged per unit.$50.00/per occurrence
- Attorney FeesiCharged per unit.Varies/per occurrence
- Cleaning and Damage FeesiCharged per unit.Varies/per occurrence
Pet Policy and Fees
Cats
None
Dogs
None
Property Fee Disclaimer: Based on community-supplied data and independent market research. Subject to change without notice. May exclude fees for mandatory or optional services and usage-based utilities.
Features and Amenities
On-Site Services
- Maintenance On Site
Community Features
- Clubhouse
Outdoor Features
- Grill
Recreation and Fitness
- Fitness Center
- Playground
- Pool
Interior Features
- Balcony
- Ceiling Fans
- Fireplace
- High Speed Internet Access
Kitchen Amenities
- Stainless Steel Appliances
- Kitchen
Living Area Features
- Linen Closet
- Sunroom
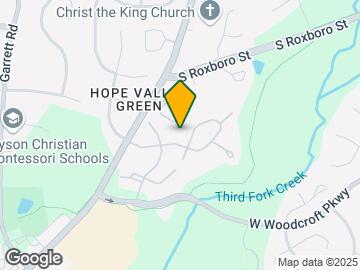
Map
- Shopping
- Colleges
- Grocery
- Medical
- Parks

Map
Getting Around
40 / 100 Fairly walkable
30 / 100 Limited public transit
30 / 100 Somewhat Bikeable
100 / 100 Exceptionally car friendly
 details
Getting to Know the Area
60 / 100 Restaurants
50 / 100 Cafes
40 / 100 Nightlife
60 / 100 Shopping
20 / 100 Noise Level
Frequently Asked Questions about The Sawyer
Where is The Sawyer located?
The Sawyer is located at 4655 Hope Valley Rd near the Woodcroft area of Durham, NC
What is the current rent range at The Sawyer?
1 Bedroom to 2 Bedroom Apartments at The Sawyer currently range from $1,100 to $1,485
When is the leasing office open?
- The office Hours for The Sawyer are
- Monday 9:00 am–6:00 pm
- Tuesday 9:00 am–6:00 pm
- Wednesday 9:00 am–6:00 pm
- Thursday 9:00 am–6:00 pm
- Friday 9:00 am–6:00 pm
- Saturday 10:00 am–5:00 pm
- Sunday Closed
Are pets allowed?
Call us today to find out our pet policy and if we allow pets
Are there any rent specials?
The current rent special at The Sawyer is: Apply & Move In by July 31: Receive 6 Weeks FREE on select Non-Renovated apartment homes* Receive 1 Month FREE on select Renovated apartment homes* Apply & Move In by August 31: Receive $1,000 OFF any available apartment home* Schedule your tour and save today! *Terms and Restrictions apply. Contact the leasing office for complete details..
Renters Reviews and Ratings

Terrible!
Terrible!
Property Manager Responded
Going downhill
They don't screen dangerous dogs. Stay away
Awful new management
Don’t move here!
New property management is terrible, don't live here
Hidden fees, scammy, but at least dogs are welcome
Nearby Schools
Sherwood Githens Middle
About GreatSchools Data on ApartmentHomeLiving.com.
Points of Interest
Time and distance from The Sawyer.
Arts Museums and Landmarks
Big Box and Retail
Walgreens
Macy's
Jcpenney
Colleges and Universities
Groceries
Harris Teeter
Wegmans
Publix
Hospitals
University Of North Carolina Hospital
Duke Regional Hospital
North Carolina Specialty Hospital
Parks and Recreation
The Sawyer has 4 parks within 6.1 miles, including Piney Woods Park, North Carolina Botanical Gardens, Burton Park, and Lake Michie.
Shopping Centers
The Sawyer has 5 shopping centers within 1.2 miles.
Nearby Neighborhoods
Rental Price Ranges in the Area
| Bedroom | Average Rent | Cheapest Rent | Highest Rent |
|---|---|---|---|
| Durham Studio Apartments | $1,452 | $850 | $3,591 |
| Durham 1 Bedroom Apartments | $1,616 | $800 | $5,757 |
| Durham 2 Bedroom Apartments | $1,948 | $899 | $7,661 |
| Durham 3 Bedroom Apartments | $2,349 | $1,300 | $9,122 |
| Durham 4 Bedroom Apartments | $2,154 | $1,310 | $3,829 |
Browse Top Apartments in Durham
By Price
By Community Type
- Durham Apartments for Rent by Owner
- Durham Apartments with Rent Specials
- Durham Top Rated Apartments
- Durham Corporate Apartments
- Durham Furnished Apartments
- Durham Gated Apartments
- Durham Loft Apartments
- Durham Low Income Apartments
- New Durham Apartments
- Durham Senior Apartments
- Durham Short-term Apartments
- Durham Student Apartments
- Durham Apartments with Utilities Included
Property Manager Responded