- 1–3 Bedrooms
- $1,600-$2,173 Pricing
- 642–1,821 Square Feet
About The Seasons of Carmel
Welcome to The Seasons of Carmel, an upscale luxury resort-style community offering apartments in Carmel, IN. Located on the Lenape Trail, The Seasons of Carmel combines luxurious amenities and décor with rustic finishes that put this apartment community at the top of the list for anyone seeking Carmel, Indiana apartments.
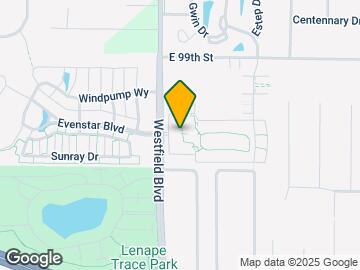
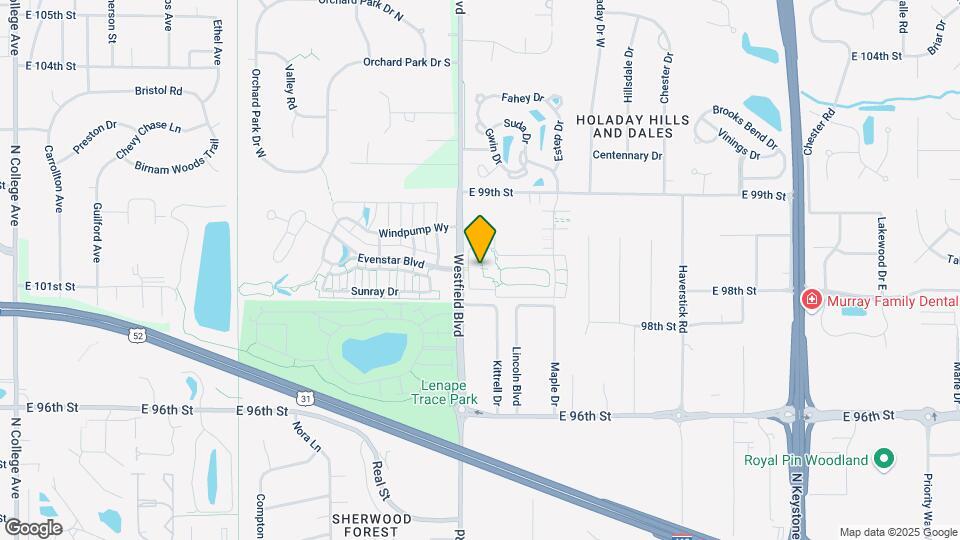
The Seasons of Carmel is located in the Carmel Neighborhood and 46280 Zip code of Carmel, IN. This community is professionally managed by Birge & Held Asset Management
Unique Features and Amenities
- 1 Car Attached Garage
- 1st Floor
- 2 Free Parking Spots
- 24 Hour Maintenance
- 2-Car Attached Garage
- 2nd Floor
- 3rd Floor
- Bocce Ball & Corn Hole Fields
- Community Kitchen and Bar
- Community Lake with Fountains and Walking Trails
- Corner unit
- Crown molding
- Diamond Color Scheme
- Electric Car Charging Stations
- Emerald Color Scheme
- Indoor Bicycle Parking
- Lake view
- Located on a Monon Trail Extension - The Lenape Tr
- Main Building
- New Putting Green
- Non-smoking buildings availabl
- Onyx Color Scheme
- Outdoor Grilling Lounge
- Pet Friendly Community with a Bark Park and Paw Wa
- Puppy Porch
- Puppy Porches
- Ruby Color Scheme
- Salt Water Resort Swimming Pool with Sunning Ledge
- Sapphire Color Scheme
- Storage Units $65 per month
- Superior Customer Service
- Tranquil Gardens Area with Observation Deck
Property Contact Info

- Listed by:
- Agency:
- Vendor Logo:
- Website:
- View Property Website
- Call Us:
- (463) 240-1946
- Disclaimer:
Office Hours
| Monday | 9:00 am–6:00 pm |
| Tuesday | 9:00 am–6:00 pm |
| Wednesday | 9:00 am–6:00 pm |
| Thursday | 9:00 am–6:00 pm |
| Friday | 9:00 am–6:00 pm |
| Saturday | Closed |
| Sunday | Closed |
Floorplan Pricing and Availability
The Seasons of Carmel offers 1 to 3 Bedroom apartments starting from $1,600 and having 642–1,821 sq ft. Here is the current pricing and availability:
New! Interactive Property Map
1 Bedroom
Show Unavailable FloorplansThe Covington
$1,600
1 Bed, 1 Bath, 897 sq ftAvailable Aug 27Model Gallery
Floorplans
Availability Details
Price Availability Date Unit Sq Ft $1,600 August 27, 2026 14-115 897 Unit 14-115 Amenities and Features
Living Space
- Crown Molding
Unique Features
- 1 Car Attached Garage
- 1st Floor
- Corner unit
- Lake view
- Sapphire Color Scheme
Unit 14-115 Rent and Fees
Unit Price
- $1,600
View Details and Rent EstimateDeposit
- $500 deposit
Model Rent and Fees
Price
- $1,600
Apartment Model: The Covington$1,6001 Bedroom, 1 Bath, 897 sq ftAvailable August 27, 2026![]()
The Covington - Floorplan Apartment Unit: 14-115Apartment Model: The Covington$1,6001 Bedroom, 1 Bath, 897 sq ftAvailable August 27, 2026Augusta
1 Bed, 1 Bath, 642 sq ftModel Gallery
Floorplans
Availability Details
Availability Date Unit Sq Ft Deposit Call for Availability Augusta 642 sq ft $500 Model Amenities and Features
Features
- Air Conditioning
- Balcony
- Cable Ready
- Ceiling Fans
- Double Vanities
- Framed Mirrors
- Heating
- High Speed Internet Access
- Smoke Free
- Storage Space
- Trash Compactor
- Tub/Shower
- Washer/Dryer
- Wheelchair Accessible (Rooms)
- Wi-Fi
Kitchen
- Dishwasher
- Disposal
- Freezer
- Granite Countertops
- Ice Maker
- Island Kitchen
- Kitchen
- Microwave
- Oven
- Pantry
- Range
- Refrigerator
- Stainless Steel Appliances
Model Rent and Fees
Deposit
- $500 deposit
Apartment Model: AugustaCall For Rates1 Bedroom, 1 Bath, 642 sq ftUnavailable![]()
Augusta - Floorplan Augusta II
1 Bed, 1 Bath, 642 sq ftModel Gallery
Floorplans
Availability Details
Availability Date Unit Sq Ft Deposit Call for Availability Augusta II 642 sq ft $500 Model Amenities and Features
Features
- Air Conditioning
- Balcony
- Cable Ready
- Ceiling Fans
- Double Vanities
- Framed Mirrors
- Heating
- High Speed Internet Access
- Smoke Free
- Storage Space
- Trash Compactor
- Tub/Shower
- Washer/Dryer
- Wheelchair Accessible (Rooms)
- Wi-Fi
Kitchen
- Dishwasher
- Disposal
- Freezer
- Granite Countertops
- Ice Maker
- Island Kitchen
- Kitchen
- Microwave
- Oven
- Pantry
- Range
- Refrigerator
- Stainless Steel Appliances
Model Rent and Fees
Deposit
- $500 deposit
Apartment Model: Augusta IICall For Rates1 Bedroom, 1 Bath, 642 sq ftUnavailable![]()
Augusta II - Floorplan Beaufort
1 Bed, 1 Bath, 704 sq ftModel Gallery
Floorplans
Availability Details
Availability Date Unit Sq Ft Deposit Call for Availability Beaufort 704 sq ft $500 Model Amenities and Features
Features
- Air Conditioning
- Balcony
- Cable Ready
- Ceiling Fans
- Double Vanities
- Framed Mirrors
- Heating
- High Speed Internet Access
- Smoke Free
- Storage Space
- Trash Compactor
- Tub/Shower
- Washer/Dryer
- Wheelchair Accessible (Rooms)
- Wi-Fi
Kitchen
- Dishwasher
- Disposal
- Freezer
- Granite Countertops
- Ice Maker
- Island Kitchen
- Kitchen
- Microwave
- Oven
- Pantry
- Range
- Refrigerator
- Stainless Steel Appliances
Model Rent and Fees
Deposit
- $500 deposit
Apartment Model: BeaufortCall For Rates1 Bedroom, 1 Bath, 704 sq ftUnavailable![]()
Beaufort - Floorplan Beaufort II
1 Bed, 1 Bath, 724 sq ftModel Gallery
Floorplans
Photos
Availability Details
Availability Date Unit Sq Ft Deposit Call for Availability Beaufort II 724 sq ft $500 Model Amenities and Features
Features
- Air Conditioning
- Balcony
- Cable Ready
- Ceiling Fans
- Double Vanities
- Framed Mirrors
- Heating
- High Speed Internet Access
- Smoke Free
- Storage Space
- Trash Compactor
- Tub/Shower
- Washer/Dryer
- Wheelchair Accessible (Rooms)
- Wi-Fi
Kitchen
- Dishwasher
- Disposal
- Freezer
- Granite Countertops
- Ice Maker
- Island Kitchen
- Kitchen
- Microwave
- Oven
- Pantry
- Range
- Refrigerator
- Stainless Steel Appliances
Model Rent and Fees
Deposit
- $500 deposit
Apartment Model: Beaufort IICall For Rates1 Bedroom, 1 Bath, 724 sq ftUnavailableFloorplansPhotos![]()
Beaufort II - Image 1 ![]()
Beaufort II - Image 2 ![]()
Beaufort II - Image 3 ![]()
Beaufort II - Floorplan Boston
1 Bed, 1 Bath, 756 sq ftModel Gallery
Floorplans
Availability Details
Availability Date Unit Sq Ft Deposit Call for Availability Boston 756 sq ft $500 Model Amenities and Features
Features
- Air Conditioning
- Balcony
- Cable Ready
- Ceiling Fans
- Double Vanities
- Framed Mirrors
- Heating
- High Speed Internet Access
- Smoke Free
- Storage Space
- Trash Compactor
- Tub/Shower
- Washer/Dryer
- Wheelchair Accessible (Rooms)
- Wi-Fi
Kitchen
- Dishwasher
- Disposal
- Freezer
- Granite Countertops
- Ice Maker
- Island Kitchen
- Kitchen
- Microwave
- Oven
- Pantry
- Range
- Refrigerator
- Stainless Steel Appliances
Model Rent and Fees
Deposit
- $500 deposit
Apartment Model: BostonCall For Rates1 Bedroom, 1 Bath, 756 sq ftUnavailable![]()
Boston - Floorplan Beaufort III
1 Bed, 1 Bath, 781 sq ftModel Gallery
Floorplans
Availability Details
Availability Date Unit Sq Ft Deposit Call for Availability Beaufort III 781 sq ft $500 Model Amenities and Features
Features
- Air Conditioning
- Balcony
- Cable Ready
- Ceiling Fans
- Double Vanities
- Framed Mirrors
- Heating
- High Speed Internet Access
- Smoke Free
- Storage Space
- Trash Compactor
- Tub/Shower
- Washer/Dryer
- Wheelchair Accessible (Rooms)
- Wi-Fi
Kitchen
- Dishwasher
- Disposal
- Freezer
- Granite Countertops
- Ice Maker
- Island Kitchen
- Kitchen
- Microwave
- Oven
- Pantry
- Range
- Refrigerator
- Stainless Steel Appliances
Model Rent and Fees
Deposit
- $500 deposit
Apartment Model: Beaufort IIICall For Rates1 Bedroom, 1 Bath, 781 sq ftUnavailable![]()
Beaufort III - Floorplan Cambridge
1 Bed, 1 Bath, 852 sq ftModel Gallery
Floorplans
Availability Details
Availability Date Unit Sq Ft Deposit Call for Availability Cambridge 852 sq ft $500 Model Amenities and Features
Features
- Air Conditioning
- Balcony
- Cable Ready
- Ceiling Fans
- Double Vanities
- Framed Mirrors
- Heating
- High Speed Internet Access
- Smoke Free
- Storage Space
- Trash Compactor
- Tub/Shower
- Washer/Dryer
- Wheelchair Accessible (Rooms)
- Wi-Fi
Kitchen
- Dishwasher
- Disposal
- Freezer
- Granite Countertops
- Ice Maker
- Island Kitchen
- Kitchen
- Microwave
- Oven
- Pantry
- Range
- Refrigerator
- Stainless Steel Appliances
Model Rent and Fees
Deposit
- $500 deposit
Apartment Model: CambridgeCall For Rates1 Bedroom, 1 Bath, 852 sq ftUnavailable![]()
Cambridge - Floorplan The Charleston
1 Bed, 1 Bath, 860 sq ftModel Gallery
Floorplans
Availability Details
Availability Date Unit Sq Ft Deposit Call for Availability The Charleston 860 sq ft $500 Model Amenities and Features
Features
- Air Conditioning
- Balcony
- Cable Ready
- Ceiling Fans
- Double Vanities
- Framed Mirrors
- Heating
- High Speed Internet Access
- Smoke Free
- Storage Space
- Trash Compactor
- Tub/Shower
- Washer/Dryer
- Wheelchair Accessible (Rooms)
- Wi-Fi
Kitchen
- Dishwasher
- Disposal
- Freezer
- Granite Countertops
- Ice Maker
- Island Kitchen
- Kitchen
- Microwave
- Oven
- Pantry
- Range
- Refrigerator
- Stainless Steel Appliances
Model Rent and Fees
Deposit
- $500 deposit
Apartment Model: The CharlestonCall For Rates1 Bedroom, 1 Bath, 860 sq ftUnavailable![]()
The Charleston - Floorplan Cambridge II
1 Bed, 1 Bath, 917 sq ftModel Gallery
Floorplans
Availability Details
Availability Date Unit Sq Ft Deposit Call for Availability Cambridge II 917 sq ft $500 Model Amenities and Features
Features
- Air Conditioning
- Balcony
- Cable Ready
- Ceiling Fans
- Double Vanities
- Framed Mirrors
- Heating
- High Speed Internet Access
- Smoke Free
- Storage Space
- Trash Compactor
- Tub/Shower
- Washer/Dryer
- Wheelchair Accessible (Rooms)
- Wi-Fi
Kitchen
- Dishwasher
- Disposal
- Freezer
- Granite Countertops
- Ice Maker
- Island Kitchen
- Kitchen
- Microwave
- Oven
- Pantry
- Range
- Refrigerator
- Stainless Steel Appliances
Model Rent and Fees
Deposit
- $500 deposit
Apartment Model: Cambridge IICall For Rates1 Bedroom, 1 Bath, 917 sq ftUnavailable![]()
Cambridge II - Floorplan Flagstaff
1 Bed, 1.5 Baths, 970 sq ftModel Gallery
Floorplans
3D Tours
Availability Details
Availability Date Unit Sq Ft Deposit Call for Availability Flagstaff 970 sq ft $500 Model Amenities and Features
Features
- Air Conditioning
- Balcony
- Cable Ready
- Ceiling Fans
- Double Vanities
- Framed Mirrors
- Heating
- High Speed Internet Access
- Smoke Free
- Storage Space
- Trash Compactor
- Tub/Shower
- Washer/Dryer
- Wheelchair Accessible (Rooms)
- Wi-Fi
Kitchen
- Dishwasher
- Disposal
- Freezer
- Granite Countertops
- Ice Maker
- Island Kitchen
- Kitchen
- Microwave
- Oven
- Pantry
- Range
- Refrigerator
- Stainless Steel Appliances
Model Rent and Fees
Deposit
- $500 deposit
Apartment Model: FlagstaffCall For Rates1 Bedroom, 1.5 Bath, 970 sq ftUnavailableFloorplans3D Tours![]()
Flagstaff - Floorplan Flagstaff - 3D Tour The Hartford
1 Bed, 1.5 Baths, 1082 sq ftLargest 1 BedroomThis is the largest 1 Bedroom at this PropertyModel Gallery
Floorplans
Availability Details
Availability Date Unit Sq Ft Deposit Call for Availability The Hartford 1082 sq ft $500 Model Amenities and Features
Features
- Air Conditioning
- Balcony
- Cable Ready
- Ceiling Fans
- Double Vanities
- Framed Mirrors
- Heating
- High Speed Internet Access
- Smoke Free
- Storage Space
- Trash Compactor
- Tub/Shower
- Washer/Dryer
- Wheelchair Accessible (Rooms)
- Wi-Fi
Kitchen
- Dishwasher
- Disposal
- Freezer
- Granite Countertops
- Ice Maker
- Island Kitchen
- Kitchen
- Microwave
- Oven
- Pantry
- Range
- Refrigerator
- Stainless Steel Appliances
Model Rent and Fees
Deposit
- $500 deposit
Apartment Model: The HartfordCall For Rates1 Bedroom, 1.5 Bath, 1082 sq ftUnavailable![]()
The Hartford - Floorplan 2 Bedrooms
Show Unavailable FloorplansThe Jackson
$1,607
2 Beds, 2 Baths, 1026 sq ftAvailable Jul 17Cheapest 2 BedroomThis is the cheapest 2 Bedroom at this PropertyModel Gallery
Floorplans
Availability Details
Price Availability Date Unit Sq Ft $1,607 July 17, 2026 02-303 1026 Unit 02-303 Amenities and Features
Unique Features
- 3rd Floor
- Onyx Color Scheme
Unit 02-303 Rent and Fees
Unit Price
- $1,607
View Details and Rent EstimateDeposit
- $500 deposit
Model Rent and Fees
Price
- $1,607
Apartment Model: The Jackson$1,6072 Bedroom, 2 Bath, 1026 sq ftAvailable July 17, 2026![]()
The Jackson - Floorplan Apartment Unit: 02-303Apartment Model: The Jackson$1,6072 Bedroom, 2 Bath, 1026 sq ftAvailable July 17, 2026The Raleigh
From $2,156
2 Beds, 2 Baths, 1346 sq ftAvailable Jul 25Model Gallery
Floorplans
Availability Details
Price Availability Date Unit Sq Ft View Details $2,173 July 25, 2026 04-215 1346 $2,156 August 4, 2026 07-200 1346 Model Amenities and Features
Features
- Air Conditioning
- Balcony
- Cable Ready
- Ceiling Fans
- Double Vanities
- Framed Mirrors
- Heating
- High Speed Internet Access
- Smoke Free
- Storage Space
- Trash Compactor
- Tub/Shower
- Washer/Dryer
- Wheelchair Accessible (Rooms)
- Wi-Fi
Kitchen
- Dishwasher
- Disposal
- Freezer
- Granite Countertops
- Ice Maker
- Island Kitchen
- Kitchen
- Microwave
- Oven
- Pantry
- Range
- Refrigerator
- Stainless Steel Appliances
Model Rent and Fees
Model Price Range
- $2,156 - $2,173
Deposit
- $500 deposit
Unit 04-215 Amenities and Features
Unique Features
- 1 Car Attached Garage
- 2nd Floor
- Corner unit
- Diamond Color Scheme
- Lake view
Unit 04-215 Rent and Fees
Unit Price
- $2,173
View Details and Rent EstimateDeposit
- $500 deposit
Model Rent and Fees
Model Price Range
- $2,156 - $2,173
Unit 07-200 Amenities and Features
Unique Features
- 1 Car Attached Garage
- 2nd Floor
- Corner unit
- Diamond Color Scheme
- Lake view
Unit 07-200 Rent and Fees
Unit Price
- $2,156
View Details and Rent EstimateDeposit
- $500 deposit
Model Rent and Fees
Model Price Range
- $2,156 - $2,173
Apartment Model: The RaleighFrom $2,1562 Bedroom, 2 Bath, 1346 sq ftAvailable July 25, 2026![]()
The Raleigh - Floorplan Apartment Unit: 04-215Apartment Model: The Raleigh$2,1732 Bedroom, 2 Bath, 1346 sq ftAvailable July 25, 2026Apartment Unit: 07-200Apartment Model: The Raleigh$2,1562 Bedroom, 2 Bath, 1346 sq ftAvailable August 4, 2026The Lexington
2 Beds, 2 Baths, 1058 sq ftModel Gallery
Floorplans
Availability Details
Availability Date Unit Sq Ft Deposit Call for Availability The Lexington 1058 sq ft $500 Model Amenities and Features
Features
- Air Conditioning
- Balcony
- Cable Ready
- Ceiling Fans
- Double Vanities
- Framed Mirrors
- Heating
- High Speed Internet Access
- Smoke Free
- Storage Space
- Trash Compactor
- Tub/Shower
- Washer/Dryer
- Wheelchair Accessible (Rooms)
- Wi-Fi
Kitchen
- Dishwasher
- Disposal
- Freezer
- Granite Countertops
- Ice Maker
- Island Kitchen
- Kitchen
- Microwave
- Oven
- Pantry
- Range
- Refrigerator
- Stainless Steel Appliances
Model Rent and Fees
Deposit
- $500 deposit
Apartment Model: The LexingtonCall For Rates2 Bedroom, 2 Bath, 1058 sq ftUnavailable![]()
The Lexington - Floorplan The Lexington II
2 Beds, 2 Baths, 1058 sq ftModel Gallery
Floorplans
Availability Details
Availability Date Unit Sq Ft Deposit Call for Availability The Lexington II 1058 sq ft $500 Model Amenities and Features
Features
- Air Conditioning
- Balcony
- Cable Ready
- Ceiling Fans
- Double Vanities
- Framed Mirrors
- Heating
- High Speed Internet Access
- Smoke Free
- Storage Space
- Trash Compactor
- Tub/Shower
- Washer/Dryer
- Wheelchair Accessible (Rooms)
- Wi-Fi
Kitchen
- Dishwasher
- Disposal
- Freezer
- Granite Countertops
- Ice Maker
- Island Kitchen
- Kitchen
- Microwave
- Oven
- Pantry
- Range
- Refrigerator
- Stainless Steel Appliances
Model Rent and Fees
Deposit
- $500 deposit
Apartment Model: The Lexington IICall For Rates2 Bedroom, 2 Bath, 1058 sq ftUnavailable![]()
The Lexington II - Floorplan The Jackson II
2 Beds, 2 Baths, 1086 sq ftModel Gallery
Floorplans
Availability Details
Availability Date Unit Sq Ft Deposit Call for Availability The Jackson II 1086 sq ft $500 Model Amenities and Features
Features
- Air Conditioning
- Balcony
- Cable Ready
- Ceiling Fans
- Double Vanities
- Framed Mirrors
- Heating
- High Speed Internet Access
- Smoke Free
- Storage Space
- Trash Compactor
- Tub/Shower
- Washer/Dryer
- Wheelchair Accessible (Rooms)
- Wi-Fi
Kitchen
- Dishwasher
- Disposal
- Freezer
- Granite Countertops
- Ice Maker
- Island Kitchen
- Kitchen
- Microwave
- Oven
- Pantry
- Range
- Refrigerator
- Stainless Steel Appliances
Model Rent and Fees
Deposit
- $500 deposit
Apartment Model: The Jackson IICall For Rates2 Bedroom, 2 Bath, 1086 sq ftUnavailable![]()
The Jackson II - Floorplan The Madison
2 Beds, 2 Baths, 1173 sq ftModel Gallery
Floorplans
Availability Details
Availability Date Unit Sq Ft Deposit Call for Availability The Madison 1173 sq ft $500 Model Amenities and Features
Features
- Air Conditioning
- Balcony
- Cable Ready
- Ceiling Fans
- Double Vanities
- Framed Mirrors
- Heating
- High Speed Internet Access
- Smoke Free
- Storage Space
- Trash Compactor
- Tub/Shower
- Washer/Dryer
- Wheelchair Accessible (Rooms)
- Wi-Fi
Kitchen
- Dishwasher
- Disposal
- Freezer
- Granite Countertops
- Ice Maker
- Island Kitchen
- Kitchen
- Microwave
- Oven
- Pantry
- Range
- Refrigerator
- Stainless Steel Appliances
Model Rent and Fees
Deposit
- $500 deposit
Apartment Model: The MadisonCall For Rates2 Bedroom, 2 Bath, 1173 sq ftUnavailable![]()
The Madison - Floorplan The Nantucket
2 Beds, 2 Baths, 1219 sq ftModel Gallery
Floorplans
Photos
3D Tours
Availability Details
Availability Date Unit Sq Ft Deposit Call for Availability The Nantucket 1219 sq ft $500 Model Amenities and Features
Features
- Air Conditioning
- Balcony
- Cable Ready
- Ceiling Fans
- Double Vanities
- Framed Mirrors
- Heating
- High Speed Internet Access
- Smoke Free
- Storage Space
- Trash Compactor
- Tub/Shower
- Washer/Dryer
- Wheelchair Accessible (Rooms)
- Wi-Fi
Kitchen
- Dishwasher
- Disposal
- Freezer
- Granite Countertops
- Ice Maker
- Island Kitchen
- Kitchen
- Microwave
- Oven
- Pantry
- Range
- Refrigerator
- Stainless Steel Appliances
Model Rent and Fees
Deposit
- $500 deposit
Apartment Model: The NantucketCall For Rates2 Bedroom, 2 Bath, 1219 sq ftUnavailableFloorplansPhotos3D Tours![]()
The Nantucket - Image 1 ![]()
The Nantucket - Image 2 ![]()
The Nantucket - Image 3 ![]()
The Nantucket - Image 4 ![]()
The Nantucket - Image 5 ![]()
The Nantucket - Image 6 ![]()
The Nantucket - Image 7 ![]()
The Nantucket - Image 8 ![]()
The Nantucket - Image 9 ![]()
The Nantucket - Image 10 ![]()
The Nantucket - Floorplan The Nantucket - 3D Tour The Nashville
2 Beds, 2 Baths, 1220 sq ftModel Gallery
Floorplans
Availability Details
Availability Date Unit Sq Ft Deposit Call for Availability The Nashville 1220 sq ft $500 Model Amenities and Features
Features
- Air Conditioning
- Balcony
- Cable Ready
- Ceiling Fans
- Double Vanities
- Framed Mirrors
- Heating
- High Speed Internet Access
- Smoke Free
- Storage Space
- Trash Compactor
- Tub/Shower
- Washer/Dryer
- Wheelchair Accessible (Rooms)
- Wi-Fi
Kitchen
- Dishwasher
- Disposal
- Freezer
- Granite Countertops
- Ice Maker
- Island Kitchen
- Kitchen
- Microwave
- Oven
- Pantry
- Range
- Refrigerator
- Stainless Steel Appliances
Model Rent and Fees
Deposit
- $500 deposit
Apartment Model: The NashvilleCall For Rates2 Bedroom, 2 Bath, 1220 sq ftUnavailable![]()
The Nashville - Floorplan The Orleans
2 Beds, 2 Baths, 1230 sq ftModel Gallery
Floorplans
Availability Details
Availability Date Unit Sq Ft Deposit Call for Availability The Orleans 1230 sq ft $500 Model Amenities and Features
Features
- Air Conditioning
- Balcony
- Cable Ready
- Ceiling Fans
- Double Vanities
- Framed Mirrors
- Heating
- High Speed Internet Access
- Smoke Free
- Storage Space
- Trash Compactor
- Tub/Shower
- Washer/Dryer
- Wheelchair Accessible (Rooms)
- Wi-Fi
Kitchen
- Dishwasher
- Disposal
- Freezer
- Granite Countertops
- Ice Maker
- Island Kitchen
- Kitchen
- Microwave
- Oven
- Pantry
- Range
- Refrigerator
- Stainless Steel Appliances
Model Rent and Fees
Deposit
- $500 deposit
Apartment Model: The OrleansCall For Rates2 Bedroom, 2 Bath, 1230 sq ftUnavailable![]()
The Orleans - Floorplan The Nantucket II
2 Beds, 2 Baths, 1255 sq ftModel Gallery
Floorplans
Availability Details
Availability Date Unit Sq Ft Deposit Call for Availability The Nantucket II 1255 sq ft $500 Model Amenities and Features
Features
- Air Conditioning
- Balcony
- Cable Ready
- Ceiling Fans
- Double Vanities
- Framed Mirrors
- Heating
- High Speed Internet Access
- Smoke Free
- Storage Space
- Trash Compactor
- Tub/Shower
- Washer/Dryer
- Wheelchair Accessible (Rooms)
- Wi-Fi
Kitchen
- Dishwasher
- Disposal
- Freezer
- Granite Countertops
- Ice Maker
- Island Kitchen
- Kitchen
- Microwave
- Oven
- Pantry
- Range
- Refrigerator
- Stainless Steel Appliances
Model Rent and Fees
Deposit
- $500 deposit
Apartment Model: The Nantucket IICall For Rates2 Bedroom, 2 Bath, 1255 sq ftUnavailable![]()
The Nantucket II - Floorplan The Phoenix
2 Beds, 2 Baths, 1272 sq ftModel Gallery
Floorplans
Availability Details
Availability Date Unit Sq Ft Deposit Call for Availability The Phoenix 1272 sq ft $500 Model Amenities and Features
Features
- Air Conditioning
- Balcony
- Cable Ready
- Ceiling Fans
- Double Vanities
- Framed Mirrors
- Heating
- High Speed Internet Access
- Smoke Free
- Storage Space
- Trash Compactor
- Tub/Shower
- Washer/Dryer
- Wheelchair Accessible (Rooms)
- Wi-Fi
Kitchen
- Dishwasher
- Disposal
- Freezer
- Granite Countertops
- Ice Maker
- Island Kitchen
- Kitchen
- Microwave
- Oven
- Pantry
- Range
- Refrigerator
- Stainless Steel Appliances
Model Rent and Fees
Deposit
- $500 deposit
Apartment Model: The PhoenixCall For Rates2 Bedroom, 2 Bath, 1272 sq ftUnavailable![]()
The Phoenix - Floorplan The Portland
2 Beds, 2 Baths, 1310 sq ftModel Gallery
Floorplans
Availability Details
Availability Date Unit Sq Ft Deposit Call for Availability The Portland 1310 sq ft $500 Model Amenities and Features
Features
- Air Conditioning
- Balcony
- Cable Ready
- Ceiling Fans
- Double Vanities
- Framed Mirrors
- Heating
- High Speed Internet Access
- Smoke Free
- Storage Space
- Trash Compactor
- Tub/Shower
- Washer/Dryer
- Wheelchair Accessible (Rooms)
- Wi-Fi
Kitchen
- Dishwasher
- Disposal
- Freezer
- Granite Countertops
- Ice Maker
- Island Kitchen
- Kitchen
- Microwave
- Oven
- Pantry
- Range
- Refrigerator
- Stainless Steel Appliances
Model Rent and Fees
Deposit
- $500 deposit
Apartment Model: The PortlandCall For Rates2 Bedroom, 2 Bath, 1310 sq ftUnavailable![]()
The Portland - Floorplan The Savannah
2 Beds, 2 Baths, 1388 sq ftModel Gallery
Floorplans
Availability Details
Availability Date Unit Sq Ft Deposit Call for Availability The Savannah 1388 sq ft $500 Model Amenities and Features
Features
- Air Conditioning
- Balcony
- Cable Ready
- Ceiling Fans
- Double Vanities
- Framed Mirrors
- Heating
- High Speed Internet Access
- Smoke Free
- Storage Space
- Trash Compactor
- Tub/Shower
- Washer/Dryer
- Wheelchair Accessible (Rooms)
- Wi-Fi
Kitchen
- Dishwasher
- Disposal
- Freezer
- Granite Countertops
- Ice Maker
- Island Kitchen
- Kitchen
- Microwave
- Oven
- Pantry
- Range
- Refrigerator
- Stainless Steel Appliances
Model Rent and Fees
Deposit
- $500 deposit
Apartment Model: The SavannahCall For Rates2 Bedroom, 2 Bath, 1388 sq ftUnavailable![]()
The Savannah - Floorplan The Sedona
2 Beds, 2.5 Baths, 1633 sq ftLargest 2 BedroomThis is the largest 2 Bedroom at this PropertyModel Gallery
Floorplans
Availability Details
Availability Date Unit Sq Ft Deposit Call for Availability The Sedona 1633 sq ft $500 Model Amenities and Features
Features
- Air Conditioning
- Balcony
- Cable Ready
- Ceiling Fans
- Double Vanities
- Framed Mirrors
- Heating
- High Speed Internet Access
- Smoke Free
- Storage Space
- Trash Compactor
- Tub/Shower
- Washer/Dryer
- Wheelchair Accessible (Rooms)
- Wi-Fi
Kitchen
- Dishwasher
- Disposal
- Freezer
- Granite Countertops
- Ice Maker
- Island Kitchen
- Kitchen
- Microwave
- Oven
- Pantry
- Range
- Refrigerator
- Stainless Steel Appliances
Model Rent and Fees
Deposit
- $500 deposit
Apartment Model: The SedonaCall For Rates2 Bedroom, 2.5 Bath, 1633 sq ftUnavailable![]()
The Sedona - Floorplan 3 Bedrooms
The Stockbridge
3 Beds, 2.5 Baths, 1633 sq ftModel Gallery
Floorplans
Availability Details
Availability Date Unit Sq Ft Deposit Call for Availability The Stockbridge 1633 sq ft $500 Model Amenities and Features
Features
- Air Conditioning
- Balcony
- Cable Ready
- Ceiling Fans
- Double Vanities
- Framed Mirrors
- Heating
- High Speed Internet Access
- Smoke Free
- Storage Space
- Trash Compactor
- Tub/Shower
- Washer/Dryer
- Wheelchair Accessible (Rooms)
- Wi-Fi
Kitchen
- Dishwasher
- Disposal
- Freezer
- Granite Countertops
- Ice Maker
- Island Kitchen
- Kitchen
- Microwave
- Oven
- Pantry
- Range
- Refrigerator
- Stainless Steel Appliances
Model Rent and Fees
Deposit
- $500 deposit
Apartment Model: The StockbridgeCall For Rates3 Bedroom, 2.5 Bath, 1633 sq ftUnavailable![]()
The Stockbridge - Floorplan The Telluride
3 Beds, 3 Baths, 1721 sq ftModel Gallery
Floorplans
Availability Details
Availability Date Unit Sq Ft Deposit Call for Availability The Telluride 1721 sq ft $500 Model Amenities and Features
Features
- Air Conditioning
- Balcony
- Cable Ready
- Ceiling Fans
- Double Vanities
- Framed Mirrors
- Heating
- High Speed Internet Access
- Smoke Free
- Storage Space
- Trash Compactor
- Tub/Shower
- Washer/Dryer
- Wheelchair Accessible (Rooms)
- Wi-Fi
Kitchen
- Dishwasher
- Disposal
- Freezer
- Granite Countertops
- Ice Maker
- Island Kitchen
- Kitchen
- Microwave
- Oven
- Pantry
- Range
- Refrigerator
- Stainless Steel Appliances
Model Rent and Fees
Deposit
- $500 deposit
Apartment Model: The TellurideCall For Rates3 Bedroom, 3 Bath, 1721 sq ftUnavailable![]()
The Telluride - Floorplan Washington
3 Beds, 3 Baths, 1821 sq ftLargest 3 BedroomThis is the largest 3 Bedroom at this PropertyModel Gallery
Floorplans
Availability Details
Availability Date Unit Sq Ft Deposit Call for Availability Washington 1821 sq ft $500 Model Amenities and Features
Features
- Air Conditioning
- Balcony
- Cable Ready
- Ceiling Fans
- Double Vanities
- Framed Mirrors
- Heating
- High Speed Internet Access
- Smoke Free
- Storage Space
- Trash Compactor
- Tub/Shower
- Washer/Dryer
- Wheelchair Accessible (Rooms)
- Wi-Fi
Kitchen
- Dishwasher
- Disposal
- Freezer
- Granite Countertops
- Ice Maker
- Island Kitchen
- Kitchen
- Microwave
- Oven
- Pantry
- Range
- Refrigerator
- Stainless Steel Appliances
Model Rent and Fees
Deposit
- $500 deposit
Apartment Model: WashingtonCall For Rates3 Bedroom, 3 Bath, 1821 sq ftUnavailable![]()
Washington - Floorplan
Schedule a Tour
3D Tours
Property Information
- 256 Units
- 3 Stories
- Built in 2015
- Furnished
Lease Terms
- 3 - 15 mo
- Short Term Lease Options
Fees and Policies
The fees listed below are community-provided and may exclude utilities or add-ons. All payments are made directly to the property and are non-refundable unless otherwise specified. Use the Cost Calculator to determine costs based on your needs.
Required Fees
One-Time Basics
- Due at Application
- Application FeeiOnline Application Fee Charged Per Applicant.$60.00
- Administrative FeeiOnline Administrative Fee Charged Per Unit.$175.00
Other Fees and Policies
Situational Fees
- Pet RentiPet Rent - Dog Charged per unit.$35.00
Pet Fees
Pet Policies are Negotiable
- Cat
- Pet Fees Or ChargesiPet Fee - Cat Charged Per Pet.$300.00
- Pet RentiMonthly Pet Rent - Cat Charged Per Pet.$35.00/mo
- Dog
- Pet Fees Or ChargesiPet Fee - Dog Charged Per Pet.$300.00
- Pet RentiMonthly Pet Rent - Dog Charged Per Pet.$35.00/mo
We welcome up to 2 pets per home. There is a one-time, non-refundable pet fee ($300) per pet and a monthly pet rent ($35) per pet. Breed restrictions and weight limit apply. Please contact us for more information about our pet policy.
Parking Fees
- Garage
- Garage - ParkingiGarage - Parking Charged Per Vehicle.$55.00/mo
- Other
- Garage with car charging - ParkingiGarage with car charging - Parking Charged Per Vehicle.$110.00/mo
- Garage with Storage - ParkingiGarage with Storage - Parking Charged Per Vehicle.$85.00/mo
Storage Fees
- Storage Unit
- Storage DepositiCharged per rentable item.$0.00
- Storage RentiCharged per rentable item.$65.00/mo
- Storage - StorageiStorage - Storage Charged Per Rentable Item.$65.00/mo
Property Fee Disclaimer: Based on community-supplied data and independent market research. Subject to change without notice. May exclude fees for mandatory or optional services and usage-based utilities.
Features and Amenities
On-Site Services
- Pet Washing Station
- Trash Pickup Door To Door
- Car Charging Station
- Pet Play Area
- Recycling
- 24 Hour Access
- Key Fob Entry
- Online Services
- Property Manager On Site
- Planned Social Activities
- Maintenance On Site
Community Features
- Conference Rooms
- Lounge
- Multi Use Room
- Business Center
- Clubhouse
- Corporate Housing
- Breakfast/Coffee Concierge
- Elevator
Outdoor Features
- Grill
- Sundeck
- Pond
- Controlled Access
- Deck
- Porch
- Patio
Recreation and Fitness
- Fitness Center
- Putting Greens
- Walking/Biking Trails
- Pool
Interior Features
- Balcony
- Storage Space
- Ceiling Fans
- High Speed Internet Access
- Framed Mirrors
- Double Vanities
- Tub/Shower
- Trash Compactor
- Heating
- Cable Ready
- Washer/Dryer
- Air Conditioning
- Wi Fi
- Wheelchair Accessible (Rooms)
- Smoke Free
Kitchen Amenities
- Range
- Disposal
- Pantry
- Oven
- Island Kitchen
- Stainless Steel Appliances
- Ice Maker
- Kitchen
- Refrigerator
- Freezer
- Microwave
- Dishwasher
- Granite Countertops
Living Area Features
- Walk In Closets
- Dining Room
- Large Bedrooms
- Linen Closet
- Views
- Window Coverings
- Office
- Carpet
- Recreation Room
- Family Room
- Bay Window
- Crown Molding
- Vaulted Ceiling
- Hardwood Floors

Map
- Shopping
- Colleges
- Grocery
- Medical
- Parks

Map
Frequently Asked Questions about The Seasons of Carmel
Where is The Seasons of Carmel located?
The Seasons of Carmel is located at 9815 Seasons West Dr near the Carmel area of Carmel, IN
What is the current rent range at The Seasons of Carmel?
1 Bedroom to 3 Bedroom Apartments at The Seasons of Carmel currently range from $1,600 to $2,173
When is the leasing office open?
- The office Hours for The Seasons of Carmel are
- Monday 9:00 am–6:00 pm
- Tuesday 9:00 am–6:00 pm
- Wednesday 9:00 am–6:00 pm
- Thursday 9:00 am–6:00 pm
- Friday 9:00 am–6:00 pm
- Saturday Closed
- Sunday Closed
Are pets allowed?
Call us today to find out our pet policy and if we allow pets
Renters Reviews and Ratings
Verified Renter
Verified Renter
Property Manager Responded
Verified Renter
Property Manager Responded
Verified Renter
Property Manager Responded
Verified Renter
Property Manager Responded
Flimsy buildings , poor craftmanship on finishes, poor maintenance.
Property Manager Responded
Top-notch!
Worst ever
A Great Place to Live!
This place couldn't be better.
Property Manager Responded
Terrible place
Will this construction mess ever get completed & about the noise!
Nearby Schools
Carmel High School
Carmel Middle School
About GreatSchools Data on ApartmentHomeLiving.com.
Points of Interest
Time and distance from The Seasons of Carmel.
Arts Museums and Landmarks
Big Box and Retail
Target
Walgreens
Kroger
Colleges and Universities
Ivy Tech Community College - Downtown Indianapolis Campus
Groceries
Kroger
Meijer
Whole Foods
Hospitals
St. Vincent Heart Center Of Indiana
Indiana University Health North Hospital
St. Vincent Hospital & Health Services
Military Bases
Naval Avionics Center
Parks and Recreation
The Seasons of Carmel has 3 parks within 8.4 miles, including Climb Time Indy, Caribbean Cove, and SpaceQuest Planetarium.
Restaurants and Dining
Shopping Centers
The Seasons of Carmel has 5 shopping centers within 1.2 miles.
Nearby Neighborhoods
Rental Price Ranges in the Area
| Bedroom | Average Rent | Cheapest Rent | Highest Rent |
|---|---|---|---|
| Carmel Studio Apartments | $1,404 | $799 | $6,226 |
| Carmel 1 Bedroom Apartments | $1,509 | $810 | $3,083 |
| Carmel 2 Bedroom Apartments | $1,858 | $1,049 | $9,402 |
| Carmel 3 Bedroom Apartments | $2,320 | $1,562 | $9,764 |
| Carmel 4 Bedroom Apartments | $3,450 | $3,450 | $3,450 |
Browse Top Apartments in Carmel
By Price
By Community Type
- Carmel Apartments for Rent by Owner
- Carmel Apartments with Rent Specials
- Carmel Top Rated Apartments
- Carmel Corporate Apartments
- Carmel Furnished Apartments
- Carmel Gated Apartments
- Carmel Loft Apartments
- Carmel Low Income Apartments
- New Carmel Apartments
- Carmel Senior Apartments
- Carmel Short-term Apartments
- Carmel Student Apartments
- Carmel Apartments with Utilities Included


Property Manager Responded