


- Studio–2 Bedrooms
- $998-$2,703 Total Monthly Price
Total Monthly Price
Base Rent$998 - $2,703Total Monthly Price$998 - $2,703 - 401–852 Square Feet
Rent Specials
Up to One Month Free on Select Homes! Restrictions apply. Contact leasing team for details. Plus, lease by Aug. 5 for a chance to win free rent for one year. No purchase necessary. See official rules at www.rpmsummersweeps.com.
About The Selene
Embark on a journey of discovery at Tides on Cave Creek in Phoenix, Arizona. Explore the nearby fitness centers, shops, and local eateries that enrich our vibrant community. If you're eager to delve deeper into the beauty of Phoenix, simply hop on Highway 51 for seamless access to even more attractions and amenities. Rest assured, our community is nestled within a great school district, with schools conveniently located nearby, ensuring a well-rounded experience for residents of all ages
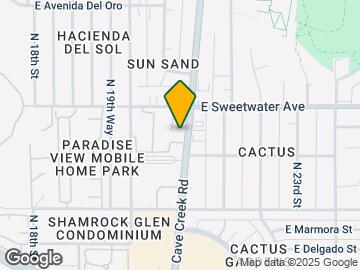
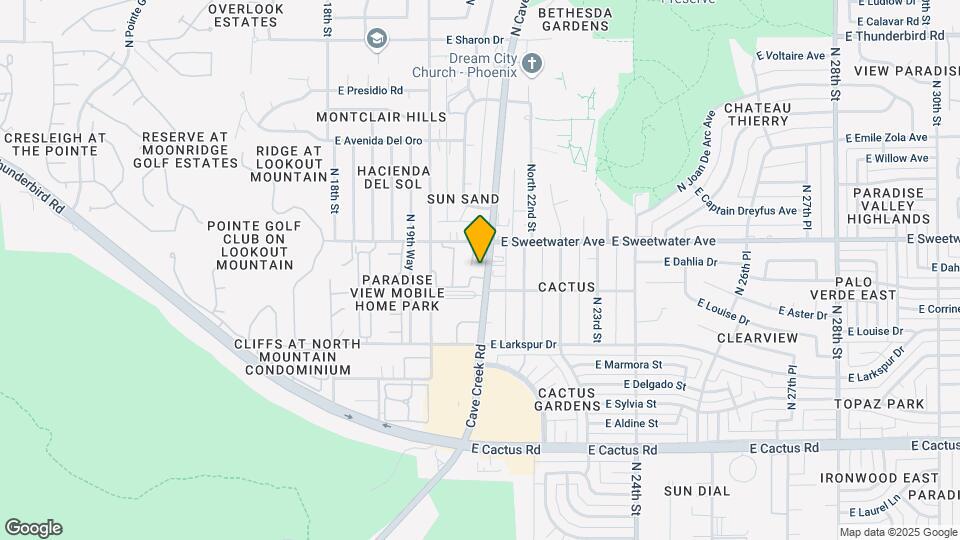
The Selene is located in the North Mountain Neighborhood and 85022 Zip code of Phoenix, AZ. This community is professionally managed by RPM
Unique Features and Amenities
- *In Select Units Only
- Ceiling Fans*
- Contemporary Finishes*
- Covered Parking
- Dishwasher*
- Full Renovation*
- Gas Barbecue Grills
- Gated Access
- High-Speed Internet Access
- Laundry Facility
- On-Site Maintenance
- On-Site Management
- Partial Upgrade*
- Quartz Countertops*
- Shimmering Swimming Pool
- Soothing Spa
- Spacious Closets
- Stainless Steel Appliances*
- Upgraded Lighting*
- Wood-Style Flooring
Property Contact Info

- Listed by:
- Agency:
- Vendor Logo:
- Website:
- View Property Website
- Call Us:
- (623) 243-8241
- Disclaimer:
Office Hours
| Monday | 9:00 am–6:00 pm |
| Tuesday | 9:00 am–6:00 pm |
| Wednesday | 9:00 am–6:00 pm |
| Thursday | 9:00 am–6:00 pm |
| Friday | 9:00 am–6:00 pm |
| Saturday | 10:00 am–5:00 pm |
| Sunday | Closed |
Floorplan Pricing and Availability
The Selene offers Studio to 2 Bedroom apartments starting from $998 and having 401–852 sq ft. Here is the current pricing and availability:
New! Interactive Property Map
Studio
Floorplan S1
From $998
Studio, 1 Bath, 401 sq ftTotal Monthly PriceAvailable NowTotal Monthly Price
Base Rent$998 - $2,703Total Monthly Price$998 - $2,703Model Gallery
Floorplans
Availability Details
Prices shown for this property are the Total Monthly Price including Fees.Price Availability Date Unit Sq Ft View Details $998 Available Now 225 401 $1,007 September 6, 2026 118 401 Model Amenities and Features
Features
- High Speed Internet Access
- Smoke Free
Model Lease Information
Model Price Range
- $998 - $2,703Total Monthly PriceBase Rent: $998 - $2,703Required Monthly Fees: None
Current Available Pricing
- $998 - $1,007 Total Monthly Price
Unit 225 Amenities and Features
Features
- High Speed Internet Access
- Smoke Free
Unit 225 Lease Information
Unit Price
- $998Total Monthly PriceBase Rent: $998Required Monthly Fees: None
View Details and Rent EstimateModel Lease Information
Model Price Range
- $998 - $2,703Total Monthly Price
Unit 118 Amenities and Features
Features
- High Speed Internet Access
- Smoke Free
Unit 118 Lease Information
Unit Price
- $1,007Total Monthly PriceBase Rent: $1,007Required Monthly Fees: None
View Details and Rent EstimateModel Lease Information
Model Price Range
- $998 - $2,703Total Monthly Price
Apartment Model: S1From $998Studio, 1 Bath, 401 sq ftAvailable NowFloor plans are artist's rendering. All dimensions are approximate. Actual product and specifications may vary in dimension or detail. Not all features are available in every rental home. Please see a representative for details.
![]()
S1 - Floorplan Apartment Unit: 225Apartment Model: S1$998Studio, 1 Bath, 401 sq ftAvailable NowApartment Unit: 118Apartment Model: S1$1,007Studio, 1 Bath, 401 sq ftAvailable September 6, 20261 Bedroom
Show Unavailable FloorplansFloorplan A2
From $1,044
1 Bed, 1 Bath, 552 sq ftTotal Monthly PriceAvailable NowTotal Monthly Price
Base Rent$1,044 - $2,119Total Monthly Price$1,044 - $2,119Cheapest 1 BedroomThis is the cheapest 1 Bedroom at this PropertyModel Gallery
Floorplans
Availability Details
Prices shown for this property are the Total Monthly Price including Fees.Price Availability Date Unit Sq Ft View Details $1,044 Available Now 278 552 $1,044 Available Now 123 552 $1,224 August 16, 2026 182 552 Model Amenities and Features
Features
- Air Conditioning
- Balcony
- Cable Ready
- Ceiling Fans
- Heating
- High Speed Internet Access
- Smoke Free
- Tub/Shower
- Wi-Fi
Kitchen
- Dishwasher
- Freezer
- Kitchen
- Microwave
- Oven
- Quartz Countertops
- Range
- Refrigerator
- Stainless Steel Appliances
Model Lease Information
Model Price Range
- $1,044 - $2,119Total Monthly PriceBase Rent: $1,044 - $2,119Required Monthly Fees: None
Current Available Pricing
- $1,044 - $1,224 Total Monthly Price
Unit 278 Lease Information
Unit Price
- $1,044Total Monthly PriceBase Rent: $1,044Required Monthly Fees: None
View Details and Rent EstimateModel Lease Information
Model Price Range
- $1,044 - $2,119Total Monthly Price
Unit 123 Lease Information
Unit Price
- $1,044Total Monthly PriceBase Rent: $1,044Required Monthly Fees: None
View Details and Rent EstimateModel Lease Information
Model Price Range
- $1,044 - $2,119Total Monthly Price
Unit 182 Lease Information
Unit Price
- $1,224Total Monthly PriceBase Rent: $1,224Required Monthly Fees: None
View Details and Rent EstimateModel Lease Information
Model Price Range
- $1,044 - $2,119Total Monthly Price
Apartment Model: A2From $1,0441 Bedroom, 1 Bath, 552 sq ftAvailable NowFloor plans are artist's rendering. All dimensions are approximate. Actual product and specifications may vary in dimension or detail. Not all features are available in every rental home. Please see a representative for details.
![]()
A2 - Floorplan Apartment Unit: 278Apartment Model: A2$1,0441 Bedroom, 1 Bath, 552 sq ftAvailable NowApartment Unit: 123Apartment Model: A2$1,0441 Bedroom, 1 Bath, 552 sq ftAvailable NowApartment Unit: 182Apartment Model: A2$1,2241 Bedroom, 1 Bath, 552 sq ftAvailable August 16, 2026Floorplan A3
From $1,279
1 Bed, 1 Bath, 614 sq ftTotal Monthly PriceAvailable Aug 25Total Monthly Price
Base Rent$1,279 - $2,389Total Monthly Price$1,279 - $2,389Largest 1 BedroomThis is the largest 1 Bedroom at this PropertyModel Gallery
Floorplans
Availability Details
Prices shown for this property are the Total Monthly Price including Fees.Price Availability Date Unit Sq Ft View Details $1,284 August 25, 2026 205 614 $1,279 September 3, 2026 163 614 Model Amenities and Features
Features
- High Speed Internet Access
- Smoke Free
Model Lease Information
Model Price Range
- $1,279 - $2,389Total Monthly PriceBase Rent: $1,279 - $2,389Required Monthly Fees: None
Current Available Pricing
- $1,279 - $1,284 Total Monthly Price
Unit 205 Amenities and Features
Features
- High Speed Internet Access
- Smoke Free
Unit 205 Lease Information
Unit Price
- $1,284Total Monthly PriceBase Rent: $1,284Required Monthly Fees: None
View Details and Rent EstimateModel Lease Information
Model Price Range
- $1,279 - $2,389Total Monthly Price
Unit 163 Amenities and Features
Features
- High Speed Internet Access
- Smoke Free
Unit 163 Lease Information
Unit Price
- $1,279Total Monthly PriceBase Rent: $1,279Required Monthly Fees: None
View Details and Rent EstimateModel Lease Information
Model Price Range
- $1,279 - $2,389Total Monthly Price
Apartment Model: A3From $1,2791 Bedroom, 1 Bath, 614 sq ftAvailable August 25, 2026Floor plans are artist's rendering. All dimensions are approximate. Actual product and specifications may vary in dimension or detail. Not all features are available in every rental home. Please see a representative for details.
![]()
A3 - Floorplan Apartment Unit: 205Apartment Model: A3$1,2841 Bedroom, 1 Bath, 614 sq ftAvailable August 25, 2026Apartment Unit: 163Apartment Model: A3$1,2791 Bedroom, 1 Bath, 614 sq ftAvailable September 3, 2026Floorplan A1
1 Bed, 1 Bath, 444 sq ftModel Gallery
Floorplans
Photos
Availability Details
Prices shown for this property are the Total Monthly Price including Fees.Availability Date Unit Sq Ft Call for Availability A1 444 sq ft Model Amenities and Features
Features
- High Speed Internet Access
- Smoke Free
Apartment Model: A1Call For Rates1 Bedroom, 1 Bath, 444 sq ftUnavailableFloorplansPhotos![]()
A1 - Image 1 ![]()
A1 - Image 2 ![]()
A1 - Image 3 ![]()
A1 - Image 4 ![]()
A1 - Image 5 ![]()
A1 - Image 6 ![]()
A1 - Image 7 ![]()
A1 - Image 8 ![]()
A1 - Image 9 ![]()
A1 - Image 10 Floor plans are artist's rendering. All dimensions are approximate. Actual product and specifications may vary in dimension or detail. Not all features are available in every rental home. Please see a representative for details.
![]()
A1 - Floorplan 2 Bedrooms
Floorplan B1
From $1,086
2 Beds, 1.5 Baths, 778 sq ftTotal Monthly PriceAvailable NowTotal Monthly Price
Base Rent$1,086 - $2,386Total Monthly Price$1,086 - $2,386Model Gallery
Floorplans
Availability Details
Prices shown for this property are the Total Monthly Price including Fees.Price Availability Date Unit Sq Ft View Details $1,086 Available Now 232 778 $1,086 Available Now 235 778 $1,261 Available Now 209 778 Model Amenities and Features
Features
- Air Conditioning
- Balcony
- Cable Ready
- Ceiling Fans
- Heating
- High Speed Internet Access
- Smoke Free
- Tub/Shower
- Wi-Fi
Kitchen
- Dishwasher
- Freezer
- Kitchen
- Microwave
- Oven
- Quartz Countertops
- Range
- Refrigerator
- Stainless Steel Appliances
Model Lease Information
Model Price Range
- $1,086 - $2,386Total Monthly PriceBase Rent: $1,086 - $2,386Required Monthly Fees: None
Current Available Pricing
- $1,086 - $1,261 Total Monthly Price
Unit 232 Lease Information
Unit Price
- $1,086Total Monthly PriceBase Rent: $1,086Required Monthly Fees: None
View Details and Rent EstimateModel Lease Information
Model Price Range
- $1,086 - $2,386Total Monthly Price
Unit 235 Lease Information
Unit Price
- $1,086Total Monthly PriceBase Rent: $1,086Required Monthly Fees: None
View Details and Rent EstimateModel Lease Information
Model Price Range
- $1,086 - $2,386Total Monthly Price
Unit 209 Lease Information
Unit Price
- $1,261Total Monthly PriceBase Rent: $1,261Required Monthly Fees: None
View Details and Rent EstimateModel Lease Information
Model Price Range
- $1,086 - $2,386Total Monthly Price
Apartment Model: B1From $1,0862 Bedroom, 1.5 Bath, 778 sq ftAvailable NowFloor plans are artist's rendering. All dimensions are approximate. Actual product and specifications may vary in dimension or detail. Not all features are available in every rental home. Please see a representative for details.
![]()
B1 - Floorplan Apartment Unit: 232Apartment Model: B1$1,0862 Bedroom, 1.5 Bath, 778 sq ftAvailable NowApartment Unit: 235Apartment Model: B1$1,0862 Bedroom, 1.5 Bath, 778 sq ftAvailable NowApartment Unit: 209Apartment Model: B1$1,2612 Bedroom, 1.5 Bath, 778 sq ftAvailable NowFloorplan B2
From $1,161
2 Beds, 2 Baths, 852 sq ftTotal Monthly PriceAvailable NowTotal Monthly Price
Base Rent$1,161 - $2,208Total Monthly Price$1,161 - $2,208Model Gallery
Floorplans
Availability Details
Prices shown for this property are the Total Monthly Price including Fees.Price Availability Date Unit Sq Ft View Details $1,161 Available Now 160 852 $1,161 July 31, 2026 243 852 $1,161 August 1, 2026 244 852 Model Amenities and Features
Features
- Air Conditioning
- Balcony
- Cable Ready
- Ceiling Fans
- Heating
- High Speed Internet Access
- Smoke Free
- Tub/Shower
- Wi-Fi
Kitchen
- Dishwasher
- Freezer
- Kitchen
- Microwave
- Oven
- Quartz Countertops
- Range
- Refrigerator
- Stainless Steel Appliances
Model Lease Information
Model Price Range
- $1,161 - $2,208Total Monthly PriceBase Rent: $1,161 - $2,208Required Monthly Fees: None
Current Available Pricing
- $1,161Total Monthly Price
Unit 160 Lease Information
Unit Price
- $1,161Total Monthly PriceBase Rent: $1,161Required Monthly Fees: None
View Details and Rent EstimateModel Lease Information
Model Price Range
- $1,161 - $2,208Total Monthly Price
Unit 243 Lease Information
Unit Price
- $1,161Total Monthly PriceBase Rent: $1,161Required Monthly Fees: None
View Details and Rent EstimateModel Lease Information
Model Price Range
- $1,161 - $2,208Total Monthly Price
Unit 244 Lease Information
Unit Price
- $1,161Total Monthly PriceBase Rent: $1,161Required Monthly Fees: None
View Details and Rent EstimateModel Lease Information
Model Price Range
- $1,161 - $2,208Total Monthly Price
Apartment Model: B2From $1,1612 Bedroom, 2 Bath, 852 sq ftAvailable NowFloor plans are artist's rendering. All dimensions are approximate. Actual product and specifications may vary in dimension or detail. Not all features are available in every rental home. Please see a representative for details.
![]()
B2 - Floorplan Apartment Unit: 160Apartment Model: B2$1,1612 Bedroom, 2 Bath, 852 sq ftAvailable NowApartment Unit: 243Apartment Model: B2$1,1612 Bedroom, 2 Bath, 852 sq ftAvailable July 31, 2026Apartment Unit: 244Apartment Model: B2$1,1612 Bedroom, 2 Bath, 852 sq ftAvailable August 1, 2026
Schedule a Tour
3D Tours
Property Information
- 206 Units
- 2 Stories
- Built in 1986
Fees and Policies
The fees listed below are community-provided and may exclude utilities or add-ons. All payments are made directly to the property and are non-refundable unless otherwise specified. Use the Cost Calculator to determine costs based on your needs.
Required Fees
Utilities
- Utility Service FeeiMonthly fee for utility bill processing and administration. Charged per unit.$5.50/mo
- Community Amenity FeeiFee for access to shared resident amenities and facilities. Charged per unit.$15.00/mo
- Pest Control ServicesiRegular pest prevention and treatment services. Charged per unit.$5.00/mo
- ParkingiFee for reserved or designated parking space use and maintenance Charged per unit.$10.00/mo
- Common Area UtilitiesiShared utility costs in community common areas. Charged per unit.Varies/mo
- Trash AdminiAdministrative costs for managing trash service billing, coordination, and related expenses for your apartment. Charged per unit.Varies/mo
One-Time Basics
- Due at Move-In
- Community Amenity Set UpiAdministrative fee for community amenity setup and resident program enrollment. Charged per unit.$15.00
Other Fees and Policies
Situational Fees
- NSF Tenant FeeiNSF Tenant Fee Charged per unit.$75.00/per occurrence
- Late Fee (Flat)iPenalty for rent or fee payments made after the due date. Charged Per Unit.$50.00/per occurrence
- Utility - Non-transferred Utility FeeiCharge for utility costs not moved to resident’s name. Charged Per Unit.Varies/per occurrence
- Security Deposit (Refundable)iRefundable deposit covering potential damages and unpaid rent per lease terms. Charged per unit.$500-$1250
- Insufficient Move-out Notice FeeiCharge for not providing proper advance notice before move-out. Charged per unit.Varies
- Intra-Community Transfer FeeiCharge for transferring to another home within the same community. Charged per unit.$500.00
- Utility - Final Bill FeeiOne-time charge for processing and closing a utility account. Charged per unit.$15.00
- Security Deposit AlternativeiAlternative to a standard security deposit typically issued through a surety bond. Charged per unit.$20-$35/mo
- Utility - ElectriciCost of electricity usage for your apartment. Charged per unit.Varies/mo
- Utility - GasiCost of gas usage for your apartment. Charged per unit.Varies/mo
- Utility - New Account FeeiOne-time charge to activate new utility services. Charged per unit.$15.00
- Utility - Stormwater / DrainageiLocal stormwater management and drainage system fee. Charged per unit.Varies/mo
- Utility - Water / SeweriWater usage and wastewater removal costs. Charged per unit.Varies/mo
Personal Add-Ons
- Rent Payment Credit Building ServiceiBuild credit by paying rent on time while gaining access to personalized budgeting tools and financial education resources. Charged per unit.$8-$14/mo
Pet Fees
- Cat
- Cat FeeiCharged per Pet.$400.00
- Cat RentiCharged Per Pet.$20.00/mo
- Dog
- Dog FeeiCharged per Pet.$400.00
- Dog RentiCharged Per Pet.$20.00/mo
- Other Pet
- Pet FeeiFee for allowing pets in the home. Charged Per Pet.$200.00
- Pet Rentimonthly charge for keeping a pet in the home. Charged Per Pet.$35.00/mo
- Pet / Animal Lease ViolationiFee issued for unauthorized pets or violations of pet policy. Charged Per Pet.Varies
None
None
| Restrictions: None.
Parking Info and Fees
- Other
- Parking
Property Fee Disclaimer: Based on community-supplied data and independent market research. Subject to change without notice. May exclude fees for mandatory or optional services and usage-based utilities.
Features and Amenities
On-Site Services
- Maintenance On Site
- Property Manager On Site
- Online Services
- Renters Insurance Program
- Laundry Facilities
Outdoor Features
- Grill
- Picnic Area
- Gated
Recreation and Fitness
- Hot Tub
- Fitness Center
- Spa
- Pool
Interior Features
- Balcony
- Tub/Shower
- Ceiling Fans
- High Speed Internet Access
- Heating
- Cable Ready
- Air Conditioning
- Wi Fi
- Smoke Free
Kitchen Amenities
- Freezer
- Range
- Refrigerator
- Stainless Steel Appliances
- Kitchen
- Oven
- Dishwasher
- Microwave
- Quartz Countertops
Living Area Features
- Walk In Closets
- Dining Room
- Family Room
- Linen Closet
- Window Coverings
- Vinyl Flooring
- Carpet
- Large Bedrooms

Map
- Shopping
- Colleges
- Grocery
- Medical

Map
Frequently Asked Questions about The Selene
Where is The Selene located?
The Selene is located at 12810 N Cave Creek Rd near the North Mountain area of Phoenix, AZ
What is the current rent range at The Selene?
Studio to 2 Bedroom Apartments at The Selene currently range from $998 to $1,284
When is the leasing office open?
- The office Hours for The Selene are
- Monday 9:00 am–6:00 pm
- Tuesday 9:00 am–6:00 pm
- Wednesday 9:00 am–6:00 pm
- Thursday 9:00 am–6:00 pm
- Friday 9:00 am–6:00 pm
- Saturday 10:00 am–5:00 pm
- Sunday Closed
Are pets allowed?
Call us today to find out our pet policy and if we allow pets
Are there any rent specials?
The current rent special at The Selene is: Up to One Month Free on Select Homes! Restrictions apply. Contact leasing team for details. Plus, lease by Aug. 5 for a chance to win free rent for one year. No purchase necessary. See official rules at www.rpmsummersweeps.com..
Renters Reviews and Ratings
Great place to live
Property Manager Responded
Not a good place.
Property Manager Responded
Poor Management
Property Manager Responded
Not good
New Ownership
Great place
Great place to live!
Copper Palms Apartments
Nearby Schools
Shea Middle School
Shadow Mountain High School
Hidden Hills Elementary School
About GreatSchools Data on ApartmentHomeLiving.com.
Points of Interest
Time and distance from The Selene.
Big Box and Retail
Walgreens
Goodwill
Jcpenney
Colleges and Universities
Groceries
Winco Foods
Trader Joe's
Safeway
Hospitals
John C. Lincoln North Mountain Hospital
Abrazo Scottsdale Campus
The Core Institute Specialty Hospital
Restaurants and Dining
Shopping Centers
The Selene has 5 shopping centers within 0.3 miles.
Nearby Neighborhoods
Rental Price Ranges in the Area
| Bedroom | Average Rent | Cheapest Rent | Highest Rent |
|---|---|---|---|
| Phoenix Studio Apartments | $1,328 | $618 | $4,090 |
| Phoenix 1 Bedroom Apartments | $1,563 | $507 | $10,000+ |
| Phoenix 2 Bedroom Apartments | $1,933 | $631 | $10,000+ |
| Phoenix 3 Bedroom Apartments | $2,637 | $730 | $10,000+ |
| Phoenix 4 Bedroom Apartments | $2,540 | $676 | $10,000+ |
| Phoenix 5 Bedroom Apartments | $10,063 | $720 | $10,000+ |
| Phoenix 6 Bedroom Apartments | $15,474 | $3,800 | $10,000+ |
Browse Top Apartments in Phoenix
By Price
- Cheap Phoenix Apartments
- Phoenix Apartments Under $500
- Phoenix Apartments Under $600
- Phoenix Apartments Under $700
- Phoenix Apartments Under $800
- Phoenix Apartments Under $900
- Phoenix Apartments Under $1000
- Phoenix Apartments Under $1200
- Phoenix Apartments Under $1500
- Phoenix Apartments Under $2000
- Phoenix Luxury Apartments
By Community Type
- Phoenix Apartments for Rent by Owner
- Phoenix Apartments with Rent Specials
- Phoenix Top Rated Apartments
- Phoenix Corporate Apartments
- Phoenix Furnished Apartments
- Phoenix Gated Apartments
- Phoenix Loft Apartments
- Phoenix Low Income Apartments
- Phoenix Military Apartments
- New Phoenix Apartments
- Phoenix Senior Apartments
- Phoenix Short-term Apartments
- Phoenix Student Apartments
- Phoenix Apartments with Utilities Included


| Restrictions: None.