- Studio–1 Bedrooms
- $1,919-$3,289 Pricing
- 287–775 Square Feet
About The Seneca Apartments
Welcome home to luxury high-rise living in the heart of Chicago's Gold Coast district. Experience upscale city living in historic, boutique apartment homes. The Seneca's stately European-style façade combines with fresh, contemporary finishes that give the space a sense of romanticism and sophistication. With impeccable attention to detail, you'll live the life you love at The Seneca. With innovative design and historic elegance, The Seneca is the definition of class and style. Fusing a distinguished Gold Coast lifestyle with the charm of a vintage landmark, The Seneca is ideal for those seeking an upscale living experience.
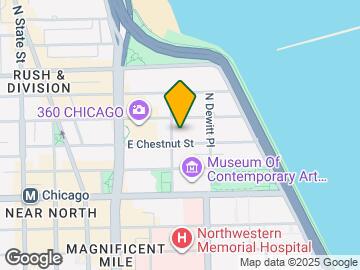
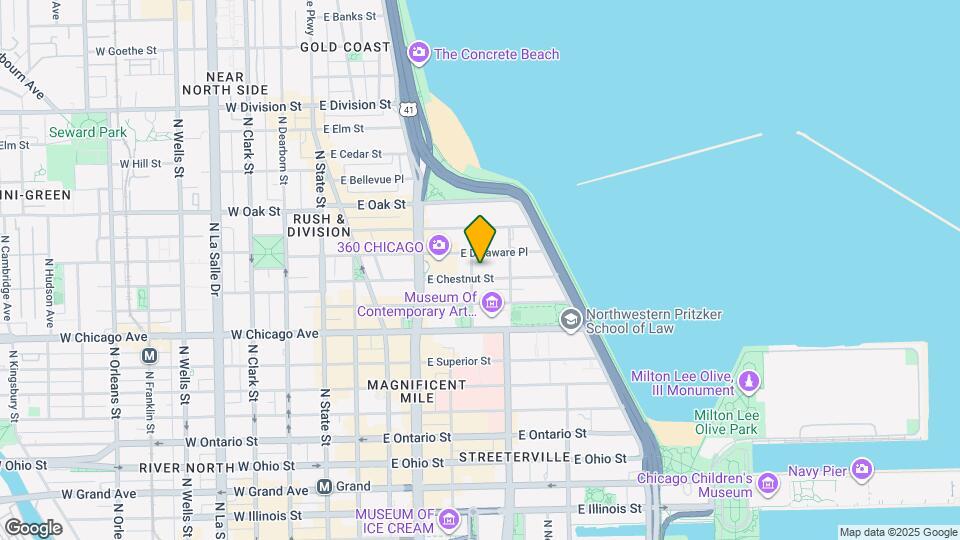
The Seneca Apartments is located in the Streeterville Neighborhood and 60611 Zip code of Chicago, IL. This community is professionally managed by Trinity Property Consultants
Property Contact Info

- Listed by:
- Agency:
- Vendor Logo:
- Website:
- View Property Website
- Call Us:
- (708) 725-0483
- Disclaimer:
Office Hours
| Monday | 9:00 am–6:00 pm |
| Tuesday | 9:00 am–6:00 pm |
| Wednesday | 9:00 am–6:00 pm |
| Thursday | 9:00 am–6:00 pm |
| Friday | 9:00 am–6:00 pm |
| Saturday | 10:00 am–5:00 pm |
| Sunday | Closed |
Floorplan Pricing and Availability
The Seneca Apartments offers Studio to 1 Bedroom apartments starting from $1,919 and having 287–775 sq ft. Here is the current pricing and availability:
New! Interactive Property Map
Studio
Floorplan S2
From $1,919
Studio, 1 Bath, 287 sq ftAvailable Sep 27Model Gallery
Floorplans
Availability Details
Price Availability Date Unit Sq Ft View Details $2,089 September 27, 2026 1-1207 287 $1,919 October 1, 2026 1-207 287 Model Amenities and Features
Features
- Air Conditioning
- Cable Ready
- Heating
- Wheelchair Accessible (Rooms)
Kitchen
- Dishwasher
- Microwave
Model Rent and Fees
Model Price Range
- $1,919 - $2,869
Unit 1-1207 Rent and Fees
Unit Price
- From $2,089
Model Rent and Fees
Model Price Range
- $1,919 - $2,869
Unit 1-207 Rent and Fees
Unit Price
- From $1,919
Model Rent and Fees
Model Price Range
- $1,919 - $2,869
Apartment Model: S2From $1,919Studio, 1 Bath, 287 sq ftAvailable September 27, 2026![]()
S2 - Floorplan Apartment Unit: 1-1207Apartment Model: S2From $2,089Studio, 1 Bath, 287 sq ftAvailable September 27, 2026Apartment Unit: 1-207Apartment Model: S2From $1,919Studio, 1 Bath, 287 sq ftAvailable October 1, 2026Floorplan S8
From $2,279
Studio, 1 Bath, 534 sq ftAvailable Nov 7Model Gallery
Floorplans
Availability Details
Price Availability Date Unit Sq Ft $2,279 November 7, 2026 1-509 534 Model Amenities and Features
Features
- Air Conditioning
- Cable Ready
- Heating
- Wheelchair Accessible (Rooms)
Kitchen
- Dishwasher
- Microwave
Unit 1-509 Rent and Fees
Unit Price
- From $2,279
Model Rent and Fees
Model Price Range
- $2,279 - $3,249
Apartment Model: S8From $2,279Studio, 1 Bath, 534 sq ftAvailable November 7, 2026![]()
S8 - Floorplan Apartment Unit: 1-509Apartment Model: S8From $2,279Studio, 1 Bath, 534 sq ftAvailable November 7, 20261 Bedroom
Floorplan A9
From $2,459
1 Bed, 1.5 Baths, 775 sq ftAvailable NowLargest 1 BedroomThis is the largest 1 Bedroom at this PropertyModel Gallery
Floorplans
Availability Details
Price Availability Date Unit Sq Ft View Details $2,499 Available Now 1-1214 775 $2,679 Available Now 1-1614 775 $2,459 Available Now 1-614 775 Model Amenities and Features
Features
- Air Conditioning
- Cable Ready
- Heating
- Wheelchair Accessible (Rooms)
Kitchen
- Dishwasher
- Microwave
Model Rent and Fees
Model Price Range
- $2,459 - $3,289
Unit 1-1214 Rent and Fees
Unit Price
- From $2,499
Model Rent and Fees
Model Price Range
- $2,459 - $3,289
Unit 1-1614 Rent and Fees
Unit Price
- From $2,679
Model Rent and Fees
Model Price Range
- $2,459 - $3,289
Unit 1-614 Rent and Fees
Unit Price
- From $2,459
Model Rent and Fees
Model Price Range
- $2,459 - $3,289
Apartment Model: A9From $2,4591 Bedroom, 1.5 Bath, 775 sq ftAvailable Now![]()
A9 - Floorplan Apartment Unit: 1-1214Apartment Model: A9From $2,4991 Bedroom, 1.5 Bath, 775 sq ftAvailable NowApartment Unit: 1-1614Apartment Model: A9From $2,6791 Bedroom, 1.5 Bath, 775 sq ftAvailable NowApartment Unit: 1-614Apartment Model: A9From $2,4591 Bedroom, 1.5 Bath, 775 sq ftAvailable NowFloorplan A7
From $2,549
1 Bed, 1 Bath, 752 sq ftAvailable Sep 17Model Gallery
Floorplans
Availability Details
Price Availability Date Unit Sq Ft View Details $2,549 September 17, 2026 1-1002 752 $2,569 September 21, 2026 1-1520 752 Model Amenities and Features
Features
- High Speed Internet Access
- Smoke Free
Model Rent and Fees
Model Price Range
- $2,549 - $3,159
Unit 1-1002 Amenities and Features
Features
- High Speed Internet Access
- Smoke Free
Unit 1-1002 Rent and Fees
Unit Price
- From $2,549
Model Rent and Fees
Model Price Range
- $2,549 - $3,159
Unit 1-1520 Amenities and Features
Features
- High Speed Internet Access
- Smoke Free
Unit 1-1520 Rent and Fees
Unit Price
- From $2,569
Model Rent and Fees
Model Price Range
- $2,549 - $3,159
Apartment Model: A7From $2,5491 Bedroom, 1 Bath, 752 sq ftAvailable September 17, 2026![]()
A7 - Floorplan Apartment Unit: 1-1002Apartment Model: A7From $2,5491 Bedroom, 1 Bath, 752 sq ftAvailable September 17, 2026Apartment Unit: 1-1520Apartment Model: A7From $2,5691 Bedroom, 1 Bath, 752 sq ftAvailable September 21, 2026Floorplan A2
From $2,349
1 Bed, 1 Bath, 564 sq ftAvailable Sep 19Model Gallery
Floorplans
3D Tours
Availability Details
Price Availability Date Unit Sq Ft View Details $2,359 September 19, 2026 1-1204 564 $2,349 October 24, 2026 1-904 564 Model Amenities and Features
Features
- High Speed Internet Access
- Smoke Free
Model Rent and Fees
Model Price Range
- $2,349 - $3,009
Unit 1-1204 Amenities and Features
Features
- High Speed Internet Access
- Smoke Free
Unit 1-1204 Rent and Fees
Unit Price
- From $2,359
Model Rent and Fees
Model Price Range
- $2,349 - $3,009
Unit 1-904 Amenities and Features
Features
- High Speed Internet Access
- Smoke Free
Unit 1-904 Rent and Fees
Unit Price
- From $2,349
Model Rent and Fees
Model Price Range
- $2,349 - $3,009
Apartment Model: A2From $2,3491 Bedroom, 1 Bath, 564 sq ftAvailable September 19, 2026Floorplans3D Tours![]()
A2 - Floorplan A2 - 3D Tour Apartment Unit: 1-1204Apartment Model: A2From $2,3591 Bedroom, 1 Bath, 564 sq ftAvailable September 19, 2026Apartment Unit: 1-904Apartment Model: A2From $2,3491 Bedroom, 1 Bath, 564 sq ftAvailable October 24, 2026Floorplan A4
From $2,379
1 Bed, 1 Bath, 660 sq ftAvailable Sep 26Model Gallery
Floorplans
Availability Details
Price Availability Date Unit Sq Ft $2,379 September 26, 2026 1-423 660 Model Amenities and Features
Features
- Air Conditioning
- Cable Ready
- Heating
- Wheelchair Accessible (Rooms)
Kitchen
- Dishwasher
- Microwave
Unit 1-423 Rent and Fees
Unit Price
- From $2,379
Model Rent and Fees
Model Price Range
- $2,379 - $2,919
Apartment Model: A4From $2,3791 Bedroom, 1 Bath, 660 sq ftAvailable September 26, 2026![]()
A4 - Floorplan Apartment Unit: 1-423Apartment Model: A4From $2,3791 Bedroom, 1 Bath, 660 sq ftAvailable September 26, 2026Floorplan A1
From $2,309
1 Bed, 1 Bath, 534 sq ftAvailable Oct 2Cheapest 1 BedroomThis is the cheapest 1 Bedroom at this PropertyModel Gallery
Floorplans
Availability Details
Price Availability Date Unit Sq Ft $2,309 October 2, 2026 1-909 534 Model Amenities and Features
Features
- Air Conditioning
- Cable Ready
- Heating
- Wheelchair Accessible (Rooms)
Kitchen
- Dishwasher
- Microwave
Unit 1-909 Rent and Fees
Unit Price
- From $2,309
Model Rent and Fees
Model Price Range
- $2,309 - $2,959
Apartment Model: A1From $2,3091 Bedroom, 1 Bath, 534 sq ftAvailable October 2, 2026![]()
A1 - Floorplan Apartment Unit: 1-909Apartment Model: A1From $2,3091 Bedroom, 1 Bath, 534 sq ftAvailable October 2, 2026Floorplan A5
From $2,399
1 Bed, 1 Bath, 665 sq ftAvailable Nov 6Model Gallery
Floorplans
Photos
3D Tours
Availability Details
Price Availability Date Unit Sq Ft $2,399 November 6, 2026 1-401 665 Model Amenities and Features
Features
- Air Conditioning
- Cable Ready
- Heating
- Wheelchair Accessible (Rooms)
Kitchen
- Dishwasher
- Microwave
Unit 1-401 Rent and Fees
Unit Price
- From $2,399
Model Rent and Fees
Model Price Range
- $2,399 - $3,219
Apartment Model: A5From $2,3991 Bedroom, 1 Bath, 665 sq ftAvailable November 6, 2026FloorplansPhotos3D Tours![]()
A5 - Image 1 ![]()
A5 - Image 2 ![]()
A5 - Image 3 ![]()
A5 - Image 4 ![]()
A5 - Image 5 ![]()
A5 - Image 6 ![]()
A5 - Floorplan A5 - 3D Tour Apartment Unit: 1-401Apartment Model: A5From $2,3991 Bedroom, 1 Bath, 665 sq ftAvailable November 6, 2026
Schedule a Tour
Videos
3D Tours
Property Information
- 268 Units
- 17 Stories
- Built in 2013
Lease Terms
- 6 - 15 mo
Fees and Policies
The fees listed below are community-provided and may exclude utilities or add-ons. All payments are made directly to the property and are non-refundable unless otherwise specified.
Required Fees
One-Time Basics
- Due at Application
- Application Fee Per ApplicantiCharged per applicant.$65.00
- Due at Move-In
- Administrative FeeiCharged per unit.$400.00
Other Fees and Policies
Pet Fees
- Cat
- One-Time Pet FeeiMax of 2. Charged Per Pet.$300.00
- Monthly Pet FeeiMax of 2. Charged Per Pet.$25.00
- Dog
- Monthly Pet FeeiMax of 2. Charged Per Pet.$25.00
- One-Time Pet FeeiMax of 2. Charged Per Pet.$500.00
Breed Restrictions: Pit Bull Terrier, Staffordshire Terrier, Doberman Pinscher, Rottweiler, Presa Canarios, Akita, Alaskan Malamute, Wolf-Hybrid, Mastiff, Chow Chow, German Shepherd or any mixes of these breeds.
Max of 2. Dogs Welcome (some breed restriction see below)<br />Maximum Pets per Apartment: 2<br />Weight limit of 100 lb total whether 1 or 2 pets<br />Pet Fee per Pet: $500 for the first dog, $250 for a 2nd dog. (non refundable)<br />Monthly Pet Re...
Storage Fees
- Storage Unit
- Storage DepositiCharged per rentable item.$0.00
- Storage RentiCharged per rentable item.$55.00/mo
Property Fee Disclaimer: Based on community-supplied data and independent market research. Subject to change without notice. May exclude fees for mandatory or optional services and usage-based utilities.
Features and Amenities
On-Site Services
- Maintenance On Site
- Property Manager On Site
- Laundry Service
- Concierge
- Doorman
- Laundry Facilities
Community Features
- Elevator
Outdoor Features
- Sundeck
- Controlled Access
Recreation and Fitness
- Fitness Center
Interior Features
- Heating
- Cable Ready
- Air Conditioning
- Wheelchair Accessible (Rooms)
Kitchen Amenities
- Dishwasher
- Microwave
Living Area Features
- Walk In Closets

Map
- Shopping
- Colleges
- Grocery
- Medical
- Parks
- Transportation

Map
Getting Around
100 / 100 Exceptionally walkable
90 / 100 Exceptional public transit
90 / 100 Exceptionally bikeable
40 / 100 Fairly car friendly
Getting to Know the Area
100 / 100 Restaurants
100 / 100 Cafes
100 / 100 Nightlife
100 / 100 Shopping
100 / 100 Parks
50 / 100 Noise Level
Frequently Asked Questions about The Seneca Apartments
Where is The Seneca Apartments located?
The Seneca Apartments is located at 200 E Chestnut St near the Streeterville area of Chicago, IL
What is the current rent range at The Seneca Apartments?
Studio to 1 Bedroom Apartments at The Seneca Apartments currently range from $1,919 to $3,289
When is the leasing office open?
- The office Hours for The Seneca Apartments are
- Monday 9:00 am–6:00 pm
- Tuesday 9:00 am–6:00 pm
- Wednesday 9:00 am–6:00 pm
- Thursday 9:00 am–6:00 pm
- Friday 9:00 am–6:00 pm
- Saturday 10:00 am–5:00 pm
- Sunday Closed
Are pets allowed?
Call us today to find out our pet policy and if we allow pets
Renters Reviews and Ratings
Verified Renter
Property Manager Responded
Verified Renter
Property Manager Responded
Verified RenterSubmitted by a verified resident of the apartment community. Participating residents may receive reward points in exchange for posting a review during their lease term, regardless of the nature of the review.
Property Manager Responded
Verified RenterSubmitted by a verified resident of the apartment community. Participating residents may receive reward points in exchange for posting a review during their lease term, regardless of the nature of the review.
Property Manager Responded
Verified RenterSubmitted by a verified resident of the apartment community. Participating residents may receive reward points in exchange for posting a review during their lease term, regardless of the nature of the review.
Property Manager Responded
Verified Renter
Property Manager Responded
Verified RenterSubmitted by a verified resident of the apartment community. Participating residents may receive reward points in exchange for posting a review during their lease term, regardless of the nature of the review.
Property Manager Responded
Verified RenterSubmitted by a verified resident of the apartment community. Participating residents may receive reward points in exchange for posting a review during their lease term, regardless of the nature of the review.
Property Manager Responded
Verified RenterSubmitted by a verified resident of the apartment community. Participating residents may receive reward points in exchange for posting a review during their lease term, regardless of the nature of the review.
Property Manager Responded
Verified RenterSubmitted by a verified resident of the apartment community. Participating residents may receive reward points in exchange for posting a review during their lease term, regardless of the nature of the review.
Property Manager Responded
Verified RenterSubmitted by a verified resident of the apartment community. Participating residents may receive reward points in exchange for posting a review during their lease term, regardless of the nature of the review.
Property Manager Responded
Nearby Schools
Ogden Elementary School
Wells Community Academy High School
About GreatSchools Data on ApartmentHomeLiving.com.
Points of Interest
Time and distance from The Seneca Apartments.
Arts Museums and Landmarks
Big Box and Retail
Walgreens
Macy's
Target
Colleges and Universities
Groceries
H Mart
Trader Joe's
Jewel-Osco
Hospitals
Ann & Robert H. Lurie Childrens Hospital Of Chicago
Northwestern Memorial Hospital
Presence Saint Joseph Hospital - Chicago
Hotspots
Supernatural Chicago
Parks and Recreation
The Seneca Apartments has 5 parks within 2.4 miles, including Oak Street Beach, Wendella Boats, Funhouse Maze, Millennium Park, and Shedd Aquarium.
Restaurants and Dining
Dick's Last Resort
Villain's Bar and Grill
Greek Islands
Shopping Centers
The Seneca Apartments has 5 shopping centers within 0.8 miles.
Transit Stations
Chicago Avenue Station (Brown, Purple Lines)-Brown Line
Nearby Neighborhoods
Rental Price Ranges in the Area
| Bedroom | Average Rent | Cheapest Rent | Highest Rent |
|---|---|---|---|
| Chicago Studio Apartments | $2,065 | $600 | $10,000+ |
| Chicago 1 Bedroom Apartments | $2,481 | $800 | $9,999 |
| Chicago 2 Bedroom Apartments | $3,094 | $850 | $10,000+ |
| Chicago 3 Bedroom Apartments | $3,791 | $695 | $10,000+ |
| Chicago 4 Bedroom Apartments | $4,438 | $1,025 | $10,000+ |
| Chicago 5 Bedroom Apartments | $5,368 | $750 | $10,000+ |
| Chicago 6 Bedroom Apartments | $11,716 | $1,795 | $10,000+ |
Browse Top Apartments in Chicago
By Price
By Community Type
- Chicago Apartments for Rent by Owner
- Chicago Apartments with Rent Specials
- Chicago Top Rated Apartments
- Chicago Corporate Apartments
- Chicago Furnished Apartments
- Chicago Gated Apartments
- Chicago Loft Apartments
- Chicago Low Income Apartments
- Chicago Military Apartments
- New Chicago Apartments
- Chicago Senior Apartments
- Chicago Short-term Apartments
- Chicago Student Apartments
- Chicago Apartments with Utilities Included


Max of 2. Cats Welcome <br />Maximum Pets per Apartment: 2<br />Weight limit of 100 lb total whether 1 or 2 pets<br />Pet Fee per Pet: $300 per cat. (non refundable)<br />Monthly Pet Rent per Pet: $25.00.