


- Studio–1 Bedrooms
- $1,983-$3,850 Pricing
- 455–914 Square Feet
Rent Specials
For a very limited time, 1 MONTH FREE on all new 12-month leases!
About The Seville
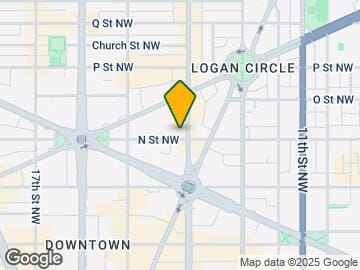
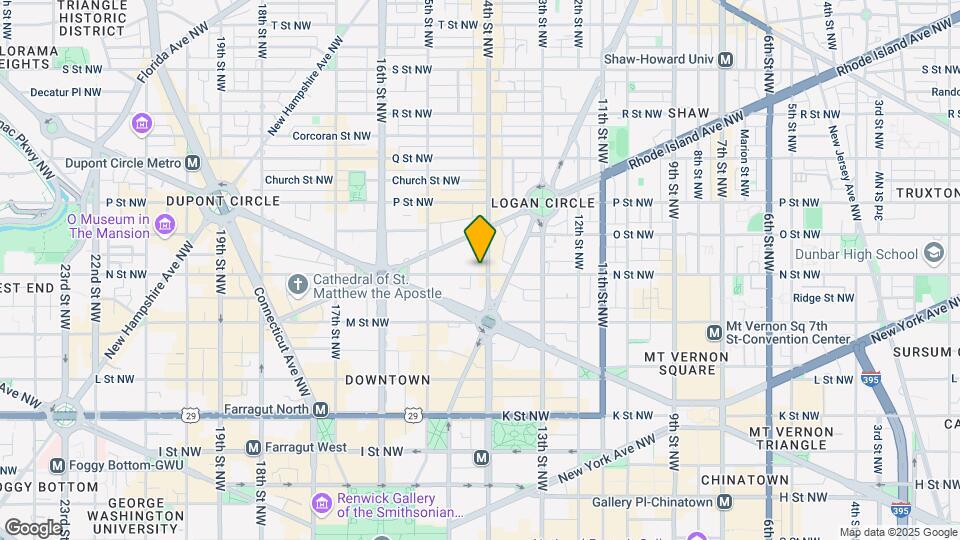
Great location between DuPont Circle and Logan Circle. You are in the heart of the 14th st. arts district. You're sure to enjoy your apartment with a great layout, hardwood floors throughout, oversized windows, and plenty of closet space. Enjoy our rooftop deck equipped with a 6' deep pool, free wi-fi, and panoramic views of DC. Stay healthy in our 24/7 fitness center with leading-edge equipment. Front desk service including package acceptance. Close to the Farragut Metro Station, shopping, and restaurants.
The Seville is located in the Logan Circle Neighborhood and 20005 Zip code of Washington, DC. This community is professionally managed by The Gelman Companies
Property Contact Info

- Listed by:
- Agency:
- Vendor Logo:
- Website:
- View Property Website
- Call Us:
- (202) 883-4920
- Disclaimer:
Office Hours
| Monday | 9:00 am–5:00 pm |
| Tuesday | 9:00 am–5:00 pm |
| Wednesday | 9:00 am–5:00 pm |
| Thursday | 9:00 am–5:00 pm |
| Friday | 9:00 am–5:00 pm |
| Saturday | 10:00 am–4:00 pm |
| Sunday | 1:00 pm–4:00 pm |
Floorplan Pricing and Availability
The Seville offers Studio to 1 Bedroom apartments starting from $2,095 and having 455–914 sq ft. Here is the current pricing and availability:
New! Interactive Property Map
Studio
Studio
From $2,095
Studio, 1 Bath, 455-656 sq ftAvailable NowModel Gallery
Floorplans
Photos
Availability Details
Price Availability Date Unit Sq Ft Photos View Details $2,185 Available Now 0610 455 $2,165 Available Now 0510 455 $2,095 Available Now 0209 488 Model Amenities and Features
Features
- Air Conditioning
- Heating
- Intercom
- Tub/Shower
Kitchen
- Dishwasher
- Disposal
- Kitchen
- Oven
- Range
- Refrigerator
Living Space
- Bay Window
- Hardwood Floors
- Tile Floors
- Views
- Walk-In Closets
Unique Features
- Rooftop Pool
Model Rent and Fees
Model Price Range
- $1,983 - $2,285
Current Available Pricing
- $2,095 - $2,185
Unit 0610 Gallery
Photos
Unit 0610 Amenities and Features
Features
- Air Conditioning
- Heating
- Intercom
- Tub/Shower
Kitchen
- Dishwasher
- Disposal
- Kitchen
- Oven
- Range
- Refrigerator
Living Space
- Bay Window
- Hardwood Floors
- Tile Floors
- Views
- Walk-In Closets
Unique Features
- Rooftop Pool
Unit 0610 Rent and Fees
Unit Price
- $2,185
Model Rent and Fees
Model Price Range
- $1,983 - $2,285
Unit 0510 Gallery
Photos
Unit 0510 Amenities and Features
Features
- Air Conditioning
- Heating
- Intercom
- Tub/Shower
Kitchen
- Dishwasher
- Disposal
- Kitchen
- Oven
- Range
- Refrigerator
Living Space
- Bay Window
- Hardwood Floors
- Tile Floors
- Views
- Walk-In Closets
Unique Features
- Rooftop Pool
Unit 0510 Rent and Fees
Unit Price
- $2,165
Model Rent and Fees
Model Price Range
- $1,983 - $2,285
Unit 0209 Gallery
Photos
Unit 0209 Amenities and Features
Features
- Air Conditioning
- Heating
- Intercom
- Tub/Shower
Kitchen
- Dishwasher
- Disposal
- Kitchen
- Oven
- Range
- Refrigerator
Living Space
- Bay Window
- Hardwood Floors
- Tile Floors
- Views
- Walk-In Closets
Unique Features
- Rooftop Pool
Unit 0209 Rent and Fees
Unit Price
- $2,095
Model Rent and Fees
Model Price Range
- $1,983 - $2,285
Apartment Model: StudioFrom $1,983Studio, 1 Bath, 455-656 sq ftAvailable NowFloorplansPhotos![]()
Studio - Image 1 ![]()
Studio - Image 2 ![]()
Studio - Image 3 ![]()
Studio - Floorplan 1 ![]()
Studio - Floorplan 2 ![]()
Studio - Floorplan 3 ![]()
Studio - Floorplan 4 ![]()
Studio - Floorplan 5 ![]()
Studio - Floorplan 6 ![]()
Studio - Floorplan 7 ![]()
Studio - Floorplan 8 ![]()
Studio - Floorplan 9 ![]()
Studio - Floorplan 10 Apartment Unit: 0610Apartment Model: Studio$2,185Studio, 1 Bath, 455 sq ftAvailable Now![]()
Unit: 0610 - Image Apartment Unit: 0510Apartment Model: Studio$2,165Studio, 1 Bath, 455 sq ftAvailable Now![]()
Unit: 0510 - Image Apartment Unit: 0209Apartment Model: Studio$2,095Studio, 1 Bath, 488 sq ftAvailable Now![]()
Unit: 0209 - Image 1 Bedroom
Junior 1-Bedroom
From $2,350
1 Bed, 1 Bath, 455-588 sq ftAvailable NowCheapest 1 BedroomThis is the cheapest 1 Bedroom at this PropertyModel Gallery
Floorplans
Availability Details
Price Availability Date Unit Sq Ft Photos View Details $2,350 Available Now 0111 578 $2,450 Available Now 0204 588 $2,485 Available Now 0310 455 Model Amenities and Features
Features
- Air Conditioning
- Balcony
- Cable Ready
- Heating
- Intercom
- Smoke Free
- Tub/Shower
Kitchen
- Breakfast Nook
- Disposal
- Granite Countertops
- Kitchen
- Range
- Refrigerator
- Stainless Steel Appliances
Living Space
- Bay Window
- Hardwood Floors
- Tile Floors
- Views
- Vinyl Flooring
- Walk-In Closets
Outdoor Space
- Porch
Unique Features
- Rooftop Pool
Model Rent and Fees
Model Price Range
- $2,350 - $2,750
Current Available Pricing
- $2,350 - $2,485
Unit 0111 Gallery
Photos
Unit 0111 Amenities and Features
Features
- Air Conditioning
- Balcony
- Cable Ready
- Heating
- Intercom
- Smoke Free
- Tub/Shower
Kitchen
- Breakfast Nook
- Disposal
- Granite Countertops
- Kitchen
- Range
- Refrigerator
- Stainless Steel Appliances
Living Space
- Bay Window
- Hardwood Floors
- Tile Floors
- Views
- Vinyl Flooring
- Walk-In Closets
Outdoor Space
- Porch
Unique Features
- Rooftop Pool
Unit 0111 Rent and Fees
Unit Price
- $2,350
Model Rent and Fees
Model Price Range
- $2,350 - $2,750
Unit 0204 Gallery
Photos
Unit 0204 Amenities and Features
Features
- Air Conditioning
- Balcony
- Cable Ready
- Heating
- Intercom
- Smoke Free
- Tub/Shower
Kitchen
- Breakfast Nook
- Disposal
- Granite Countertops
- Kitchen
- Range
- Refrigerator
- Stainless Steel Appliances
Living Space
- Bay Window
- Hardwood Floors
- Tile Floors
- Views
- Vinyl Flooring
- Walk-In Closets
Outdoor Space
- Porch
Unique Features
- Rooftop Pool
Unit 0204 Rent and Fees
Unit Price
- $2,450
Model Rent and Fees
Model Price Range
- $2,350 - $2,750
Unit 0310 Gallery
Photos
Unit 0310 Amenities and Features
Features
- Air Conditioning
- Balcony
- Cable Ready
- Heating
- Intercom
- Smoke Free
- Tub/Shower
Kitchen
- Breakfast Nook
- Disposal
- Granite Countertops
- Kitchen
- Range
- Refrigerator
- Stainless Steel Appliances
Living Space
- Bay Window
- Hardwood Floors
- Tile Floors
- Views
- Vinyl Flooring
- Walk-In Closets
Outdoor Space
- Porch
Unique Features
- Rooftop Pool
Unit 0310 Rent and Fees
Unit Price
- $2,485
Model Rent and Fees
Model Price Range
- $2,350 - $2,750
Apartment Model: Junior 1-BedroomFrom $2,3501 Bedroom, 1 Bath, 455-588 sq ftAvailable Now![]()
Junior 1-Bedroom - Floorplan 1 ![]()
Junior 1-Bedroom - Floorplan 2 ![]()
Junior 1-Bedroom - Floorplan 3 ![]()
Junior 1-Bedroom - Floorplan 4 ![]()
Junior 1-Bedroom - Floorplan 5 ![]()
Junior 1-Bedroom - Floorplan 6 ![]()
Junior 1-Bedroom - Floorplan 7 Apartment Unit: 0111Apartment Model: Junior 1-Bedroom$2,3501 Bedroom, 1 Bath, 578 sq ftAvailable Now![]()
Unit: 0111 - Image Apartment Unit: 0204Apartment Model: Junior 1-Bedroom$2,4501 Bedroom, 1 Bath, 588 sq ftAvailable Now![]()
Unit: 0204 - Image Apartment Unit: 0310Apartment Model: Junior 1-Bedroom$2,4851 Bedroom, 1 Bath, 455 sq ftAvailable Now![]()
Unit: 0310 - Image 1 Bedroom
$3,220
1 Bed, 1 Bath, 845 sq ftAvailable NowModel Gallery
Floorplans
Photos
Availability Details
Price Availability Date Unit Sq Ft Photos $3,220 Available Now 1001 845 Model Amenities and Features
Features
- Air Conditioning
- Balcony
- Cable Ready
- Ceiling Fans
- Heating
- High Speed Internet Access
- Intercom
- Smoke Free
- Tub/Shower
- Washer/Dryer
- Wi-Fi
Kitchen
- Breakfast Nook
- Dishwasher
- Disposal
- Freezer
- Gas Range
- Granite Countertops
- Kitchen
- Microwave
- Oven
- Range
- Refrigerator
- Stainless Steel Appliances
Unit 1001 Gallery
Photos
Unit 1001 Rent and Fees
Unit Price
- $3,220
Model Rent and Fees
Price
- $3,220
Apartment Model: 1 Bedroom$3,2201 Bedroom, 1 Bath, 845 sq ftAvailable NowFloorplansPhotos![]()
1 Bedroom - Image 1 ![]()
1 Bedroom - Image 2 ![]()
1 Bedroom - Image 3 ![]()
1 Bedroom - Floorplan 1 ![]()
1 Bedroom - Floorplan 2 ![]()
1 Bedroom - Floorplan 3 ![]()
1 Bedroom - Floorplan 4 Apartment Unit: 1001Apartment Model: 1 Bedroom$3,2201 Bedroom, 1 Bath, 845 sq ftAvailable Now![]()
Unit: 1001 - Image 1 Bedroom + Den
From $3,365
1 Bed, 1 Bath, 845-914 sq ftAvailable NowLargest 1 BedroomThis is the largest 1 Bedroom at this PropertyModel Gallery
Floorplans
Photos
Availability Details
Price Availability Date Unit Sq Ft Photos View Details $3,850 Available Now 1012 914 $3,365 Available Now 0601 845 Model Amenities and Features
Features
- Air Conditioning
- Cable Ready
- Heating
- High Speed Internet Access
- Smoke Free
Kitchen
- Disposal
- Kitchen
- Refrigerator
Living Space
- Bay Window
- Hardwood Floors
- Tile Floors
- Walk-In Closets
Model Rent and Fees
Model Price Range
- $3,365 - $3,850
Unit 1012 Gallery
Photos
Unit 1012 Amenities and Features
Features
- Air Conditioning
- Cable Ready
- Heating
- High Speed Internet Access
- Smoke Free
Kitchen
- Disposal
- Kitchen
- Refrigerator
Living Space
- Bay Window
- Hardwood Floors
- Tile Floors
- Walk-In Closets
Unit 1012 Rent and Fees
Unit Price
- $3,850
Model Rent and Fees
Model Price Range
- $3,365 - $3,850
Unit 0601 Gallery
Photos
Unit 0601 Amenities and Features
Features
- Air Conditioning
- Cable Ready
- Heating
- High Speed Internet Access
- Smoke Free
Kitchen
- Disposal
- Kitchen
- Refrigerator
Living Space
- Bay Window
- Hardwood Floors
- Tile Floors
- Walk-In Closets
Unit 0601 Rent and Fees
Unit Price
- $3,365
Model Rent and Fees
Model Price Range
- $3,365 - $3,850
Apartment Model: 1 Bedroom + DenFrom $3,3651 Bedroom, 1 Bath, 845-914 sq ftAvailable NowFloorplansPhotos![]()
1 Bedroom + Den - Image 1 ![]()
1 Bedroom + Den - Image 2 ![]()
1 Bedroom + Den - Image 3 ![]()
1 Bedroom + Den - Image 4 ![]()
1 Bedroom + Den - Image 5 ![]()
1 Bedroom + Den - Image 6 ![]()
1 Bedroom + Den - Floorplan 1 ![]()
1 Bedroom + Den - Floorplan 2 ![]()
1 Bedroom + Den - Floorplan 3 ![]()
1 Bedroom + Den - Floorplan 4 Apartment Unit: 1012Apartment Model: 1 Bedroom + Den$3,8501 Bedroom, 1 Bath, 914 sq ftAvailable Now![]()
Unit: 1012 - Image Apartment Unit: 0601Apartment Model: 1 Bedroom + Den$3,3651 Bedroom, 1 Bath, 845 sq ftAvailable Now![]()
Unit: 0601 - Image
Schedule a Tour
3D Tours
Property Information
- 145 Units
- 10 Stories
- Built in 1965
Lease Terms
- 12 mo
Fees and Policies
The fees listed below are community-provided and may exclude utilities or add-ons. All payments are made directly to the property and are non-refundable unless otherwise specified.
Required Fees
One-Time Basics
- Due at Application
- Application Fee Per ApplicantiCharged Per Applicant.$50.00
- Due at Move-In
- Administrative FeeiCharged per unit.$500.00
Pet Policy and Fees
Cats
None
Comments: | Restrictions: None
Dogs
None
Comments: | Restrictions: None
Parking Info and Fees
- Surface Lot
- 1 Max
- Garage Parking
Property Fee Disclaimer: Based on community-supplied data and independent market research. Subject to change without notice. May exclude fees for mandatory or optional services and usage-based utilities.
Features and Amenities
Unique Amenities
- Air Conditioner
- All Utilities Included
- Night Patrol
- Rooftop Pool
On-Site Services
- Maintenance On Site
- Package Service
- Property Manager On Site
- Online Services
- Recycling
- Renters Insurance Program
- 24 Hour Access
- Laundry Facilities
Community Features
- Vintage Building
- Disposal Chutes
- Elevator
Outdoor Features
- Sundeck
- Controlled Access
- Deck
- Porch
Recreation and Fitness
- Fitness Center
- Pool
Interior Features
- Balcony
- Tub/Shower
- Heating
- Ceiling Fans
- High Speed Internet Access
- Intercom
- Cable Ready
- Washer/Dryer
- Air Conditioning
- Wi Fi
- Smoke Free
Kitchen Amenities
- Gas Range
- Kitchen
- Freezer
- Breakfast Nook
- Microwave
- Dishwasher
- Range
- Refrigerator
- Oven
- Disposal
- Stainless Steel Appliances
- Granite Countertops
Living Area Features
- Walk In Closets
- Bay Window
- Vinyl Flooring
- Dining Room
- Linen Closet
- Tile Floors
- Views
- Window Coverings
- Hardwood Floors

Map
- Shopping
- Colleges
- Grocery
- Medical
- Parks
- Transportation

Map
Getting Around
100 / 100 Exceptionally walkable
100 / 100 Exceptional public transit
90 / 100 Exceptionally bikeable
30 / 100 Somewhat car friendly
Getting to Know the Area
100 / 100 Restaurants
100 / 100 Cafes
100 / 100 Nightlife
90 / 100 Shopping
100 / 100 Parks
10 / 100 Noise Level
Frequently Asked Questions about The Seville
Where is The Seville located?
The Seville is located at 1401 N St NW near the Logan Circle area of Washington, DC
What is the current rent range at The Seville?
Studio to 1 Bedroom Apartments at The Seville currently range from $2,095 to $3,850
When is the leasing office open?
- The office Hours for The Seville are
- Monday 9:00 am–5:00 pm
- Tuesday 9:00 am–5:00 pm
- Wednesday 9:00 am–5:00 pm
- Thursday 9:00 am–5:00 pm
- Friday 9:00 am–5:00 pm
- Saturday 10:00 am–4:00 pm
- Sunday 1:00 pm–4:00 pm
Are pets allowed?
Call us today to find out our pet policy and if we allow pets
Are there any rent specials?
The current rent special at The Seville is: For a very limited time, 1 MONTH FREE on all new 12-month leases!.
Renters Reviews and Ratings
Not worth the price
Great apartment!
Transparent Review
Great location, fair rent, fantastic management
Wonderful place to live
Best apartment I’ve lived in
Great Location
Best place to live!
Great location. Good building. Fantastic staff
Great staff, great location
Great place to live
Great apartment!
Nearby Schools
Ross Elementary School
Cardozo Education Campus
About GreatSchools Data on ApartmentHomeLiving.com.
Points of Interest
Time and distance from The Seville.
Arts Museums and Landmarks
Smithsonian National Museum of Natural History
Big Box and Retail
Macy's
Aldi
Safeway
Colleges and Universities
Johns Hopkins School of Advanced International Studies (SAIS) - Carey Business School
Johns Hopkins School of Advanced International Studies (SAIS) - SAIS
Groceries
Whole Foods
Giant Food
Aldi
Hospitals
Howard University Hospital
George Washington University Hospital
Children's Hospital National Medical Center
Military Bases
Naval Observatory
US Soldiers & Airmens Home
Marine Corps Barracks
Parks and Recreation
The Seville has 5 parks within 3.8 miles, including Chesapeake and Ohio Canal, National Mall, East Potomac Golf Course, East Potomac Park, and U.S. National Arboretum.
Restaurants and Dining
Shopping Centers
The Seville has 5 shopping centers within 1.8 miles.
Transit Stations
Nearby Neighborhoods
Rental Price Ranges in the Area
| Bedroom | Average Rent | Cheapest Rent | Highest Rent |
|---|---|---|---|
| Washington Studio Apartments | $1,990 | $685 | $10,000+ |
| Washington 1 Bedroom Apartments | $2,451 | $769 | $10,000+ |
| Washington 2 Bedroom Apartments | $3,123 | $865 | $10,000+ |
| Washington 3 Bedroom Apartments | $3,501 | $900 | $10,000+ |
| Washington 4 Bedroom Apartments | $2,613 | $600 | $10,000+ |
| Washington 5 Bedroom Apartments | $2,341 | $1,220 | $10,000+ |
| Washington 6 Bedroom Apartments | $2,312 | $1,220 | $8,100 |
Browse Top Apartments in Washington
By Price
By Community Type
- Washington Apartments for Rent by Owner
- Washington Apartments with Rent Specials
- Washington Top Rated Apartments
- Washington Corporate Apartments
- Washington Furnished Apartments
- Washington Gated Apartments
- Washington Loft Apartments
- Washington Low Income Apartments
- Washington Military Apartments
- New Washington Apartments
- Washington Senior Apartments
- Washington Short-term Apartments
- Washington Student Apartments
- Washington Apartments with Utilities Included


