


- Studio–2 Bedrooms
- $3,099 Pricing
- 391–1,089 Square Feet
About The Shelby Apartments
Have you been looking for an immaculate apartment home in Seattle, WA? Congratulations, youve found it! The Shelby offers all the comforts of home in a pristine setting that is second to none. Our apartment community is nestled in the heart of Seattle, Washington, where everything you love is just a short drive away. We are ideally located right around the corner from local shopping, dining, and entertainment. It's time to pamper yourself with the lifestyle you deserve!The Shelby offers an array of stunning floor plans guaranteed to satisfy. Each of our studio, one, and two bedroom apartment homes is designed with amenities youll love, including a fully-equipped kitchen with a refrigerator, dishwasher, microwave, and granite countertops. We also provide our residents with an in-home washer and dryer. Pets are family, too; we have something for everyone, including your four-legged friends!
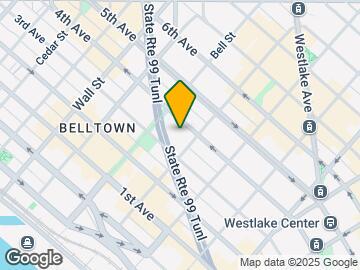

The Shelby Apartments is located in the Belltown Neighborhood and 98121 Zip code of Seattle, WA. This community is professionally managed by Allied Residential
Unique Features and Amenities
- Bike Racks
- Butterfly MX Video Callbox
- Carpeted Floors
- Conference Center with Wi-Fi
- Controlled Access Gates
- Extra Storage
- Luxer One Package Lockers
- Picnic Area With Barbecue
- Rainfall-style Shower Head
- State-of-the-art Fitness Center
- Washer and Dryer in Home
Property Contact Info

- Listed by:
- Agency:
- Vendor Logo:
- Website:
- View Property Website
- Call Us:
- (206) 558-0421
- Disclaimer:
Office Hours
| Monday | 9:00 am–6:00 pm |
| Tuesday | 9:00 am–6:00 pm |
| Wednesday | 9:00 am–6:00 pm |
| Thursday | 9:00 am–6:00 pm |
| Friday | 9:00 am–6:00 pm |
| Saturday | Closed |
| Sunday | Closed |
Floorplan Pricing and Availability
The Shelby Apartments offers Studio to 2 Bedroom apartments starting from $3,099 and having 391–1,089 sq ft. Here is the current pricing and availability:
New! Interactive Property Map
Studio
Studio A
Studio, 1 Bath, 391 sq ftModel Gallery
Floorplans
Availability Details
Availability Date Unit Sq Ft Call for Availability Studio A 391 sq ft Model Amenities and Features
Features
- Heating
- High Speed Internet Access
- Storage Space
- Tub/Shower
- Washer/Dryer
- Wi-Fi
Kitchen
- Dishwasher
- Freezer
- Granite Countertops
- Kitchen
- Microwave
- Oven
- Range
- Refrigerator
Apartment Model: Studio ACall For RatesStudio, 1 Bath, 391 sq ftUnavailable![]()
Studio A - Floorplan Studio B
Studio, 1 Bath, 434 sq ftModel Gallery
Floorplans
3D Tours
Availability Details
Availability Date Unit Sq Ft Call for Availability Studio B 434 sq ft Model Amenities and Features
Features
- Heating
- High Speed Internet Access
- Storage Space
- Tub/Shower
- Washer/Dryer
- Wi-Fi
Kitchen
- Dishwasher
- Freezer
- Granite Countertops
- Kitchen
- Microwave
- Oven
- Range
- Refrigerator
Apartment Model: Studio BCall For RatesStudio, 1 Bath, 434 sq ftUnavailableFloorplans3D Tours![]()
Studio B - Floorplan Studio B - 3D Tour Studio C
Studio, 1 Bath, 470 sq ftModel Gallery
Floorplans
Availability Details
Availability Date Unit Sq Ft Call for Availability Studio C 470 sq ft Model Amenities and Features
Features
- Heating
- High Speed Internet Access
- Storage Space
- Tub/Shower
- Washer/Dryer
- Wi-Fi
Kitchen
- Dishwasher
- Freezer
- Granite Countertops
- Kitchen
- Microwave
- Oven
- Range
- Refrigerator
Apartment Model: Studio CCall For RatesStudio, 1 Bath, 470 sq ftUnavailable![]()
Studio C - Floorplan Studio D
Studio, 1 Bath, 475 sq ftModel Gallery
Floorplans
Availability Details
Availability Date Unit Sq Ft Call for Availability Studio D 475 sq ft Model Amenities and Features
Features
- Heating
- High Speed Internet Access
- Storage Space
- Tub/Shower
- Washer/Dryer
- Wi-Fi
Kitchen
- Dishwasher
- Freezer
- Granite Countertops
- Kitchen
- Microwave
- Oven
- Range
- Refrigerator
Apartment Model: Studio DCall For RatesStudio, 1 Bath, 475 sq ftUnavailable![]()
Studio D - Floorplan Studio E
Studio, 1 Bath, 500 sq ftLargest StudioThis is the largest Studio at this PropertyModel Gallery
Floorplans
Availability Details
Availability Date Unit Sq Ft Call for Availability Studio E 500 sq ft Model Amenities and Features
Features
- Heating
- High Speed Internet Access
- Storage Space
- Tub/Shower
- Washer/Dryer
- Wi-Fi
Kitchen
- Dishwasher
- Freezer
- Granite Countertops
- Kitchen
- Microwave
- Oven
- Range
- Refrigerator
Apartment Model: Studio ECall For RatesStudio, 1 Bath, 500 sq ftUnavailable![]()
Studio E - Floorplan 1 Bedroom
1 Bed 1 Bath A
1 Bed, 1 Bath, 610 sq ftModel Gallery
Floorplans
Availability Details
Availability Date Unit Sq Ft Call for Availability 1 Bed 1 Bath A 610 sq ft Model Amenities and Features
Features
- Heating
- High Speed Internet Access
- Storage Space
- Tub/Shower
- Washer/Dryer
- Wi-Fi
Kitchen
- Dishwasher
- Freezer
- Granite Countertops
- Kitchen
- Microwave
- Oven
- Range
- Refrigerator
Apartment Model: 1 Bed 1 Bath ACall For Rates1 Bedroom, 1 Bath, 610 sq ftUnavailable![]()
1 Bed 1 Bath A - Floorplan 1 Bed 1 Bath B
1 Bed, 1 Bath, 632 sq ftModel Gallery
Floorplans
Availability Details
Availability Date Unit Sq Ft Call for Availability 1 Bed 1 Bath B 632 sq ft Model Amenities and Features
Features
- Heating
- High Speed Internet Access
- Storage Space
- Tub/Shower
- Washer/Dryer
- Wi-Fi
Kitchen
- Dishwasher
- Freezer
- Granite Countertops
- Kitchen
- Microwave
- Oven
- Range
- Refrigerator
Apartment Model: 1 Bed 1 Bath BCall For Rates1 Bedroom, 1 Bath, 632 sq ftUnavailable![]()
1 Bed 1 Bath B - Floorplan 1 Bed 1 Bath C
1 Bed, 1 Bath, 646 sq ftModel Gallery
Floorplans
Availability Details
Availability Date Unit Sq Ft Call for Availability 1 Bed 1 Bath C 646 sq ft Model Amenities and Features
Features
- Heating
- High Speed Internet Access
- Storage Space
- Tub/Shower
- Washer/Dryer
- Wi-Fi
Kitchen
- Dishwasher
- Freezer
- Granite Countertops
- Kitchen
- Microwave
- Oven
- Range
- Refrigerator
Apartment Model: 1 Bed 1 Bath CCall For Rates1 Bedroom, 1 Bath, 646 sq ftUnavailable![]()
1 Bed 1 Bath C - Floorplan 1 Bed 1 Bath D
1 Bed, 1 Bath, 665 sq ftModel Gallery
Floorplans
3D Tours
Availability Details
Availability Date Unit Sq Ft Call for Availability 1 Bed 1 Bath D 665 sq ft Model Amenities and Features
Features
- Heating
- High Speed Internet Access
- Storage Space
- Tub/Shower
- Washer/Dryer
- Wi-Fi
Kitchen
- Dishwasher
- Freezer
- Granite Countertops
- Kitchen
- Microwave
- Oven
- Range
- Refrigerator
Apartment Model: 1 Bed 1 Bath DCall For Rates1 Bedroom, 1 Bath, 665 sq ftUnavailableFloorplans3D Tours![]()
1 Bed 1 Bath D - Floorplan 1 Bed 1 Bath D - 3D Tour 1 Bed 1 Bath Den
1 Bed, 1 Bath, 841 sq ftLargest 1 BedroomThis is the largest 1 Bedroom at this PropertyModel Gallery
Floorplans
Availability Details
Availability Date Unit Sq Ft Call for Availability 1 Bed 1 Bath Den 841 sq ft Model Amenities and Features
Features
- Heating
- High Speed Internet Access
- Storage Space
- Tub/Shower
- Washer/Dryer
- Wi-Fi
Kitchen
- Dishwasher
- Freezer
- Granite Countertops
- Kitchen
- Microwave
- Oven
- Range
- Refrigerator
Apartment Model: 1 Bed 1 Bath DenCall For Rates1 Bedroom, 1 Bath, 841 sq ftUnavailable![]()
1 Bed 1 Bath Den - Floorplan 2 Bedrooms
Show Unavailable Floorplans2 Bed 2 Bath
$3,099
2 Beds, 2 Baths, 969 sq ftAvailable Sep 7Model Gallery
Floorplans
Availability Details
Price Availability Date Unit Sq Ft Deposit $3,099 September 7, 2026 219 969 $250 Model Amenities and Features
Features
- Heating
- High Speed Internet Access
- Storage Space
- Tub/Shower
- Washer/Dryer
- Wi-Fi
Kitchen
- Dishwasher
- Freezer
- Granite Countertops
- Kitchen
- Microwave
- Oven
- Range
- Refrigerator
Unit 219 Rent and Fees
Unit Price
- $3,099
Deposit
- $250 deposit
Model Rent and Fees
Price
- $3,099
Apartment Model: 2 Bed 2 Bath$3,0992 Bedroom, 2 Bath, 969 sq ftAvailable September 7, 2026![]()
2 Bed 2 Bath - Floorplan Apartment Unit: 219Apartment Model: 2 Bed 2 Bath$3,0992 Bedroom, 2 Bath, 969 sq ftAvailable September 7, 20262 Bed 1 Bath A
2 Beds, 1 Bath, 911 sq ftModel Gallery
Floorplans
3D Tours
Availability Details
Availability Date Unit Sq Ft Call for Availability 2 Bed 1 Bath A 911 sq ft Model Amenities and Features
Features
- Heating
- High Speed Internet Access
- Storage Space
- Tub/Shower
- Washer/Dryer
- Wi-Fi
Kitchen
- Dishwasher
- Freezer
- Granite Countertops
- Kitchen
- Microwave
- Oven
- Range
- Refrigerator
Apartment Model: 2 Bed 1 Bath ACall For Rates2 Bedroom, 1 Bath, 911 sq ftUnavailableFloorplans3D Tours![]()
2 Bed 1 Bath A - Floorplan 2 Bed 1 Bath A - 3D Tour 2 Bed 1 Bath B
2 Beds, 1 Bath, 935 sq ftModel Gallery
Floorplans
Availability Details
Availability Date Unit Sq Ft Call for Availability 2 Bed 1 Bath B 935 sq ft Model Amenities and Features
Features
- Heating
- High Speed Internet Access
- Storage Space
- Tub/Shower
- Washer/Dryer
- Wi-Fi
Kitchen
- Dishwasher
- Freezer
- Granite Countertops
- Kitchen
- Microwave
- Oven
- Range
- Refrigerator
Apartment Model: 2 Bed 1 Bath BCall For Rates2 Bedroom, 1 Bath, 935 sq ftUnavailable![]()
2 Bed 1 Bath B - Floorplan 2 Bed 2 Bath Den
2 Beds, 2 Baths, 1089 sq ftLargest 2 BedroomThis is the largest 2 Bedroom at this PropertyModel Gallery
Floorplans
Availability Details
Availability Date Unit Sq Ft Call for Availability 2 Bed 2 Bath Den 1089 sq ft Model Amenities and Features
Features
- Heating
- High Speed Internet Access
- Storage Space
- Tub/Shower
- Washer/Dryer
- Wi-Fi
Kitchen
- Dishwasher
- Freezer
- Granite Countertops
- Kitchen
- Microwave
- Oven
- Range
- Refrigerator
Apartment Model: 2 Bed 2 Bath DenCall For Rates2 Bedroom, 2 Bath, 1089 sq ftUnavailable![]()
2 Bed 2 Bath Den - Floorplan
Schedule a Tour
Videos
3D Tours
Property Information
- 98 Units
- 6 Stories
- Built in 2001
Lease Terms
- 6 - 12 mo
Fees and Policies
The fees listed below are community-provided and may exclude utilities or add-ons. All payments are made directly to the property and are non-refundable unless otherwise specified.
Required Fees
One-Time Basics
- Due at Application
- Application Fee Per ApplicantiCharged per applicant.$44.00
Pet Policy and Fees
Cats
None
Comments: | Restrictions: None
Dogs
None
Comments: | Restrictions: None
Property Fee Disclaimer: Based on community-supplied data and independent market research. Subject to change without notice. May exclude fees for mandatory or optional services and usage-based utilities.
Features and Amenities
On-Site Services
- Maintenance On Site
- Package Service
- Property Manager On Site
- Public Transportation
Community Features
- Clubhouse
Outdoor Features
- Grill
- Picnic Area
- Controlled Access
Recreation and Fitness
- Fitness Center
- Bicycle Storage
Interior Features
- Storage Space
- High Speed Internet Access
- Heating
- Tub/Shower
- Washer/Dryer
- Wi Fi
Kitchen Amenities
- Dishwasher
- Range
- Refrigerator
- Oven
- Microwave
- Kitchen
- Freezer
- Granite Countertops
Living Area Features
- Window Coverings
- Carpet
- Hardwood Floors

Map
- Shopping
- Colleges
- Grocery
- Medical
- Transportation

Map
Getting Around
100 / 100 Exceptionally walkable
100 / 100 Exceptional public transit
80 / 100 Very Bikeable
60 / 100 Moderately car friendly
Getting to Know the Area
100 / 100 Restaurants
100 / 100 Cafes
100 / 100 Nightlife
90 / 100 Shopping
80 / 100 Parks
0 / 100 Noise Level
Frequently Asked Questions about The Shelby Apartments
Where is The Shelby Apartments located?
The Shelby Apartments is located at 2201 4th Ave near the Belltown area of Seattle, WA
What is the current rent range at The Shelby Apartments?
Studio at The Shelby Apartments currently start from $3,099. Call today for more info!
When is the leasing office open?
- The office Hours for The Shelby Apartments are
- Monday 9:00 am–6:00 pm
- Tuesday 9:00 am–6:00 pm
- Wednesday 9:00 am–6:00 pm
- Thursday 9:00 am–6:00 pm
- Friday 9:00 am–6:00 pm
- Saturday Closed
- Sunday Closed
Are pets allowed?
Call us today to find out our pet policy and if we allow pets
Renters Reviews and Ratings
Lucky to have seen the balloons
Verified Renter
Property Manager Responded
Verified Renter
Verified Renter
Property Manager Responded
Verified Renter
Property Manager Responded
Verified Renter
Property Manager Responded
Verified Renter
Property Manager Responded
Verified Renter
Property Manager Responded
Verified Renter
Property Manager Responded
Verified Renter
Property Manager Responded
Verified Renter
Verified Renter
Property Manager Responded
Nearby Schools
Lowell Elementary School
Garfield High School
About GreatSchools Data on ApartmentHomeLiving.com.
Points of Interest
Time and distance from The Shelby Apartments.
Big Box and Retail
Walgreens
Homegoods
Michael's
Colleges and Universities
Golden Gate University - Seattle Campus
Groceries
Trader Joes
Safeway
Albertson's
Hospitals
Military Bases
Fort Lawton Military Reserve
Naval Supply Center
Shopping Centers
The Shelby Apartments has 5 shopping centers within 0.3 miles.
Transit Stations
Westlake Sta AcRd & Tunnel Station-BAY C-LINK to Sea-Tac
Westlake-Central Link
Westlake Center-Seattle Center Monorail
Nearby Neighborhoods
Rental Price Ranges in the Area
| Bedroom | Average Rent | Cheapest Rent | Highest Rent |
|---|---|---|---|
| Seattle Studio Apartments | $1,684 | $594 | $4,458 |
| Seattle 1 Bedroom Apartments | $2,291 | $634 | $8,456 |
| Seattle 2 Bedroom Apartments | $3,146 | $950 | $10,000+ |
| Seattle 3 Bedroom Apartments | $4,000 | $983 | $10,000+ |
| Seattle 4 Bedroom Apartments | $1,997 | $929 | $9,476 |
| Seattle 5 Bedroom Apartments | $1,715 | $899 | $7,135 |
| Seattle 6 Bedroom Apartments | $9,883 | $1,420 | $10,000+ |
Browse Top Apartments in Seattle
By Price
By Community Type
- Seattle Apartments for Rent by Owner
- Seattle Apartments with Rent Specials
- Seattle Top Rated Apartments
- Seattle Corporate Apartments
- Seattle Furnished Apartments
- Seattle Gated Apartments
- Seattle Loft Apartments
- Seattle Low Income Apartments
- New Seattle Apartments
- Seattle Senior Apartments
- Seattle Short-term Apartments
- Seattle Student Apartments
- Seattle Apartments with Utilities Included


Property Manager Responded