


Request Notification
The Sheridan View
Chicago, IL 60626

- 1 Bedroom Bedrooms
- 420–550 Square Feet
Property Contact Info
Floorplan Pricing and Availability
New! Interactive Property Map
 ApartmentHomeLiving.com's new Interactive Property Map allows you to see where every available unit is located at this community.Try It Now >
1 Bedroom
1BR/1.0BA
1 Bed, 1 Bath, 450-550 sq ftAvailable NowAvailability Details
Availability Date Unit Sq Ft Photos View Details Available Now 205 485 Available Now 405 420 Available Now 504 520 Unit 205 Gallery
Photos
Unit 205 Amenities and Features
Kitchen
- Dishwasher
- Microwave
- Range
- Refrigerator
Unique Features
- All-in-One Washer Dryer
- Convenient Access to Shopping Dining & Entertainment
- Dog Walk Zone
- Easy CTA Access
- Elevator Building
- Fitness Center with Game Lounge
- Front door Intercom with Key Fob Security Access
- Hot Water
- Laundry Center with Mobile Pay
- On-Site Parking Options for Additional Monthly Fee
- Short Distance to Parks & Beaches
- Water
Unit Description
**Photos of similar unit** Apartment Features: —Cool Gray Kitchen Cabinets —Quartz Countertops with Deep Undermount Sink —Stainless Steel Appliances includes Dishwasher —Open Plan Kitchen/Living Room —Spacious Living Room with West View —Designer Plank Flooring —Renovated Bathroom with Shower Stall —Great Closet Space —Ceiling Fans with LED Lighting —Saflok Security Key Access —Water Included —Pets Welcome (No Pet Rent)
Unit 405 Gallery
Photos
Unit 405 Amenities and Features
Kitchen
- Dishwasher
- Microwave
- Range
- Refrigerator
Unique Features
- Convenient Access to Shopping Dining & Entertainment
- Dog Walk Zone
- Easy CTA Access
- Elevator Building
- Fitness Center with Game Lounge
- Front door Intercom with Key Fob Security Access
- Hot Water
- Laundry Center with Mobile Pay
- On-Site Parking Options for Additional Monthly Fee
- Short Distance to Parks & Beaches
- Trash & Recycling
- Water
Unit Description
—Modern Gray Kitchen Cabinets —Quartz Countertops with Deep Undermount Sink —Stainless Steel Appliances with Dishwasher —Open Concept Kitchen/Living Room —Spacious Living Room with West View —Designer Plank Flooring —Renovated Bathroom with Shower Stall —Great Closet Space —Ceiling Fans with LED Lighting —Saflok Security Key Entry —Water Included —Pets Welcome (No Pet Rent)
Unit 504 Gallery
Photos
Unit 504 Amenities and Features
Kitchen
- Dishwasher
- Microwave
- Range
- Refrigerator
Unique Features
- All-in-One Washer Dryer
- Convenient Access to Shopping Dining & Entertainment
- Dog Walk Zone
- Easy CTA Access
- Elevator Building
- Fitness Center with Game Lounge
- Front door Intercom with Key Fob Security Access
- Hot Water
- Laundry Center with Mobile Pay
- On-Site Parking Options for Additional Monthly Fee
- Short Distance to Parks & Beaches
- Trash & Recycling
- Water
Unit Description
Apartment features: —Shaker Style Kitchen Cabinets —Quartz Countertops with Deep Undermount Sink —Stainless Steel Appliances includes Dishwasher —Eat-In Kitchen Counter —Spacious Living Room with Top Floor Sunset View —Wood Flooring —Renovated Bathroom with Bathtub —Great Closet Space —Ceiling Fans with LED Lighting —Saflok Security Key Entry —Water Included —Pets Welcome (No Pet Rent)
Apartment Unit: 205Apartment Model: 1BR/1.0BA1 Bedroom, 1 Bath, 485 sq ftAvailable Now![]()
Unit: 205 - Image 1 ![]()
Unit: 205 - Image 2 ![]()
Unit: 205 - Image 3 ![]()
Unit: 205 - Image 4 ![]()
Unit: 205 - Image 5 ![]()
Unit: 205 - Image 6 ![]()
Unit: 205 - Image 7 ![]()
Unit: 205 - Image 8 ![]()
Unit: 205 - Image 9 ![]()
Unit: 205 - Image 10 Apartment Unit: 405Apartment Model: 1BR/1.0BA1 Bedroom, 1 Bath, 420 sq ftAvailable Now![]()
Unit: 405 - Image 1 ![]()
Unit: 405 - Image 2 ![]()
Unit: 405 - Image 3 ![]()
Unit: 405 - Image 4 ![]()
Unit: 405 - Image 5 ![]()
Unit: 405 - Image 6 ![]()
Unit: 405 - Image 7 ![]()
Unit: 405 - Image 8 ![]()
Unit: 405 - Image 9 ![]()
Unit: 405 - Image 10 Apartment Unit: 504Apartment Model: 1BR/1.0BA1 Bedroom, 1 Bath, 520 sq ftAvailable Now![]()
Unit: 504 - Image 1 ![]()
Unit: 504 - Image 2 ![]()
Unit: 504 - Image 3 ![]()
Unit: 504 - Image 4 ![]()
Unit: 504 - Image 5 ![]()
Unit: 504 - Image 6 ![]()
Unit: 504 - Image 7 ![]()
Unit: 504 - Image 8 ![]()
Unit: 504 - Image 9 ![]()
Unit: 504 - Image 10


Property Information
- 32 Units
- 5 Stories
- Built in 1955
Map
- Shopping
- Colleges
- Grocery
- Medical
- Parks
- Transportation
- Nearby Properties
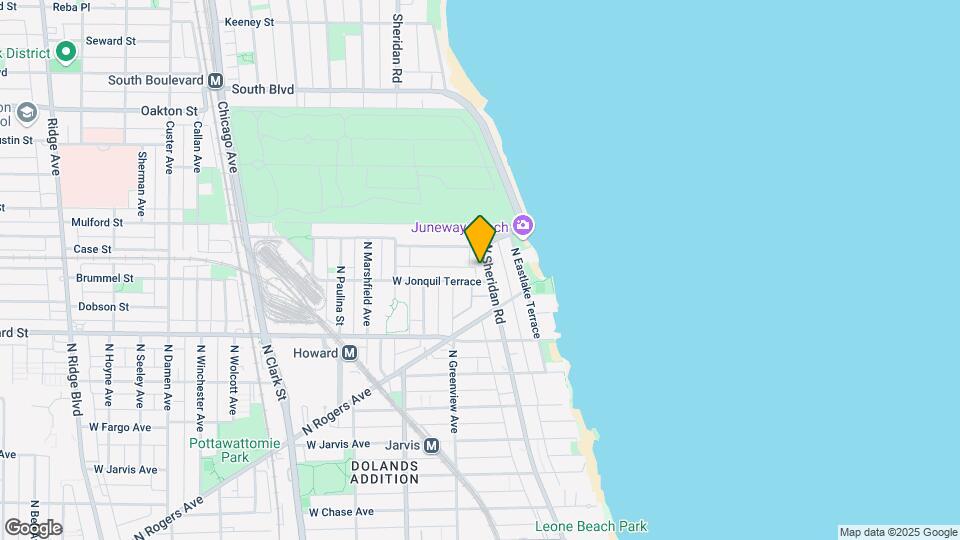
Map
Getting Around
80 / 100 Very Walkable
70 / 100 Good public transit
60 / 100 Moderately bikeable
70 / 100 Moderately car friendly
 details
Getting to Know the Area
80 / 100 Restaurants
70 / 100 Cafes
70 / 100 Nightlife
80 / 100 Shopping
80 / 100 Parks
40 / 100 Noise Level
Nearby Schools
Gale Elementary Community Academy
Sullivan High School
About GreatSchools Data on ApartmentHomeLiving.com.
Points of Interest
Time and distance from The Sheridan View.
Arts Museums and Landmarks
Big Box and Retail
Walgreens
Target
Petsmart
Colleges and Universities
Groceries
Jewel-Osco
Whole Foods
Mariano's Fresh Market
Hospitals
Hotspots
Parks and Recreation
The Sheridan View has 5 parks within 9.7 miles, including Oak Street Beach, Wendella Boats, Funhouse Maze, Garfield Park Conservatory, and Millennium Park.
Restaurants and Dining
Shopping Centers
The Sheridan View has 5 shopping centers within 1.0 miles.
Transit Stations
Nearby Neighborhoods
Rental Price Ranges in the Area
| Bedroom | Average Rent | Cheapest Rent | Highest Rent |
|---|---|---|---|
| Chicago Studio Apartments | $2,080 | $595 | $9,999 |
| Chicago 1 Bedroom Apartments | $2,468 | $640 | $9,244 |
| Chicago 2 Bedroom Apartments | $3,059 | $762 | $10,000+ |
| Chicago 3 Bedroom Apartments | $3,745 | $695 | $10,000+ |
| Chicago 4 Bedroom Apartments | $4,492 | $1,025 | $10,000+ |
| Chicago 5 Bedroom Apartments | $5,515 | $2,995 | $10,000+ |
| Chicago 6 Bedroom Apartments | $19,335 | $7,000 | $10,000+ |
Nearby Apartments
Nearby Homes
Did You Know?
28% of apartment shoppers plan to spend at least 1-2 months in their apartment search.