


- 1–2 Bedrooms
- (443) 960-7520 Please Call for Rates
- 579–1,453 Square Feet
About The Shirley (Core)
Welcome to The Shirley, where comfort meets elegance in the heart of Odenton, MD. Our stunning collection of luxury apartments in Odenton, MD offers an inviting atmosphere, perfect for those seeking a new home that embodies both style and functionality. With spacious studio, 1, and 2 bedroom floor plans and high-end finishes, our new apartments in Odenton, MD feature modern amenities such as granite countertops, porcelain backsplashes, and soft-close solid wood cabinetry. Each unit is designed with your comfort in mind, boasting features like walk-in closets and rain shower heads, ensuring you have everything you need for a relaxing lifestyle. At The Shirley, you are not just renting an apartment; you are joining a vibrant community. Our residents enjoy exclusive access to a range of amenities, including a 24-hour fitness center, a resort-style pool, and outdoor grills for those delightful summer evenings. Unwind in our two indoor lounges, complete with a bar and kitchen, or take advantage of the private theater and game room for entertainment. We also provide practical conveniences like automated package lockers and electric car charging stations to make your life easier. If you are searching for apartments for rent in Odenton, MD, look no further than The Shirley, where every detail is designed to enhance your living experience. Contact us to find your new home today!
The Shirley (Core) is located in the Odenton Neighborhood and 21113 Zip code of Odenton, MD. This community is professionally managed by ZRS Management
Unique Features and Amenities
- 24 Hour Fitness Center
- Automated Package Lockers
- Bike Storage Room
- Covered Patios and Balconies
- Electric Car Charging Stations
- Game Room and Vintage Arcade
- Golf/Multi-Sport Simulator
- Outdoor Grills
- Parking Garage
- Pet Spa
- Plank Flooring
- Porcelain Backsplashes
- Private Conference Rooms
- Private Theater
- Rain Shower Heads
- Resident Storage
- Resort Style Pool
- Rooftop Lounge
- Screened-in Porch with Fireplace
- Soft-Close Solid Wood Cabinetry
- Two Indoor Lounges with Bar and Kitchen
- USB Charging Outlets
- Washer and Dryer
Property Contact Info

- Listed by:
- Agency:
- Vendor Logo:
- Website:
- View Property Website
- Call Us:
- (443) 960-7520
- Disclaimer:
Office Hours
| Monday | 9:00 am–6:00 pm |
| Tuesday | 9:00 am–6:00 pm |
| Wednesday | 9:00 am–6:00 pm |
| Thursday | 9:00 am–6:00 pm |
| Friday | 9:00 am–6:00 pm |
| Saturday | 10:00 am–5:00 pm |
| Sunday | Closed |
Floorplan Pricing and Availability
The Shirley (Core) offers 1 to 2 Bedroom apartments having 579–1,453 sqft. Here is the current pricing and availability:
New! Interactive Property Map
 ApartmentHomeLiving.com's new Interactive Property Map allows you to see where every available unit is located at this community.Try It Now >
1 Bedroom
Floorplan S1
1 Bed, 1 Bath, 579 sq ftModel Gallery
Floorplans
Availability Details
Availability Date Unit Sq Ft Call for Availability S1 579 sq ft Model Amenities and Features
Interior
- Business Center
Kitchen
- Granite Countertops
Living Space
- Crown Molding
- Walk-In Closets
Unique Features
- 24 Hour Fitness Center
- Automated Package Lockers
- Bike Storage Room
- Covered Patios and Balconies
- Electric Car Charging Stations
- Game Room and Vintage Arcade
- Golf/Multi-Sport Simulator
- Outdoor Grills
- Parking Garage
- Plank Flooring
- Porcelain Backsplashes
- Private Conference Rooms
- Private Theater
- Rain Shower Heads
- Resident Storage
- Resort Style Pool
- Rooftop Lounge
- Screened-in Porch with Fireplace
- Soft-Close Solid Wood Cabinetry
- Two Indoor Lounges with Bar and Kitchen
- USB Charging Outlets
- Washer and Dryer
Apartment Model: S1Call For Rates1 Bedroom, 1 Bath, 579 sq ftUnavailable![]()
S1 - Floorplan Floorplan S2
1 Bed, 1 Bath, 667 sq ftModel Gallery
Floorplans
Availability Details
Availability Date Unit Sq Ft Call for Availability S2 667 sq ft Model Amenities and Features
Interior
- Business Center
Kitchen
- Granite Countertops
Living Space
- Crown Molding
- Walk-In Closets
Unique Features
- 24 Hour Fitness Center
- Automated Package Lockers
- Bike Storage Room
- Covered Patios and Balconies
- Electric Car Charging Stations
- Game Room and Vintage Arcade
- Golf/Multi-Sport Simulator
- Outdoor Grills
- Parking Garage
- Plank Flooring
- Porcelain Backsplashes
- Private Conference Rooms
- Private Theater
- Rain Shower Heads
- Resident Storage
- Resort Style Pool
- Rooftop Lounge
- Screened-in Porch with Fireplace
- Soft-Close Solid Wood Cabinetry
- Two Indoor Lounges with Bar and Kitchen
- USB Charging Outlets
- Washer and Dryer
Apartment Model: S2Call For Rates1 Bedroom, 1 Bath, 667 sq ftUnavailable![]()
S2 - Floorplan Floorplan A1
1 Bed, 1 Bath, 708 sq ftModel Gallery
Floorplans
Availability Details
Availability Date Unit Sq Ft Call for Availability A1 708 sq ft Model Amenities and Features
Interior
- Business Center
Kitchen
- Granite Countertops
Living Space
- Crown Molding
- Walk-In Closets
Unique Features
- 24 Hour Fitness Center
- Automated Package Lockers
- Bike Storage Room
- Covered Patios and Balconies
- Electric Car Charging Stations
- Game Room and Vintage Arcade
- Golf/Multi-Sport Simulator
- Outdoor Grills
- Parking Garage
- Plank Flooring
- Porcelain Backsplashes
- Private Conference Rooms
- Private Theater
- Rain Shower Heads
- Resident Storage
- Resort Style Pool
- Rooftop Lounge
- Screened-in Porch with Fireplace
- Soft-Close Solid Wood Cabinetry
- Two Indoor Lounges with Bar and Kitchen
- USB Charging Outlets
- Washer and Dryer
Apartment Model: A1Call For Rates1 Bedroom, 1 Bath, 708 sq ftUnavailable![]()
A1 - Floorplan S1.3
1 Bed, 1 Bath, 714 sq ftModel Gallery
Floorplans
Availability Details
Availability Date Unit Sq Ft Call for Availability S1.3 714 sq ft Model Amenities and Features
Interior
- Business Center
Kitchen
- Granite Countertops
Living Space
- Crown Molding
- Walk-In Closets
Unique Features
- 24 Hour Fitness Center
- Automated Package Lockers
- Bike Storage Room
- Covered Patios and Balconies
- Electric Car Charging Stations
- Game Room and Vintage Arcade
- Golf/Multi-Sport Simulator
- Outdoor Grills
- Parking Garage
- Plank Flooring
- Porcelain Backsplashes
- Private Conference Rooms
- Private Theater
- Rain Shower Heads
- Resident Storage
- Resort Style Pool
- Rooftop Lounge
- Screened-in Porch with Fireplace
- Soft-Close Solid Wood Cabinetry
- Two Indoor Lounges with Bar and Kitchen
- USB Charging Outlets
- Washer and Dryer
Apartment Model: S1.3Call For Rates1 Bedroom, 1 Bath, 714 sq ftUnavailable![]()
S1.3 - Floorplan Floorplan A6
1 Bed, 1 Bath, 740 sq ftModel Gallery
Floorplans
Availability Details
Availability Date Unit Sq Ft Call for Availability A6 740 sq ft Model Amenities and Features
Interior
- Business Center
Kitchen
- Granite Countertops
Living Space
- Crown Molding
- Walk-In Closets
Unique Features
- 24 Hour Fitness Center
- Automated Package Lockers
- Bike Storage Room
- Covered Patios and Balconies
- Electric Car Charging Stations
- Game Room and Vintage Arcade
- Golf/Multi-Sport Simulator
- Outdoor Grills
- Parking Garage
- Plank Flooring
- Porcelain Backsplashes
- Private Conference Rooms
- Private Theater
- Rain Shower Heads
- Resident Storage
- Resort Style Pool
- Rooftop Lounge
- Screened-in Porch with Fireplace
- Soft-Close Solid Wood Cabinetry
- Two Indoor Lounges with Bar and Kitchen
- USB Charging Outlets
- Washer and Dryer
Apartment Model: A6Call For Rates1 Bedroom, 1 Bath, 740 sq ftUnavailable![]()
A6 - Floorplan Floorplan A2
1 Bed, 1 Bath, 744 sq ftModel Gallery
Floorplans
Availability Details
Availability Date Unit Sq Ft Call for Availability A2 744 sq ft Model Amenities and Features
Interior
- Business Center
Kitchen
- Granite Countertops
Living Space
- Crown Molding
- Walk-In Closets
Unique Features
- 24 Hour Fitness Center
- Automated Package Lockers
- Bike Storage Room
- Covered Patios and Balconies
- Electric Car Charging Stations
- Game Room and Vintage Arcade
- Golf/Multi-Sport Simulator
- Outdoor Grills
- Parking Garage
- Plank Flooring
- Porcelain Backsplashes
- Private Conference Rooms
- Private Theater
- Rain Shower Heads
- Resident Storage
- Resort Style Pool
- Rooftop Lounge
- Screened-in Porch with Fireplace
- Soft-Close Solid Wood Cabinetry
- Two Indoor Lounges with Bar and Kitchen
- USB Charging Outlets
- Washer and Dryer
Apartment Model: A2Call For Rates1 Bedroom, 1 Bath, 744 sq ftUnavailable![]()
A2 - Floorplan Floorplan A5
1 Bed, 1 Bath, 783 sq ftModel Gallery
Floorplans
Availability Details
Availability Date Unit Sq Ft Call for Availability A5 783 sq ft Model Amenities and Features
Interior
- Business Center
Kitchen
- Granite Countertops
Living Space
- Crown Molding
- Walk-In Closets
Unique Features
- 24 Hour Fitness Center
- Automated Package Lockers
- Bike Storage Room
- Covered Patios and Balconies
- Electric Car Charging Stations
- Game Room and Vintage Arcade
- Golf/Multi-Sport Simulator
- Outdoor Grills
- Parking Garage
- Plank Flooring
- Porcelain Backsplashes
- Private Conference Rooms
- Private Theater
- Rain Shower Heads
- Resident Storage
- Resort Style Pool
- Rooftop Lounge
- Screened-in Porch with Fireplace
- Soft-Close Solid Wood Cabinetry
- Two Indoor Lounges with Bar and Kitchen
- USB Charging Outlets
- Washer and Dryer
Apartment Model: A5Call For Rates1 Bedroom, 1 Bath, 783 sq ftUnavailable![]()
A5 - Floorplan A2.1
1 Bed, 1 Bath, 807 sq ftModel Gallery
Floorplans
Availability Details
Availability Date Unit Sq Ft Call for Availability A2.1 807 sq ft Model Amenities and Features
Interior
- Business Center
Kitchen
- Granite Countertops
Living Space
- Crown Molding
- Walk-In Closets
Unique Features
- 24 Hour Fitness Center
- Automated Package Lockers
- Bike Storage Room
- Covered Patios and Balconies
- Electric Car Charging Stations
- Game Room and Vintage Arcade
- Golf/Multi-Sport Simulator
- Outdoor Grills
- Parking Garage
- Plank Flooring
- Porcelain Backsplashes
- Private Conference Rooms
- Private Theater
- Rain Shower Heads
- Resident Storage
- Resort Style Pool
- Rooftop Lounge
- Screened-in Porch with Fireplace
- Soft-Close Solid Wood Cabinetry
- Two Indoor Lounges with Bar and Kitchen
- USB Charging Outlets
- Washer and Dryer
Apartment Model: A2.1Call For Rates1 Bedroom, 1 Bath, 807 sq ftUnavailable![]()
A2.1 - Floorplan Floorplan A3
1 Bed, 1 Bath, 931 sq ftModel Gallery
Floorplans
Availability Details
Availability Date Unit Sq Ft Call for Availability A3 931 sq ft Model Amenities and Features
Interior
- Business Center
Kitchen
- Granite Countertops
Living Space
- Crown Molding
- Walk-In Closets
Unique Features
- 24 Hour Fitness Center
- Automated Package Lockers
- Bike Storage Room
- Covered Patios and Balconies
- Electric Car Charging Stations
- Game Room and Vintage Arcade
- Golf/Multi-Sport Simulator
- Outdoor Grills
- Parking Garage
- Plank Flooring
- Porcelain Backsplashes
- Private Conference Rooms
- Private Theater
- Rain Shower Heads
- Resident Storage
- Resort Style Pool
- Rooftop Lounge
- Screened-in Porch with Fireplace
- Soft-Close Solid Wood Cabinetry
- Two Indoor Lounges with Bar and Kitchen
- USB Charging Outlets
- Washer and Dryer
Apartment Model: A3Call For Rates1 Bedroom, 1 Bath, 931 sq ftUnavailable![]()
A3 - Floorplan Floorplan A4
1 Bed, 1 Bath, 1088 sq ftLargest 1 BedroomThis is the largest 1 Bedroom at this PropertyAvailability Details
Availability Date Unit Sq Ft Call for Availability A4 1088 sq ft Model Amenities and Features
Interior
- Business Center
Kitchen
- Granite Countertops
Living Space
- Crown Molding
- Walk-In Closets
Unique Features
- 24 Hour Fitness Center
- Automated Package Lockers
- Bike Storage Room
- Covered Patios and Balconies
- Electric Car Charging Stations
- Game Room and Vintage Arcade
- Golf/Multi-Sport Simulator
- Outdoor Grills
- Parking Garage
- Plank Flooring
- Porcelain Backsplashes
- Private Conference Rooms
- Private Theater
- Rain Shower Heads
- Resident Storage
- Resort Style Pool
- Rooftop Lounge
- Screened-in Porch with Fireplace
- Soft-Close Solid Wood Cabinetry
- Two Indoor Lounges with Bar and Kitchen
- USB Charging Outlets
- Washer and Dryer
2 Bedrooms
Floorplan B1
2 Beds, 2 Baths, 1129 sq ftAvailability Details
Availability Date Unit Sq Ft Call for Availability B1 1129 sq ft Model Amenities and Features
Interior
- Business Center
Kitchen
- Granite Countertops
Living Space
- Crown Molding
- Walk-In Closets
Unique Features
- 24 Hour Fitness Center
- Automated Package Lockers
- Bike Storage Room
- Covered Patios and Balconies
- Electric Car Charging Stations
- Game Room and Vintage Arcade
- Golf/Multi-Sport Simulator
- Outdoor Grills
- Parking Garage
- Plank Flooring
- Porcelain Backsplashes
- Private Conference Rooms
- Private Theater
- Rain Shower Heads
- Resident Storage
- Resort Style Pool
- Rooftop Lounge
- Screened-in Porch with Fireplace
- Soft-Close Solid Wood Cabinetry
- Two Indoor Lounges with Bar and Kitchen
- USB Charging Outlets
- Washer and Dryer
Floorplan B3
2 Beds, 2 Baths, 1326 sq ftAvailability Details
Availability Date Unit Sq Ft Call for Availability B3 1326 sq ft Model Amenities and Features
Interior
- Business Center
Kitchen
- Granite Countertops
Living Space
- Crown Molding
- Walk-In Closets
Unique Features
- 24 Hour Fitness Center
- Automated Package Lockers
- Bike Storage Room
- Covered Patios and Balconies
- Electric Car Charging Stations
- Game Room and Vintage Arcade
- Golf/Multi-Sport Simulator
- Outdoor Grills
- Parking Garage
- Plank Flooring
- Porcelain Backsplashes
- Private Conference Rooms
- Private Theater
- Rain Shower Heads
- Resident Storage
- Resort Style Pool
- Rooftop Lounge
- Screened-in Porch with Fireplace
- Soft-Close Solid Wood Cabinetry
- Two Indoor Lounges with Bar and Kitchen
- USB Charging Outlets
- Washer and Dryer
Floorplan B2
2 Beds, 2 Baths, 1342 sq ftAvailability Details
Availability Date Unit Sq Ft Call for Availability B2 1342 sq ft Model Amenities and Features
Interior
- Business Center
Kitchen
- Granite Countertops
Living Space
- Crown Molding
- Walk-In Closets
Unique Features
- 24 Hour Fitness Center
- Automated Package Lockers
- Bike Storage Room
- Covered Patios and Balconies
- Electric Car Charging Stations
- Game Room and Vintage Arcade
- Golf/Multi-Sport Simulator
- Outdoor Grills
- Parking Garage
- Plank Flooring
- Porcelain Backsplashes
- Private Conference Rooms
- Private Theater
- Rain Shower Heads
- Resident Storage
- Resort Style Pool
- Rooftop Lounge
- Screened-in Porch with Fireplace
- Soft-Close Solid Wood Cabinetry
- Two Indoor Lounges with Bar and Kitchen
- USB Charging Outlets
- Washer and Dryer
Floorplan B4
2 Beds, 2 Baths, 1431 sq ftAvailability Details
Availability Date Unit Sq Ft Call for Availability B4 1431 sq ft Model Amenities and Features
Interior
- Business Center
Kitchen
- Granite Countertops
Living Space
- Crown Molding
- Walk-In Closets
Unique Features
- 24 Hour Fitness Center
- Automated Package Lockers
- Bike Storage Room
- Covered Patios and Balconies
- Electric Car Charging Stations
- Game Room and Vintage Arcade
- Golf/Multi-Sport Simulator
- Outdoor Grills
- Parking Garage
- Plank Flooring
- Porcelain Backsplashes
- Private Conference Rooms
- Private Theater
- Rain Shower Heads
- Resident Storage
- Resort Style Pool
- Rooftop Lounge
- Screened-in Porch with Fireplace
- Soft-Close Solid Wood Cabinetry
- Two Indoor Lounges with Bar and Kitchen
- USB Charging Outlets
- Washer and Dryer
Floorplan C1
2 Beds, 2 Baths, 1453 sq ftLargest 2 BedroomThis is the largest 2 Bedroom at this PropertyAvailability Details
Availability Date Unit Sq Ft Call for Availability C1 1453 sq ft Model Amenities and Features
Interior
- Business Center
Kitchen
- Granite Countertops
Living Space
- Crown Molding
- Walk-In Closets
Unique Features
- 24 Hour Fitness Center
- Automated Package Lockers
- Bike Storage Room
- Covered Patios and Balconies
- Electric Car Charging Stations
- Game Room and Vintage Arcade
- Golf/Multi-Sport Simulator
- Outdoor Grills
- Parking Garage
- Plank Flooring
- Porcelain Backsplashes
- Private Conference Rooms
- Private Theater
- Rain Shower Heads
- Resident Storage
- Resort Style Pool
- Rooftop Lounge
- Screened-in Porch with Fireplace
- Soft-Close Solid Wood Cabinetry
- Two Indoor Lounges with Bar and Kitchen
- USB Charging Outlets
- Washer and Dryer


Schedule a Tour
3D Tours
Property Information
- 270 Units
- 5 Stories
- Built in 2020
Lease Terms
- 6 - 19 mo
Fees and Policies
The fees listed below are community-provided and may exclude utilities or add-ons. All payments are made directly to the property and are non-refundable unless otherwise specified.
Required Fees
One-Time Basics
- Due at Application
- Application Fee Per ApplicantiCharged per applicant.$25.00
Other Fees and Policies
Pet Fees
- Cat
- One-Time Pet FeeiMax of 2. Charged Per Pet.$500.00
- Monthly Pet FeeiMax of 2. Charged Per Pet.$50.00
- Dog
- One-Time Pet FeeiMax of 2. Charged Per Pet.$500.00
- Monthly Pet FeeiMax of 2. Charged Per Pet.$50.00
- 2 Pet Limit
- 2 Pet Limit
Max of 2.
Cats
Dogs
No Aggressive Breeds, No Wolf Breeds
Property Fee Disclaimer: Based on community-supplied data and independent market research. Subject to change without notice. May exclude fees for mandatory or optional services and usage-based utilities.
Features and Amenities
Interior Features
- Washer/Dryer
- Air Conditioning
- Smoke Free
Kitchen Amenities
- Dishwasher
- Granite Countertops
Living Area Features
- Walk In Closets
- Den
Outdoor Features
- Porch
Map
- Shopping
- Colleges
- Schools
- Grocery
- Medical
- Transportation
Map

Frequently Asked Questions about The Shirley (Core)
Where is The Shirley (Core) located?
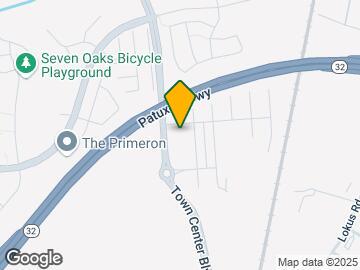

The Shirley (Core) is located at 2005 Town Center Blvd near the Odenton area of Odenton, MD
What is the current rent range at The Shirley (Core)?
Call us today for rates on the 1 Bedroom to 2 options at The Shirley (Core)
When is the leasing office open?
- The office Hours for The Shirley (Core) are
- Monday 9:00 am–6:00 pm
- Tuesday 9:00 am–6:00 pm
- Wednesday 9:00 am–6:00 pm
- Thursday 9:00 am–6:00 pm
- Friday 9:00 am–6:00 pm
- Saturday 10:00 am–5:00 pm
- Sunday Closed
Are pets allowed?
Call us today to find out our pet policy and if we allow pets
Renters Reviews and Ratings

The Elevator is always broken
Ashlee, Nakita, & Maria: The Best Team!
Property Manager Responded
very friendly
Property Manager Responded
Beautiful Apartment
Points of Interest
Time and distance from The Shirley (Core).
Big Box and Retail
Walgreens
Kohl's
Target
Colleges and Universities
Groceries
Wegmans
Aldi
Food Lion
Hospitals
University Of Maryland Baltimore Washington Medical Center
Laurel Regional Medical Center
Doctors Community Hospital
Military Bases
Fort George Meade
Shopping Centers
The Shirley (Core) has 5 shopping centers within 1.2 miles.
Transit Stations
Odenton-Penn Line
Savage-Camden Line
Jessup-Camden Line
Nearby Neighborhoods
Rental Price Ranges in the Area
| Bedroom | Average Rent | Cheapest Rent | Highest Rent |
|---|---|---|---|
| Odenton 1 Bedroom Apartments | $2,183 | $1,199 | $3,189 |
| Odenton 2 Bedroom Apartments | $2,382 | $1,425 | $3,939 |
| Odenton 3 Bedroom Apartments | $2,524 | $1,795 | $3,909 |
| Odenton 4 Bedroom Apartments | $2,918 | $2,112 | $3,450 |
| 2 Bedroom Homes | $2,328 | $1,895 | $2,795 |
| 3 Bedroom Homes | $2,939 | $1,850 | $3,995 |
| 4 Bedroom Homes | $3,600 | $2,600 | $5,000 |
| 5 Bedroom Homes | $3,821 | $2,995 | $4,200 |
Browse Top Apartments in Odenton
By Price
By Community Type
- Odenton Apartments with Rent Specials
- Odenton Top Rated Apartments
- Odenton Corporate Apartments
- Odenton Furnished Apartments
- Odenton Gated Apartments
- Odenton Low Income Apartments
- Odenton Military Apartments
- New Odenton Apartments
- Odenton Senior Apartments
- Odenton Short-term Apartments
- Odenton Apartments with Utilities Included
Max of 2.