Your message has been sent! Thank you!

The Shores Apartments

Verified
This is a CoStar Verified® Listing

The Shores Apartments in Green Bay, WI is verified by CoStar’s® proprietary screening and fraud detection process, so you can shop and rent with confidence on ApartmentHomeLiving.com. Always protect yourself when shopping online.

(920) 600-9240
Check Availability
2200 Nicolet Dr, Green Bay, WI 54311

Contact

The Shores Apartments

2200 Nicolet Dr
Green Bay, WI 54311
(920) 600-9240
The Shores Apartments in Green Bay, WI - Building Photo
  • 1–2 Bedrooms
  • $905-$1,525 Pricing
  • 780–1,186 Square Feet

About The Shores Apartments

Located within walking distance of UW-Green Bay, The Shores Apartments blends convenience with tranquility. Enjoy a serene pond with a fountain and nearby trails, plus access to Cedar Lake's fitness center, lounge, billiards, and spring-fed lake. Downtown Green Bay is just 10 minutes away, with restaurants, a farmer's market, and a vibrant arts district. The Shores is where convenience meets comfort-come experience it for yourself!

The Shores Apartments is located in the Outer Eastern Green Bay Neighborhood and 54311 Zip code of Green Bay, WI. This community is professionally managed by Toonen Properties

Unique Features and Amenities

  • 2 AC's
  • ADA Unit
  • Appliances - Slate
  • Appliances - Stainless
  • Appliances - White
  • Cabinet Doors Updgrade Soft Close
  • Ceiling Fan(s)
  • Counter Tops - HD Laminate
  • Covered Deck
  • Dining Space
  • Double Sink Vanities
  • Flooring - Plank
  • Flooring - Tile
  • Kitchen Island
  • Office Nook
  • Pet Free
  • Plumbing Fixtures Upgraded
  • Powder Room
  • Private Laundry
  • Walk In Closet(s)
  • Window Treatments

See All Amenities

Property Contact Info

Office Hours

Monday9:00 am–4:30 pm
Tuesday9:00 am–4:30 pm
Wednesday9:00 am–4:30 pm
Thursday9:00 am–4:30 pm
Friday9:00 am–4:30 pm
SaturdayBy Appointment
SundayClosed

Floorplan Pricing and Availability

The Shores Apartments offers 1 to 2 Bedroom apartments starting from $905 and having 780–1,186 sq ft. Here is the current pricing and availability:

  • 1 Bedroom

    The Deluxe - 850 Sqft

    From $1,120

    1 Bed, 1 Bath, 850 sq ft
    Available Sep 16

    Availability Details

    PriceAvailability DateUnitSq FtView Details
    $1,165 September 16, 20262222-02850
    $1,165 September 30, 20262222-06850
    $1,120 October 16, 20262208-09850

    Model Amenities and Features

    Features

    • Fireplace
    • Smoke Free

    Kitchen

    • Microwave
    • Pantry

    Unique Features

    • Appliances - Stainless
    • Covered Deck
    • Dining Space
    • Flooring - Plank
    • Pet Free
    • Powder Room
    • Private Laundry
    • Walk In Closet(s)
    • Window Treatments

    Model Rent and Fees

    Model Price Range

    • $1,020 - $1,175

    Current Available Pricing

    • $1,120 - $1,165

    Unit 2222-02 Amenities and Features

    Features

    • Fireplace
    • Smoke Free

    Unique Features

    • Appliances - Stainless
    • Covered Deck
    • Dining Space
    • Flooring - Plank
    • Pet Free
    • Powder Room
    • Private Laundry
    • Walk In Closet(s)
    • Window Treatments

    Unit 2222-02 Rent and Fees

    Unit Price

    • $1,165

    Model Rent and Fees

    Model Price Range

    • $1,020 - $1,175

    Unit 2222-06 Amenities and Features

    Features

    • Fireplace
    • Smoke Free

    Unique Features

    • Appliances - Stainless
    • Covered Deck
    • Dining Space
    • Flooring - Plank
    • Pet Free
    • Powder Room
    • Private Laundry
    • Walk In Closet(s)
    • Window Treatments

    Unit 2222-06 Rent and Fees

    Unit Price

    • $1,165

    Model Rent and Fees

    Model Price Range

    • $1,020 - $1,175

    Unit 2208-09 Amenities and Features

    Features

    • Fireplace
    • Smoke Free

    Unique Features

    • Appliances - Stainless
    • Covered Deck
    • Dining Space
    • Flooring - Plank
    • Pet Free
    • Powder Room
    • Private Laundry
    • Walk In Closet(s)
    • Window Treatments

    Unit 2208-09 Rent and Fees

    Unit Price

    • $1,120

    Model Rent and Fees

    Model Price Range

    • $1,020 - $1,175

    The Standard - 850 Sqft

    From $1,050

    1 Bed, 1 Bath, 850 sq ft
    Available Oct 16

    Availability Details

    PriceAvailability DateUnitSq Ft
    $1,050 October 16, 20262204-13850

    Unit 2204-13 Amenities and Features

    Features

    • Smoke Free

    Unique Features

    • Counter Tops - HD Laminate
    • Pet Free
    • Walk In Closet(s)

    Unit 2204-13 Rent and Fees

    Unit Price

    • $1,050

    Model Rent and Fees

    Model Price Range

    • $905 - $1,085

    The Willow - 780 Sqft

    1 Bed, 1 Bath, 780 sq ft
     

    Availability Details

    PriceAvailability DateUnitSq Ft
    From $1,185Call for AvailabilityThe Willow - 780 Sqft780 sq ft

    Model Amenities and Features

    Features

    • Fireplace
    • Smoke Free

    Kitchen

    • Microwave

    Unique Features

    • 2 AC's
    • ADA Unit
    • Appliances - Slate
    • Cabinet Doors Updgrade Soft Close
    • Counter Tops - HD Laminate
    • Flooring - Plank
    • Pet Free
    • Plumbing Fixtures Upgraded
    • Private Laundry
    • Walk In Closet(s)

    Model Rent and Fees

    Model Price Range

    • $1,185 - $1,235

    The Willow - 855 Sqft

    1 Bed, 1 Bath, 855 sq ft
     

    Availability Details

    PriceAvailability DateUnitSq Ft
    From $1,185Call for AvailabilityThe Willow - 855 Sqft855 sq ft

    Model Amenities and Features

    Features

    • Fireplace
    • Smoke Free

    Kitchen

    • Microwave

    Unique Features

    • 2 AC's
    • Appliances - Slate
    • Counter Tops - HD Laminate
    • Flooring - Plank
    • Pet Free
    • Private Laundry
    • Walk In Closet(s)

    Model Rent and Fees

    Model Price Range

    • $1,185 - $1,285

    The Deluxe - 865 Sqft

    1 Bed, 1 Bath, 865 sq ft
     

    Availability Details

    PriceAvailability DateUnitSq Ft
    From $1,020Call for AvailabilityThe Deluxe - 865 Sqft865 sq ft

    Model Amenities and Features

    Features

    • Fireplace
    • Smoke Free

    Kitchen

    • Microwave
    • Pantry

    Unique Features

    • 2 AC's
    • Flooring - Plank
    • Pet Free
    • Private Laundry
    • Walk In Closet(s)

    Model Rent and Fees

    Model Price Range

    • $1,020 - $1,210

    The Standard - 865 Sqft

    1 Bed, 1 Bath, 865 sq ft
     

    Availability Details

    PriceAvailability DateUnitSq Ft
    From $1,035Call for AvailabilityThe Standard - 865 Sqft865 sq ft

    Model Amenities and Features

    Features

    • Smoke Free

    Kitchen

    • Microwave
    • Pantry

    Unique Features

    • Pet Free
    • Walk In Closet(s)

    Model Rent and Fees

    Model Price Range

    • $1,035 - $1,055

    The Willow - 905 Sqft

    1 Bed, 1 Bath, 905 sq ft
     

    Availability Details

    PriceAvailability DateUnitSq Ft
    From $1,260Call for AvailabilityThe Willow - 905 Sqft905 sq ft

    Model Amenities and Features

    Features

    • Fireplace
    • Smoke Free

    Kitchen

    • Microwave

    Living Space

    • Den

    Unique Features

    • 2 AC's
    • Appliances - Slate
    • Counter Tops - HD Laminate
    • Flooring - Plank
    • Kitchen Island
    • Pet Free
    • Private Laundry
    • Walk In Closet(s)

    Model Rent and Fees

    Model Price Range

    • $1,260 - $1,285

    The Willow - 913 Sqft

    1 Bed, 1 Bath, 913 sq ft
     
    Largest 1 BedroomThis is the largest 1 Bedroom at this Property

    Availability Details

    PriceAvailability DateUnitSq Ft
    From $1,265Call for AvailabilityThe Willow - 913 Sqft913 sq ft

    Model Amenities and Features

    Features

    • Fireplace
    • Smoke Free

    Kitchen

    • Microwave

    Living Space

    • Den

    Unique Features

    • 2 AC's
    • Appliances - Slate
    • Counter Tops - HD Laminate
    • Flooring - Plank
    • Office Nook
    • Pet Free
    • Private Laundry
    • Walk In Closet(s)

    Model Rent and Fees

    Model Price Range

    • $1,265 - $1,375
    Show Unavailable Floorplans
  • 2 Bedrooms

    The Deluxe - 1035 Sqft

    From $1,265

    2 Beds, 1 Bath, 1035 sq ft
    Available Oct 16

    Availability Details

    PriceAvailability DateUnitSq FtView Details
    $1,265 October 16, 20262214-101035
    $1,265 November 17, 20262210-011035

    Model Amenities and Features

    Features

    • Fireplace
    • Smoke Free

    Kitchen

    • Microwave
    • Pantry

    Unique Features

    • Flooring - Tile
    • Pet Free
    • Private Laundry
    • Walk In Closet(s)

    Model Rent and Fees

    Model Price Range

    • $1,195 - $1,265

    Current Available Pricing

    • $1,265

    Unit 2214-10 Amenities and Features

    Features

    • Fireplace
    • Smoke Free

    Unique Features

    • Flooring - Tile
    • Pet Free
    • Private Laundry
    • Walk In Closet(s)

    Unit 2214-10 Rent and Fees

    Unit Price

    • $1,265

    Model Rent and Fees

    Model Price Range

    • $1,195 - $1,265

    Unit 2210-01 Amenities and Features

    Features

    • Fireplace
    • Smoke Free

    Unique Features

    • Flooring - Tile
    • Pet Free
    • Private Laundry
    • Walk In Closet(s)

    Unit 2210-01 Rent and Fees

    Unit Price

    • $1,265

    Model Rent and Fees

    Model Price Range

    • $1,195 - $1,265

    The Willow - 1156 Sqft

    From $1,520

    2 Beds, 2 Baths, 1156 sq ft
    Available Oct 16

    Availability Details

    PriceAvailability DateUnitSq Ft
    $1,520 October 16, 20262226-061156

    Unit 2226-06 Amenities and Features

    Features

    • Fireplace
    • Smoke Free

    Kitchen

    • Microwave

    Unique Features

    • 2 AC's
    • Appliances - Slate
    • Ceiling Fan(s)
    • Counter Tops - HD Laminate
    • Covered Deck
    • Dining Space
    • Double Sink Vanities
    • Flooring - Plank
    • Pet Free
    • Plumbing Fixtures Upgraded
    • Private Laundry
    • Walk In Closet(s)
    • Window Treatments

    Unit 2226-06 Rent and Fees

    Unit Price

    • $1,520

    Model Rent and Fees

    Model Price Range

    • $1,470 - $1,520

    The Standard - 1020 Sqft

    2 Beds, 1 Bath, 1020 sq ft
     

    Availability Details

    PriceAvailability DateUnitSq Ft
    From $1,030Call for AvailabilityThe Standard - 1020 Sqft1020 sq ft

    Model Amenities and Features

    Features

    • Fireplace
    • Smoke Free

    Kitchen

    • Microwave
    • Pantry

    Unique Features

    • Appliances - Stainless
    • Flooring - Plank
    • Flooring - Tile
    • Pet Free
    • Walk In Closet(s)
    • Window Treatments

    Model Rent and Fees

    Model Price Range

    • $1,030 - $1,165

    The Standard - 1065 Sqft

    2 Beds, 1 Bath, 1065 sq ft
     

    Availability Details

    PriceAvailability DateUnitSq Ft
    From $1,010Call for AvailabilityThe Standard - 1065 Sqft1065 sq ft

    Model Amenities and Features

    Features

    • Fireplace
    • Smoke Free

    Kitchen

    • Microwave
    • Pantry

    Unique Features

    • Flooring - Plank
    • Pet Free
    • Walk In Closet(s)
    • Window Treatments

    Model Rent and Fees

    Model Price Range

    • $1,010 - $1,165

    The Deluxe - 1065 Sqft

    2 Beds, 1 Bath, 1065 sq ft
     

    Availability Details

    PriceAvailability DateUnitSq Ft
    From $1,165Call for AvailabilityThe Deluxe - 1065 Sqft1065 sq ft

    Model Amenities and Features

    Features

    • Fireplace
    • Smoke Free

    Kitchen

    • Microwave
    • Pantry

    Unique Features

    • Appliances - White
    • Counter Tops - HD Laminate
    • Flooring - Plank
    • Flooring - Tile
    • Pet Free
    • Plumbing Fixtures Upgraded
    • Private Laundry
    • Walk In Closet(s)
    • Window Treatments

    Model Rent and Fees

    Model Price Range

    • $1,165 - $1,295

    The Willow - 1005 Sqft

    2 Beds, 1.5 Baths, 1005 sq ft
     

    Availability Details

    PriceAvailability DateUnitSq Ft
    From $1,335Call for AvailabilityThe Willow - 1005 Sqft1005 sq ft

    Model Amenities and Features

    Features

    • Fireplace
    • Smoke Free

    Kitchen

    • Microwave

    Unique Features

    • 2 AC's
    • Appliances - Slate
    • Counter Tops - HD Laminate
    • Flooring - Plank
    • Pet Free
    • Private Laundry
    • Walk In Closet(s)

    Model Rent and Fees

    Model Price Range

    • $1,335 - $1,360

    The WIllow - 1161 Sqft

    2 Beds, 2 Baths, 1161 sq ft
     

    Availability Details

    PriceAvailability DateUnitSq Ft
    From $1,470Call for AvailabilityThe WIllow - 1161 Sqft1161 sq ft

    Model Amenities and Features

    Features

    • Fireplace
    • Smoke Free

    Kitchen

    • Microwave

    Living Space

    • Den

    Unique Features

    • 2 AC's
    • Appliances - Slate
    • Counter Tops - HD Laminate
    • Flooring - Plank
    • Pet Free
    • Private Laundry
    • Walk In Closet(s)

    Model Rent and Fees

    Model Price Range

    • $1,470 - $1,520

    The Willow - 1186 Sqft

    2 Beds, 2 Baths, 1186 sq ft
     
    Largest 2 BedroomThis is the largest 2 Bedroom at this Property

    Availability Details

    PriceAvailability DateUnitSq Ft
    From $1,520Call for AvailabilityThe Willow - 1186 Sqft1186 sq ft

    Model Amenities and Features

    Features

    • Fireplace
    • Smoke Free

    Kitchen

    • Microwave

    Living Space

    • Den

    Unique Features

    • 2 AC's
    • Appliances - Slate
    • Counter Tops - HD Laminate
    • Flooring - Plank
    • Pet Free
    • Private Laundry
    • Walk In Closet(s)

    Model Rent and Fees

    Model Price Range

    • $1,520 - $1,525
    Show Unavailable Floorplans
Price shown is base rent. Excludes user-selected optional fees and variable or usage-based fees and required charges due at or prior to move-in or at move-out. View Fees and Policies for details. Price, availability, fees, and any applicable rent special are subject to change without notice.

Schedule a Tour

Request Tour
Call us at: (920) 600-9240 to request a tour.

3D Tours

Property Information

  • 216 Units
  • 2 Stories
  • Built in 1994

Lease Terms

  • 12 mo

Fees and Policies

The fees listed below are community-provided and may exclude utilities or add-ons. All payments are made directly to the property and are non-refundable unless otherwise specified.

Ask About Our Fees

Required Fees

One-Time Basics

Due at Application
Application Fee Per ApplicantiCharged per applicant.$25.00

Property Fee Disclaimer: Based on community-supplied data and independent market research. Subject to change without notice. May exclude fees for mandatory or optional services and usage-based utilities.

Features and Amenities

Community Features

  • Corporate Housing
  • Lounge

Outdoor Features

  • Pond

Recreation and Fitness

  • Fitness Center
  • Walking/Biking Trails

Interior Features

  • Windows
Google Map

Map

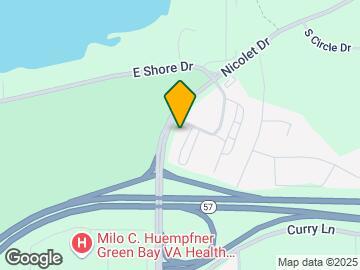
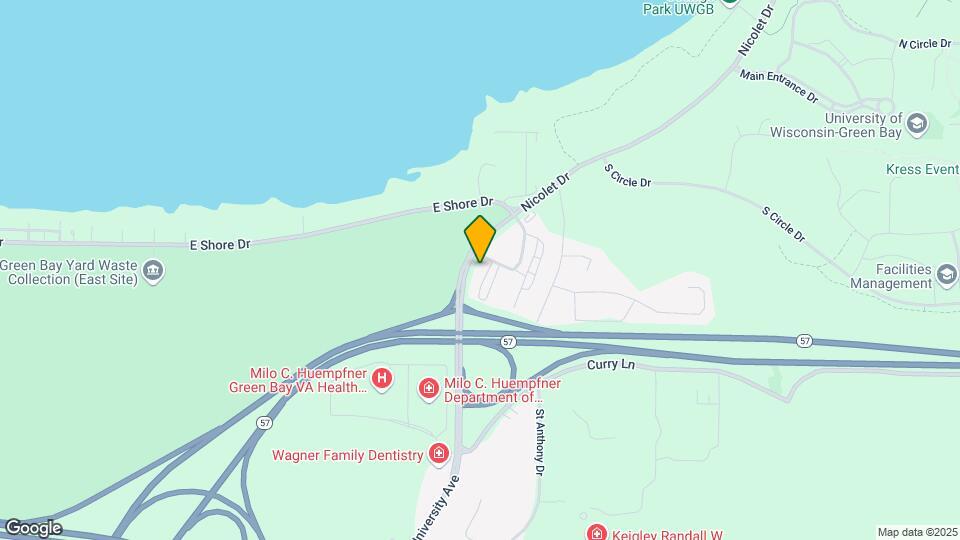
2200 Nicolet Dr, Green Bay, WI 54311

Getting Around

  • 30 / 100 Somewhat walkable

    Few day-to-day needs are within walking distance

  • 30 / 100 Limited public transit

    Transit is available for some trips

  • 70 / 100 Moderately bikeable

    Suitable for bicycle commuting and/or recreation

  • 100 / 100 Exceptionally car friendly

    Excellent access to freeways and/or major arteries, with almost no chance of parking problems

Scores provided by Local Logic details

Getting to Know the Area

  • 40 / 100 Restaurants

    Some restaurants within a few minutes

  • 20 / 100 Cafes

    Some cafés within walking distance

  • 30 / 100 Nightlife

    Some bars within walking distance

  • 20 / 100 Shopping

    Some shops within walking distance

  • 50 / 100 Noise Level

    Some sources of noise nearby

Scores provided by Local Logic

Frequently Asked Questions about The Shores Apartments

Where is The Shores Apartments located?

The Shores Apartments is located at 2200 Nicolet Dr near the Outer Eastern Green Bay area of Green Bay, WI

What is the current rent range at The Shores Apartments?

1 Bedroom to 2 Bedroom Apartments at The Shores Apartments currently range from $905 to $1,525

When is the leasing office open?

  • The office Hours for The Shores Apartments are
  • Monday 9:00 am–4:30 pm
  • Tuesday 9:00 am–4:30 pm
  • Wednesday 9:00 am–4:30 pm
  • Thursday 9:00 am–4:30 pm
  • Friday 9:00 am–4:30 pm
  • Saturday By Appointment
  • Sunday Closed

Are pets allowed?

Call us today to find out our pet policy and if we allow pets

Lifestyle Ratings

  • Affordability Nice Value3.0

    The The Shores Apartments Apartments are 16.4% cheaper than the average apartment in the Outer Eastern Green Bay area.

    Rent Comparison to the Outer Eastern Green Bay Neighborhood

    FloorplanLowest Price HereNeighborhood Avg RentNbhd Avg RentCost Difference%
    1 Bedroom$905$1,040-$135-13.0%
    2 Bedroom$1,010$1,259-$249-19.8%

    Methodology: On 08/17/2026, ApartmentHomeLiving.com compared current rents by floorplan to 120 other apartment communities in the immediate area around The Shores Apartments (Outer Eastern Green Bay) using today’s up-to-date pricing using the sum/count averaging formula. This data will be updated in real-time as prices fluctuate.

    Rent Pricing Data as of 08/17/2026

Learn more about Lifestyle Search

Renters Reviews and Ratings

1.8
4 Renters Reviews

Mage B

February 13, 2026 - Review from Apartments.com
Live at the Shores, ands it’s been real good for me. Toonen takes care of any rare concerns quickly. Management is personable. Do recommend.

Property Manager Responded

February 16, 2026
Thanks for taking the time to share your positive experience. We truly appreciate it!

READ THE REVIEWS BEFORE TOURING

June 18, 2024 - Review from Apartments.com
I read the reviews and still decided to go tour these apartments with my roommate and we absolutely loved the little bit she had shown us. When we went outside to drive to the other unit she saw my car and asked if that is what I would be driving if we decided to rent there and then I was told that my application would never be approved if I had that car. Needless to say all they care about are looks, if your car has any minor scratches, dents, or rust look elsewhere. Very very unethical ...
practices here.
Read More

Property Manager Responded

June 19, 2024
Hello, we apologize for your unhappiness. Please contact the corporate office at corporate@toonencompanies.com or 920-406-9300 if you would like to discuss this further.

Car must be in pristine condition

February 2, 2020 - Review from Apartments.com
My roommate and I were looking for a place to stay and found a room we really liked and were excited to move in. The landlords were nice, but as the last step of the application process, they asked for pictures of our cars. My car was denied because it had a very minor paint scratch and a very minor dent, both about the size of the quarter and I was asked to take it to the body shop and fix it. That was definitely not worth my time or money, so I asked if I could put a bumper sticker on them ...
because it would hide it. The property manager ignored that question and told me it would be denied because of some rust starting underneath a tail light that is indiscernible unless you are specifically looking for something on the car that tells you it's not straight off the lot. Again, great location, great units, but if you have anything wrong with your car, don't bother applying. Or ask for them to look at your car and see if it is acceptable. I'm not sure how they do this process because I definitely saw cars on the lot that were older than mine and looked much trashier.
Read More

Unethical practices

October 21, 2019 - Review from Apartments.com
My roommates and I were really excited about moving into one of the shores apartments. However for the final step of being approved for the apartment, we were told our cars were not up to their standard because they had VERY minor scratches or dents that could barely be seen. Based on the images we sent via email, we went from being told 2 cars “needed repairs” to all three once they brought the vehicles to their office. The property manager, Kim, was very strict about the appearance of the ...
vehicles and even mentioned that they drive around and look at their current tenants vehicles and if they’re not up to standards, they have to move their cars to the back or be told they can’t live there anymore. As much as we wanted the apartment, I believe we all dodged a bullet. Unless your car looks likes it’s been purchased right off the lot (Kim agreed to this statement) don’t bother applying. Most of the cars we saw at the apartments were not picture perfect, so I guess they will be asked to leave. The apartments are really nice, but they’re not worth their lack of morals.
Read More

Nearby Schools

Preble High

Green Bay Area Public School District
2222 Deckner Avenue
Public School - Grades 9-12 (2125 Students)
In Attendance Zone4 minute drive / 2.3 miles away
7/10

Red Smith K-8

Green Bay Area Public School District
2765 Sussex Road
Public School - Grades PK-8 (924 Students)
In Attendance Zone4 minute drive / 2.1 miles away
6/10
School data provided by GreatSchools.
details
The GreatSchools Rating helps parents compare schools within a state based on a variety of school quality indicators and provides a helpful picture of how effectively each school serves all of its students. Ratings are on scale of 1 (below average) and to 10 (above average) and can include test scores, college readiness, academic progress, advanced courses, equity, discipline and attendance data. We also advise parents to visit schools, consider other information on school performance and programs, and consider needs as part of the school selection process.

About GreatSchools Data on ApartmentHomeLiving.com.

Points of Interest

Time and distance from The Shores Apartments.

Big Box and Retail

Walgreens

2204 University Ave
5 minute drive / 1.82 miles away

Menards

2560 Steffens Ct
9 minute drive / 4.45 miles away

Target

2050 Lime Kiln Rd
10 minute drive / 4.99 miles away

Colleges and Universities

University of Wisconsin, Green Bay

2420 Nicolet Dr
3 minute drive / 1.02 miles away

Northeast Wisconsin Technical College

2740 West Mason Street
17 minute drive / 8.05 miles away

Saint Norbert College

100 Grant St
18 minute drive / 8.65 miles away

Groceries

Meijer

Monroe Rd & Wisconsin 172
12 minute drive / 5.65 miles away

Aldi

301 S Military Ave
12 minute drive / 5.96 miles away

Festival Foods

2348 Lineville Rd
16 minute drive / 7.91 miles away

Hospitals

Brown County Community Treatment Center

3150 Gershwin Drive
2 minute drive / 0.8 miles away

Willow Creek Behavioral Health

1351 Ontario Rd
8 minute drive / 3.79 miles away

Aurora Baycare Medical Center

2845 Greenbrier Rd
8 minute drive / 3.91 miles away

Shopping Centers

Nicolet Commons

2830 University Ave
1 minute drive / 0.61 miles away

Bay View Plaza

2350 University Ave
4 minute drive / 1.64 miles away

University Way Mall

University Way
4 minute drive / 2.22 miles away

The Shores Apartments has 5 shopping centers within 3.1 miles.

Nearby Neighborhoods

Schmitt Park

1 to 3 Bedroom Apartments from $492
View Rentals

East Shore Drive

1 to 3 Bedroom Apartments from $492
View Rentals

Baird Creek

1 to 3 Bedroom Apartments from $492
View Rentals

Rental Price Ranges in the Area

BedroomAverage RentCheapest RentHighest Rent
Green Bay Studio Apartments $1,278$799$1,600
Green Bay 1 Bedroom Apartments $1,357$492$2,105
Green Bay 2 Bedroom Apartments $1,601$617$5,995
Green Bay 3 Bedroom Apartments $1,959$790$3,775
Green Bay 4 Bedroom Apartments $2,995$2,995$2,995
2 Bedroom Homes$1,696$895$2,400
3 Bedroom Homes$2,596$1,195$5,500
4 Bedroom Homes$2,361$1,875$2,750
7 Bedroom Homes$4,500$4,500$4,500

Browse Top Apartments in Green Bay

Viewing: The Shores Apartments | Desktop Version | Listing Updated: 08/16/2026 | AHLGLD