


- 1–2 Bedrooms
- $1,975-$2,525 Pricing
- 575–809 Square Feet
Rent Specials
UP TWO WEEKS FREE OR $1,262 OFF* * Contact our Leasing Gallery for details. *On Select Units. Offer subject to availability.
About The Six13
Ideally located within one block of FAT Village, Fort Lauderdale's arts and entertainment enclave, The Six13 proudly offers brand new 1 & 2 bedroom apartments for rent in Fort Lauderdale. Complete with contemporary apartment finishes, upscale amenities, and art-driven interior design, this thoughtfully crafted apartment community embraces the imaginative roots of the area's most artistic neighborhood.
The Six13 is located in the Progresso Village Neighborhood and 33311 Zip code of Fort Lauderdale, FL. This community is professionally managed by Crown Residential, LLC
Unique Features and Amenities
- Barbeque Area
- Energy-efficient Stainless Steel Appliances
- Fitness Facility w/ Yoga & Cycling Studio
- Floor-to-Ceiling Windows
- Full Size Washer & Dryer
- Ground-Level Co-Working Space for Residents
- High-speed WiFi
- Impact Windows
- Keyless entry
- Model Home to View
- Onsite Resident Storage
- Onsite Restaurant
- Private Terraces with Cityscape Views
- Quartz Counter Tops
- Resort Style Pool Deck w/ Private Cabanas
- Ride Share Waiting Areas
- Size of Model Home
- Smart Card
- Steps Away From the Brightline Station & Downtown
- Subway Tile Kitchen Backsplash
- The Fetch Dog Park
- The Parlor for Entertaining and Chilling
- Tile Flooring
- Vibrant Rooftop Lounge W/ BBQ & Seating
- Walking Distance to Flagler Village, Ft. Lauderdal
Property Contact Info

- Listed by:
- Agency:
- Vendor Logo:
- Website:
- View Property Website
- Call Us:
- (754) 714-4971
- Disclaimer:
Office Hours
| Monday | 10:00 am–6:00 pm |
| Tuesday | 10:00 am–6:00 pm |
| Wednesday | 10:00 am–6:00 pm |
| Thursday | 10:00 am–6:00 pm |
| Friday | 10:00 am–6:00 pm |
| Saturday | 10:00 am–5:00 pm |
| Sunday | Closed |
Floorplan Pricing and Availability
The Six13 offers 1 to 2 Bedroom apartments starting from $1,975 and having 575–809 sq ft. Here is the current pricing and availability:
New! Interactive Property Map
 ApartmentHomeLiving.com's new Interactive Property Map allows you to see where every available unit is located at this community.Try It Now >
1 Bedroom
Floorplan JR2
From $2,009
1 Bed, 1 Bath, 575 sq ftAvailable Sep 10Model Gallery
Floorplans
Availability Details
Price Availability Date Unit Sq Ft $2,009 September 10, 2026 510 575 Unit 510 Amenities and Features
Unique Features
- Full Size Washer & Dryer
- High-speed WiFi
- Keyless Entry
- Private Terraces with Cityscape Views
- Subway Tile Kitchen Backsplash
Windows
- Floor-to-Ceiling Windows
Unit 510 Rent and Fees
Unit Price
- $2,009
Deposit
- $500 deposit
Model Rent and Fees
Model Price Range
- $2,009 - $2,145
Apartment Model: JR2From $2,0091 Bedroom, 1 Bath, 575 sq ftAvailable September 10, 2026![]()
JR2 - Floorplan Apartment Unit: 510Apartment Model: JR2$2,0091 Bedroom, 1 Bath, 575 sq ftAvailable September 10, 2026J1 LL
From $2,040
1 Bed, 1 Bath, 575 sq ftAvailable Sep 19Model Gallery
Floorplans
Availability Details
Price Availability Date Unit Sq Ft View Details $2,322 September 19, 2026 209 575 $2,040 September 24, 2026 307 575 Model Amenities and Features
Features
- Air Conditioning
- Balcony
- Cable Ready
- Ceiling Fans
- Framed Mirrors
- High Speed Internet Access
- Sprinkler System
- Trash Compactor
- Tub/Shower
- Washer/Dryer
- Wheelchair Accessible (Rooms)
- Wi-Fi
Kitchen
- Dishwasher
- Disposal
- Freezer
- Ice Maker
- Island Kitchen
- Kitchen
- Microwave
- Oven
- Pantry
- Refrigerator
- Stainless Steel Appliances
Model Rent and Fees
Model Price Range
- $2,040 - $2,668
Current Available Pricing
- $2,040 - $2,322
Unit 209 Rent and Fees
Unit Price
- $2,322
Model Rent and Fees
Model Price Range
- $2,040 - $2,668
Unit 307 Rent and Fees
Unit Price
- $2,040
Model Rent and Fees
Model Price Range
- $2,040 - $2,668
Apartment Model: J1 LLFrom $2,0401 Bedroom, 1 Bath, 575 sq ftAvailable September 19, 2026![]()
J1 LL - Floorplan Apartment Unit: 209Apartment Model: J1 LL$2,3221 Bedroom, 1 Bath, 575 sq ftAvailable September 19, 2026Apartment Unit: 307Apartment Model: J1 LL$2,0401 Bedroom, 1 Bath, 575 sq ftAvailable September 24, 2026J2 LL
From $1,975
1 Bed, 1 Bath, 575 sq ftAvailable Oct 15Cheapest 1 BedroomThis is the cheapest 1 Bedroom at this PropertyModel Gallery
Floorplans
Availability Details
Price Availability Date Unit Sq Ft $1,975 October 15, 2026 310 575 Model Amenities and Features
Features
- Air Conditioning
- Balcony
- Cable Ready
- Ceiling Fans
- Framed Mirrors
- High Speed Internet Access
- Sprinkler System
- Trash Compactor
- Tub/Shower
- Washer/Dryer
- Wheelchair Accessible (Rooms)
- Wi-Fi
Kitchen
- Dishwasher
- Disposal
- Freezer
- Ice Maker
- Island Kitchen
- Kitchen
- Microwave
- Oven
- Pantry
- Refrigerator
- Stainless Steel Appliances
Unit 310 Rent and Fees
Unit Price
- $1,975
Model Rent and Fees
Model Price Range
- $1,975 - $2,458
Apartment Model: J2 LLFrom $1,9751 Bedroom, 1 Bath, 575 sq ftAvailable October 15, 2026![]()
J2 LL - Floorplan Apartment Unit: 310Apartment Model: J2 LL$1,9751 Bedroom, 1 Bath, 575 sq ftAvailable October 15, 20262 Bedrooms
B2 LL
From $2,475
2 Beds, 2 Baths, 809 sq ftAvailable NowModel Gallery
Floorplans
Availability Details
Price Availability Date Unit Sq Ft View Details $2,475 Available Now 333 809 $2,525 October 8, 2026 506 809 Model Amenities and Features
Features
- Air Conditioning
- Balcony
- Cable Ready
- Ceiling Fans
- Framed Mirrors
- High Speed Internet Access
- Sprinkler System
- Trash Compactor
- Tub/Shower
- Washer/Dryer
- Wheelchair Accessible (Rooms)
- Wi-Fi
Kitchen
- Dishwasher
- Disposal
- Freezer
- Ice Maker
- Island Kitchen
- Kitchen
- Microwave
- Oven
- Pantry
- Refrigerator
- Stainless Steel Appliances
Model Rent and Fees
Model Price Range
- $2,475 - $2,661
Current Available Pricing
- $2,475 - $2,525
Unit 333 Rent and Fees
Unit Price
- $2,475
Model Rent and Fees
Model Price Range
- $2,475 - $2,661
Unit 506 Rent and Fees
Unit Price
- $2,525
Model Rent and Fees
Model Price Range
- $2,475 - $2,661
Apartment Model: B2 LLFrom $2,4752 Bedroom, 2 Bath, 809 sq ftAvailable Now![]()
B2 LL - Floorplan Apartment Unit: 333Apartment Model: B2 LL$2,4752 Bedroom, 2 Bath, 809 sq ftAvailable NowApartment Unit: 506Apartment Model: B2 LL$2,5252 Bedroom, 2 Bath, 809 sq ftAvailable October 8, 2026


Schedule a Tour
3D Tours
Property Information
- 142 Units
- 6 Stories
- Built in 2021
Lease Terms
- 7 - 12 mo
Fees and Policies
The fees listed below are community-provided and may exclude utilities or add-ons. All payments are made directly to the property and are non-refundable unless otherwise specified.
Required Fees
One-Time Basics
- Due at Application
- Application Fee Per ApplicantiCharged per applicant.$125.00
- Due at Move-In
- Administrative FeeiCharged per unit.$350.00
Other Fees and Policies
Pet Fees
- Cat
- One-Time Pet FeeiMax of 2. Charged Per Pet.$500-$500
- Monthly Pet FeeiMax of 2. Charged Per Pet.$50.00
- Dog
- Monthly Pet FeeiMax of 2. Charged Per Pet.$50.00
- One-Time Pet FeeiMax of 2. Charged Per Pet.$500-$500
We love your furry family! We accept dogs and cats with weight and breed restrictions. Pets cannot exceed 75 pounds at full maturity. A maximum of pets 2 per apartment. Reference the animal addendum for details on the policies, fees, deposits, breed restrictions and assistive/companion animal policies.
We love your furry family! We accept dogs and cats with weight and breed restrictions. Pets cannot exceed 75 pounds at full maturity. A maximum of pets 2 per apartment. Reference the animal addendum for details on the policies, fees, deposits, breed restrictions and assistive/companion animal policies.
Max of 2. The Six13 permits up to 2 pets per household. Pet fee is $500 for the first pet and $250 for the 2nd pet. A monthly pet rent of $20-$40 per pet applies. Maximum weight per pet not to exceed 75 pounds.. All pets must be screened and approved throug...
Parking Info and Fees
- Garage Parking
Property Fee Disclaimer: Based on community-supplied data and independent market research. Subject to change without notice. May exclude fees for mandatory or optional services and usage-based utilities.
Features and Amenities
On-Site Services
- Maintenance On Site
- On Site Retail
- Package Service
- Planned Social Activities
- Property Manager On Site
- Pet Play Area
- Recycling
- Renters Insurance Program
- Public Transportation
Community Features
- Conference Rooms
- Lounge
- Disposal Chutes
- Business Center
- Clubhouse
Outdoor Features
- Grill
- Roof Terrace
- Sundeck
- Cabana
- Controlled Access
- Deck
Recreation and Fitness
- Fitness Center
- Gameroom
- Pool
Interior Features
- Balcony
- Sprinkler System
- Tub/Shower
- Framed Mirrors
- Ceiling Fans
- High Speed Internet Access
- Trash Compactor
- Cable Ready
- Washer/Dryer
- Air Conditioning
- Wi Fi
- Wheelchair Accessible (Rooms)
Kitchen Amenities
- Pantry
- Oven
- Dishwasher
- Microwave
- Island Kitchen
- Refrigerator
- Freezer
- Disposal
- Stainless Steel Appliances
- Ice Maker
- Kitchen
Living Area Features
- Walk In Closets
- Carpet
- Tile Floors
- Views
- Window Coverings
- Floor To Ceiling Windows
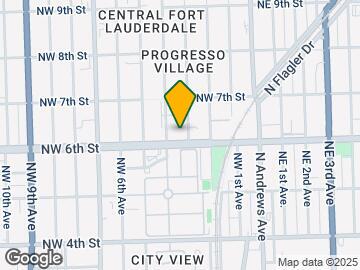
Map
- Shopping
- Colleges
- Grocery
- Medical
- Transportation
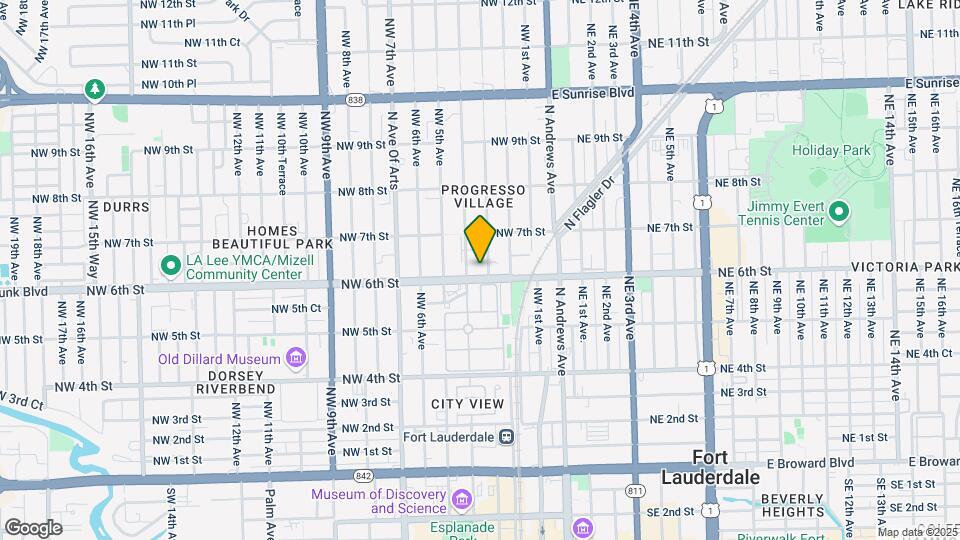
Map
Getting Around
80 / 100 Very Walkable
50 / 100 Some public transit
70 / 100 Moderately bikeable
60 / 100 Moderately car friendly
 details
Getting to Know the Area
90 / 100 Restaurants
80 / 100 Cafes
90 / 100 Nightlife
90 / 100 Shopping
70 / 100 Parks
40 / 100 Noise Level
Frequently Asked Questions about The Six13
Where is The Six13 located?
The Six13 is located at 613 NW 3rd Ave near the Progresso Village area of Fort Lauderdale, FL
What is the current rent range at The Six13?
1 Bedroom to 2 Bedroom Apartments at The Six13 currently range from $1,975 to $2,668
When is the leasing office open?
- The office Hours for The Six13 are
- Monday 10:00 am–6:00 pm
- Tuesday 10:00 am–6:00 pm
- Wednesday 10:00 am–6:00 pm
- Thursday 10:00 am–6:00 pm
- Friday 10:00 am–6:00 pm
- Saturday 10:00 am–5:00 pm
- Sunday Closed
Are pets allowed?
Call us today to find out our pet policy and if we allow pets
Are there any rent specials?
The current rent special at The Six13 is: UP TWO WEEKS FREE OR $1,262 OFF* * Contact our Leasing Gallery for details. *On Select Units. Offer subject to availability..
Nearby Schools
Sunrise Middle School
Fort Lauderdale High School
North Side Elementary School
About GreatSchools Data on ApartmentHomeLiving.com.
Points of Interest
Time and distance from The Six13.
Big Box and Retail
Aldi
Walgreens
Publix
Colleges and Universities
Florida Atlantic University - FAU Fort Lauderdale
The Art Institute of Fort Lauderdale - Fort Lauderdale Campus
Groceries
Aldi
Publix
Whole Foods
Hospitals
Broward Health Medical Center
Plantation General Hospital
Providence Holy Cross Medical Center
Shopping Centers
The Six13 has 5 shopping centers within 0.6 miles.
Transit Stations
Fort Lauderdale-Tri-County Commuter
Cypress Creek-Tri-County Commuter
Sheridan Street-Tri-County Commuter
Nearby Neighborhoods
Rental Price Ranges in the Area
| Bedroom | Average Rent | Cheapest Rent | Highest Rent |
|---|---|---|---|
| Fort Lauderdale Studio Apartments | $2,211 | $999 | $5,003 |
| Fort Lauderdale 1 Bedroom Apartments | $2,569 | $1,050 | $7,509 |
| Fort Lauderdale 2 Bedroom Apartments | $3,296 | $1,325 | $10,000+ |
| Fort Lauderdale 3 Bedroom Apartments | $4,410 | $1,617 | $10,000+ |
| Fort Lauderdale 4 Bedroom Apartments | $9,203 | $1,000 | $10,000+ |
| Fort Lauderdale 5 Bedroom Apartments | $13,775 | $10,000 | $10,000+ |
Browse Top Apartments in Fort Lauderdale
By Price
By Community Type
- Fort Lauderdale Apartments for Rent by Owner
- Fort Lauderdale Apartments with Rent Specials
- Fort Lauderdale Top Rated Apartments
- Fort Lauderdale Corporate Apartments
- Fort Lauderdale Furnished Apartments
- Fort Lauderdale Gated Apartments
- Fort Lauderdale Loft Apartments
- Fort Lauderdale Low Income Apartments
- Fort Lauderdale Military Apartments
- New Fort Lauderdale Apartments
- Fort Lauderdale Senior Apartments
- Fort Lauderdale Short-term Apartments
- Fort Lauderdale Student Apartments
- Fort Lauderdale Apartments with Utilities Included
Max of 2. The Six13 permits up to 2 pets per household. Pet fee is $500 for the first pet and $250 for the 2nd pet. A monthly pet rent of $20-$40 per pet applies. Maximum weight per pet not to exceed 75 pounds.. All pets must be screened and approved throug...