


- 1–3 Bedrooms
- $1,749-$4,069 Total Monthly Price
Total Monthly Price
Base Rent$1,749 - $4,069Total Monthly Price$1,749 - $4,069 - 400–800 Square Feet
Rent Specials
Get One Month FREE Rent!~~Lease your new apartment today and receive one month free rent, conveniently prorated over the term of your lease. Your lease will reflect the full contractual rent, with the one-month concession applied as a prorated credit throughout the lease term, lowering your effective monthly payment. Contact our leasing office today for pricing, availability, and details. Restrictions may apply. Offer subject to change without notice.
About The Soapstone
Imagine living in a neighborhood where the energy of Washington, DC is right outside your door. At The Soapstone, you're not just renting an apartment—you're becoming part of a community rooted in the culture, character, and everyday rhythm of Northwest DC. Located along the historic Georgia Avenue corridor, The Soapstone places you within walking distance of local restaurants, neighborhood markets, carryouts, community gathering spaces, and convenient public transportation. Whether you're heading downtown for work, visiting nearby Howard University, exploring Petworth, or enjoying everything the city has to offer, getting where you need to go is simple and convenient. Life at The Soapstone is designed to make everyday living easier. Residents enjoy the convenience of in-home washers and dryers, Amazon package lockers for secure package delivery, and a location that keeps daily essentials close to home. Start your day with an easy commute, retrieve packages at your convenience, run errands nearby, or relax in the comfort of a community that reflects the spirit of the city around it. The surrounding neighborhood offers a unique blend of history, culture, and accessibility that makes Northwest DC one of the city's most recognizable and vibrant areas. At The Soapstone, comfortable apartment living, modern conveniences, and neighborhood accessibility come together to create a place you'll be proud to call home. Housing Choice Vouchers Accepted. Please note that apartment photos may not reflect the exact layout or finishes of every apartment home. We encourage prospective residents to schedule a tour to view available homes and confirm specific features and floor plans. Discover the convenience, comfort, and connection waiting for you at The Soapstone.
The Soapstone is located in the Brightwood Park Neighborhood and 20011 Zip code of Washington, DC. This community is professionally managed by Ruddy Management Co
Unique Features and Amenities
- 24-Hour Maintenance
- All Utilities Included
- Amazon Locker
- Central Heating/AC
- Community Room
- Electric
- Electricity
- IZ
- On-site staff
- Parking Available
- Pets Welcome
- Sewer
- Trash
- Utilities Included
- Water
- Water and Gas
- Wood Flooring
Property Contact Info

- Listed by:
- Agency:
- Vendor Logo:
- Website:
- View Property Website
- Call Us:
- (301) 215-3815
- Disclaimer:
Office Hours
| Monday | 9:00 am–5:00 pm |
| Tuesday | 9:00 am–5:00 pm |
| Wednesday | 9:00 am–5:00 pm |
| Thursday | 9:00 am–5:00 pm |
| Friday | 9:00 am–5:00 pm |
| Saturday | By Appointment |
| Sunday | Closed |
Floorplan Pricing and Availability
The Soapstone offers 1 to 3 Bedroom apartments starting from $1,749 and having 400–800 sq ft. Here is the current pricing and availability:
New! Interactive Property Map
 ApartmentHomeLiving.com's new Interactive Property Map allows you to see where every available unit is located at this community.Try It Now >
1 Bedroom
Floorplan 1/1
From $1,749
1 Bed, 1 Bath, 400-518 sq ftTotal Monthly PriceAvailable NowTotal Monthly Price
Base Rent$1,749 - $1,925Total Monthly Price$1,749 - $1,925Availability Details
Prices shown for this property are the Total Monthly Price including Fees.Price Availability Date Unit Sq Ft Deposit Photos View Details $1,925 Available Now 604 400 $1,850 $1,925 September 30, 2026 702 518 $1,850 $1,749 September 30, 2026 705 414 $1,749 Model Amenities and Features
Features
- Air Conditioning
- Heating
- Smoke Free
- Washer/Dryer
- Wheelchair Accessible
Kitchen
- Dishwasher
- Disposal
- Kitchen
- Microwave
- Oven
- Range
- Refrigerator
- Stainless Steel Appliances
Model Lease Information
Model Price Range
- $1,749 - $1,925Total Monthly PriceBase Rent: $1,749 - $1,925Required Monthly Fees: None
Deposit
- $1,850 deposit
Unit 604 Gallery
Photos
Unit 604 Amenities and Features
Interior
- Elevator
Kitchen
- Dishwasher
- Disposal
- Microwave
- Refrigerator
- Stainless Steel Appliances
Outdoor Space
- Controlled Access
Unique Features
- 24-Hour Maintenance
- All Utilities Included
- Amazon Locker
- Community Room
- electricity
- Flat Rate All Utilities & Amenity $175
- Parking Available
- Pets Welcome
- Sewer
- Trash
Unit 604 Lease Information
Unit Price
- $1,925Total Monthly PriceBase Rent: $1,925Required Monthly Fees: None
View Details and Rent EstimateDeposit
- $1,850 deposit
Unit Description
Welcome to The Soapstone, a modern apartment community located along the vibrant Georgia Avenue corridor in Northwest Washington, DC. Designed for comfortable city living, The Soapstone blends contemporary finishes with everyday convenience in one of DC’s fastest-growing neighborhoods. Offering thoughtfully designed one-, two-, and three-bedroom apartment homes, residents enjoy spacious layouts with stylish interiors, including stainless steel appliances, modern kitchens, in-unit washer and dryer, and sleek flooring throughout. Large windows provide great natural light, creating bright and inviting living spaces. At The Soapstone, convenience is built into your lifestyle. All utilities are included, giving residents added value and predictable monthly living costs. The community also offers professional management and easy access to public transportation, making commuting downtown or around the city seamless. Located on Georgia Avenue, you’re just steps from neighborhood dining, retail, and daily essentials, with Rock Creek Park nearby for outdoor recreation and green space. Please note that photos of the apartment may not reflect the exact layout. We encourage prospective residents to tour the community to confirm specific apartment layouts. One Month Free on Select Homes! Effective Rent: $1,925/month* Contract Rent: $2,100/month *Effective rent reflects one month free prorated over a 12-month lease. Actual monthly payments are $2,100, with the concession applied according to the lease agreement. Restrictions may apply.
Model Lease Information
Model Price Range
- $1,749 - $1,925Total Monthly Price
Unit 702 Gallery
Photos
Unit 702 Amenities and Features
Interior
- Elevator
Kitchen
- Dishwasher
- Disposal
- Microwave
- Range
- Refrigerator
- Stainless Steel Appliances
Outdoor Space
- Controlled Access
Unique Features
- 24-Hour Maintenance
- All Utilities Included
- Amazon Locker
- Community Room
- Electric
- Parking Available
- Pets Welcome
- Sewer
- Trash
- Water
Unit 702 Lease Information
Unit Price
- $1,925Total Monthly PriceBase Rent: $1,925Required Monthly Fees: None
View Details and Rent EstimateDeposit
- $1,850 deposit
Unit Description
Welcome to The Soapstone, a modern apartment community located along the vibrant Georgia Avenue corridor in Northwest Washington, DC. Designed for comfortable city living, The Soapstone blends contemporary finishes with everyday convenience in one of DC’s fastest-growing neighborhoods. Offering thoughtfully designed one-, two-, and three-bedroom apartment homes, residents enjoy spacious layouts with stylish interiors, including stainless steel appliances, modern kitchens, in-unit washer and dryer, and sleek flooring throughout. Large windows provide great natural light, creating bright and inviting living spaces. At The Soapstone, convenience is built into your lifestyle. All utilities are included, giving residents added value and predictable monthly living costs. The community also offers professional management and easy access to public transportation, making commuting downtown or around the city seamless. Located on Georgia Avenue, you’re just steps from neighborhood dining, retail, and daily essentials, with Rock Creek Park nearby for outdoor recreation and green space. Please note that photos of the apartment may not reflect the exact layout. We encourage prospective residents to tour the community to confirm specific apartment layouts. One Month Free on Select Homes! Effective Rent: $1,925/month* Contract Rent: $2,100/month *Effective rent reflects one month free prorated over a 12-month lease. Actual monthly payments are $2,100, with the concession applied according to the lease agreement. Restrictions may apply.
Model Lease Information
Model Price Range
- $1,749 - $1,925Total Monthly Price
Unit 705 Lease Information
Unit Price
- $1,749Total Monthly PriceBase Rent: $1,749Required Monthly Fees: None
View Details and Rent EstimateDeposit
- $1,749 deposit
Model Lease Information
Model Price Range
- $1,749 - $1,925Total Monthly Price
Apartment Unit: 604Apartment Model: 1/1$1,9251 Bedroom, 1 Bath, 400 sq ftAvailable Now![]()
Unit: 604 - Image 1 ![]()
Unit: 604 - Image 2 ![]()
Unit: 604 - Image 3 ![]()
Unit: 604 - Image 4 ![]()
Unit: 604 - Image 5 ![]()
Unit: 604 - Image 6 ![]()
Unit: 604 - Image 7 ![]()
Unit: 604 - Image 8 ![]()
Unit: 604 - Image 9 ![]()
Unit: 604 - Image 10 Apartment Unit: 702Apartment Model: 1/1$1,9251 Bedroom, 1 Bath, 518 sq ftAvailable September 30, 2026![]()
Unit: 702 - Image 1 ![]()
Unit: 702 - Image 2 ![]()
Unit: 702 - Image 3 ![]()
Unit: 702 - Image 4 ![]()
Unit: 702 - Image 5 ![]()
Unit: 702 - Image 6 ![]()
Unit: 702 - Image 7 ![]()
Unit: 702 - Image 8 ![]()
Unit: 702 - Image 9 ![]()
Unit: 702 - Image 10 Apartment Unit: 705Apartment Model: 1/1$1,7491 Bedroom, 1 Bath, 414 sq ftAvailable September 30, 20262 Bedrooms
Floorplan 2/1
From $1,900
2 Beds, 1 Bath, 557-671 sq ftTotal Monthly PriceAvailable Sep 20Total Monthly Price
Base Rent$1,900 - $3,113Total Monthly Price$1,900 - $3,113Availability Details
Prices shown for this property are the Total Monthly Price including Fees.Price Availability Date Unit Sq Ft Deposit Photos View Details $1,900 September 20, 2026 603 613 $1,900 $3,113 September 24, 2026 701 623 $2,200 September 30, 2026 302 563 $2,150 Model Amenities and Features
Features
- Air Conditioning
- Heating
- Smoke Free
- Washer/Dryer
- Wheelchair Accessible
Kitchen
- Dishwasher
- Disposal
- Kitchen
- Microwave
- Oven
- Range
- Refrigerator
- Stainless Steel Appliances
Model Lease Information
Model Price Range
- $1,900 - $3,113Total Monthly PriceBase Rent: $1,900 - $3,113Required Monthly Fees: None
Deposit
- $2,150 deposit
Unit 603 Lease Information
Unit Price
- $1,900Total Monthly PriceBase Rent: $1,900Required Monthly Fees: None
View Details and Rent EstimateDeposit
- $1,900 deposit
Model Lease Information
Model Price Range
- $1,900 - $3,113Total Monthly Price
Unit 701 Lease Information
Unit Price
- $3,113Total Monthly PriceBase Rent: $3,113Required Monthly Fees: None
View Details and Rent EstimateDeposit
- $2,150 deposit
Model Lease Information
Model Price Range
- $1,900 - $3,113Total Monthly Price
Unit 302 Gallery
Photos
Unit 302 Amenities and Features
Interior
- Elevator
Kitchen
- Dishwasher
- Disposal
- Microwave
- Range
- Refrigerator
- Stainless Steel Appliances
Outdoor Space
- Controlled Access
Unique Features
- 24-Hour Maintenance
- Amazon Locker
- Community Room
- Electric
- On-site staff
- Parking Available
- Pets Welcome
- Sewer
- Trash
- Water
Unit 302 Lease Information
Unit Price
- $2,200Total Monthly PriceBase Rent: $2,200Required Monthly Fees: None
View Details and Rent EstimateDeposit
- $2,150 deposit
Unit Description
Welcome to The Soapstone, a modern apartment community located along the vibrant Georgia Avenue corridor in Northwest Washington, DC. Designed for comfortable city living, The Soapstone blends contemporary finishes with everyday convenience in one of DC’s fastest-growing neighborhoods. Offering thoughtfully designed one-, two-, and three-bedroom apartment homes, residents enjoy spacious layouts with stylish interiors, including stainless steel appliances, modern kitchens, in-unit washer and dryer, and sleek flooring throughout. Large windows provide great natural light, creating bright and inviting living spaces. At The Soapstone, convenience is built into your lifestyle. All utilities are included, giving residents added value and predictable monthly living costs. The community also offers professional management and easy access to public transportation, making commuting downtown or around the city seamless. Located on Georgia Avenue, you’re just steps from neighborhood dining, retail, and daily essentials, with Rock Creek Park nearby for outdoor recreation and green space. Please note that photos of the apartment may not reflect the exact layout. We encourage prospective residents to tour the community to confirm specific apartment layouts. One Month Free on Select Homes! Effective Rent: $2,200/month* Contract Rent: $2,400/month *Effective rent reflects one month free prorated over a 12-month lease. Actual monthly rent is $2,400, with the concession applied according to the terms of the lease agreement. Restrictions may apply.
Model Lease Information
Model Price Range
- $1,900 - $3,113Total Monthly Price
Apartment Unit: 603Apartment Model: 2/1$1,9002 Bedroom, 1 Bath, 613 sq ftAvailable September 20, 2026Apartment Unit: 701Apartment Model: 2/1$3,1132 Bedroom, 1 Bath, 623 sq ftAvailable September 24, 2026Apartment Unit: 302Apartment Model: 2/1$2,2002 Bedroom, 1 Bath, 563 sq ftAvailable September 30, 2026![]()
Unit: 302 - Image 1 ![]()
Unit: 302 - Image 2 ![]()
Unit: 302 - Image 3 ![]()
Unit: 302 - Image 4 ![]()
Unit: 302 - Image 5 ![]()
Unit: 302 - Image 6 ![]()
Unit: 302 - Image 7 ![]()
Unit: 302 - Image 8 ![]()
Unit: 302 - Image 9 ![]()
Unit: 302 - Image 10 3 Bedrooms
Floorplan 3/1
From $2,841
3 Beds, 1 Bath, 753-800 sq ftTotal Monthly PriceAvailable NowTotal Monthly Price
Base Rent$2,841 - $4,069Total Monthly Price$2,841 - $4,069Availability Details
Prices shown for this property are the Total Monthly Price including Fees.Price Availability Date Unit Sq Ft Deposit Photos View Details $2,841 Available Now 203 800 $2,850 $3,819 Available Now 210 760 $3,819 $4,069 September 25, 2026 611 770 Model Amenities and Features
Features
- Air Conditioning
- Heating
- Smoke Free
- Washer/Dryer
- Wheelchair Accessible
Kitchen
- Dishwasher
- Disposal
- Kitchen
- Microwave
- Oven
- Range
- Refrigerator
- Stainless Steel Appliances
Model Lease Information
Model Price Range
- $2,841 - $4,069Total Monthly PriceBase Rent: $2,841 - $4,069Required Monthly Fees: None
Deposit
- $3,819 deposit
Unit 203 Gallery
Photos
Unit 203 Amenities and Features
Interior
- Elevator
Kitchen
- Dishwasher
- Disposal
- Microwave
- Range
- Refrigerator
- Stainless Steel Appliances
Outdoor Space
- Controlled Access
Unique Features
- 24-Hour Maintenance
- Amazon Locker
- Electric
- On-site staff
- Parking Available
- Pets Welcome
- Sewer
- Trash
- Water
Unit 203 Lease Information
Unit Price
- $2,841Total Monthly PriceBase Rent: $2,841Required Monthly Fees: None
View Details and Rent EstimateDeposit
- $2,850 deposit
Unit Description
Welcome to The Soapstone, a modern apartment community located along the vibrant Georgia Avenue corridor in Northwest Washington, DC. Designed for comfortable city living, The Soapstone blends contemporary finishes with everyday convenience in one of DC’s fastest-growing neighborhoods. Offering thoughtfully designed one-, two-, and three-bedroom apartment homes, residents enjoy spacious layouts with stylish interiors, including stainless steel appliances, modern kitchens, in-unit washer and dryer, and sleek flooring throughout. Large windows provide great natural light, creating bright and inviting living spaces. At The Soapstone, convenience is built into your lifestyle. All utilities are included, giving residents added value and predictable monthly living costs. The community also offers professional management and easy access to public transportation, making commuting downtown or around the city seamless. Located on Georgia Avenue, you’re just steps from neighborhood dining, retail, and daily essentials, with Rock Creek Park nearby for outdoor recreation and green space. Whether you’re looking for space, value, or modern finishes, The Soapstone delivers a well-rounded living experience in Northwest DC. Housing Choice Vouchers (Section 8) are proudly accepted. Please note that photos of the apartment may not reflect the exact layout. We encourage prospective residents to tour the community to confirm specific apartment layouts.
Model Lease Information
Model Price Range
- $2,841 - $4,069Total Monthly Price
Unit 210 Lease Information
Unit Price
- $3,819Total Monthly PriceBase Rent: $3,819Required Monthly Fees: None
View Details and Rent EstimateDeposit
- $3,819 deposit
Model Lease Information
Model Price Range
- $2,841 - $4,069Total Monthly Price
Unit 611 Lease Information
Unit Price
- $4,069Total Monthly PriceBase Rent: $4,069Required Monthly Fees: None
View Details and Rent EstimateDeposit
- $3,819 deposit
Model Lease Information
Model Price Range
- $2,841 - $4,069Total Monthly Price
Apartment Unit: 203Apartment Model: 3/1$2,8413 Bedroom, 1 Bath, 800 sq ftAvailable Now![]()
Unit: 203 - Image 1 ![]()
Unit: 203 - Image 2 ![]()
Unit: 203 - Image 3 ![]()
Unit: 203 - Image 4 ![]()
Unit: 203 - Image 5 ![]()
Unit: 203 - Image 6 ![]()
Unit: 203 - Image 7 ![]()
Unit: 203 - Image 8 ![]()
Unit: 203 - Image 9 ![]()
Unit: 203 - Image 10 Apartment Unit: 210Apartment Model: 3/1$3,8193 Bedroom, 1 Bath, 760 sq ftAvailable NowApartment Unit: 611Apartment Model: 3/1$4,0693 Bedroom, 1 Bath, 770 sq ftAvailable September 25, 2026


Schedule a Tour
Property Information
- 49 Units
- 6 Stories
- Built in 2023
Fees and Policies
The fees listed below are community-provided and may exclude utilities or add-ons. All payments are made directly to the property and are non-refundable unless otherwise specified. Use the Cost Calculator to determine costs based on your needs.
Other Fees and Policies
Pet Fees
- Cat
- Monthly Pet FeeiCharged Per Unit.$0.00/mo
- Dog
- Monthly Pet FeeiCharged Per Pet.1.0% of base rent/mo
Property Fee Disclaimer: Based on community-supplied data and independent market research. Subject to change without notice. May exclude fees for mandatory or optional services and usage-based utilities.
Features and Amenities
On-Site Services
- Maintenance On Site
- Package Service
- Planned Social Activities
- Property Manager On Site
- Online Services
- 24 Hour Access
- Key Fob Entry
Community Features
- Elevator
Outdoor Features
- Controlled Access
Interior Features
- Heating
- Washer/Dryer
- Air Conditioning
- Wheelchair Accessible
- Smoke Free
Kitchen Amenities
- Disposal
- Microwave
- Oven
- Dishwasher
- Range
- Refrigerator
- Stainless Steel Appliances
- Kitchen
Living Area Features
- Hardwood Floors
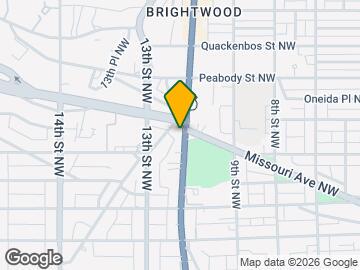
Map
- Shopping
- Colleges
- Grocery
- Medical
- Parks
- Transportation
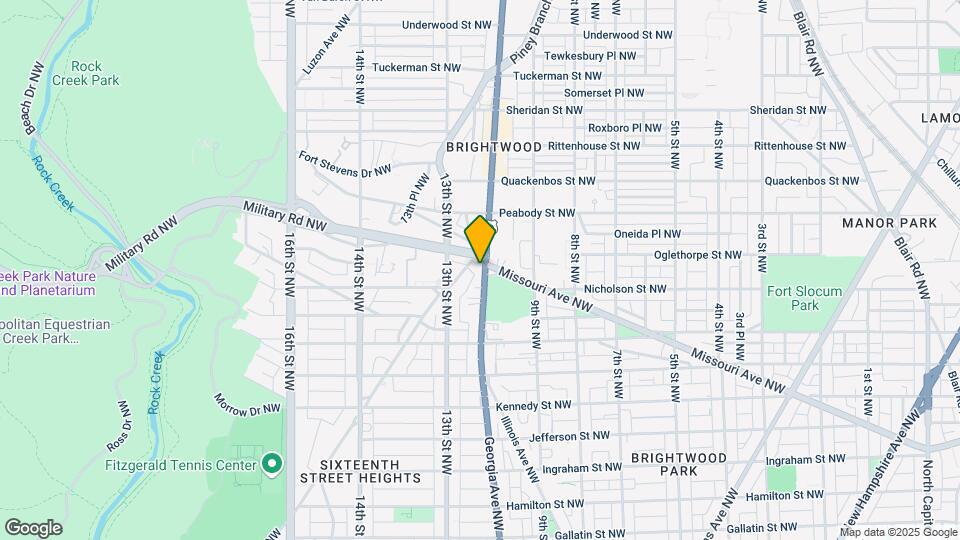
Map
Getting Around
80 / 100 Very Walkable
70 / 100 Good public transit
60 / 100 Moderately bikeable
60 / 100 Moderately car friendly
 details
Getting to Know the Area
80 / 100 Restaurants
70 / 100 Cafes
80 / 100 Nightlife
80 / 100 Shopping
100 / 100 Parks
0 / 100 Noise Level
Frequently Asked Questions about The Soapstone
Where is The Soapstone located?
The Soapstone is located at 5816 Georgia Ave NW near the Brightwood Park area of Washington, DC
What is the current rent range at The Soapstone?
1 Bedroom to 3 Bedroom Apartments at The Soapstone currently range from $1,749 to $4,069
When is the leasing office open?
- The office Hours for The Soapstone are
- Monday 9:00 am–5:00 pm
- Tuesday 9:00 am–5:00 pm
- Wednesday 9:00 am–5:00 pm
- Thursday 9:00 am–5:00 pm
- Friday 9:00 am–5:00 pm
- Saturday By Appointment
- Sunday Closed
Are pets allowed?
Call us today to find out our pet policy and if we allow pets
Are there any rent specials?
The current rent special at The Soapstone is: Get One Month FREE Rent!~~Lease your new apartment today and receive one month free rent, conveniently prorated over the term of your lease. Your lease will reflect the full contractual rent, with the one-month concession applied as a prorated credit throughout the lease term, lowering your effective monthly payment. Contact our leasing office today for pricing, availability, and details. Restrictions may apply. Offer subject to change without notice..
Nearby Schools
Coolidge High School
Brightwood Education Campus
About GreatSchools Data on ApartmentHomeLiving.com.
Points of Interest
Time and distance from The Soapstone.
Arts Museums and Landmarks
Smithsonian National Museum of Natural History
Big Box and Retail
Walmart
Cvs/Pharmacy
Safeway
Colleges and Universities
Montgomery College - Takoma Park - Silver Spring Campus
University of the District of Columbia - Van Ness Campus
Groceries
Giant Food
Safeway
Whole Foods
Hospitals
Medstar Washington Hospital Center
Children's Hospital National Medical Center
The Psychiatric Institute Of Washington Dc
Military Bases
US Soldiers & Airmens Home
Naval Security Group Center
Naval Observatory
Parks and Recreation
The Soapstone has 5 parks within 5.7 miles, including Chesapeake and Ohio Canal, U.S. National Arboretum, National Mall, East Potomac Golf Course, and East Potomac Park.
Restaurants and Dining
Shopping Centers
The Soapstone has 5 shopping centers within 1.6 miles.
Transit Stations
Nearby Neighborhoods
Rental Price Ranges in the Area
| Bedroom | Average Rent | Cheapest Rent | Highest Rent |
|---|---|---|---|
| Washington Studio Apartments | $1,962 | $900 | $7,657 |
| Washington 1 Bedroom Apartments | $2,395 | $813 | $10,000+ |
| Washington 2 Bedroom Apartments | $3,020 | $865 | $10,000+ |
| Washington 3 Bedroom Apartments | $3,380 | $712 | $10,000+ |
| Washington 4 Bedroom Apartments | $2,749 | $200 | $10,000+ |
| Washington 5 Bedroom Apartments | $2,532 | $1,199 | $10,000+ |
| Washington 6 Bedroom Apartments | $4,761 | $1,199 | $10,000+ |
Browse Top Apartments in Washington
By Price
By Community Type
- Washington Apartments for Rent by Owner
- Washington Apartments with Rent Specials
- Washington Top Rated Apartments
- Washington Corporate Apartments
- Washington Furnished Apartments
- Washington Gated Apartments
- Washington Loft Apartments
- Washington Low Income Apartments
- Washington Military Apartments
- New Washington Apartments
- Washington Senior Apartments
- Washington Short-term Apartments
- Washington Student Apartments
- Washington Apartments with Utilities Included