

Request Notification
The Spring at Silverton, 55+
Fort Worth, TX 76133

- Active Adult
- Studio–3 Bedrooms
- 484–1,174 Square Feet
About The Spring at Silverton, 55+
Can you envision a life of more? More of the things and people you love, more laughter, more adventure. It's the lifestyle you've earned - carefree independent living with nearly endless possibilities to stay engaged - and it's what you'll find at The Spring at Silverton, vibrant 55+ living for active adults in historic Fort Worth, Texas. Wake up in your modern apartment or cottage-style home, then explore our resort-style amenities and extensive resident experiences to round out your day. The lifestyle you deserve is here.Living abundantly means that every day brings new opportunities to have fun, get fit, be creative, make friends, foster connections, and experience your community in new and exciting ways. The Spring at Silverton is active adult living at its finest.
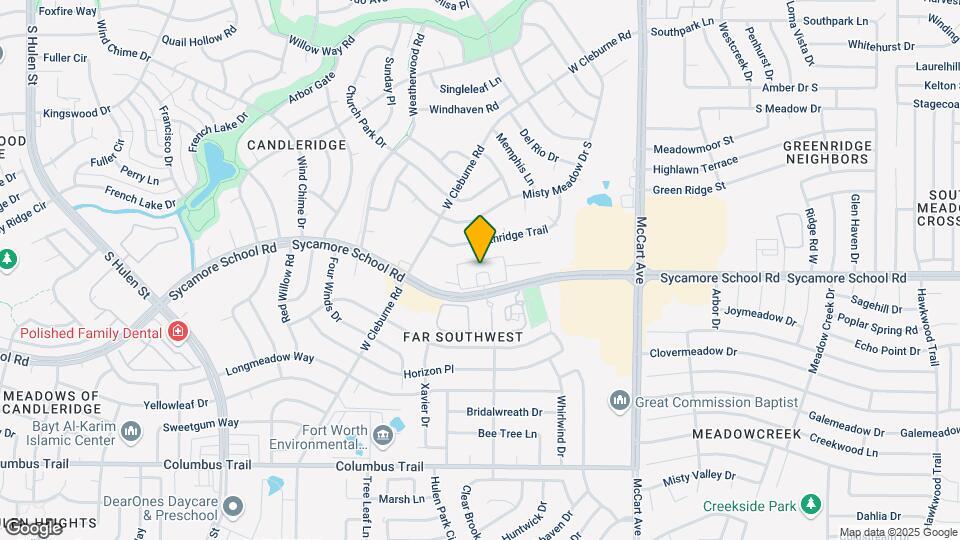
The Spring at Silverton, 55+ is located in the Wedgwood Neighborhood and 76133 Zip code of Fort Worth, TX.
Unique Features and Amenities
- Ceramic tile backsplash
- Dedicated craft room
- Enclosed pet park
- Frost-free refrigerators
- Full-sized gourmet kitchens
- Game room
- Gooseneck faucets
- Hardwood-style flooring and/or plush carpeting
- In-home washers/dryers
- Library
- Monitored Security System
- Nine-foot ceilings
- On-site Courtesy Officer
- Private meeting space
- Private patios/balconies
Property Contact Info
Office Hours
| Monday | 9:00 am–5:30 pm |
| Tuesday | 9:00 am–5:30 pm |
| Wednesday | 9:00 am–5:30 pm |
| Thursday | 9:00 am–5:30 pm |
| Friday | 9:00 am–5:30 pm |
| Saturday | Closed |
| Sunday | Closed |
Floorplan Pricing and Availability
New! Interactive Property Map
Studio
Floorplan A1
Studio, 1 Bath, 484 sq ftModel Gallery
Floorplans
Availability Details
Availability Date Unit Sq Ft Unavailable A1 484 sq ft Apartment Model: A1Studio, 1 Bath, 484 sq ftUnavailable![]()
A1 - Floorplan 1 Bedroom
Floorplan A2
1 Bed, 1 Bath, 697 sq ftAvailable NowModel Gallery
Floorplans
Availability Details
Availability Date Unit Sq Ft View Details Available Now 1117 697 Available Now 3304 697 Available Now 2304 697 Model Amenities and Features
Features
- Smoke Free
- Tub/Shower
Kitchen
- Range
Unit 1117 Amenities and Features
Features
- Smoke Free
- Tub/Shower
Kitchen
- Range
Unit 3304 Amenities and Features
Features
- Smoke Free
- Tub/Shower
Kitchen
- Range
Unit 2304 Amenities and Features
Features
- Smoke Free
- Tub/Shower
Kitchen
- Range
Apartment Model: A21 Bedroom, 1 Bath, 697 sq ftAvailable Now![]()
A2 - Floorplan Apartment Unit: 1117Apartment Model: A21 Bedroom, 1 Bath, 697 sq ftAvailable NowApartment Unit: 3304Apartment Model: A21 Bedroom, 1 Bath, 697 sq ftAvailable NowApartment Unit: 2304Apartment Model: A21 Bedroom, 1 Bath, 697 sq ftAvailable NowFloorplan A3
1 Bed, 1 Bath, 730 sq ftAvailable NowModel Gallery
Floorplans
Availability Details
Availability Date Unit Sq Ft Available Now 601 730 Unit 601 Amenities and Features
Features
- Smoke Free
- Tub/Shower
Kitchen
- Range
Apartment Model: A31 Bedroom, 1 Bath, 730 sq ftAvailable Now![]()
A3 - Floorplan Apartment Unit: 601Apartment Model: A31 Bedroom, 1 Bath, 730 sq ftAvailable Now2 Bedrooms
Floorplan B1
2 Beds, 2 Baths, 990 sq ftAvailable NowModel Gallery
Floorplans
Photos
Availability Details
Availability Date Unit Sq Ft View Details Available Now 1112 990 Available Now 1209 990 Available Now 1302 990 Model Amenities and Features
Features
- Smoke Free
- Tub/Shower
Kitchen
- Range
Unit 1112 Amenities and Features
Features
- Smoke Free
- Tub/Shower
Kitchen
- Range
Unit 1209 Amenities and Features
Features
- Smoke Free
- Tub/Shower
Kitchen
- Range
Unit 1302 Amenities and Features
Features
- Smoke Free
- Tub/Shower
Kitchen
- Range
Apartment Model: B12 Bedroom, 2 Bath, 990 sq ftAvailable NowFloorplansPhotos![]()
B1 - Image 1 ![]()
B1 - Image 2 ![]()
B1 - Image 3 ![]()
B1 - Image 4 ![]()
B1 - Image 5 ![]()
B1 - Image 6 ![]()
B1 - Image 7 ![]()
B1 - Image 8 ![]()
B1 - Image 9 ![]()
B1 - Image 10 ![]()
B1 - Floorplan Apartment Unit: 1112Apartment Model: B12 Bedroom, 2 Bath, 990 sq ftAvailable NowApartment Unit: 1209Apartment Model: B12 Bedroom, 2 Bath, 990 sq ftAvailable NowApartment Unit: 1302Apartment Model: B12 Bedroom, 2 Bath, 990 sq ftAvailable NowFloorplan B2
2 Beds, 2 Baths, 1075 sq ftAvailable NowModel Gallery
Floorplans
Availability Details
Availability Date Unit Sq Ft View Details Available Now 504 1075 Available Now 803 1075 Model Amenities and Features
Features
- Smoke Free
Unit 504 Amenities and Features
Features
- Smoke Free
Unit 803 Amenities and Features
Features
- Smoke Free
Apartment Model: B22 Bedroom, 2 Bath, 1075 sq ftAvailable Now![]()
B2 - Floorplan Apartment Unit: 504Apartment Model: B22 Bedroom, 2 Bath, 1075 sq ftAvailable NowApartment Unit: 803Apartment Model: B22 Bedroom, 2 Bath, 1075 sq ftAvailable Now3 Bedrooms
Floorplan C1
3 Beds, 2 Baths, 1174 sq ftModel Gallery
Floorplans
Availability Details
Availability Date Unit Sq Ft Unavailable C1 1174 sq ft Apartment Model: C13 Bedroom, 2 Bath, 1174 sq ftUnavailable![]()
C1 - Floorplan
Property Information
- 162 Units
- 3 Stories
- Built in 2001
- Renovated In 2016
Fees and Policies
The fees listed below are community-provided and may exclude utilities or add-ons. All payments are made directly to the property and are non-refundable unless otherwise specified.
Required Fees
One-Time Basics
- Due at Application
- Community FeeiFee is Waived via Rent Special! Charged Per Unit.$850.00
- Application Fee Per ApplicantiCharged Per Applicant.$75.00
Other Fees and Policies
Storage Fees
- Storage Unit
- Storage RentiCharged per rentable item.$40.00/mo
Pet Policy and Fees
Cats
None
Dogs
None
Parking Info and Fees
- Garage Parking
- Other
Property Fee Disclaimer: Based on community-supplied data and independent market research. Subject to change without notice. May exclude fees for mandatory or optional services and usage-based utilities.
Features and Amenities
Living Area Features
- Walk In Closets
Map
- Shopping
- Colleges
- Schools
- Grocery
- Medical
- Transportation
- Nearby Properties

Map
Getting Around
50 / 100 Fairly walkable
30 / 100 Limited public transit
50 / 100 Fairly bikeable
80 / 100 Very car friendly
Getting to Know the Area
60 / 100 Restaurants
50 / 100 Cafes
40 / 100 Nightlife
50 / 100 Shopping
70 / 100 Parks
80 / 100 Noise Level
Renters Reviews and Ratings
Verified Renter
Verified Renter
Verified Renter
Verified Renter
Verified Renter
Verified Renter
Verified Renter
Verified Renter
Verified Renter
Verified Renter
Verified Renter
Points of Interest
Time and distance from The Spring at Silverton, 55+.
Arts Museums and Landmarks
Fort Worth Museum of Science and History/Omni Theater
Big Box and Retail
Albertsons
Walgreens
Walmart
Colleges and Universities
Tarleton State University - Fort Worth Chisholm Trail Campus
Groceries
Albertsons
El Rancho
Whole Foods
Hospitals
Mesa Springs
Usmd Hospital At Fort Worth
Texas Health Harris Methodist Hospital Southwest - Fort Worth
Military Bases
NAS Fort Worth Joint Reserve Base
Restaurants and Dining
The Reata
Joe T. Garcia's Mexican Restaurant
Shopping Centers
The Spring at Silverton, 55+ has 5 shopping centers within 0.7 miles.
Transit Stations
Fort Worth Intermodal Transportation Center (ITC)-Trinity Railway Express
Nearby Neighborhoods
Rental Price Ranges in the Area
| Bedroom | Average Rent | Cheapest Rent | Highest Rent |
|---|---|---|---|
| Fort Worth Studio Apartments | $1,232 | $699 | $2,694 |
| Fort Worth 1 Bedroom Apartments | $1,344 | $531 | $5,950 |
| Fort Worth 2 Bedroom Apartments | $1,696 | $119 | $10,000+ |
| Fort Worth 3 Bedroom Apartments | $2,258 | $743 | $10,000+ |
| Fort Worth 4 Bedroom Apartments | $2,940 | $824 | $10,000+ |
| Fort Worth 5 Bedroom Apartments | $8,617 | $3,000 | $10,000+ |
Nearby Apartments
Nearby Homes
Did You Know?
Apartment residents stay an average of 2.5 years in their apartment before moving.


Property Manager Responded