


- Student Housing
- Studio–5 Bedrooms
- $802-$2,426 Total Monthly Price4 Month Lease Term
Total Monthly Price
Base Rent$774 - $2,398Required Monthly Fees$28Total Monthly Price$802 - $2,426 - 418–1,770 Square Feet
Property Contact Info

- Listed by:
- Agency:
- Vendor Logo:
- Website:
- View Property Website
- Call Us:
- (970) 825-1582
- Disclaimer:
Office Hours
| Monday | 10:00 am–6:00 pm |
| Tuesday | 10:00 am–6:00 pm |
| Wednesday | 10:00 am–6:00 pm |
| Thursday | 10:00 am–6:00 pm |
| Friday | 10:00 am–6:00 pm |
| Saturday | 10:00 am–5:00 pm |
| Sunday | Closed |
Floorplan Pricing and Availability
The Standard at Fort Collins offers Studio to 5 Bedroom apartments starting from $830 and having 418–1,770 sq ft. Here is the current pricing and availability:
New! Interactive Property Map
Studio
Spruce
From $1,905
Studio, 1 Bath, 418 sq ftTotal Monthly PriceAvailable Aug 15Total Monthly Price
Base Rent$1,877 - $2,426Required Monthly Fees$28Total Monthly Price$1,905 - $2,454Availability Details
Prices shown for this property are the Total Monthly Price including Fees.Price Availability Date Unit Sq Ft View Details $1,905 August 15, 2026 Private 418 $2,429 August 15, 2026 Private 418 $2,454 August 15, 2026 Private 418 Model Amenities and Features
Features
- Air Conditioning
- Balcony
- Heating
- High Speed Internet Access
- Washer/Dryer
- Wi-Fi
Kitchen
- Breakfast Nook
- Dishwasher
- Eat-in Kitchen
- Freezer
- Island Kitchen
- Kitchen
- Microwave
- Oven
- Pantry
- Quartz Countertops
- Range
- Refrigerator
- Stainless Steel Appliances
Model Lease Information
Model Price Range
- $1,905 - $2,454Total Monthly PriceBase Rent: $1,877 - $2,426Required Monthly Fees: $28
Unit Private Lease Information
Unit Price
- $1,905Total Monthly PriceBase Rent: $1,877Required Monthly Fees: $28
View Details and Rent EstimateModel Lease Information
Model Price Range
- $1,905 - $2,454Total Monthly Price
Unit Private Lease Information
Unit Price
- $2,429Total Monthly PriceBase Rent: $2,401Required Monthly Fees: $28
View Details and Rent EstimateModel Lease Information
Model Price Range
- $1,905 - $2,454Total Monthly Price
Unit Private Lease Information
Unit Price
- $2,454Total Monthly PriceBase Rent: $2,426Required Monthly Fees: $28
View Details and Rent EstimateModel Lease Information
Model Price Range
- $1,905 - $2,454Total Monthly Price
Apartment Unit: PrivateApartment Model: Spruce$1,905Studio, 1 Bath, 418 sq ftAvailable August 15, 2026Apartment Unit: PrivateApartment Model: Spruce$2,429Studio, 1 Bath, 418 sq ftAvailable August 15, 2026Apartment Unit: PrivateApartment Model: Spruce$2,454Studio, 1 Bath, 418 sq ftAvailable August 15, 20261 Bedroom
Aspen
1 Bed, 1 Bath, 615 sq ftModel Gallery
Floorplans
Availability Details
Prices shown for this property are the Total Monthly Price including Fees.Price Availability Date Unit Sq Ft From $2,308 Call for Availability Aspen 615 sq ft Model Amenities and Features
Features
- Air Conditioning
- Balcony
- Heating
- High Speed Internet Access
- Washer/Dryer
- Wi-Fi
Kitchen
- Breakfast Nook
- Dishwasher
- Eat-in Kitchen
- Freezer
- Island Kitchen
- Kitchen
- Microwave
- Oven
- Pantry
- Quartz Countertops
- Range
- Refrigerator
- Stainless Steel Appliances
Model Lease Information
Model Price Range
- $2,308 - $2,492Total Monthly PriceBase Rent: $2,280 - $2,464Required Monthly Fees: $28
Apartment Model: AspenFrom $2,3081 Bedroom, 1 Bath, 615 sq ftUnavailableFloor plans are artist's rendering. All dimensions are approximate. Actual product and specifications may vary in dimension or detail. Not all features are available in every rental home. Please see a representative for details.
![]()
Aspen - Floorplan Alder
1 Bed, 1 Bath, 700 sq ftModel Gallery
Floorplans
Availability Details
Prices shown for this property are the Total Monthly Price including Fees.Price Availability Date Unit Sq Ft $2,632 Call for Availability Alder 700 sq ft Model Amenities and Features
Features
- Air Conditioning
- Balcony
- Heating
- High Speed Internet Access
- Washer/Dryer
- Wi-Fi
Kitchen
- Breakfast Nook
- Dishwasher
- Eat-in Kitchen
- Freezer
- Island Kitchen
- Kitchen
- Microwave
- Oven
- Pantry
- Quartz Countertops
- Range
- Refrigerator
- Stainless Steel Appliances
Model Lease Information
Model Price
- $2,632Total Monthly PriceBase Rent: $2,604Required Monthly Fees: $28
Apartment Model: Alder$2,6321 Bedroom, 1 Bath, 700 sq ftUnavailableFloor plans are artist's rendering. All dimensions are approximate. Actual product and specifications may vary in dimension or detail. Not all features are available in every rental home. Please see a representative for details.
![]()
Alder - Floorplan 2 Bedrooms
Show Unavailable FloorplansBirch
From $1,430
2 Beds, 2 Baths, 763 sq ftTotal Monthly PriceAvailable Aug 15Total Monthly Price
Base Rent$1,402 - $1,497Required Monthly Fees$28Total Monthly Price$1,430 - $1,525Cheapest 2 BedroomThis is the cheapest 2 Bedroom at this PropertyModel Gallery
Floorplans
Availability Details
Prices shown for this property are the Total Monthly Price including Fees.Price Availability Date Unit Sq Ft View Details $1,430/person August 15, 2026 Private 763 $1,525/person August 15, 2026 Private 763 Model Amenities and Features
Features
- Air Conditioning
- Balcony
- Heating
- High Speed Internet Access
- Washer/Dryer
- Wi-Fi
Kitchen
- Breakfast Nook
- Dishwasher
- Eat-in Kitchen
- Freezer
- Island Kitchen
- Kitchen
- Microwave
- Oven
- Pantry
- Quartz Countertops
- Range
- Refrigerator
- Stainless Steel Appliances
Model Lease Information
Model Price Range
- $1,430 - $1,525Total Monthly PriceBase Rent: $1,402 - $1,497Required Monthly Fees: $28
Unit Private Lease Information
Unit Price
- $1,430Total Monthly PriceBase Rent: $1,402Required Monthly Fees: $28
View Details and Rent EstimateModel Lease Information
Model Price Range
- $1,430 - $1,525Total Monthly Price
Unit Private Lease Information
Unit Price
- $1,525Total Monthly PriceBase Rent: $1,497Required Monthly Fees: $28
View Details and Rent EstimateModel Lease Information
Model Price Range
- $1,430 - $1,525Total Monthly Price
Apartment Model: BirchFrom $1,4302 Bedroom, 2 Bath, 763 sq ftAvailable August 15, 2026Floor plans are artist's rendering. All dimensions are approximate. Actual product and specifications may vary in dimension or detail. Not all features are available in every rental home. Please see a representative for details.
![]()
Birch - Floorplan Apartment Unit: PrivateApartment Model: Birch$1,4302 Bedroom, 2 Bath, 763 sq ftAvailable August 15, 2026Apartment Unit: PrivateApartment Model: Birch$1,5252 Bedroom, 2 Bath, 763 sq ftAvailable August 15, 2026Buckeye
From $1,450
2 Beds, 2 Baths, 835 sq ftTotal Monthly PriceAvailable Aug 15Total Monthly Price
Base Rent$1,422 - $1,522Required Monthly Fees$28Total Monthly Price$1,450 - $1,550Largest 2 BedroomThis is the largest 2 Bedroom at this PropertyModel Gallery
Floorplans
Availability Details
Prices shown for this property are the Total Monthly Price including Fees.Price Availability Date Unit Sq Ft View Details $1,550/person August 15, 2026 Private 835 $1,450/person August 15, 2026 Private 835 $1,525/person August 15, 2026 Private 835 Model Amenities and Features
Features
- Air Conditioning
- Balcony
- Heating
- High Speed Internet Access
- Washer/Dryer
- Wi-Fi
Kitchen
- Breakfast Nook
- Dishwasher
- Eat-in Kitchen
- Freezer
- Island Kitchen
- Kitchen
- Microwave
- Oven
- Pantry
- Quartz Countertops
- Range
- Refrigerator
- Stainless Steel Appliances
Model Lease Information
Model Price Range
- $1,450 - $1,550Total Monthly PriceBase Rent: $1,422 - $1,522Required Monthly Fees: $28
Unit Private Lease Information
Unit Price
- $1,550Total Monthly PriceBase Rent: $1,522Required Monthly Fees: $28
View Details and Rent EstimateModel Lease Information
Model Price Range
- $1,450 - $1,550Total Monthly Price
Unit Private Lease Information
Unit Price
- $1,450Total Monthly PriceBase Rent: $1,422Required Monthly Fees: $28
View Details and Rent EstimateModel Lease Information
Model Price Range
- $1,450 - $1,550Total Monthly Price
Unit Private Lease Information
Unit Price
- $1,525Total Monthly PriceBase Rent: $1,497Required Monthly Fees: $28
View Details and Rent EstimateModel Lease Information
Model Price Range
- $1,450 - $1,550Total Monthly Price
Apartment Model: BuckeyeFrom $1,4502 Bedroom, 2 Bath, 835 sq ftAvailable August 15, 2026Floor plans are artist's rendering. All dimensions are approximate. Actual product and specifications may vary in dimension or detail. Not all features are available in every rental home. Please see a representative for details.
![]()
Buckeye - Floorplan Apartment Unit: PrivateApartment Model: Buckeye$1,5502 Bedroom, 2 Bath, 835 sq ftAvailable August 15, 2026Apartment Unit: PrivateApartment Model: Buckeye$1,4502 Bedroom, 2 Bath, 835 sq ftAvailable August 15, 2026Apartment Unit: PrivateApartment Model: Buckeye$1,5252 Bedroom, 2 Bath, 835 sq ftAvailable August 15, 2026Boxelder
2 Beds, 1 Bath, 797 sq ftModel Gallery
Floorplans
Availability Details
Prices shown for this property are the Total Monthly Price including Fees.Price Availability Date Unit Sq Ft $1,352 Call for Availability Boxelder 797 sq ft Model Amenities and Features
Features
- Air Conditioning
- Balcony
- Heating
- High Speed Internet Access
- Washer/Dryer
- Wi-Fi
Kitchen
- Breakfast Nook
- Dishwasher
- Eat-in Kitchen
- Freezer
- Island Kitchen
- Kitchen
- Microwave
- Oven
- Pantry
- Quartz Countertops
- Range
- Refrigerator
- Stainless Steel Appliances
Model Lease Information
Model Price
- $1,352Total Monthly PriceBase Rent: $1,324Required Monthly Fees: $28
Apartment Model: Boxelder$1,3522 Bedroom, 1 Bath, 797 sq ftUnavailableFloor plans are artist's rendering. All dimensions are approximate. Actual product and specifications may vary in dimension or detail. Not all features are available in every rental home. Please see a representative for details.
![]()
Boxelder - Floorplan 3 Bedrooms
Cottonwood
From $1,164
3 Beds, 2 Baths, 998 sq ftTotal Monthly PriceAvailable Aug 15Total Monthly Price
Base Rent$1,136 - $1,326Required Monthly Fees$28Total Monthly Price$1,164 - $1,354Model Gallery
Floorplans
Availability Details
Prices shown for this property are the Total Monthly Price including Fees.Price Availability Date Unit Sq Ft View Details $1,254/person August 15, 2026 Private Bedroom Private Bathroom 998 $1,329/person August 15, 2026 Private Bedroom Private Bathroom 998 $1,354/person August 15, 2026 Private Bedroom Private Bathroom 998 Model Amenities and Features
Features
- Air Conditioning
- Balcony
- Heating
- High Speed Internet Access
- Washer/Dryer
- Wi-Fi
Kitchen
- Breakfast Nook
- Dishwasher
- Eat-in Kitchen
- Freezer
- Island Kitchen
- Kitchen
- Microwave
- Oven
- Pantry
- Quartz Countertops
- Range
- Refrigerator
- Stainless Steel Appliances
Model Lease Information
Model Price Range
- $1,164 - $1,354Total Monthly PriceBase Rent: $1,136 - $1,326Required Monthly Fees: $28
Current Available Pricing
- $1,254 - $1,354 Total Monthly Price
Unit Private Bedroom Private Bathroom Lease Information
Unit Price
- $1,254Total Monthly PriceBase Rent: $1,226Required Monthly Fees: $28
View Details and Rent EstimateModel Lease Information
Model Price Range
- $1,164 - $1,354Total Monthly Price
Unit Private Bedroom Private Bathroom Lease Information
Unit Price
- $1,329Total Monthly PriceBase Rent: $1,301Required Monthly Fees: $28
View Details and Rent EstimateModel Lease Information
Model Price Range
- $1,164 - $1,354Total Monthly Price
Unit Private Bedroom Private Bathroom Lease Information
Unit Price
- $1,354Total Monthly PriceBase Rent: $1,326Required Monthly Fees: $28
View Details and Rent EstimateModel Lease Information
Model Price Range
- $1,164 - $1,354Total Monthly Price
Apartment Model: CottonwoodFrom $1,1643 Bedroom, 2 Bath, 998 sq ftAvailable August 15, 2026Floor plans are artist's rendering. All dimensions are approximate. Actual product and specifications may vary in dimension or detail. Not all features are available in every rental home. Please see a representative for details.
![]()
Cottonwood - Floorplan Apartment Unit: Private Bedroom Private BathroomApartment Model: Cottonwood$1,2543 Bedroom, 2 Bath, 998 sq ftAvailable August 15, 2026Apartment Unit: Private Bedroom Private BathroomApartment Model: Cottonwood$1,3293 Bedroom, 2 Bath, 998 sq ftAvailable August 15, 2026Apartment Unit: Private Bedroom Private BathroomApartment Model: Cottonwood$1,3543 Bedroom, 2 Bath, 998 sq ftAvailable August 15, 2026Chestnut
From $1,005
3 Beds, 3 Baths, 1097 sq ftTotal Monthly PriceAvailable Aug 15Total Monthly Price
Base Rent$977 - $1,167Required Monthly Fees$28Total Monthly Price$1,005 - $1,195Cheapest 3 BedroomThis is the cheapest 3 Bedroom at this PropertyModel Gallery
Floorplans
Availability Details
Prices shown for this property are the Total Monthly Price including Fees.Price Availability Date Unit Sq Ft View Details $1,180/person August 15, 2026 Private 1097 $1,195/person August 15, 2026 Private 1097 $1,005/person August 15, 2026 Private 1097 Model Amenities and Features
Features
- Air Conditioning
- Balcony
- Heating
- High Speed Internet Access
- Washer/Dryer
- Wi-Fi
Kitchen
- Breakfast Nook
- Dishwasher
- Eat-in Kitchen
- Freezer
- Island Kitchen
- Kitchen
- Microwave
- Oven
- Pantry
- Quartz Countertops
- Range
- Refrigerator
- Stainless Steel Appliances
Model Lease Information
Model Price Range
- $1,005 - $1,195Total Monthly PriceBase Rent: $977 - $1,167Required Monthly Fees: $28
Unit Private Lease Information
Unit Price
- $1,180Total Monthly PriceBase Rent: $1,152Required Monthly Fees: $28
View Details and Rent EstimateModel Lease Information
Model Price Range
- $1,005 - $1,195Total Monthly Price
Unit Private Lease Information
Unit Price
- $1,195Total Monthly PriceBase Rent: $1,167Required Monthly Fees: $28
View Details and Rent EstimateModel Lease Information
Model Price Range
- $1,005 - $1,195Total Monthly Price
Unit Private Lease Information
Unit Price
- $1,005Total Monthly PriceBase Rent: $977Required Monthly Fees: $28
View Details and Rent EstimateModel Lease Information
Model Price Range
- $1,005 - $1,195Total Monthly Price
Apartment Model: ChestnutFrom $1,0053 Bedroom, 3 Bath, 1097 sq ftAvailable August 15, 2026Floor plans are artist's rendering. All dimensions are approximate. Actual product and specifications may vary in dimension or detail. Not all features are available in every rental home. Please see a representative for details.
![]()
Chestnut - Floorplan Apartment Unit: PrivateApartment Model: Chestnut$1,1803 Bedroom, 3 Bath, 1097 sq ftAvailable August 15, 2026Apartment Unit: PrivateApartment Model: Chestnut$1,1953 Bedroom, 3 Bath, 1097 sq ftAvailable August 15, 2026Apartment Unit: PrivateApartment Model: Chestnut$1,0053 Bedroom, 3 Bath, 1097 sq ftAvailable August 15, 2026Cedar
From $1,314
3 Beds, 3 Baths, 1297 sq ftTotal Monthly PriceAvailable Aug 15Total Monthly Price
Base Rent$1,286 - $1,386Required Monthly Fees$28Total Monthly Price$1,314 - $1,414Model Gallery
Floorplans
Availability Details
Prices shown for this property are the Total Monthly Price including Fees.Price Availability Date Unit Sq Ft View Details $1,389/person August 15, 2026 Private 1297 $1,414/person August 15, 2026 Private 1297 $1,314/person August 15, 2026 Private 1297 Model Amenities and Features
Features
- Air Conditioning
- Balcony
- Heating
- High Speed Internet Access
- Washer/Dryer
- Wi-Fi
Kitchen
- Breakfast Nook
- Dishwasher
- Eat-in Kitchen
- Freezer
- Island Kitchen
- Kitchen
- Microwave
- Oven
- Pantry
- Quartz Countertops
- Range
- Refrigerator
- Stainless Steel Appliances
Model Lease Information
Model Price Range
- $1,314 - $1,414Total Monthly PriceBase Rent: $1,286 - $1,386Required Monthly Fees: $28
Unit Private Lease Information
Unit Price
- $1,389Total Monthly PriceBase Rent: $1,361Required Monthly Fees: $28
View Details and Rent EstimateModel Lease Information
Model Price Range
- $1,314 - $1,414Total Monthly Price
Unit Private Lease Information
Unit Price
- $1,414Total Monthly PriceBase Rent: $1,386Required Monthly Fees: $28
View Details and Rent EstimateModel Lease Information
Model Price Range
- $1,314 - $1,414Total Monthly Price
Unit Private Lease Information
Unit Price
- $1,314Total Monthly PriceBase Rent: $1,286Required Monthly Fees: $28
View Details and Rent EstimateModel Lease Information
Model Price Range
- $1,314 - $1,414Total Monthly Price
Apartment Model: CedarFrom $1,3143 Bedroom, 3 Bath, 1297 sq ftAvailable August 15, 2026Floor plans are artist's rendering. All dimensions are approximate. Actual product and specifications may vary in dimension or detail. Not all features are available in every rental home. Please see a representative for details.
![]()
Cedar - Floorplan Apartment Unit: PrivateApartment Model: Cedar$1,3893 Bedroom, 3 Bath, 1297 sq ftAvailable August 15, 2026Apartment Unit: PrivateApartment Model: Cedar$1,4143 Bedroom, 3 Bath, 1297 sq ftAvailable August 15, 2026Apartment Unit: PrivateApartment Model: Cedar$1,3143 Bedroom, 3 Bath, 1297 sq ftAvailable August 15, 2026Cypress
From $1,114
3 Beds, 3 Baths, 1315 sq ftTotal Monthly PriceAvailable Aug 15Total Monthly Price
Base Rent$1,086 - $1,326Required Monthly Fees$28Total Monthly Price$1,114 - $1,354Largest 3 BedroomThis is the largest 3 Bedroom at this PropertyModel Gallery
Floorplans
Availability Details
Prices shown for this property are the Total Monthly Price including Fees.Price Availability Date Unit Sq Ft View Details $1,214/person August 15, 2026 Private 1315 $1,229/person August 15, 2026 Private 1315 $1,114/person August 15, 2026 Private 1315 Model Amenities and Features
Features
- Air Conditioning
- Balcony
- Heating
- High Speed Internet Access
- Washer/Dryer
- Wi-Fi
Kitchen
- Breakfast Nook
- Dishwasher
- Eat-in Kitchen
- Freezer
- Island Kitchen
- Kitchen
- Microwave
- Oven
- Pantry
- Quartz Countertops
- Range
- Refrigerator
- Stainless Steel Appliances
Model Lease Information
Model Price Range
- $1,114 - $1,354Total Monthly PriceBase Rent: $1,086 - $1,326Required Monthly Fees: $28
Current Available Pricing
- $1,114 - $1,229 Total Monthly Price
Unit Private Lease Information
Unit Price
- $1,214Total Monthly PriceBase Rent: $1,186Required Monthly Fees: $28
View Details and Rent EstimateModel Lease Information
Model Price Range
- $1,114 - $1,354Total Monthly Price
Unit Private Lease Information
Unit Price
- $1,229Total Monthly PriceBase Rent: $1,201Required Monthly Fees: $28
View Details and Rent EstimateModel Lease Information
Model Price Range
- $1,114 - $1,354Total Monthly Price
Unit Private Lease Information
Unit Price
- $1,114Total Monthly PriceBase Rent: $1,086Required Monthly Fees: $28
View Details and Rent EstimateModel Lease Information
Model Price Range
- $1,114 - $1,354Total Monthly Price
Apartment Model: CypressFrom $1,1143 Bedroom, 3 Bath, 1315 sq ftAvailable August 15, 2026Floor plans are artist's rendering. All dimensions are approximate. Actual product and specifications may vary in dimension or detail. Not all features are available in every rental home. Please see a representative for details.
![]()
Cypress - Floorplan Apartment Unit: PrivateApartment Model: Cypress$1,2143 Bedroom, 3 Bath, 1315 sq ftAvailable August 15, 2026Apartment Unit: PrivateApartment Model: Cypress$1,2293 Bedroom, 3 Bath, 1315 sq ftAvailable August 15, 2026Apartment Unit: PrivateApartment Model: Cypress$1,1143 Bedroom, 3 Bath, 1315 sq ftAvailable August 15, 20264 Bedrooms
Show Unavailable FloorplansDogwood
From $854
4 Beds, 2 Baths, 1144 sq ftTotal Monthly PriceAvailable NowTotal Monthly Price
Base Rent$826 - $1,001Required Monthly Fees$28Total Monthly Price$854 - $1,029Model Gallery
Floorplans
Availability Details
Prices shown for this property are the Total Monthly Price including Fees.Price Availability Date Unit Sq Ft View Details $854/person Available Now Private Bedroom Shared Bathroom 1144 $1,029/person August 15, 2026 Private Bedroom Shared Bathroom 1144 Model Amenities and Features
Features
- Air Conditioning
- Balcony
- Heating
- High Speed Internet Access
- Washer/Dryer
- Wi-Fi
Kitchen
- Breakfast Nook
- Dishwasher
- Eat-in Kitchen
- Freezer
- Island Kitchen
- Kitchen
- Microwave
- Oven
- Pantry
- Quartz Countertops
- Range
- Refrigerator
- Stainless Steel Appliances
Model Lease Information
Model Price Range
- $854 - $1,029Total Monthly PriceBase Rent: $826 - $1,001Required Monthly Fees: $28
Unit Private Bedroom Shared Bathroom Lease Information
Unit Price
- $854Total Monthly PriceBase Rent: $826Required Monthly Fees: $28
View Details and Rent EstimateModel Lease Information
Model Price Range
- $854 - $1,029Total Monthly Price
Unit Private Bedroom Shared Bathroom Lease Information
Unit Price
- $1,029Total Monthly PriceBase Rent: $1,001Required Monthly Fees: $28
View Details and Rent EstimateModel Lease Information
Model Price Range
- $854 - $1,029Total Monthly Price
Apartment Model: DogwoodFrom $8544 Bedroom, 2 Bath, 1144 sq ftAvailable NowFloor plans are artist's rendering. All dimensions are approximate. Actual product and specifications may vary in dimension or detail. Not all features are available in every rental home. Please see a representative for details.
![]()
Dogwood - Floorplan Apartment Unit: Private Bedroom Shared BathroomApartment Model: Dogwood$8544 Bedroom, 2 Bath, 1144 sq ftAvailable NowApartment Unit: Private Bedroom Shared BathroomApartment Model: Dogwood$1,0294 Bedroom, 2 Bath, 1144 sq ftAvailable August 15, 2026Rowan
From $854
4 Beds, 2 Baths, 1450 sq ftTotal Monthly PriceAvailable NowTotal Monthly Price
Base Rent$826 - $1,001Required Monthly Fees$28Total Monthly Price$854 - $1,029Model Gallery
Floorplans
Availability Details
Prices shown for this property are the Total Monthly Price including Fees.Price Availability Date Unit Sq Ft View Details $854/person Available Now Private Bedroom Shared Bathroom 1450 $1,029/person August 15, 2026 Private Bedroom Shared Bathroom 1450 Model Amenities and Features
Features
- Air Conditioning
- Balcony
- Heating
- High Speed Internet Access
- Washer/Dryer
- Wi-Fi
Kitchen
- Breakfast Nook
- Dishwasher
- Eat-in Kitchen
- Freezer
- Island Kitchen
- Kitchen
- Microwave
- Oven
- Pantry
- Quartz Countertops
- Range
- Refrigerator
- Stainless Steel Appliances
Model Lease Information
Model Price Range
- $854 - $1,029Total Monthly PriceBase Rent: $826 - $1,001Required Monthly Fees: $28
Unit Private Bedroom Shared Bathroom Lease Information
Unit Price
- $854Total Monthly PriceBase Rent: $826Required Monthly Fees: $28
View Details and Rent EstimateModel Lease Information
Model Price Range
- $854 - $1,029Total Monthly Price
Unit Private Bedroom Shared Bathroom Lease Information
Unit Price
- $1,029Total Monthly PriceBase Rent: $1,001Required Monthly Fees: $28
View Details and Rent EstimateModel Lease Information
Model Price Range
- $854 - $1,029Total Monthly Price
Apartment Model: RowanFrom $8544 Bedroom, 2 Bath, 1450 sq ftAvailable NowFloor plans are artist's rendering. All dimensions are approximate. Actual product and specifications may vary in dimension or detail. Not all features are available in every rental home. Please see a representative for details.
![]()
Rowan - Floorplan Apartment Unit: Private Bedroom Shared BathroomApartment Model: Rowan$8544 Bedroom, 2 Bath, 1450 sq ftAvailable NowApartment Unit: Private Bedroom Shared BathroomApartment Model: Rowan$1,0294 Bedroom, 2 Bath, 1450 sq ftAvailable August 15, 2026Dove
From $854
4 Beds, 3 Baths, 1219 sq ftTotal Monthly PriceAvailable NowTotal Monthly Price
Base Rent$826 - $1,211Required Monthly Fees$28Total Monthly Price$854 - $1,239Model Gallery
Floorplans
Availability Details
Prices shown for this property are the Total Monthly Price including Fees.Price Availability Date Unit Sq Ft View Details $954/person Available Now Private Bedroom Private Bathroom 1219 $854/person Available Now Private Bedroom Shared Bathroom 1219 $1,239/person August 15, 2026 Private Bedroom Private Bathroom 1219 Model Amenities and Features
Features
- Air Conditioning
- Balcony
- Heating
- High Speed Internet Access
- Washer/Dryer
- Wi-Fi
Kitchen
- Breakfast Nook
- Dishwasher
- Eat-in Kitchen
- Freezer
- Island Kitchen
- Kitchen
- Microwave
- Oven
- Pantry
- Quartz Countertops
- Range
- Refrigerator
- Stainless Steel Appliances
Model Lease Information
Model Price Range
- $854 - $1,239Total Monthly PriceBase Rent: $826 - $1,211Required Monthly Fees: $28
Unit Private Bedroom Private Bathroom Lease Information
Unit Price
- $954Total Monthly PriceBase Rent: $926Required Monthly Fees: $28
View Details and Rent EstimateModel Lease Information
Model Price Range
- $854 - $1,239Total Monthly Price
Unit Private Bedroom Shared Bathroom Lease Information
Unit Price
- $854Total Monthly PriceBase Rent: $826Required Monthly Fees: $28
View Details and Rent EstimateModel Lease Information
Model Price Range
- $854 - $1,239Total Monthly Price
Unit Private Bedroom Private Bathroom Lease Information
Unit Price
- $1,239Total Monthly PriceBase Rent: $1,211Required Monthly Fees: $28
View Details and Rent EstimateModel Lease Information
Model Price Range
- $854 - $1,239Total Monthly Price
Apartment Model: DoveFrom $8544 Bedroom, 3 Bath, 1219 sq ftAvailable NowFloor plans are artist's rendering. All dimensions are approximate. Actual product and specifications may vary in dimension or detail. Not all features are available in every rental home. Please see a representative for details.
![]()
Dove - Floorplan Apartment Unit: Private Bedroom Private BathroomApartment Model: Dove$9544 Bedroom, 3 Bath, 1219 sq ftAvailable NowApartment Unit: Private Bedroom Shared BathroomApartment Model: Dove$8544 Bedroom, 3 Bath, 1219 sq ftAvailable NowApartment Unit: Private Bedroom Private BathroomApartment Model: Dove$1,2394 Bedroom, 3 Bath, 1219 sq ftAvailable August 15, 2026Darling
From $864
4 Beds, 3 Baths, 1289 sq ftTotal Monthly PriceAvailable NowTotal Monthly Price
Base Rent$836 - $1,266Required Monthly Fees$28Total Monthly Price$864 - $1,294Model Gallery
Floorplans
Availability Details
Prices shown for this property are the Total Monthly Price including Fees.Price Availability Date Unit Sq Ft View Details $1,014/person Available Now Private Bedroom Private Bathroom 1289 $864/person Available Now Private Bedroom Shared Bathroom 1289 $1,269/person August 15, 2026 Private Bedroom Private Bathroom 1289 Model Amenities and Features
Features
- Air Conditioning
- Balcony
- Heating
- High Speed Internet Access
- Washer/Dryer
- Wi-Fi
Kitchen
- Breakfast Nook
- Dishwasher
- Eat-in Kitchen
- Freezer
- Island Kitchen
- Kitchen
- Microwave
- Oven
- Pantry
- Quartz Countertops
- Range
- Refrigerator
- Stainless Steel Appliances
Model Lease Information
Model Price Range
- $864 - $1,294Total Monthly PriceBase Rent: $836 - $1,266Required Monthly Fees: $28
Current Available Pricing
- $864 - $1,269 Total Monthly Price
Unit Private Bedroom Private Bathroom Lease Information
Unit Price
- $1,014Total Monthly PriceBase Rent: $986Required Monthly Fees: $28
View Details and Rent EstimateModel Lease Information
Model Price Range
- $864 - $1,294Total Monthly Price
Unit Private Bedroom Shared Bathroom Lease Information
Unit Price
- $864Total Monthly PriceBase Rent: $836Required Monthly Fees: $28
View Details and Rent EstimateModel Lease Information
Model Price Range
- $864 - $1,294Total Monthly Price
Unit Private Bedroom Private Bathroom Lease Information
Unit Price
- $1,269Total Monthly PriceBase Rent: $1,241Required Monthly Fees: $28
View Details and Rent EstimateModel Lease Information
Model Price Range
- $864 - $1,294Total Monthly Price
Apartment Model: DarlingFrom $8644 Bedroom, 3 Bath, 1289 sq ftAvailable NowFloor plans are artist's rendering. All dimensions are approximate. Actual product and specifications may vary in dimension or detail. Not all features are available in every rental home. Please see a representative for details.
![]()
Darling - Floorplan Apartment Unit: Private Bedroom Private BathroomApartment Model: Darling$1,0144 Bedroom, 3 Bath, 1289 sq ftAvailable NowApartment Unit: Private Bedroom Shared BathroomApartment Model: Darling$8644 Bedroom, 3 Bath, 1289 sq ftAvailable NowApartment Unit: Private Bedroom Private BathroomApartment Model: Darling$1,2694 Bedroom, 3 Bath, 1289 sq ftAvailable August 15, 2026Redbud
From $964
4 Beds, 4 Baths, 1484 sq ftTotal Monthly PriceAvailable NowTotal Monthly Price
Base Rent$936 - $1,136Required Monthly Fees$28Total Monthly Price$964 - $1,164Model Gallery
Floorplans
Availability Details
Prices shown for this property are the Total Monthly Price including Fees.Price Availability Date Unit Sq Ft View Details $964/person Available Now Private 1484 $964/person August 15, 2026 Private 1484 $1,139/person August 15, 2026 Private 1484 Model Amenities and Features
Features
- Air Conditioning
- Balcony
- Heating
- High Speed Internet Access
- Washer/Dryer
- Wi-Fi
Kitchen
- Breakfast Nook
- Dishwasher
- Eat-in Kitchen
- Freezer
- Island Kitchen
- Kitchen
- Microwave
- Oven
- Pantry
- Quartz Countertops
- Range
- Refrigerator
- Stainless Steel Appliances
Model Lease Information
Model Price Range
- $964 - $1,164Total Monthly PriceBase Rent: $936 - $1,136Required Monthly Fees: $28
Current Available Pricing
- $964 - $1,139 Total Monthly Price
Unit Private Lease Information
Unit Price
- $964Total Monthly PriceBase Rent: $936Required Monthly Fees: $28
View Details and Rent EstimateModel Lease Information
Model Price Range
- $964 - $1,164Total Monthly Price
Unit Private Lease Information
Unit Price
- $964Total Monthly PriceBase Rent: $936Required Monthly Fees: $28
View Details and Rent EstimateModel Lease Information
Model Price Range
- $964 - $1,164Total Monthly Price
Unit Private Lease Information
Unit Price
- $1,139Total Monthly PriceBase Rent: $1,111Required Monthly Fees: $28
View Details and Rent EstimateModel Lease Information
Model Price Range
- $964 - $1,164Total Monthly Price
Apartment Model: RedbudFrom $9644 Bedroom, 4 Bath, 1484 sq ftAvailable NowFloor plans are artist's rendering. All dimensions are approximate. Actual product and specifications may vary in dimension or detail. Not all features are available in every rental home. Please see a representative for details.
![]()
Redbud - Floorplan Apartment Unit: PrivateApartment Model: Redbud$9644 Bedroom, 4 Bath, 1484 sq ftAvailable NowApartment Unit: PrivateApartment Model: Redbud$9644 Bedroom, 4 Bath, 1484 sq ftAvailable August 15, 2026Apartment Unit: PrivateApartment Model: Redbud$1,1394 Bedroom, 4 Bath, 1484 sq ftAvailable August 15, 2026Dudley
From $1,029
4 Beds, 3 Baths, 1556 sq ftTotal Monthly PriceAvailable NowTotal Monthly Price
Base Rent$1,001 - $1,226Required Monthly Fees$28Total Monthly Price$1,029 - $1,254Largest 4 BedroomThis is the largest 4 Bedroom at this PropertyModel Gallery
Floorplans
Availability Details
Prices shown for this property are the Total Monthly Price including Fees.Price Availability Date Unit Sq Ft View Details $1,105/person Available Now Private Bedroom Private Bathroom 1556 $1,065/person Available Now Private Bedroom Shared Bathroom 1556 $1,094/person Available Now Private Deluxe 1556 Model Amenities and Features
Features
- Air Conditioning
- Balcony
- Heating
- High Speed Internet Access
- Washer/Dryer
- Wi-Fi
Kitchen
- Breakfast Nook
- Dishwasher
- Eat-in Kitchen
- Freezer
- Island Kitchen
- Kitchen
- Microwave
- Oven
- Pantry
- Quartz Countertops
- Range
- Refrigerator
- Stainless Steel Appliances
Model Lease Information
Model Price Range
- $1,029 - $1,254Total Monthly PriceBase Rent: $1,001 - $1,226Required Monthly Fees: $28
Current Available Pricing
- $1,065 - $1,105 Total Monthly Price
Unit Private Bedroom Private Bathroom Lease Information
Unit Price
- $1,105Total Monthly PriceBase Rent: $1,077Required Monthly Fees: $28
View Details and Rent EstimateModel Lease Information
Model Price Range
- $1,029 - $1,254Total Monthly Price
Unit Private Bedroom Shared Bathroom Lease Information
Unit Price
- $1,065Total Monthly PriceBase Rent: $1,037Required Monthly Fees: $28
View Details and Rent EstimateModel Lease Information
Model Price Range
- $1,029 - $1,254Total Monthly Price
Unit Private Deluxe Lease Information
Unit Price
- $1,094Total Monthly PriceBase Rent: $1,066Required Monthly Fees: $28
View Details and Rent EstimateModel Lease Information
Model Price Range
- $1,029 - $1,254Total Monthly Price
Apartment Model: DudleyFrom $1,0294 Bedroom, 3 Bath, 1556 sq ftAvailable NowFloor plans are artist's rendering. All dimensions are approximate. Actual product and specifications may vary in dimension or detail. Not all features are available in every rental home. Please see a representative for details.
![]()
Dudley - Floorplan Apartment Unit: Private Bedroom Private BathroomApartment Model: Dudley$1,1054 Bedroom, 3 Bath, 1556 sq ftAvailable NowApartment Unit: Private Bedroom Shared BathroomApartment Model: Dudley$1,0654 Bedroom, 3 Bath, 1556 sq ftAvailable NowApartment Unit: Private DeluxeApartment Model: Dudley$1,0944 Bedroom, 3 Bath, 1556 sq ftAvailable NowDelmar
From $1,105
4 Beds, 4 Baths, 1301 sq ftTotal Monthly PriceAvailable Aug 15Total Monthly Price
Base Rent$1,077 - $1,212Required Monthly Fees$28Total Monthly Price$1,105 - $1,240Model Gallery
Floorplans
Availability Details
Prices shown for this property are the Total Monthly Price including Fees.Price Availability Date Unit Sq Ft View Details $1,105/person August 15, 2026 Private 1301 $1,240/person August 15, 2026 Private 1301 Model Amenities and Features
Features
- Air Conditioning
- Balcony
- Heating
- High Speed Internet Access
- Washer/Dryer
- Wi-Fi
Kitchen
- Breakfast Nook
- Dishwasher
- Eat-in Kitchen
- Freezer
- Island Kitchen
- Kitchen
- Microwave
- Oven
- Pantry
- Quartz Countertops
- Range
- Refrigerator
- Stainless Steel Appliances
Model Lease Information
Model Price Range
- $1,105 - $1,240Total Monthly PriceBase Rent: $1,077 - $1,212Required Monthly Fees: $28
Unit Private Lease Information
Unit Price
- $1,105Total Monthly PriceBase Rent: $1,077Required Monthly Fees: $28
View Details and Rent EstimateModel Lease Information
Model Price Range
- $1,105 - $1,240Total Monthly Price
Unit Private Lease Information
Unit Price
- $1,240Total Monthly PriceBase Rent: $1,212Required Monthly Fees: $28
View Details and Rent EstimateModel Lease Information
Model Price Range
- $1,105 - $1,240Total Monthly Price
Apartment Model: DelmarFrom $1,1054 Bedroom, 4 Bath, 1301 sq ftAvailable August 15, 2026Floor plans are artist's rendering. All dimensions are approximate. Actual product and specifications may vary in dimension or detail. Not all features are available in every rental home. Please see a representative for details.
![]()
Delmar - Floorplan Apartment Unit: PrivateApartment Model: Delmar$1,1054 Bedroom, 4 Bath, 1301 sq ftAvailable August 15, 2026Apartment Unit: PrivateApartment Model: Delmar$1,2404 Bedroom, 4 Bath, 1301 sq ftAvailable August 15, 2026Daphne
From $954
4 Beds, 4 Baths, 1536 sq ftTotal Monthly PriceAvailable Aug 15Total Monthly Price
Base Rent$926 - $1,101Required Monthly Fees$28Total Monthly Price$954 - $1,129Model Gallery
Floorplans
Availability Details
Prices shown for this property are the Total Monthly Price including Fees.Price Availability Date Unit Sq Ft View Details $1,114/person August 15, 2026 Private 1536 $1,129/person August 15, 2026 Private 1536 $954/person August 15, 2026 Private 1536 Model Amenities and Features
Features
- Air Conditioning
- Balcony
- Heating
- High Speed Internet Access
- Washer/Dryer
- Wi-Fi
Kitchen
- Breakfast Nook
- Dishwasher
- Eat-in Kitchen
- Freezer
- Island Kitchen
- Kitchen
- Microwave
- Oven
- Pantry
- Quartz Countertops
- Range
- Refrigerator
- Stainless Steel Appliances
Model Lease Information
Model Price Range
- $954 - $1,129Total Monthly PriceBase Rent: $926 - $1,101Required Monthly Fees: $28
Unit Private Lease Information
Unit Price
- $1,114Total Monthly PriceBase Rent: $1,086Required Monthly Fees: $28
View Details and Rent EstimateModel Lease Information
Model Price Range
- $954 - $1,129Total Monthly Price
Unit Private Lease Information
Unit Price
- $1,129Total Monthly PriceBase Rent: $1,101Required Monthly Fees: $28
View Details and Rent EstimateModel Lease Information
Model Price Range
- $954 - $1,129Total Monthly Price
Unit Private Lease Information
Unit Price
- $954Total Monthly PriceBase Rent: $926Required Monthly Fees: $28
View Details and Rent EstimateModel Lease Information
Model Price Range
- $954 - $1,129Total Monthly Price
Apartment Model: DaphneFrom $9544 Bedroom, 4 Bath, 1536 sq ftAvailable August 15, 2026Floor plans are artist's rendering. All dimensions are approximate. Actual product and specifications may vary in dimension or detail. Not all features are available in every rental home. Please see a representative for details.
![]()
Daphne - Floorplan Apartment Unit: PrivateApartment Model: Daphne$1,1144 Bedroom, 4 Bath, 1536 sq ftAvailable August 15, 2026Apartment Unit: PrivateApartment Model: Daphne$1,1294 Bedroom, 4 Bath, 1536 sq ftAvailable August 15, 2026Apartment Unit: PrivateApartment Model: Daphne$9544 Bedroom, 4 Bath, 1536 sq ftAvailable August 15, 2026Douglas
4 Beds, 2 Baths, 1158 sq ftModel Gallery
Floorplans
Availability Details
Prices shown for this property are the Total Monthly Price including Fees.Price Availability Date Unit Sq Ft $1,012 Call for Availability Douglas 1158 sq ft Model Amenities and Features
Features
- Air Conditioning
- Balcony
- Heating
- High Speed Internet Access
- Washer/Dryer
- Wi-Fi
Kitchen
- Breakfast Nook
- Dishwasher
- Eat-in Kitchen
- Freezer
- Island Kitchen
- Kitchen
- Microwave
- Oven
- Pantry
- Quartz Countertops
- Range
- Refrigerator
- Stainless Steel Appliances
Model Lease Information
Model Price
- $1,012Total Monthly PriceBase Rent: $984Required Monthly Fees: $28
Apartment Model: Douglas$1,0124 Bedroom, 2 Bath, 1158 sq ftUnavailableFloor plans are artist's rendering. All dimensions are approximate. Actual product and specifications may vary in dimension or detail. Not all features are available in every rental home. Please see a representative for details.
![]()
Douglas - Floorplan 5 Bedrooms
Elder
From $834
5 Beds, 4 Baths, 1496 sq ftTotal Monthly PriceAvailable NowTotal Monthly Price
Base Rent$806 - $826Required Monthly Fees$28Total Monthly Price$834 - $854Model Gallery
Floorplans
Availability Details
Prices shown for this property are the Total Monthly Price including Fees.Price Availability Date Unit Sq Ft View Details $854/person Available Now Private Bedroom Private Bathroom 1496 $834/person Available Now Private Bedroom Shared Bathroom 1496 Model Amenities and Features
Features
- Air Conditioning
- Balcony
- Heating
- High Speed Internet Access
- Washer/Dryer
- Wi-Fi
Kitchen
- Breakfast Nook
- Dishwasher
- Eat-in Kitchen
- Freezer
- Island Kitchen
- Kitchen
- Microwave
- Oven
- Pantry
- Quartz Countertops
- Range
- Refrigerator
- Stainless Steel Appliances
Model Lease Information
Model Price Range
- $834 - $854Total Monthly PriceBase Rent: $806 - $826Required Monthly Fees: $28
Unit Private Bedroom Private Bathroom Lease Information
Unit Price
- $854Total Monthly PriceBase Rent: $826Required Monthly Fees: $28
View Details and Rent EstimateModel Lease Information
Model Price Range
- $834 - $854Total Monthly Price
Unit Private Bedroom Shared Bathroom Lease Information
Unit Price
- $834Total Monthly PriceBase Rent: $806Required Monthly Fees: $28
View Details and Rent EstimateModel Lease Information
Model Price Range
- $834 - $854Total Monthly Price
Apartment Model: ElderFrom $8345 Bedroom, 4 Bath, 1496 sq ftAvailable NowFloor plans are artist's rendering. All dimensions are approximate. Actual product and specifications may vary in dimension or detail. Not all features are available in every rental home. Please see a representative for details.
![]()
Elder - Floorplan Apartment Unit: Private Bedroom Private BathroomApartment Model: Elder$8545 Bedroom, 4 Bath, 1496 sq ftAvailable NowApartment Unit: Private Bedroom Shared BathroomApartment Model: Elder$8345 Bedroom, 4 Bath, 1496 sq ftAvailable NowEmpress
From $904
5 Beds, 5 Baths, 1609 sq ftTotal Monthly PriceAvailable NowTotal Monthly Price
Base Rent$876 - $1,126Required Monthly Fees$28Total Monthly Price$904 - $1,154Model Gallery
Floorplans
Availability Details
Prices shown for this property are the Total Monthly Price including Fees.Price Availability Date Unit Sq Ft View Details $904/person Available Now Private 1609 $1,054/person August 15, 2026 Private 1609 $1,129/person August 15, 2026 Private 1609 Model Amenities and Features
Features
- Air Conditioning
- Balcony
- Heating
- High Speed Internet Access
- Washer/Dryer
- Wi-Fi
Kitchen
- Breakfast Nook
- Dishwasher
- Eat-in Kitchen
- Freezer
- Island Kitchen
- Kitchen
- Microwave
- Oven
- Pantry
- Quartz Countertops
- Range
- Refrigerator
- Stainless Steel Appliances
Model Lease Information
Model Price Range
- $904 - $1,154Total Monthly PriceBase Rent: $876 - $1,126Required Monthly Fees: $28
Current Available Pricing
- $904 - $1,129 Total Monthly Price
Unit Private Lease Information
Unit Price
- $904Total Monthly PriceBase Rent: $876Required Monthly Fees: $28
View Details and Rent EstimateModel Lease Information
Model Price Range
- $904 - $1,154Total Monthly Price
Unit Private Lease Information
Unit Price
- $1,054Total Monthly PriceBase Rent: $1,026Required Monthly Fees: $28
View Details and Rent EstimateModel Lease Information
Model Price Range
- $904 - $1,154Total Monthly Price
Unit Private Lease Information
Unit Price
- $1,129Total Monthly PriceBase Rent: $1,101Required Monthly Fees: $28
View Details and Rent EstimateModel Lease Information
Model Price Range
- $904 - $1,154Total Monthly Price
Apartment Model: EmpressFrom $9045 Bedroom, 5 Bath, 1609 sq ftAvailable NowFloor plans are artist's rendering. All dimensions are approximate. Actual product and specifications may vary in dimension or detail. Not all features are available in every rental home. Please see a representative for details.
![]()
Empress - Floorplan Apartment Unit: PrivateApartment Model: Empress$9045 Bedroom, 5 Bath, 1609 sq ftAvailable NowApartment Unit: PrivateApartment Model: Empress$1,0545 Bedroom, 5 Bath, 1609 sq ftAvailable August 15, 2026Apartment Unit: PrivateApartment Model: Empress$1,1295 Bedroom, 5 Bath, 1609 sq ftAvailable August 15, 2026Floorplan Elm
From $954
5 Beds, 3 Baths, 1355 sq ftTotal Monthly PriceAvailable Aug 15Total Monthly Price
Base Rent$926 - $1,126Required Monthly Fees$28Total Monthly Price$954 - $1,154Model Gallery
Floorplans
Availability Details
Prices shown for this property are the Total Monthly Price including Fees.Price Availability Date Unit Sq Ft View Details $1,054/person August 15, 2026 Private Bedroom Private Bathroom 1355 $1,154/person August 15, 2026 Private Bedroom Private Bathroom 1355 $1,129/person August 15, 2026 Private Bedroom Private Bathroom 1355 Model Amenities and Features
Features
- Air Conditioning
- Balcony
- Heating
- High Speed Internet Access
- Washer/Dryer
- Wi-Fi
Kitchen
- Breakfast Nook
- Dishwasher
- Eat-in Kitchen
- Freezer
- Island Kitchen
- Kitchen
- Microwave
- Oven
- Pantry
- Quartz Countertops
- Range
- Refrigerator
- Stainless Steel Appliances
Model Lease Information
Model Price Range
- $954 - $1,154Total Monthly PriceBase Rent: $926 - $1,126Required Monthly Fees: $28
Current Available Pricing
- $1,054 - $1,154 Total Monthly Price
Unit Private Bedroom Private Bathroom Lease Information
Unit Price
- $1,054Total Monthly PriceBase Rent: $1,026Required Monthly Fees: $28
View Details and Rent EstimateModel Lease Information
Model Price Range
- $954 - $1,154Total Monthly Price
Unit Private Bedroom Private Bathroom Lease Information
Unit Price
- $1,154Total Monthly PriceBase Rent: $1,126Required Monthly Fees: $28
View Details and Rent EstimateModel Lease Information
Model Price Range
- $954 - $1,154Total Monthly Price
Unit Private Bedroom Private Bathroom Lease Information
Unit Price
- $1,129Total Monthly PriceBase Rent: $1,101Required Monthly Fees: $28
View Details and Rent EstimateModel Lease Information
Model Price Range
- $954 - $1,154Total Monthly Price
Apartment Model: ElmFrom $9545 Bedroom, 3 Bath, 1355 sq ftAvailable August 15, 2026Floor plans are artist's rendering. All dimensions are approximate. Actual product and specifications may vary in dimension or detail. Not all features are available in every rental home. Please see a representative for details.
![]()
Elm - Floorplan Apartment Unit: Private Bedroom Private BathroomApartment Model: Elm$1,0545 Bedroom, 3 Bath, 1355 sq ftAvailable August 15, 2026Apartment Unit: Private Bedroom Private BathroomApartment Model: Elm$1,1545 Bedroom, 3 Bath, 1355 sq ftAvailable August 15, 2026Apartment Unit: Private Bedroom Private BathroomApartment Model: Elm$1,1295 Bedroom, 3 Bath, 1355 sq ftAvailable August 15, 2026Everglade
From $830
5 Beds, 5 Baths, 1770 sq ftTotal Monthly PriceAvailable Aug 15Total Monthly Price
Base Rent$802 - $1,236Required Monthly Fees$28Total Monthly Price$830 - $1,264Cheapest 5 BedroomThis is the cheapest 5 Bedroom at this PropertyModel Gallery
Floorplans
Availability Details
Prices shown for this property are the Total Monthly Price including Fees.Price Availability Date Unit Sq Ft View Details $1,239/person August 15, 2026 Private 1770 $1,264/person August 15, 2026 Private 1770 $830/person August 15, 2026 Private 1770 Model Amenities and Features
Features
- Air Conditioning
- Balcony
- Heating
- High Speed Internet Access
- Washer/Dryer
- Wi-Fi
Kitchen
- Breakfast Nook
- Dishwasher
- Eat-in Kitchen
- Freezer
- Island Kitchen
- Kitchen
- Microwave
- Oven
- Pantry
- Quartz Countertops
- Range
- Refrigerator
- Stainless Steel Appliances
Model Lease Information
Model Price Range
- $830 - $1,264Total Monthly PriceBase Rent: $802 - $1,236Required Monthly Fees: $28
Unit Private Lease Information
Unit Price
- $1,239Total Monthly PriceBase Rent: $1,211Required Monthly Fees: $28
View Details and Rent EstimateModel Lease Information
Model Price Range
- $830 - $1,264Total Monthly Price
Unit Private Lease Information
Unit Price
- $1,264Total Monthly PriceBase Rent: $1,236Required Monthly Fees: $28
View Details and Rent EstimateModel Lease Information
Model Price Range
- $830 - $1,264Total Monthly Price
Unit Private Lease Information
Unit Price
- $830Total Monthly PriceBase Rent: $802Required Monthly Fees: $28
View Details and Rent EstimateModel Lease Information
Model Price Range
- $830 - $1,264Total Monthly Price
Apartment Model: EvergladeFrom $8305 Bedroom, 5 Bath, 1770 sq ftAvailable August 15, 2026Floor plans are artist's rendering. All dimensions are approximate. Actual product and specifications may vary in dimension or detail. Not all features are available in every rental home. Please see a representative for details.
![]()
Everglade - Floorplan Apartment Unit: PrivateApartment Model: Everglade$1,2395 Bedroom, 5 Bath, 1770 sq ftAvailable August 15, 2026Apartment Unit: PrivateApartment Model: Everglade$1,2645 Bedroom, 5 Bath, 1770 sq ftAvailable August 15, 2026Apartment Unit: PrivateApartment Model: Everglade$8305 Bedroom, 5 Bath, 1770 sq ftAvailable August 15, 2026
Schedule a Tour
Property Information
- 237 Units
- 5 Stories
- Built in 2020
- Furnished
Fees and Policies
The fees listed below are community-provided and may exclude utilities or add-ons. All payments are made directly to the property and are non-refundable unless otherwise specified. Use the Cost Calculator to determine costs based on your needs.
Required Fees
One-Time Basics
- Due at Application
- Application Fee Per ApplicantiCharged Per Unit.$16.50
- Due at Move-In
- Security Deposit - RefundableiCharged Per Unit.$100.00
- Utility Set Up FeeiCharged Per Unit.$4.50
- Resident Services FeeiCharged per unit.$75.00
Utilities
- Utility - Billing Administrative FeeiCharged Per Unit.$5.50/mo
- Credit Program FeeiCharged per unit.$8.95/mo
- Damage Waiver Program FeeiCharged per unit.$13.50/mo
Other Fees and Policies
Situational Fees
- NSF / Returned Payment FeeiCharged per unit.$15.00/per occurrence
- Transfer Fee / Relocation FeeiCharged per unit.$500.00/per occurrence
Pet Fees
- Cat
- Pet DepositiMax of 2. Charged Per Pet.$300.00
- Monthly Pet FeeiMax of 2. Charged Per Pet.$35.00/mo
- Dog
- Pet DepositiMax of 2. Charged Per Pet.$300.00
- Monthly Pet FeeiMax of 2. Charged Per Pet.$35.00/mo
Max of 2. Dog.
Parking Fees
- Parking
- Parking FeeiCharged Per Vehicle.$100.00/mo
Storage Fees
- Storage Unit
- Storage FeeiCharged Per Unit.$50.00/mo
Property Fee Disclaimer: Based on community-supplied data and independent market research. Subject to change without notice. May exclude fees for mandatory or optional services and usage-based utilities.
Features and Amenities
Unique Amenities
- Computer Lab
- Gas Fire Pits
- Hammock & Firepit Courtyard
On-Site Services
- Maintenance On Site
- Package Service
- Planned Social Activities
- Property Manager On Site
- Community Wide Wi Fi
- 24 Hour Access
- Key Fob Entry
Community Features
- Multi Use Room
- Business Center
- Clubhouse
- Breakfast/Coffee Concierge
- Lounge
- Elevator
Outdoor Features
- Grill
- Zen Garden
- Courtyard
- Roof Terrace
- Picnic Area
- Fenced Lot
- Controlled Access
- Lawn
Recreation and Fitness
- Fitness Center
- Spa
- Gameroom
- Sauna
- Pool
Interior Features
- Balcony
- Heating
- High Speed Internet Access
- Washer/Dryer
- Air Conditioning
- Wi Fi
Kitchen Amenities
- Dishwasher
- Eat In Kitchen
- Microwave
- Island Kitchen
- Breakfast Nook
- Oven
- Pantry
- Freezer
- Range
- Refrigerator
- Stainless Steel Appliances
- Kitchen
- Quartz Countertops
Living Area Features
- High Ceilings
- Tile Floors
- Views
- Large Bedrooms
- Vinyl Flooring
Student Features
- Private Bathroom
- Study Lounge
- Roommate Matching
- Individual Locking Bedrooms
- Individual Leases Available

Map
- Shopping
- Colleges
- Grocery
- Medical

Map
Frequently Asked Questions about The Standard at Fort Collins
Where is The Standard at Fort Collins located?
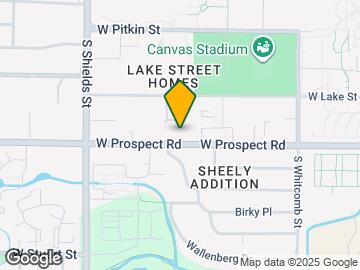
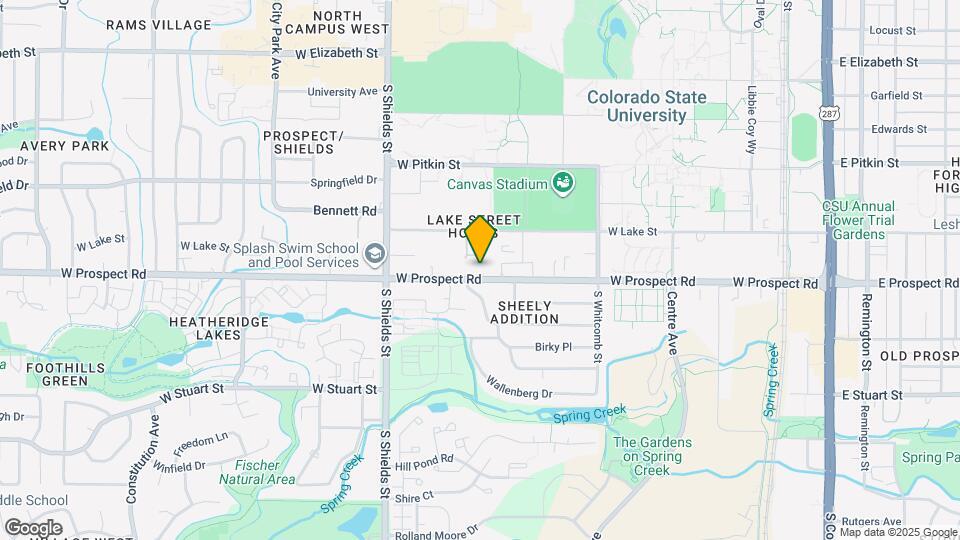
The Standard at Fort Collins is located at 775 W Lake St near the Fort Collins area of Fort Collins, CO
What is the current rent range at The Standard at Fort Collins?
Studio to 5 Bedroom Apartments at The Standard at Fort Collins currently range from $830 to $2,454
When is the leasing office open?
- The office Hours for The Standard at Fort Collins are
- Monday 10:00 am–6:00 pm
- Tuesday 10:00 am–6:00 pm
- Wednesday 10:00 am–6:00 pm
- Thursday 10:00 am–6:00 pm
- Friday 10:00 am–6:00 pm
- Saturday 10:00 am–5:00 pm
- Sunday Closed
Are pets allowed?
Call us today to find out our pet policy and if we allow pets
About Portable Tenant Screening Reports:
Applicant has the right to provide the property manager or owner with a Portable Tenant Screening Report (PTSR) that is not more than 30 days old, as defined in § 38-12-902(2.5), Colorado Revised Statutes; and 2) if Applicant provides the property manager or owner with a PTSR, the property manager or owner is prohibited from: a) charging Applicant a rental application fee; or b) charging Applicant a fee for the property manager or owner to access or use the PTSR.
Renters Reviews and Ratings
Property Review
Nearby Schools
Bennett Elementary School
Blevins Middle School
Rocky Mountain High School
About GreatSchools Data on ApartmentHomeLiving.com.
Points of Interest
Time and distance from The Standard at Fort Collins.
Big Box and Retail
Walgreens
Albertsons
Safeway
Colleges and Universities
Groceries
Albertsons
Safeway
King Soopers
Hospitals
Poudre Valley Hospital
Banner Fort Collins Medical Center
Shopping Centers
The Standard at Fort Collins has 5 shopping centers within 0.6 miles.
Nearby Neighborhoods
Rental Price Ranges in the Area
| Bedroom | Average Rent | Cheapest Rent | Highest Rent |
|---|---|---|---|
| Fort Collins Studio Apartments | $1,569 | $1,050 | $2,454 |
| Fort Collins 1 Bedroom Apartments | $1,826 | $679 | $5,578 |
| Fort Collins 2 Bedroom Apartments | $2,235 | $795 | $5,302 |
| Fort Collins 3 Bedroom Apartments | $2,314 | $673 | $5,492 |
| Fort Collins 4 Bedroom Apartments | $1,184 | $653 | $3,200 |
Browse Top Apartments in Fort Collins
By Price
- Cheap Fort Collins Apartments
- Fort Collins Apartments Under $700
- Fort Collins Apartments Under $800
- Fort Collins Apartments Under $900
- Fort Collins Apartments Under $1000
- Fort Collins Apartments Under $1200
- Fort Collins Apartments Under $1500
- Fort Collins Apartments Under $2000
- Fort Collins Luxury Apartments
By Community Type
- Fort Collins Apartments for Rent by Owner
- Fort Collins Apartments with Rent Specials
- Fort Collins Top Rated Apartments
- Fort Collins Corporate Apartments
- Fort Collins Furnished Apartments
- Fort Collins Gated Apartments
- Fort Collins Loft Apartments
- Fort Collins Low Income Apartments
- New Fort Collins Apartments
- Fort Collins Senior Apartments
- Fort Collins Short-term Apartments
- Fort Collins Student Apartments
- Fort Collins Apartments with Utilities Included


Max of 2. Cat.