


- Student Housing
- Income Restrictions
- 2–3 Bedrooms
- $1,334-$1,650 Total Monthly Price11 Month Lease Term
Total Monthly Price
Base Rent$1,306 - $1,622Required Monthly Fees$28Total Monthly Price$1,334 - $1,650 - 910–1,413 Square Feet
About The Standard at Four Corners
Welcome to The Standard at Four Corners! Our premier student apartments near University of Connecticut boast unique designs and top-of-the-line features that cater to your every need. From modern and stylish interiors to premium community amenities, comfort and convenience are at the forefront. Nestled in the heart of a vibrant college neighborhood, bustling with restaurants, bars, cafes, and boutiques, our apartments near University of Connecticut are the perfect choice for students looking to immerse themselves in the ultimate luxury lifestyle. Along with this, we also offer affordable and workforce housing perfect for the young professional or family seeking a cost-conscious option for an amazing product. We would love to help you through the affordable process to see if you qualify. Availability is live now! Schedule a tour today and see for yourself what sets The Standard at Four Corners apart!
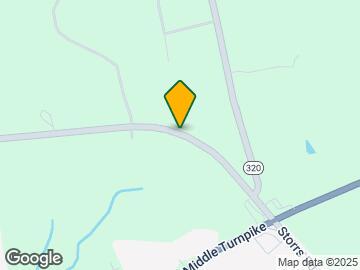
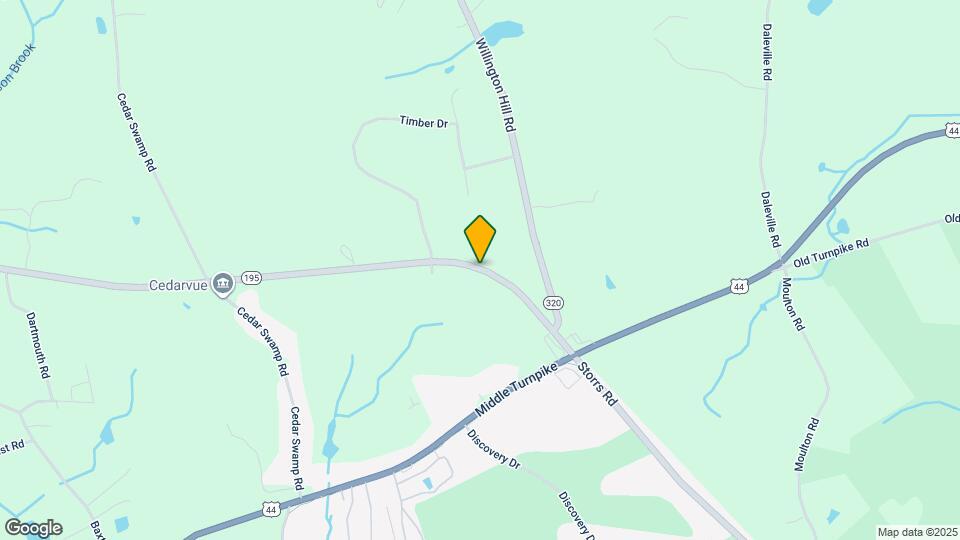
The Standard at Four Corners is located in the Mansfield Tolland Willington Neighborhood and 06268 Zip code of Mansfield, CT. This community is professionally managed by Landmark Properties
Unique Features and Amenities
- Bicycle Storage
- Fire Pits
- Heated Pool And Spa
- Jumbo-tron
- Luxer One Parcel Management
- Outdoor Gaming Areas
Property Contact Info

- Listed by:
- Agency:
- Vendor Logo:
- Website:
- View Property Website
- Call Us:
- (860) 321-0216
- Disclaimer:
Office Hours
| Monday | 10:00 am–6:00 pm |
| Tuesday | 10:00 am–6:00 pm |
| Wednesday | 10:00 am–6:00 pm |
| Thursday | 10:00 am–6:00 pm |
| Friday | 10:00 am–6:00 pm |
| Saturday | 10:00 am–5:00 pm |
| Sunday | Closed |
Floorplan Pricing and Availability
The Standard at Four Corners offers 2 to 3 Bedroom apartments starting from $1,334 and having 910–1,413 sq ft. Here is the current pricing and availability:
New! Interactive Property Map
2 Bedrooms
Buckeye - 2x2
$1,524
2 Beds, 2 Baths, 910 sq ftTotal Monthly PriceAvailable NowTotal Monthly Price
Base Rent$1,496Required Monthly Fees$28Total Monthly Price$1,524Model Gallery
Floorplans
Availability Details
Prices shown for this property are the Total Monthly Price including Fees.Price Availability Date Unit Sq Ft View Details $1,524/person Available Now Private Bedroom 910 $1,524/person Available Soon Private Bedroom 910 Model Amenities and Features
Features
- Air Conditioning
- Balcony
- Cable Ready
- Ceiling Fans
- Framed Mirrors
- Heating
- High Speed Internet Access
- Smoke Free
- Sprinkler System
- Tub/Shower
- Washer/Dryer
- Wi-Fi
- Windows
Kitchen
- Dishwasher
- Freezer
- Ice Maker
- Kitchen
- Microwave
- Oven
- Quartz Countertops
- Range
- Refrigerator
- Stainless Steel Appliances
Model Lease Information
Model Price
- $1,524Total Monthly PriceBase Rent: $1,496Required Monthly Fees: $28
Unit Private Bedroom Lease Information
Unit Price
- $1,524Total Monthly PriceBase Rent: $1,496Required Monthly Fees: $28
View Details and Rent EstimateModel Lease Information
Price
- $1,524Total Monthly Price
Unit Private Bedroom Lease Information
Unit Price
- $1,524Total Monthly PriceBase Rent: $1,496Required Monthly Fees: $28
View Details and Rent EstimateModel Lease Information
Price
- $1,524Total Monthly Price
Apartment Model: Buckeye - 2x2$1,5242 Bedroom, 2 Bath, 910 sq ftAvailable NowFloor plans are artist's rendering. All dimensions are approximate. Actual product and specifications may vary in dimension or detail. Not all features are available in every rental home. Please see a representative for details.
![]()
Buckeye - 2x2 - Floorplan Apartment Unit: Private BedroomApartment Model: Buckeye - 2x2$1,5242 Bedroom, 2 Bath, 910 sq ftAvailable NowApartment Unit: Private BedroomApartment Model: Buckeye - 2x2$1,5242 Bedroom, 2 Bath, 910 sq ftAvailable Soon3 Bedrooms
See MoreCedar I - 3x3
From $1,334
3 Beds, 3 Baths, 1200 sq ftTotal Monthly PriceAvailable NowTotal Monthly Price
Base Rent$1,306 - $1,466Required Monthly Fees$28Total Monthly Price$1,334 - $1,494Model Gallery
Floorplans
Availability Details
Prices shown for this property are the Total Monthly Price including Fees.Price Availability Date Unit Sq Ft View Details $1,494/person Available Now Private Bedroom 1200 $1,334/person Available Soon Private Bedroom 1200 Model Amenities and Features
Features
- Air Conditioning
- Balcony
- Cable Ready
- Ceiling Fans
- Framed Mirrors
- Heating
- High Speed Internet Access
- Smoke Free
- Sprinkler System
- Tub/Shower
- Washer/Dryer
- Wi-Fi
- Windows
Kitchen
- Dishwasher
- Freezer
- Ice Maker
- Kitchen
- Microwave
- Oven
- Quartz Countertops
- Range
- Refrigerator
- Stainless Steel Appliances
Model Lease Information
Model Price Range
- $1,334 - $1,494Total Monthly PriceBase Rent: $1,306 - $1,466Required Monthly Fees: $28
Unit Private Bedroom Lease Information
Unit Price
- $1,494Total Monthly PriceBase Rent: $1,466Required Monthly Fees: $28
View Details and Rent EstimateModel Lease Information
Model Price Range
- $1,334 - $1,494Total Monthly Price
Unit Private Bedroom Lease Information
Unit Price
- $1,334Total Monthly PriceBase Rent: $1,306Required Monthly Fees: $28
View Details and Rent EstimateModel Lease Information
Model Price Range
- $1,334 - $1,494Total Monthly Price
Apartment Model: Cedar I - 3x3From $1,3343 Bedroom, 3 Bath, 1200 sq ftAvailable NowFloor plans are artist's rendering. All dimensions are approximate. Actual product and specifications may vary in dimension or detail. Not all features are available in every rental home. Please see a representative for details.
![]()
Cedar I - 3x3 - Floorplan Apartment Unit: Private BedroomApartment Model: Cedar I - 3x3$1,4943 Bedroom, 3 Bath, 1200 sq ftAvailable NowApartment Unit: Private BedroomApartment Model: Cedar I - 3x3$1,3343 Bedroom, 3 Bath, 1200 sq ftAvailable SoonCypress - 3x3
$1,534
3 Beds, 3 Baths, 1189 sq ftTotal Monthly PriceAvailable NowTotal Monthly Price
Base Rent$1,506Required Monthly Fees$28Total Monthly Price$1,534Model Gallery
Floorplans
Availability Details
Prices shown for this property are the Total Monthly Price including Fees.Price Availability Date Unit Sq Ft View Details $1,534/person Available Now Private Bedroom 1189 $1,534/person Available Soon Private Bedroom 1189 Model Amenities and Features
Features
- Air Conditioning
- Balcony
- Cable Ready
- Ceiling Fans
- Framed Mirrors
- Heating
- High Speed Internet Access
- Smoke Free
- Sprinkler System
- Tub/Shower
- Washer/Dryer
- Wi-Fi
- Windows
Kitchen
- Dishwasher
- Freezer
- Ice Maker
- Kitchen
- Microwave
- Oven
- Quartz Countertops
- Range
- Refrigerator
- Stainless Steel Appliances
Model Lease Information
Model Price
- $1,534Total Monthly PriceBase Rent: $1,506Required Monthly Fees: $28
Unit Private Bedroom Lease Information
Unit Price
- $1,534Total Monthly PriceBase Rent: $1,506Required Monthly Fees: $28
View Details and Rent EstimateModel Lease Information
Price
- $1,534Total Monthly Price
Unit Private Bedroom Lease Information
Unit Price
- $1,534Total Monthly PriceBase Rent: $1,506Required Monthly Fees: $28
View Details and Rent EstimateModel Lease Information
Price
- $1,534Total Monthly Price
Apartment Model: Cypress - 3x3$1,5343 Bedroom, 3 Bath, 1189 sq ftAvailable NowFloor plans are artist's rendering. All dimensions are approximate. Actual product and specifications may vary in dimension or detail. Not all features are available in every rental home. Please see a representative for details.
![]()
Cypress - 3x3 - Floorplan Apartment Unit: Private BedroomApartment Model: Cypress - 3x3$1,5343 Bedroom, 3 Bath, 1189 sq ftAvailable NowApartment Unit: Private BedroomApartment Model: Cypress - 3x3$1,5343 Bedroom, 3 Bath, 1189 sq ftAvailable SoonCashew I - Balcony - 3x3
From $1,554
3 Beds, 3 Baths, 1113 sq ftTotal Monthly PriceAvailable NowTotal Monthly Price
Base Rent$1,526 - $1,557Required Monthly Fees$28Total Monthly Price$1,554 - $1,585Model Gallery
Floorplans
Availability Details
Prices shown for this property are the Total Monthly Price including Fees.Price Availability Date Unit Sq Ft View Details $1,554/person Available Now Private Bedroom 1113 $1,585/person Available Soon Private Bedroom 1113 Model Amenities and Features
Features
- Air Conditioning
- Balcony
- Cable Ready
- Ceiling Fans
- Framed Mirrors
- Heating
- High Speed Internet Access
- Smoke Free
- Sprinkler System
- Tub/Shower
- Washer/Dryer
- Wi-Fi
- Windows
Kitchen
- Dishwasher
- Freezer
- Ice Maker
- Kitchen
- Microwave
- Oven
- Quartz Countertops
- Range
- Refrigerator
- Stainless Steel Appliances
Model Lease Information
Model Price Range
- $1,554 - $1,585Total Monthly PriceBase Rent: $1,526 - $1,557Required Monthly Fees: $28
Unit Private Bedroom Lease Information
Unit Price
- $1,554Total Monthly PriceBase Rent: $1,526Required Monthly Fees: $28
View Details and Rent EstimateModel Lease Information
Model Price Range
- $1,554 - $1,585Total Monthly Price
Unit Private Bedroom Lease Information
Unit Price
- $1,585Total Monthly PriceBase Rent: $1,557Required Monthly Fees: $28
View Details and Rent EstimateModel Lease Information
Model Price Range
- $1,554 - $1,585Total Monthly Price
Apartment Model: Cashew I - Balcony - 3x3From $1,5543 Bedroom, 3 Bath, 1113 sq ftAvailable NowFloor plans are artist's rendering. All dimensions are approximate. Actual product and specifications may vary in dimension or detail. Not all features are available in every rental home. Please see a representative for details.
![]()
Cashew I - Balcony - 3x3 - Floorplan Apartment Unit: Private BedroomApartment Model: Cashew I - Balcony - 3x3$1,5543 Bedroom, 3 Bath, 1113 sq ftAvailable NowApartment Unit: Private BedroomApartment Model: Cashew I - Balcony - 3x3$1,5853 Bedroom, 3 Bath, 1113 sq ftAvailable SoonChestnut - Balcony - 3x3
$1,650
3 Beds, 3 Baths, 1157 sq ftTotal Monthly PriceAvailable NowTotal Monthly Price
Base Rent$1,622Required Monthly Fees$28Total Monthly Price$1,650Model Gallery
Floorplans
Availability Details
Prices shown for this property are the Total Monthly Price including Fees.Price Availability Date Unit Sq Ft $1,650/person Available Now Private Bedroom 1157 Model Amenities and Features
Features
- Air Conditioning
- Balcony
- Cable Ready
- Ceiling Fans
- Framed Mirrors
- Heating
- High Speed Internet Access
- Smoke Free
- Sprinkler System
- Tub/Shower
- Washer/Dryer
- Wi-Fi
- Windows
Kitchen
- Dishwasher
- Freezer
- Ice Maker
- Kitchen
- Microwave
- Oven
- Quartz Countertops
- Range
- Refrigerator
- Stainless Steel Appliances
Unit Private Bedroom Lease Information
Unit Price
- $1,650Total Monthly PriceBase Rent: $1,622Required Monthly Fees: $28
View Details and Rent EstimateModel Lease Information
Price
- $1,650Total Monthly Price
Apartment Model: Chestnut - Balcony - 3x3$1,6503 Bedroom, 3 Bath, 1157 sq ftAvailable NowFloor plans are artist's rendering. All dimensions are approximate. Actual product and specifications may vary in dimension or detail. Not all features are available in every rental home. Please see a representative for details.
![]()
Chestnut - Balcony - 3x3 - Floorplan Apartment Unit: Private BedroomApartment Model: Chestnut - Balcony - 3x3$1,6503 Bedroom, 3 Bath, 1157 sq ftAvailable NowClementine I - 3x3
$1,424
3 Beds, 3 Baths, 1109 sq ftTotal Monthly PriceAvailable SoonTotal Monthly Price
Base Rent$1,396Required Monthly Fees$28Total Monthly Price$1,424Model Gallery
Floorplans
Availability Details
Prices shown for this property are the Total Monthly Price including Fees.Price Availability Date Unit Sq Ft $1,424/person Available Soon Private Bedroom 1109 Model Amenities and Features
Features
- Air Conditioning
- Balcony
- Cable Ready
- Ceiling Fans
- Framed Mirrors
- Heating
- High Speed Internet Access
- Smoke Free
- Sprinkler System
- Tub/Shower
- Washer/Dryer
- Wi-Fi
- Windows
Kitchen
- Dishwasher
- Freezer
- Ice Maker
- Kitchen
- Microwave
- Oven
- Quartz Countertops
- Range
- Refrigerator
- Stainless Steel Appliances
Unit Private Bedroom Lease Information
Unit Price
- $1,424Total Monthly PriceBase Rent: $1,396Required Monthly Fees: $28
View Details and Rent EstimateModel Lease Information
Price
- $1,424Total Monthly Price
Apartment Model: Clementine I - 3x3$1,4243 Bedroom, 3 Bath, 1109 sq ftAvailable SoonFloor plans are artist's rendering. All dimensions are approximate. Actual product and specifications may vary in dimension or detail. Not all features are available in every rental home. Please see a representative for details.
![]()
Clementine I - 3x3 - Floorplan Apartment Unit: Private BedroomApartment Model: Clementine I - 3x3$1,4243 Bedroom, 3 Bath, 1109 sq ftAvailable SoonCypress - Balcony - 3x3
$1,354
3 Beds, 3 Baths, 1189 sq ftTotal Monthly PriceAvailable SoonTotal Monthly Price
Base Rent$1,326Required Monthly Fees$28Total Monthly Price$1,354Model Gallery
Floorplans
Availability Details
Prices shown for this property are the Total Monthly Price including Fees.Price Availability Date Unit Sq Ft $1,354/person Available Soon Private Bedroom 1189 Model Amenities and Features
Features
- Air Conditioning
- Balcony
- Cable Ready
- Ceiling Fans
- Framed Mirrors
- Heating
- High Speed Internet Access
- Smoke Free
- Sprinkler System
- Tub/Shower
- Washer/Dryer
- Wi-Fi
- Windows
Kitchen
- Dishwasher
- Freezer
- Ice Maker
- Kitchen
- Microwave
- Oven
- Quartz Countertops
- Range
- Refrigerator
- Stainless Steel Appliances
Unit Private Bedroom Lease Information
Unit Price
- $1,354Total Monthly PriceBase Rent: $1,326Required Monthly Fees: $28
View Details and Rent EstimateModel Lease Information
Price
- $1,354Total Monthly Price
Apartment Model: Cypress - Balcony - 3x3$1,3543 Bedroom, 3 Bath, 1189 sq ftAvailable SoonFloor plans are artist's rendering. All dimensions are approximate. Actual product and specifications may vary in dimension or detail. Not all features are available in every rental home. Please see a representative for details.
![]()
Cypress - Balcony - 3x3 - Floorplan Apartment Unit: Private BedroomApartment Model: Cypress - Balcony - 3x3$1,3543 Bedroom, 3 Bath, 1189 sq ftAvailable SoonCottonwood - Balcony - 3x3
$1,454
3 Beds, 3 Baths, 1189 sq ftTotal Monthly PriceAvailable SoonTotal Monthly Price
Base Rent$1,426Required Monthly Fees$28Total Monthly Price$1,454Model Gallery
Floorplans
Availability Details
Prices shown for this property are the Total Monthly Price including Fees.Price Availability Date Unit Sq Ft $1,454/person Available Soon Private Bedroom 1189 Model Amenities and Features
Features
- Air Conditioning
- Balcony
- Cable Ready
- Ceiling Fans
- Framed Mirrors
- Heating
- High Speed Internet Access
- Smoke Free
- Sprinkler System
- Tub/Shower
- Washer/Dryer
- Wi-Fi
- Windows
Kitchen
- Dishwasher
- Freezer
- Ice Maker
- Kitchen
- Microwave
- Oven
- Quartz Countertops
- Range
- Refrigerator
- Stainless Steel Appliances
Unit Private Bedroom Lease Information
Unit Price
- $1,454Total Monthly PriceBase Rent: $1,426Required Monthly Fees: $28
View Details and Rent EstimateModel Lease Information
Price
- $1,454Total Monthly Price
Apartment Model: Cottonwood - Balcony - 3x3$1,4543 Bedroom, 3 Bath, 1189 sq ftAvailable SoonFloor plans are artist's rendering. All dimensions are approximate. Actual product and specifications may vary in dimension or detail. Not all features are available in every rental home. Please see a representative for details.
![]()
Cottonwood - Balcony - 3x3 - Floorplan Apartment Unit: Private BedroomApartment Model: Cottonwood - Balcony - 3x3$1,4543 Bedroom, 3 Bath, 1189 sq ftAvailable SoonCherry - 3x3
$1,334
3 Beds, 3 Baths, 1191 sq ftTotal Monthly PriceAvailable SoonTotal Monthly Price
Base Rent$1,306Required Monthly Fees$28Total Monthly Price$1,334Model Gallery
Floorplans
Availability Details
Prices shown for this property are the Total Monthly Price including Fees.Price Availability Date Unit Sq Ft $1,334/person Available Soon Private Bedroom 1191 Model Amenities and Features
Features
- Air Conditioning
- Balcony
- Cable Ready
- Ceiling Fans
- Framed Mirrors
- Heating
- High Speed Internet Access
- Smoke Free
- Sprinkler System
- Tub/Shower
- Washer/Dryer
- Wi-Fi
- Windows
Kitchen
- Dishwasher
- Freezer
- Ice Maker
- Kitchen
- Microwave
- Oven
- Quartz Countertops
- Range
- Refrigerator
- Stainless Steel Appliances
Unit Private Bedroom Lease Information
Unit Price
- $1,334Total Monthly PriceBase Rent: $1,306Required Monthly Fees: $28
View Details and Rent EstimateModel Lease Information
Price
- $1,334Total Monthly Price
Apartment Model: Cherry - 3x3$1,3343 Bedroom, 3 Bath, 1191 sq ftAvailable SoonFloor plans are artist's rendering. All dimensions are approximate. Actual product and specifications may vary in dimension or detail. Not all features are available in every rental home. Please see a representative for details.
![]()
Cherry - 3x3 - Floorplan Apartment Unit: Private BedroomApartment Model: Cherry - 3x3$1,3343 Bedroom, 3 Bath, 1191 sq ftAvailable SoonCherry - Balcony - 3x3
$1,354
3 Beds, 3 Baths, 1191 sq ftTotal Monthly PriceAvailable SoonTotal Monthly Price
Base Rent$1,326Required Monthly Fees$28Total Monthly Price$1,354Model Gallery
Floorplans
Availability Details
Prices shown for this property are the Total Monthly Price including Fees.Price Availability Date Unit Sq Ft $1,354/person Available Soon Private Bedroom 1191 Model Amenities and Features
Features
- Air Conditioning
- Balcony
- Cable Ready
- Ceiling Fans
- Framed Mirrors
- Heating
- High Speed Internet Access
- Smoke Free
- Sprinkler System
- Tub/Shower
- Washer/Dryer
- Wi-Fi
- Windows
Kitchen
- Dishwasher
- Freezer
- Ice Maker
- Kitchen
- Microwave
- Oven
- Quartz Countertops
- Range
- Refrigerator
- Stainless Steel Appliances
Unit Private Bedroom Lease Information
Unit Price
- $1,354Total Monthly PriceBase Rent: $1,326Required Monthly Fees: $28
View Details and Rent EstimateModel Lease Information
Price
- $1,354Total Monthly Price
Apartment Model: Cherry - Balcony - 3x3$1,3543 Bedroom, 3 Bath, 1191 sq ftAvailable SoonFloor plans are artist's rendering. All dimensions are approximate. Actual product and specifications may vary in dimension or detail. Not all features are available in every rental home. Please see a representative for details.
![]()
Cherry - Balcony - 3x3 - Floorplan Apartment Unit: Private BedroomApartment Model: Cherry - Balcony - 3x3$1,3543 Bedroom, 3 Bath, 1191 sq ftAvailable SoonCedar II - 3x3
$1,334
3 Beds, 3 Baths, 1196 sq ftTotal Monthly PriceAvailable SoonTotal Monthly Price
Base Rent$1,306Required Monthly Fees$28Total Monthly Price$1,334Model Gallery
Floorplans
Availability Details
Prices shown for this property are the Total Monthly Price including Fees.Price Availability Date Unit Sq Ft $1,334/person Available Soon Private Bedroom 1196 Model Amenities and Features
Features
- Air Conditioning
- Balcony
- Cable Ready
- Ceiling Fans
- Framed Mirrors
- Heating
- High Speed Internet Access
- Smoke Free
- Sprinkler System
- Tub/Shower
- Washer/Dryer
- Wi-Fi
- Windows
Kitchen
- Dishwasher
- Freezer
- Ice Maker
- Kitchen
- Microwave
- Oven
- Quartz Countertops
- Range
- Refrigerator
- Stainless Steel Appliances
Unit Private Bedroom Lease Information
Unit Price
- $1,334Total Monthly PriceBase Rent: $1,306Required Monthly Fees: $28
View Details and Rent EstimateModel Lease Information
Price
- $1,334Total Monthly Price
Apartment Model: Cedar II - 3x3$1,3343 Bedroom, 3 Bath, 1196 sq ftAvailable SoonFloor plans are artist's rendering. All dimensions are approximate. Actual product and specifications may vary in dimension or detail. Not all features are available in every rental home. Please see a representative for details.
![]()
Cedar II - 3x3 - Floorplan Apartment Unit: Private BedroomApartment Model: Cedar II - 3x3$1,3343 Bedroom, 3 Bath, 1196 sq ftAvailable SoonCedar II - Balcony - 3x3
$1,354
3 Beds, 3 Baths, 1196 sq ftTotal Monthly PriceAvailable SoonTotal Monthly Price
Base Rent$1,326Required Monthly Fees$28Total Monthly Price$1,354Model Gallery
Floorplans
Availability Details
Prices shown for this property are the Total Monthly Price including Fees.Price Availability Date Unit Sq Ft $1,354 Available Soon Private Bedroom 1196 Model Amenities and Features
Features
- Air Conditioning
- Balcony
- Cable Ready
- Ceiling Fans
- Framed Mirrors
- Heating
- High Speed Internet Access
- Smoke Free
- Sprinkler System
- Tub/Shower
- Washer/Dryer
- Wi-Fi
- Windows
Kitchen
- Dishwasher
- Freezer
- Ice Maker
- Kitchen
- Microwave
- Oven
- Quartz Countertops
- Range
- Refrigerator
- Stainless Steel Appliances
Unit Private Bedroom Lease Information
Unit Price
- $1,354Total Monthly PriceBase Rent: $1,326Required Monthly Fees: $28
View Details and Rent EstimateModel Lease Information
Price
- $1,354Total Monthly Price
Apartment Model: Cedar II - Balcony - 3x3$1,3543 Bedroom, 3 Bath, 1196 sq ftAvailable SoonFloor plans are artist's rendering. All dimensions are approximate. Actual product and specifications may vary in dimension or detail. Not all features are available in every rental home. Please see a representative for details.
![]()
Cedar II - Balcony - 3x3 - Floorplan Apartment Unit: Private BedroomApartment Model: Cedar II - Balcony - 3x3$1,3543 Bedroom, 3 Bath, 1196 sq ftAvailable SoonClementine II - 3x3
$1,424
3 Beds, 3 Baths, 1196 sq ftTotal Monthly PriceAvailable SoonTotal Monthly Price
Base Rent$1,396Required Monthly Fees$28Total Monthly Price$1,424Model Gallery
Floorplans
Availability Details
Prices shown for this property are the Total Monthly Price including Fees.Price Availability Date Unit Sq Ft $1,424 Available Soon Private Bedroom 1196 Model Amenities and Features
Features
- Air Conditioning
- Balcony
- Cable Ready
- Ceiling Fans
- Framed Mirrors
- Heating
- High Speed Internet Access
- Smoke Free
- Sprinkler System
- Tub/Shower
- Washer/Dryer
- Wi-Fi
- Windows
Kitchen
- Dishwasher
- Freezer
- Ice Maker
- Kitchen
- Microwave
- Oven
- Quartz Countertops
- Range
- Refrigerator
- Stainless Steel Appliances
Unit Private Bedroom Lease Information
Unit Price
- $1,424Total Monthly PriceBase Rent: $1,396Required Monthly Fees: $28
View Details and Rent EstimateModel Lease Information
Price
- $1,424Total Monthly Price
Apartment Model: Clementine II - 3x3$1,4243 Bedroom, 3 Bath, 1196 sq ftAvailable SoonFloor plans are artist's rendering. All dimensions are approximate. Actual product and specifications may vary in dimension or detail. Not all features are available in every rental home. Please see a representative for details.
![]()
Clementine II - 3x3 - Floorplan Apartment Unit: Private BedroomApartment Model: Clementine II - 3x3$1,4243 Bedroom, 3 Bath, 1196 sq ftAvailable SoonCedar I - Balcony - 3x3
$1,354
3 Beds, 3 Baths, 1200 sq ftTotal Monthly PriceAvailable SoonTotal Monthly Price
Base Rent$1,326Required Monthly Fees$28Total Monthly Price$1,354Model Gallery
Floorplans
Availability Details
Prices shown for this property are the Total Monthly Price including Fees.Price Availability Date Unit Sq Ft $1,354/person Available Soon Private Bedroom 1200 Model Amenities and Features
Features
- Air Conditioning
- Balcony
- Cable Ready
- Ceiling Fans
- Framed Mirrors
- Heating
- High Speed Internet Access
- Smoke Free
- Sprinkler System
- Tub/Shower
- Washer/Dryer
- Wi-Fi
- Windows
Kitchen
- Dishwasher
- Freezer
- Ice Maker
- Kitchen
- Microwave
- Oven
- Quartz Countertops
- Range
- Refrigerator
- Stainless Steel Appliances
Unit Private Bedroom Lease Information
Unit Price
- $1,354Total Monthly PriceBase Rent: $1,326Required Monthly Fees: $28
View Details and Rent EstimateModel Lease Information
Price
- $1,354Total Monthly Price
Apartment Model: Cedar I - Balcony - 3x3$1,3543 Bedroom, 3 Bath, 1200 sq ftAvailable SoonFloor plans are artist's rendering. All dimensions are approximate. Actual product and specifications may vary in dimension or detail. Not all features are available in every rental home. Please see a representative for details.
![]()
Cedar I - Balcony - 3x3 - Floorplan Apartment Unit: Private BedroomApartment Model: Cedar I - Balcony - 3x3$1,3543 Bedroom, 3 Bath, 1200 sq ftAvailable SoonCashew II - Balcony - 3x3
$1,454
3 Beds, 3 Baths, 1200 sq ftTotal Monthly PriceAvailable SoonTotal Monthly Price
Base Rent$1,426Required Monthly Fees$28Total Monthly Price$1,454Model Gallery
Floorplans
Availability Details
Prices shown for this property are the Total Monthly Price including Fees.Price Availability Date Unit Sq Ft $1,454/person Available Soon Private Bedroom 1200 Model Amenities and Features
Features
- Air Conditioning
- Balcony
- Cable Ready
- Ceiling Fans
- Framed Mirrors
- Heating
- High Speed Internet Access
- Smoke Free
- Sprinkler System
- Tub/Shower
- Washer/Dryer
- Wi-Fi
- Windows
Kitchen
- Dishwasher
- Freezer
- Ice Maker
- Kitchen
- Microwave
- Oven
- Quartz Countertops
- Range
- Refrigerator
- Stainless Steel Appliances
Unit Private Bedroom Lease Information
Unit Price
- $1,454Total Monthly PriceBase Rent: $1,426Required Monthly Fees: $28
View Details and Rent EstimateModel Lease Information
Price
- $1,454Total Monthly Price
Apartment Model: Cashew II - Balcony - 3x3$1,4543 Bedroom, 3 Bath, 1200 sq ftAvailable SoonFloor plans are artist's rendering. All dimensions are approximate. Actual product and specifications may vary in dimension or detail. Not all features are available in every rental home. Please see a representative for details.
![]()
Cashew II - Balcony - 3x3 - Floorplan Apartment Unit: Private BedroomApartment Model: Cashew II - Balcony - 3x3$1,4543 Bedroom, 3 Bath, 1200 sq ftAvailable SoonCedar III - 3x3
$1,354
3 Beds, 3 Baths, 1228 sq ftTotal Monthly PriceAvailable SoonTotal Monthly Price
Base Rent$1,326Required Monthly Fees$28Total Monthly Price$1,354Model Gallery
Floorplans
Availability Details
Prices shown for this property are the Total Monthly Price including Fees.Price Availability Date Unit Sq Ft $1,354/person Available Soon Private Bedroom 1228 Model Amenities and Features
Features
- Air Conditioning
- Balcony
- Cable Ready
- Ceiling Fans
- Framed Mirrors
- Heating
- High Speed Internet Access
- Smoke Free
- Sprinkler System
- Tub/Shower
- Washer/Dryer
- Wi-Fi
- Windows
Kitchen
- Dishwasher
- Freezer
- Ice Maker
- Kitchen
- Microwave
- Oven
- Quartz Countertops
- Range
- Refrigerator
- Stainless Steel Appliances
Unit Private Bedroom Lease Information
Unit Price
- $1,354Total Monthly PriceBase Rent: $1,326Required Monthly Fees: $28
View Details and Rent EstimateModel Lease Information
Price
- $1,354Total Monthly Price
Apartment Model: Cedar III - 3x3$1,3543 Bedroom, 3 Bath, 1228 sq ftAvailable SoonFloor plans are artist's rendering. All dimensions are approximate. Actual product and specifications may vary in dimension or detail. Not all features are available in every rental home. Please see a representative for details.
![]()
Cedar III - 3x3 - Floorplan Apartment Unit: Private BedroomApartment Model: Cedar III - 3x3$1,3543 Bedroom, 3 Bath, 1228 sq ftAvailable SoonCedar III - Balcony - 3x3
$1,354
3 Beds, 3 Baths, 1228 sq ftTotal Monthly PriceAvailable SoonTotal Monthly Price
Base Rent$1,326Required Monthly Fees$28Total Monthly Price$1,354Model Gallery
Floorplans
Availability Details
Prices shown for this property are the Total Monthly Price including Fees.Price Availability Date Unit Sq Ft $1,354/person Available Soon Private Bedroom 1228 Model Amenities and Features
Features
- Air Conditioning
- Balcony
- Cable Ready
- Ceiling Fans
- Framed Mirrors
- Heating
- High Speed Internet Access
- Smoke Free
- Sprinkler System
- Tub/Shower
- Washer/Dryer
- Wi-Fi
- Windows
Kitchen
- Dishwasher
- Freezer
- Ice Maker
- Kitchen
- Microwave
- Oven
- Quartz Countertops
- Range
- Refrigerator
- Stainless Steel Appliances
Unit Private Bedroom Lease Information
Unit Price
- $1,354Total Monthly PriceBase Rent: $1,326Required Monthly Fees: $28
View Details and Rent EstimateModel Lease Information
Price
- $1,354Total Monthly Price
Apartment Model: Cedar III - Balcony - 3x3$1,3543 Bedroom, 3 Bath, 1228 sq ftAvailable SoonFloor plans are artist's rendering. All dimensions are approximate. Actual product and specifications may vary in dimension or detail. Not all features are available in every rental home. Please see a representative for details.
![]()
Cedar III - Balcony - 3x3 - Floorplan Apartment Unit: Private BedroomApartment Model: Cedar III - Balcony - 3x3$1,3543 Bedroom, 3 Bath, 1228 sq ftAvailable SoonClove II - Balcony - 3x3
$1,454
3 Beds, 3 Baths, 1326 sq ftTotal Monthly PriceAvailable SoonTotal Monthly Price
Base Rent$1,426Required Monthly Fees$28Total Monthly Price$1,454Model Gallery
Floorplans
Availability Details
Prices shown for this property are the Total Monthly Price including Fees.Price Availability Date Unit Sq Ft $1,454/person Available Soon Private Bedroom 1326 Model Amenities and Features
Features
- Air Conditioning
- Balcony
- Cable Ready
- Ceiling Fans
- Framed Mirrors
- Heating
- High Speed Internet Access
- Smoke Free
- Sprinkler System
- Tub/Shower
- Washer/Dryer
- Wi-Fi
- Windows
Kitchen
- Dishwasher
- Freezer
- Ice Maker
- Kitchen
- Microwave
- Oven
- Quartz Countertops
- Range
- Refrigerator
- Stainless Steel Appliances
Unit Private Bedroom Lease Information
Unit Price
- $1,454Total Monthly PriceBase Rent: $1,426Required Monthly Fees: $28
View Details and Rent EstimateModel Lease Information
Price
- $1,454Total Monthly Price
Apartment Model: Clove II - Balcony - 3x3$1,4543 Bedroom, 3 Bath, 1326 sq ftAvailable SoonFloor plans are artist's rendering. All dimensions are approximate. Actual product and specifications may vary in dimension or detail. Not all features are available in every rental home. Please see a representative for details.
![]()
Clove II - Balcony - 3x3 - Floorplan Apartment Unit: Private BedroomApartment Model: Clove II - Balcony - 3x3$1,4543 Bedroom, 3 Bath, 1326 sq ftAvailable SoonCamellia I - 3x3
$1,334
3 Beds, 3 Baths, 1384 sq ftTotal Monthly PriceAvailable SoonTotal Monthly Price
Base Rent$1,306Required Monthly Fees$28Total Monthly Price$1,334Model Gallery
Floorplans
Availability Details
Prices shown for this property are the Total Monthly Price including Fees.Price Availability Date Unit Sq Ft $1,334/person Available Soon Private Bedroom 1384 Model Amenities and Features
Features
- Air Conditioning
- Balcony
- Cable Ready
- Ceiling Fans
- Framed Mirrors
- Heating
- High Speed Internet Access
- Smoke Free
- Sprinkler System
- Tub/Shower
- Washer/Dryer
- Wi-Fi
- Windows
Kitchen
- Dishwasher
- Freezer
- Ice Maker
- Kitchen
- Microwave
- Oven
- Quartz Countertops
- Range
- Refrigerator
- Stainless Steel Appliances
Unit Private Bedroom Lease Information
Unit Price
- $1,334Total Monthly PriceBase Rent: $1,306Required Monthly Fees: $28
View Details and Rent EstimateModel Lease Information
Price
- $1,334Total Monthly Price
Apartment Model: Camellia I - 3x3$1,3343 Bedroom, 3 Bath, 1384 sq ftAvailable SoonFloor plans are artist's rendering. All dimensions are approximate. Actual product and specifications may vary in dimension or detail. Not all features are available in every rental home. Please see a representative for details.
![]()
Camellia I - 3x3 - Floorplan Apartment Unit: Private BedroomApartment Model: Camellia I - 3x3$1,3343 Bedroom, 3 Bath, 1384 sq ftAvailable SoonCamellia I - Balcony - 3x3
$1,354
3 Beds, 3 Baths, 1412 sq ftTotal Monthly PriceAvailable SoonTotal Monthly Price
Base Rent$1,326Required Monthly Fees$28Total Monthly Price$1,354Model Gallery
Floorplans
Availability Details
Prices shown for this property are the Total Monthly Price including Fees.Price Availability Date Unit Sq Ft $1,354 Available Soon Private Bedroom 1412 Model Amenities and Features
Features
- Air Conditioning
- Balcony
- Cable Ready
- Ceiling Fans
- Framed Mirrors
- Heating
- High Speed Internet Access
- Smoke Free
- Sprinkler System
- Tub/Shower
- Washer/Dryer
- Wi-Fi
- Windows
Kitchen
- Dishwasher
- Freezer
- Ice Maker
- Kitchen
- Microwave
- Oven
- Quartz Countertops
- Range
- Refrigerator
- Stainless Steel Appliances
Unit Private Bedroom Lease Information
Unit Price
- $1,354Total Monthly PriceBase Rent: $1,326Required Monthly Fees: $28
View Details and Rent EstimateModel Lease Information
Price
- $1,354Total Monthly Price
Apartment Model: Camellia I - Balcony - 3x3$1,3543 Bedroom, 3 Bath, 1412 sq ftAvailable SoonFloor plans are artist's rendering. All dimensions are approximate. Actual product and specifications may vary in dimension or detail. Not all features are available in every rental home. Please see a representative for details.
![]()
Camellia I - Balcony - 3x3 - Floorplan Apartment Unit: Private BedroomApartment Model: Camellia I - Balcony - 3x3$1,3543 Bedroom, 3 Bath, 1412 sq ftAvailable SoonCamellia II - Balcony - 3x3
$1,354
3 Beds, 3 Baths, 1412 sq ftTotal Monthly PriceAvailable SoonTotal Monthly Price
Base Rent$1,326Required Monthly Fees$28Total Monthly Price$1,354Model Gallery
Floorplans
Availability Details
Prices shown for this property are the Total Monthly Price including Fees.Price Availability Date Unit Sq Ft $1,354/person Available Soon Private Bedroom 1412 Model Amenities and Features
Features
- Air Conditioning
- Balcony
- Cable Ready
- Ceiling Fans
- Framed Mirrors
- Heating
- High Speed Internet Access
- Smoke Free
- Sprinkler System
- Tub/Shower
- Washer/Dryer
- Wi-Fi
- Windows
Kitchen
- Dishwasher
- Freezer
- Ice Maker
- Kitchen
- Microwave
- Oven
- Quartz Countertops
- Range
- Refrigerator
- Stainless Steel Appliances
Unit Private Bedroom Lease Information
Unit Price
- $1,354Total Monthly PriceBase Rent: $1,326Required Monthly Fees: $28
View Details and Rent EstimateModel Lease Information
Price
- $1,354Total Monthly Price
Apartment Model: Camellia II - Balcony - 3x3$1,3543 Bedroom, 3 Bath, 1412 sq ftAvailable SoonFloor plans are artist's rendering. All dimensions are approximate. Actual product and specifications may vary in dimension or detail. Not all features are available in every rental home. Please see a representative for details.
![]()
Camellia II - Balcony - 3x3 - Floorplan Apartment Unit: Private BedroomApartment Model: Camellia II - Balcony - 3x3$1,3543 Bedroom, 3 Bath, 1412 sq ftAvailable SoonCamellia II - 3x3
$1,434
3 Beds, 3 Baths, 1412 sq ftTotal Monthly PriceAvailable SoonTotal Monthly Price
Base Rent$1,406Required Monthly Fees$28Total Monthly Price$1,434Model Gallery
Floorplans
Availability Details
Prices shown for this property are the Total Monthly Price including Fees.Price Availability Date Unit Sq Ft $1,434 Available Soon Private Bedroom 1412 Model Amenities and Features
Features
- Air Conditioning
- Balcony
- Cable Ready
- Ceiling Fans
- Framed Mirrors
- Heating
- High Speed Internet Access
- Smoke Free
- Sprinkler System
- Tub/Shower
- Washer/Dryer
- Wi-Fi
- Windows
Kitchen
- Dishwasher
- Freezer
- Ice Maker
- Kitchen
- Microwave
- Oven
- Quartz Countertops
- Range
- Refrigerator
- Stainless Steel Appliances
Unit Private Bedroom Lease Information
Unit Price
- $1,434Total Monthly PriceBase Rent: $1,406Required Monthly Fees: $28
View Details and Rent EstimateModel Lease Information
Price
- $1,434Total Monthly Price
Apartment Model: Camellia II - 3x3$1,4343 Bedroom, 3 Bath, 1412 sq ftAvailable SoonFloor plans are artist's rendering. All dimensions are approximate. Actual product and specifications may vary in dimension or detail. Not all features are available in every rental home. Please see a representative for details.
![]()
Camellia II - 3x3 - Floorplan Apartment Unit: Private BedroomApartment Model: Camellia II - 3x3$1,4343 Bedroom, 3 Bath, 1412 sq ftAvailable SoonClove I - Balcony - 3x3
$1,454
3 Beds, 3 Baths, 1413 sq ftTotal Monthly PriceAvailable SoonTotal Monthly Price
Base Rent$1,426Required Monthly Fees$28Total Monthly Price$1,454Largest 3 BedroomThis is the largest 3 Bedroom at this PropertyModel Gallery
Floorplans
Availability Details
Prices shown for this property are the Total Monthly Price including Fees.Price Availability Date Unit Sq Ft $1,454/person Available Soon Private Bedroom 1413 Model Amenities and Features
Features
- Air Conditioning
- Balcony
- Cable Ready
- Ceiling Fans
- Framed Mirrors
- Heating
- High Speed Internet Access
- Smoke Free
- Sprinkler System
- Tub/Shower
- Washer/Dryer
- Wi-Fi
- Windows
Kitchen
- Dishwasher
- Freezer
- Ice Maker
- Kitchen
- Microwave
- Oven
- Quartz Countertops
- Range
- Refrigerator
- Stainless Steel Appliances
Unit Private Bedroom Lease Information
Unit Price
- $1,454Total Monthly PriceBase Rent: $1,426Required Monthly Fees: $28
View Details and Rent EstimateModel Lease Information
Price
- $1,454Total Monthly Price
Apartment Model: Clove I - Balcony - 3x3$1,4543 Bedroom, 3 Bath, 1413 sq ftAvailable SoonFloor plans are artist's rendering. All dimensions are approximate. Actual product and specifications may vary in dimension or detail. Not all features are available in every rental home. Please see a representative for details.
![]()
Clove I - Balcony - 3x3 - Floorplan Apartment Unit: Private BedroomApartment Model: Clove I - Balcony - 3x3$1,4543 Bedroom, 3 Bath, 1413 sq ftAvailable Soon
Schedule a Tour
3D Tours
Property Information
- 390 Units
- 5 Stories
- Built in 2025
- Furnished
Income Restrictions At The Standard at Four Corners
Income restrictions apply to some or all residents. Contact the community for more information.
| # Persons | 80% Income Limit |
|---|---|
| 1 | $69,976 |
| 2 | $79,744 |
| 3 | $89,712 |
To qualify, you must be equal to or below those in the chart, based on the number of persons living in the dwelling.
Fees and Policies
The fees listed below are community-provided and may exclude utilities or add-ons. All payments are made directly to the property and are non-refundable unless otherwise specified. Use the Cost Calculator to determine costs based on your needs.
Required Fees
One-Time Basics
- Due at Move-In
- Utility Set Up FeeiCharged Per Unit.$4.50
- Security Deposit - RefundableiCharged Per Unit.$100.00
Utilities
- Utility - Billing Administrative FeeiCharged Per Unit.$5.50/mo
- Credit Program FeeiCharged per unit.$8.95/mo
- Damage Waiver Program FeeiCharged per unit.$13.50/mo
Other Fees and Policies
Situational Fees
- Transfer Fee / Relocation FeeiCharged per unit.$500.00/per occurrence
Pet Fees
- Cat
- One-Time Pet FeeiMax of 2. Charged Per Pet.$300-$300
- Monthly Pet FeeiMax of 2. Charged Per Pet.$35.00
- Dog
- One-Time Pet FeeiMax of 2. Charged Per Pet.$300-$300
- Monthly Pet FeeiMax of 2. Charged Per Pet.$35.00
Max of 2.
Parking Fees
- Other
- Parking FeeiCharged Per Vehicle.$100.00/mo
Deck Parking Fee.
Property Fee Disclaimer: Based on community-supplied data and independent market research. Subject to change without notice. May exclude fees for mandatory or optional services and usage-based utilities.
Features and Amenities
Unique Amenities
- Bicycle Storage
- Fire Pits
- Heated Pool And Spa
- Jumbo-tron
- Luxer One Parcel Management
- Outdoor Gaming Areas
On-Site Services
- Maintenance On Site
- On Site Retail
- Package Service
- Planned Social Activities
- Property Manager On Site
- Online Services
- Public Transportation
- Community Wide Wi Fi
- Key Fob Entry
Community Features
- Conference Rooms
- Lounge
- Clubhouse
- Elevator
Outdoor Features
- Grill
- Courtyard
- Sundeck
- Controlled Access
Recreation and Fitness
- Hot Tub
- Fitness Center
- Media Center/Movie Theatre
- Spa
- Bicycle Storage
- Pool
Interior Features
- Balcony
- Windows
- Sprinkler System
- Tub/Shower
- Framed Mirrors
- Heating
- Ceiling Fans
- High Speed Internet Access
- Cable Ready
- Washer/Dryer
- Air Conditioning
- Wi Fi
- Smoke Free
Kitchen Amenities
- Range
- Refrigerator
- Freezer
- Ice Maker
- Kitchen
- Stainless Steel Appliances
- Oven
- Dishwasher
- Microwave
- Quartz Countertops
Living Area Features
- High Ceilings
- Walk In Closets
- Vinyl Flooring
- Window Coverings
Student Features
- Individual Leases Available
- Private Bathroom
- Study Lounge
- Roommate Matching

Map
- Shopping
- Colleges
- Grocery
- Medical

Map
Getting Around
20 / 100 Somewhat walkable
30 / 100 Limited public transit
10 / 100 Not Bikeable
100 / 100 Exceptionally car friendly
Getting to Know the Area
50 / 100 Restaurants
40 / 100 Cafes
30 / 100 Nightlife
20 / 100 Shopping
0 / 100 Parks
20 / 100 Noise Level
Frequently Asked Questions about The Standard at Four Corners
Where is The Standard at Four Corners located?
The Standard at Four Corners is located at 1725 Storrs Rd near the Mansfield Tolland Willington area of Mansfield, CT
What is the current rent range at The Standard at Four Corners?
2 Bedroom to 3 Bedroom Apartments at The Standard at Four Corners currently range from $1,334 to $1,650
When is the leasing office open?
- The office Hours for The Standard at Four Corners are
- Monday 10:00 am–6:00 pm
- Tuesday 10:00 am–6:00 pm
- Wednesday 10:00 am–6:00 pm
- Thursday 10:00 am–6:00 pm
- Friday 10:00 am–6:00 pm
- Saturday 10:00 am–5:00 pm
- Sunday Closed
Are pets allowed?
Call us today to find out our pet policy and if we allow pets
Renters Reviews and Ratings
Paying for amenities that might as well not exist
Nearby Schools
E. O. Smith High School
Mansfield Middle School School
About GreatSchools Data on ApartmentHomeLiving.com.
Points of Interest
Time and distance from The Standard at Four Corners.
Big Box and Retail
Walgreens
Aldi
Colleges and Universities
Groceries
Price Chopper
Aldi
Stop & Shop
Hospitals
Natchaug Hospital
Windham Community Memorial Hospital
Rockville General Hospital
Shopping Centers
The Standard at Four Corners has 5 shopping centers within 4.5 miles.
Nearby Neighborhoods
Rental Price Ranges in the Area
| Bedroom | Average Rent | Cheapest Rent | Highest Rent |
|---|---|---|---|
| Mansfield Studio Apartments | $1,297 | $1,050 | $1,395 |
| Mansfield 1 Bedroom Apartments | $1,501 | $800 | $2,269 |
| Mansfield 2 Bedroom Apartments | $1,651 | $737 | $2,395 |
| Mansfield 3 Bedroom Apartments | $1,554 | $650 | $3,150 |
| Mansfield 4 Bedroom Apartments | $1,990 | $700 | $2,650 |
| 2 Bedroom Homes | $2,432 | $1,650 | $3,800 |
| 3 Bedroom Homes | $2,864 | $700 | $4,200 |
| 4 Bedroom Homes | $2,781 | $900 | $5,200 |
| 5 Bedroom Homes | $3,333 | $1,200 | $4,800 |
Browse Top Apartments in Mansfield
By Price
By Community Type
- Mansfield Apartments for Rent by Owner
- Mansfield Apartments with Rent Specials
- Mansfield Top Rated Apartments
- Mansfield Furnished Apartments
- Mansfield Gated Apartments
- Mansfield Loft Apartments
- Mansfield Low Income Apartments
- New Mansfield Apartments
- Mansfield Senior Apartments
- Mansfield Student Apartments
- Mansfield Apartments with Utilities Included


Max of 2.