


- Student Housing
- 2–5 Bedrooms
- $750-$1,290 Pricing
- 784–1,531 Square Feet
About The Standard at Tampa
About The Standard at Tampa The Standard Tampa: The Walkthrough If you are a student and looking for a comfortable stay in Tampa, then choose none other than The Standard Tampa. These apartments are meant to offer you complete luxury student housing in Tampa, Fl, and a homely feeling. Who said dormitories are the only accommodation meant for college students? You haven’t heard of these apartments then! In a city like Tampa, you would never find such a happening and premier student housing solution near the University of South Florida. Whether you have just joined the university or are a seasoned South Florida Bull, you can cease a place in The Standard Tampa. We love a Lil' extra. To your surprise, The Standard Apartments are lavishly designed to meet all the needs of the students and that too, with a dash of lavishness. What will you get at the Standard Apartments at Tampa? • A wide array of resort-style amenities • Modern interiors • Private bedrooms and bathrooms • Full-size kitchens with granite countertops and stainless-steel appliances • Community amenities • Fully furnished apartments, and a lot more Each floor plan at these apartments near USF have something unique making the living experience of the students extremely pleasant. All amenities are engineered to meet the specific needs of the students. . Check out the list: • Computer lab & study lounge • Arcade & Game room • Rooftop pool & deck • Fitness center • Golf Simulator • Garage parking • Private courtyards Living The Dream at The Standard Tampa The Standard Tampa has all types of floor plans suiting both individuals as well as the group lodgers. These apartments for rent near USF offer from spacious housing ranging from 1 bedroom to 5-bedroom floorplans! These fully furnished apartments are extremely spacious and have common areas for studying or relaxing. Kitchens also come well-equipped with the stainless-steel appliances and granite countertops. Every room at The Standard Tampa student is fixed with an in-house washer and dryer to resolve all your laundry issues. What else? • Swimming Pool • Tanning Beds • Pool Table • High-speed internet • 24 Hour Security • Onsite security • Secure Door Entry Know Thy Neighbourhood The Standard at Tampa is near the University of South Florida. Moreover, you have retail stores on the premises of this Tampa off campus housing community that are convenient for stocking up the essentials whenever you need them. Also, you have a lot of exciting food, shopping, and nightlife options in downtown Tampa. Sport’s lovers can catch a game at the Yuengling Center, Amalie Arena, or Raymond James Stadium which are only small drives away from our community. Nature lovers can enjoy a solitary time at USF Riverfront Park, kayaking down the stream or just having a fun time fishing. • University of South Florida: 5 Minute Drive/8 Minute Walk • Downtown Tampa: 20 Minute Drive • Amalie Arena/ Raymond James Stadium: 20 Minute Drive • USF Riverfront Park: 10 Minute Drive • Publix (3 Within Area): 5 Minute Drive • Busch Gardens- 5 Minute Drive • International Mall and Plaza- 15 Minute Drive Wheeling Your Way Around Tampa From the Standard at Tampa, you have everything at your disposal. Being at the center, these apartments close to USF have proximity to almost everything. You will not face any difficulty in finding the perfect transportation means whenever required. • Nearest Bus Stop: USF Bull Runner- Stop Located Right on Property of The Standard Tampa • Nearest Train Station: Tampa Florida Union Station • Nearest Airport: Tampa International & St. Pete-Clearwater International The students staying at The Standard get access to basic utilities with caps on water and electricity, cable, and Wi-Fi, which are all built into your rent price. Staying at a place like The Standard Tampa is simply a dream come true for a student. You would enjoy your student life and would create a lot of memories in here. So, do not wait for anything. Book a free tour of our community in Tampa, Florida if you want to satisfy yourself and grab a space in Tampa’s most luxurious housing community!
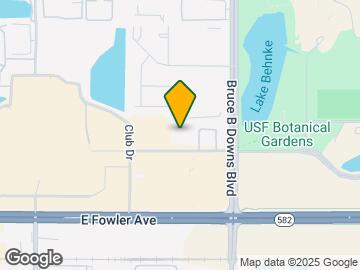
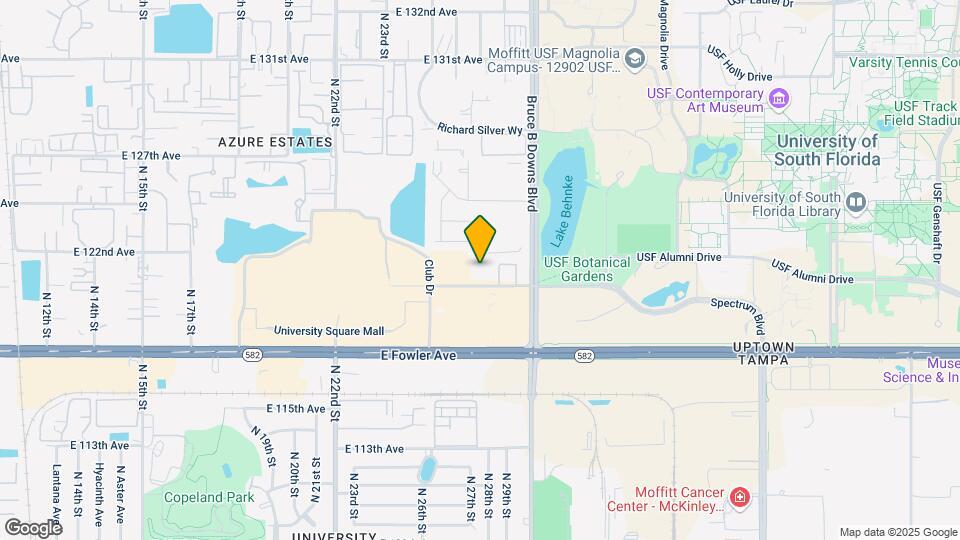
The Standard at Tampa is located in the University Square Neighborhood and 33612 Zip code of Tampa, FL. This community is professionally managed by Landmark Properties
Unique Features and Amenities
- 32" Tv Provided In Each Bedroom
- 65" Tv Provided In Living Room
- Air Conditioner
- Cable/satellite
- Club House
- Computer Lab
- Dryer
- Emergency Maintenance
- Fetch Package Services
- Free Internet
- Game Room
- Gated Community
- Grilling Station
- Hallway Closet
- Multi-sport Simulator
- Per Bedroom Leasing
- Pool Table
- Private Bathroom Per Bedroom
- Private Electronic Locks
- Rooftop Amenities
- Smart Outlets And Switches
- Smart Thermostat
- Study Area
- Tanning Bed
- Utilities Included (W/ Cap)
- Washer
- Yoga Room
Property Contact Info

- Listed by:
- Agency:
- Vendor Logo:
- Website:
- View Property Website
- Call Us:
- (833) 749-3550
- Disclaimer:
Office Hours
| Monday | 10:00 am–6:00 pm |
| Tuesday | 10:00 am–6:00 pm |
| Wednesday | 10:00 am–6:00 pm |
| Thursday | 10:00 am–6:00 pm |
| Friday | 10:00 am–6:00 pm |
| Saturday | 10:00 am–5:00 pm |
| Sunday | Closed |
Floorplan Pricing and Availability
The Standard at Tampa offers 2 to 5 Bedroom apartments starting from $750 and having 784–1,531 sq ft. Here is the current pricing and availability:
New! Interactive Property Map
2 Bedrooms
Bradford - 2 x 2
2 Beds, 2 Baths, 784 sq ftModel Gallery
Floorplans
Availability Details
Price Availability Date Unit Sq Ft $1,280 Call for Availability Bradford - 2 x 2 784 sq ft Model Amenities and Features
Kitchen
- Dishwasher
- Refrigerator
Unique Features
- Air Conditioner
- Cable/satellite
- Dryer
- Washer
Model Rent and Fees
Model Price
- $1,280
Apartment Model: Bradford - 2 x 2$1,2802 Bedroom, 2 Bath, 784 sq ftUnavailable![]()
Bradford - 2 x 2 - Floorplan 3 Bedrooms
Show Unavailable FloorplansCamden - 3 x 2
$1,050
3 Beds, 2 Baths, 1267 sq ftAvailable NowLargest 3 BedroomThis is the largest 3 Bedroom at this PropertyModel Gallery
Floorplans
Availability Details
Price Availability Date Unit Sq Ft $1,050/person Available Now Private 1267 Unit Private Amenities and Features
Kitchen
- Dishwasher
- Refrigerator
Unique Features
- Air Conditioner
- Cable/satellite
- Dryer
- Washer
Unit Private Rent and Fees
Unit Price
- $1,050
View Details and Rent EstimateModel Rent and Fees
Price
- $1,050
Apartment Model: Camden - 3 x 2$1,0503 Bedroom, 2 Bath, 1267 sq ftAvailable Now![]()
Camden - 3 x 2 - Floorplan Apartment Unit: PrivateApartment Model: Camden - 3 x 2$1,0503 Bedroom, 2 Bath, 1267 sq ftAvailable NowConcord - 3 x 2
3 Beds, 2 Baths, 1223 sq ftModel Gallery
Floorplans
Availability Details
Price Availability Date Unit Sq Ft $1,075 Call for Availability Concord - 3 x 2 1223 sq ft Model Amenities and Features
Kitchen
- Dishwasher
- Refrigerator
Unique Features
- Air Conditioner
- Cable/satellite
- Dryer
- Washer
Model Rent and Fees
Model Price
- $1,075
Apartment Model: Concord - 3 x 2$1,0753 Bedroom, 2 Bath, 1223 sq ftUnavailable![]()
Concord - 3 x 2 - Floorplan Chelsea - 3 x 3
3 Beds, 3 Baths, 1017 sq ftModel Gallery
Floorplans
Availability Details
Price Availability Date Unit Sq Ft $1,290 Call for Availability Chelsea - 3 x 3 1017 sq ft Model Amenities and Features
Kitchen
- Dishwasher
- Refrigerator
Unique Features
- Air Conditioner
- Cable/satellite
- Dryer
- Washer
Model Rent and Fees
Model Price
- $1,290
Apartment Model: Chelsea - 3 x 3$1,2903 Bedroom, 3 Bath, 1017 sq ftUnavailable![]()
Chelsea - 3 x 3 - Floorplan 4 Bedrooms
Show Unavailable FloorplansFulham - 4 x 2
$900
4 Beds, 2 Baths, 1224 sq ftAvailable NowModel Gallery
Floorplans
Availability Details
Price Availability Date Unit Sq Ft $900/person Available Now Private 1224 Unit Private Amenities and Features
Kitchen
- Dishwasher
- Refrigerator
Unique Features
- Air Conditioner
- Cable/satellite
- Dryer
- Washer
Unit Private Rent and Fees
Unit Price
- $900
View Details and Rent EstimateModel Rent and Fees
Price
- $900
Apartment Model: Fulham - 4 x 2$9004 Bedroom, 2 Bath, 1224 sq ftAvailable Now![]()
Fulham - 4 x 2 - Floorplan Apartment Unit: PrivateApartment Model: Fulham - 4 x 2$9004 Bedroom, 2 Bath, 1224 sq ftAvailable NowDawson - 4 x 4
4 Beds, 4 Baths, 1230 sq ftModel Gallery
Floorplans
Availability Details
Price Availability Date Unit Sq Ft $1,050 Call for Availability Dawson - 4 x 4 1230 sq ft Model Amenities and Features
Kitchen
- Dishwasher
- Refrigerator
Unique Features
- Air Conditioner
- Cable/satellite
- Dryer
- Washer
Model Rent and Fees
Model Price
- $1,050
Apartment Model: Dawson - 4 x 4$1,0504 Bedroom, 4 Bath, 1230 sq ftUnavailable![]()
Dawson - 4 x 4 - Floorplan Downing - 4 x 4
4 Beds, 4 Baths, 1499 sq ftLargest 4 BedroomThis is the largest 4 Bedroom at this PropertyModel Gallery
Floorplans
Photos
Availability Details
Price Availability Date Unit Sq Ft $1,020 Call for Availability Downing - 4 x 4 1499 sq ft Model Amenities and Features
Features
- Air Conditioning
- Ceiling Fans
- Heating
- High Speed Internet Access
- Tub/Shower
- Washer/Dryer
- Wi-Fi
Kitchen
- Dishwasher
- Disposal
- Freezer
- Ice Maker
- Kitchen
- Microwave
- Oven
- Range
- Refrigerator
- Stainless Steel Appliances
Living Space
- Carpet
- Double Pane Windows
- Vinyl Flooring
Services
- Furnished
Unique Features
- 32" Tv Provided In Each Bedroom
- 65" Tv Provided In Living Room
- Air Conditioner
- Cable/satellite
- Dryer
- Emergency Maintenance
- Hallway Closet
- Per Bedroom Leasing
- Pool Table
- Private Bathroom Per Bedroom
- Private Electronic Locks
- Smart Outlets And Switches
- Smart Thermostat
- Utilities Included (W/ Cap)
- Washer
Model Rent and Fees
Model Price
- $1,020
Apartment Model: Downing - 4 x 4$1,0204 Bedroom, 4 Bath, 1499 sq ftUnavailableFloorplansPhotos![]()
Downing - 4 x 4 - Image 1 ![]()
Downing - 4 x 4 - Image 2 ![]()
Downing - 4 x 4 - Image 3 ![]()
Downing - 4 x 4 - Image 4 ![]()
Downing - 4 x 4 - Image 5 ![]()
Downing - 4 x 4 - Image 6 ![]()
Downing - 4 x 4 - Image 7 ![]()
Downing - 4 x 4 - Image 8 ![]()
Downing - 4 x 4 - Image 9 ![]()
Downing - 4 x 4 - Image 10 ![]()
Downing - 4 x 4 - Floorplan 5 Bedrooms
Hackney - 5 x 3
$750
5 Beds, 3 Baths, 1387 sq ftAvailable NowModel Gallery
Floorplans
Availability Details
Price Availability Date Unit Sq Ft $750/person Available Now Private 1387 Unit Private Amenities and Features
Kitchen
- Dishwasher
- Refrigerator
Unique Features
- Air Conditioner
- Cable/satellite
- Dryer
- Washer
Unit Private Rent and Fees
Unit Price
- $750
View Details and Rent EstimateModel Rent and Fees
Price
- $750
Apartment Model: Hackney - 5 x 3$7505 Bedroom, 3 Bath, 1387 sq ftAvailable Now![]()
Hackney - 5 x 3 - Floorplan Apartment Unit: PrivateApartment Model: Hackney - 5 x 3$7505 Bedroom, 3 Bath, 1387 sq ftAvailable NowHamlet - 5 x 3
$750
5 Beds, 3 Baths, 1392 sq ftAvailable NowModel Gallery
Floorplans
Availability Details
Price Availability Date Unit Sq Ft $750/person Available Now Private 1392 Unit Private Amenities and Features
Kitchen
- Dishwasher
- Refrigerator
Unique Features
- Air Conditioner
- Cable/satellite
- Dryer
- Washer
Unit Private Rent and Fees
Unit Price
- $750
View Details and Rent EstimateModel Rent and Fees
Price
- $750
Apartment Model: Hamlet - 5 x 3$7505 Bedroom, 3 Bath, 1392 sq ftAvailable Now![]()
Hamlet - 5 x 3 - Floorplan Apartment Unit: PrivateApartment Model: Hamlet - 5 x 3$7505 Bedroom, 3 Bath, 1392 sq ftAvailable NowHounslow 5 x 4
$899
5 Beds, 4 Baths, 1487 sq ftAvailable NowModel Gallery
Floorplans
Availability Details
Price Availability Date Unit Sq Ft $899/person Available Now Private 1487 Unit Private Amenities and Features
Kitchen
- Dishwasher
- Refrigerator
Unique Features
- Air Conditioner
- Cable/satellite
- Dryer
- Washer
Unit Private Rent and Fees
Unit Price
- $899
View Details and Rent EstimateModel Rent and Fees
Price
- $899
Apartment Model: Hounslow 5 x 4$8995 Bedroom, 4 Bath, 1487 sq ftAvailable Now![]()
Hounslow 5 x 4 - Floorplan Apartment Unit: PrivateApartment Model: Hounslow 5 x 4$8995 Bedroom, 4 Bath, 1487 sq ftAvailable NowHarrow - 5 x 5
$950
5 Beds, 5 Baths, 1531 sq ftAvailable NowLargest 5 BedroomThis is the largest 5 Bedroom at this PropertyModel Gallery
Floorplans
Availability Details
Price Availability Date Unit Sq Ft $950/person Available Now Private 1531 Unit Private Amenities and Features
Kitchen
- Dishwasher
- Refrigerator
Unique Features
- Air Conditioner
- Cable/satellite
- Dryer
- Washer
Unit Private Rent and Fees
Unit Price
- $950
View Details and Rent EstimateModel Rent and Fees
Price
- $950
Apartment Model: Harrow - 5 x 5$9505 Bedroom, 5 Bath, 1531 sq ftAvailable Now![]()
Harrow - 5 x 5 - Floorplan Apartment Unit: PrivateApartment Model: Harrow - 5 x 5$9505 Bedroom, 5 Bath, 1531 sq ftAvailable Now
Schedule a Tour
Videos
3D Tours
Property Information
- 209 Units
- 7 Stories
- Built in 2019
- Furnished
Lease Terms
- 12 mo
Fees and Policies
The fees listed below are community-provided and may exclude utilities or add-ons. All payments are made directly to the property and are non-refundable unless otherwise specified. Use the Cost Calculator to determine costs based on your needs.
Required Fees
One-Time Basics
- Due at Application
- Application Fee Per ApplicantiCharged Per Applicant.$60.00
- Administrative FeeiCharged Per Unit.$150.00
- Due at Move-In
- Additional Security Deposit - RefundableiCharged Per Unit.$100.00
- Utility Billing Service Setup FeeiCharged per unit.$4.50
Utilities
- Utility - Billing Administrative FeeiCharged Per Unit.$5.50/mo
- Activity FeeiCharged per unit.$10.00/mo
- Credit Program FeeiCharged per unit.$8.95/mo
- Damage Waiver Program FeeiCharged per unit.$13.50/mo
Other Fees and Policies
Personal Add-Ons
- Parking FeeiCharged Per Vehicle.$15.00/mo
- Uncovered 6th Floor Deck Parking FeeiCharged per unit.$35.00/mo
- ParkingiCharged per unit.$20.00/mo
- Parking FeeiCharged per unit.$25.00
- Parking FeesiCharged per unit.$60.00/mo
- Parking Decal FeeiCharged per unit.$25.00/yr
Situational Fees
- Transfer & SubletiCharged Per Occurrence.$500.00/per occurrence
- NSF / Returned Payment FeeiCharged per unit.$25.00/per occurrence
- Optional InsuranceiCharged per unit.$13.50/mo
- Optional Rent Plus Credit BuildingiCharged per unit.$8.95/mo
Pet Fees
- Cat
- Pet DepositiMax of 2. Charged Per Pet.$300.00
- Monthly Pet FeeiMax of 2. Charged Per Pet.$35.00/mo
- Dog
- Pet DepositiMax of 2. Charged Per Pet.$300.00
- Monthly Pet FeeiMax of 2. Charged Per Pet.$35.00/mo
Max of 2. Call for pet policy.
Parking Fees
- Covered
- Parking FeeiCharged Per Vehicle.$60.00/mo
- Parking
- Parking FeeiCharged Per Vehicle.$25.00/mo
Renewal Start.
Storage Fees
- Storage Large
- Storage FeeiCharged Per Rentable Item.$40.00
- Storage Unit
- Storage FeeiCharged Per Rentable Item.$25.00
- Storage XLarge
- Storage FeeiCharged Per Rentable Item.$40.00
- Storage Small
- Storage FeeiCharged Per Rentable Item.$25.00
6x5.
Property Fee Disclaimer: Based on community-supplied data and independent market research. Subject to change without notice. May exclude fees for mandatory or optional services and usage-based utilities.
Features and Amenities
On-Site Services
- Maintenance On Site
- On Site Retail
- Package Service
- Planned Social Activities
- Property Manager On Site
- Car Charging Station
- Pet Play Area
- Recycling
- Renters Insurance Program
- Online Services
- Video Patrol
- Vision Impaired Accessible
- Community Wide Wi Fi
- Public Transportation
- 24 Hour Access
- Key Fob Entry
Community Features
- Tanning Salon
- Conference Rooms
- Disposal Chutes
- Lounge
- Multi Use Room
- Business Center
- Clubhouse
- Breakfast/Coffee Concierge
- Elevator
Outdoor Features
- Grill
- Fenced Lot
- Zen Garden
- Waterfront
- Sundeck
- Picnic Area
- Courtyard
- Roof Terrace
- Controlled Access
- Patio
- Deck
Recreation and Fitness
- Hot Tub
- Fitness Center
- Gameroom
- Sauna
- Bicycle Storage
- Golf Course
- Pool
Interior Features
- Balcony
- Storage Space
- Ceiling Fans
- High Speed Internet Access
- Heating
- Sprinkler System
- Tub/Shower
- Double Vanities
- Handrails
- Trash Compactor
- Cable Ready
- Washer/Dryer
- Air Conditioning
- Wi Fi
- Wheelchair Accessible
- Smoke Free
Kitchen Amenities
- Freezer
- Stainless Steel Appliances
- Disposal
- Ice Maker
- Kitchen
- Dishwasher
- Microwave
- Pantry
- Oven
- Range
- Refrigerator
- Quartz Countertops
- Granite Countertops
Living Area Features
- Walk In Closets
- High Ceilings
- Large Bedrooms
- Vinyl Flooring
- Dining Room
- Double Pane Windows
- Carpet
- Views
- Window Coverings
Student Features
- Private Bathroom
- Study Lounge
- Individual Leases Available
- Shuttle To Campus
- Roommate Matching
- Walk To Campus
- Individual Locking Bedrooms

Map
- Shopping
- Colleges
- Grocery
- Medical

Map
Getting Around
80 / 100 Very Walkable
70 / 100 Good public transit
60 / 100 Moderately bikeable
80 / 100 Very car friendly
Getting to Know the Area
80 / 100 Restaurants
50 / 100 Cafes
70 / 100 Nightlife
70 / 100 Shopping
60 / 100 Parks
40 / 100 Noise Level
Frequently Asked Questions about The Standard at Tampa
Where is The Standard at Tampa located?
The Standard at Tampa is located at 2850 University Square Dr near the University Square area of Tampa, FL
What is the current rent range at The Standard at Tampa?
2 Bedroom to 5 Bedroom Apartments at The Standard at Tampa currently range from $750 to $1,290
When is the leasing office open?
- The office Hours for The Standard at Tampa are
- Monday 10:00 am–6:00 pm
- Tuesday 10:00 am–6:00 pm
- Wednesday 10:00 am–6:00 pm
- Thursday 10:00 am–6:00 pm
- Friday 10:00 am–6:00 pm
- Saturday 10:00 am–5:00 pm
- Sunday Closed
Are pets allowed?
Call us today to find out our pet policy and if we allow pets
Renters Reviews and Ratings
Verified RenterSubmitted by a verified resident of the apartment community. Participating residents may receive reward points in exchange for posting a review during their lease term, regardless of the nature of the review.
Nearby Schools
Witter Elementary School
Freedom High School
Greco Middle School
About GreatSchools Data on ApartmentHomeLiving.com.
Points of Interest
Time and distance from The Standard at Tampa.
Arts Museums and Landmarks
Big Box and Retail
Staples
Walmart
Walgreens
Colleges and Universities
University of South Florida at Tampa - Tampa Campus
Hillsborough Community College - Ybor City Campus
Everest University, Brandon - Everest University, Brandon
Groceries
Publix
Winn Dixie
Hospitals
Restaurants and Dining
Shopping Centers
The Standard at Tampa has 5 shopping centers within 0.4 miles.
Nearby Neighborhoods
Rental Price Ranges in the Area
| Bedroom | Average Rent | Cheapest Rent | Highest Rent |
|---|---|---|---|
| Tampa Studio Apartments | $1,796 | $735 | $4,941 |
| Tampa 1 Bedroom Apartments | $1,795 | $795 | $6,282 |
| Tampa 2 Bedroom Apartments | $2,142 | $619 | $6,903 |
| Tampa 3 Bedroom Apartments | $2,551 | $639 | $10,000+ |
| Tampa 4 Bedroom Apartments | $1,916 | $509 | $9,887 |
| Tampa 5 Bedroom Apartments | $2,687 | $1,020 | $5,979 |
Browse Top Apartments in Tampa
By Price
By Community Type
- Tampa Apartments for Rent by Owner
- Tampa Apartments with Rent Specials
- Tampa Top Rated Apartments
- Tampa Corporate Apartments
- Tampa Furnished Apartments
- Tampa Gated Apartments
- Tampa Loft Apartments
- Tampa Low Income Apartments
- Tampa Military Apartments
- New Tampa Apartments
- Tampa Senior Apartments
- Tampa Short-term Apartments
- Tampa Student Apartments
- Tampa Apartments with Utilities Included


Max of 2. Call for pet policy.