


- Studio Bedrooms
- $1,199-$1,450 Total Monthly Price
Total Monthly Price
Base Rent$1,199 - $1,450Total Monthly Price$1,199 - $1,450 - 231–328 Square Feet
Rent Specials
Now Offering 1.5 Months FREE for Fall!~~Now Offering Up to 6 Weeks Free with Lowest Rent Starting From $1199 on Selected Units.
About The Stax
Discover the vibrant energy of Seattle’s University District at The Stax, where modern design meets urban convenience. Perfect for students, professionals, or anyone eager to embrace the city’s dynamic lifestyle, The Stax offers stylish apartments with spacious layouts and contemporary finishes. Each unit features floor-to-ceiling windows that fill the space with natural light, creating an inviting, open atmosphere. Residents enjoy convenient in-building laundry with washers and dryers located on each floor, as well as essential amenities like controlled access, a secure bike storage room, a package room, and a stunning rooftop perfect for relaxing or socializing with friends. Located across the street from Safeway, and with Sip House right on the ground floor, The Stax puts local cafes, dining, and shopping options within easy reach. Public transportation options are nearby, making it effortless to explore the best of Seattle. Experience the perfect blend of modern living and urban accessibility at The Stax Apartments—your gateway to the vibrant U District lifestyle.
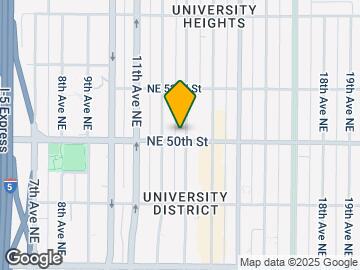
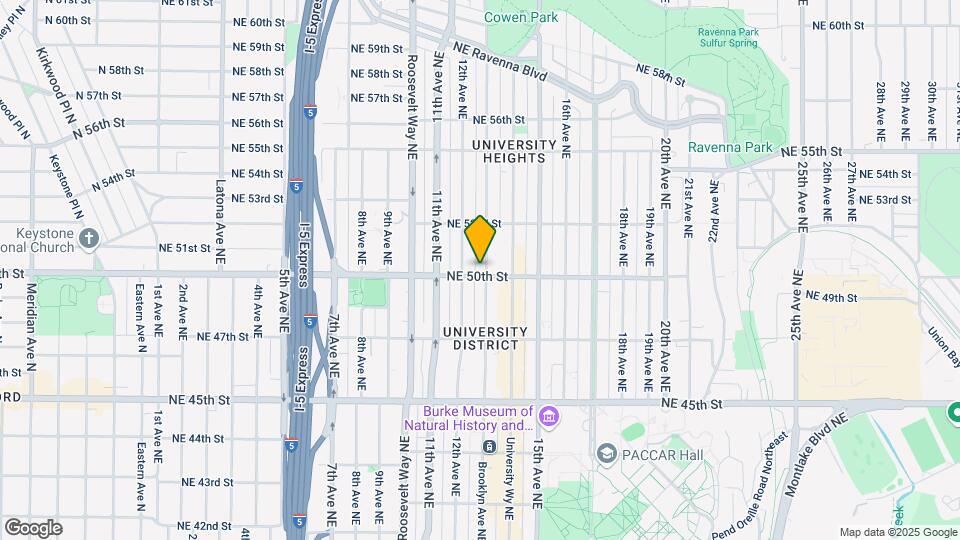
The Stax is located in the University District Neighborhood and 98105 Zip code of Seattle, WA. This community is professionally managed by Tripalink
Property Contact Info

- Listed by:
- Agency:
- Vendor Logo:
- Website:
- View Property Website
- Call Us:
- (206) 453-2068
- Disclaimer:
Office Hours
| Monday | 8:30 am–5:30 pm |
| Tuesday | 8:30 am–5:30 pm |
| Wednesday | 8:30 am–5:30 pm |
| Thursday | 8:30 am–5:30 pm |
| Friday | 8:30 am–5:30 pm |
| Saturday | 8:30 am–5:30 pm |
| Sunday | 8:30 am–5:30 pm |
Floorplan Pricing and Availability
The Stax offers Studio apartments starting from $1,199 and having 231–328 sq ft. Here is the current pricing and availability:
New! Interactive Property Map
Studio
See MoreStudio - 231 sqft
$1,199
Studio, 1 Bath, 231 sq ftTotal Monthly PriceAvailable Sep 10Total Monthly Price
Base Rent$1,199Total Monthly Price$1,199Model Gallery
Floorplans
Availability Details
Prices shown for this property are the Total Monthly Price including Fees.Price Availability Date Unit Sq Ft $1,199 September 10, 2026 Unit 305 231 Model Amenities and Features
Features
- Air Conditioning
- Cable Ready
- Heating
- High Speed Internet Access
- Smoke Free
- Sprinkler System
- Tub/Shower
- Wheelchair Accessible (Rooms)
- Wi-Fi
Kitchen
- Freezer
- Kitchen
- Microwave
- Refrigerator
- Stainless Steel Appliances
Unit Unit 305 Lease Information
Unit Price
- $1,199Total Monthly PriceBase Rent: $1,199Required Monthly Fees: None
Deposit
- $1,000 deposit
Model Lease Information
Price
- $1,199Total Monthly Price
Apartment Model: Studio - 231 sqft$1,199Studio, 1 Bath, 231 sq ftAvailable September 10, 2026Floor plans are artist's rendering. All dimensions are approximate. Actual product and specifications may vary in dimension or detail. Not all features are available in every rental home. Please see a representative for details.
![]()
Studio - 231 sqft - Floorplan Apartment Unit: Unit 305Apartment Model: Studio - 231 sqft$1,199Studio, 1 Bath, 231 sq ftAvailable September 10, 2026Studio - 244 sqft
From $1,269
Studio, 1 Bath, 244 sq ftTotal Monthly PriceAvailable Sep 10Total Monthly Price
Base Rent$1,269 - $1,281Total Monthly Price$1,269 - $1,281Model Gallery
Floorplans
Availability Details
Prices shown for this property are the Total Monthly Price including Fees.Price Availability Date Unit Sq Ft View Details $1,269 September 10, 2026 Unit 402 244 $1,281 September 10, 2026 Unit 403 244 $1,281 September 10, 2026 Unit 404 244 Model Amenities and Features
Features
- Air Conditioning
- Cable Ready
- Heating
- High Speed Internet Access
- Smoke Free
- Sprinkler System
- Tub/Shower
- Wheelchair Accessible (Rooms)
- Wi-Fi
Kitchen
- Freezer
- Kitchen
- Microwave
- Refrigerator
- Stainless Steel Appliances
Model Lease Information
Model Price Range
- $1,269 - $1,281Total Monthly PriceBase Rent: $1,269 - $1,281Required Monthly Fees: None
Deposit
- $1,000 deposit
Unit Unit 402 Lease Information
Unit Price
- $1,269Total Monthly PriceBase Rent: $1,269Required Monthly Fees: None
Deposit
- $1,000 deposit
Model Lease Information
Model Price Range
- $1,269 - $1,281Total Monthly Price
Unit Unit 403 Lease Information
Unit Price
- $1,281Total Monthly PriceBase Rent: $1,281Required Monthly Fees: None
Deposit
- $1,000 deposit
Model Lease Information
Model Price Range
- $1,269 - $1,281Total Monthly Price
Unit Unit 404 Lease Information
Unit Price
- $1,281Total Monthly PriceBase Rent: $1,281Required Monthly Fees: None
Deposit
- $1,000 deposit
Model Lease Information
Model Price Range
- $1,269 - $1,281Total Monthly Price
Apartment Model: Studio - 244 sqftFrom $1,269Studio, 1 Bath, 244 sq ftAvailable September 10, 2026Floor plans are artist's rendering. All dimensions are approximate. Actual product and specifications may vary in dimension or detail. Not all features are available in every rental home. Please see a representative for details.
![]()
Studio - 244 sqft - Floorplan Apartment Unit: Unit 402Apartment Model: Studio - 244 sqft$1,269Studio, 1 Bath, 244 sq ftAvailable September 10, 2026Apartment Unit: Unit 403Apartment Model: Studio - 244 sqft$1,281Studio, 1 Bath, 244 sq ftAvailable September 10, 2026Apartment Unit: Unit 404Apartment Model: Studio - 244 sqft$1,281Studio, 1 Bath, 244 sq ftAvailable September 10, 2026Studio - 246 sqft
From $1,269
Studio, 1 Bath, 246 sq ftTotal Monthly PriceAvailable Sep 10Total Monthly Price
Base Rent$1,269 - $1,317Total Monthly Price$1,269 - $1,317Model Gallery
Floorplans
Availability Details
Prices shown for this property are the Total Monthly Price including Fees.Price Availability Date Unit Sq Ft View Details $1,269 September 10, 2026 Unit 407 246 $1,317 September 10, 2026 Unit 607 246 Model Amenities and Features
Features
- Air Conditioning
- Cable Ready
- Heating
- High Speed Internet Access
- Smoke Free
- Sprinkler System
- Tub/Shower
- Wheelchair Accessible (Rooms)
- Wi-Fi
Kitchen
- Freezer
- Kitchen
- Microwave
- Refrigerator
- Stainless Steel Appliances
Model Lease Information
Model Price Range
- $1,269 - $1,317Total Monthly PriceBase Rent: $1,269 - $1,317Required Monthly Fees: None
Deposit
- $1,000 deposit
Unit Unit 407 Lease Information
Unit Price
- $1,269Total Monthly PriceBase Rent: $1,269Required Monthly Fees: None
Deposit
- $1,000 deposit
Model Lease Information
Model Price Range
- $1,269 - $1,317Total Monthly Price
Unit Unit 607 Lease Information
Unit Price
- $1,317Total Monthly PriceBase Rent: $1,317Required Monthly Fees: None
Deposit
- $1,000 deposit
Model Lease Information
Model Price Range
- $1,269 - $1,317Total Monthly Price
Apartment Model: Studio - 246 sqftFrom $1,269Studio, 1 Bath, 246 sq ftAvailable September 10, 2026Floor plans are artist's rendering. All dimensions are approximate. Actual product and specifications may vary in dimension or detail. Not all features are available in every rental home. Please see a representative for details.
![]()
Studio - 246 sqft - Floorplan Apartment Unit: Unit 407Apartment Model: Studio - 246 sqft$1,269Studio, 1 Bath, 246 sq ftAvailable September 10, 2026Apartment Unit: Unit 607Apartment Model: Studio - 246 sqft$1,317Studio, 1 Bath, 246 sq ftAvailable September 10, 2026Studio - 247 sqft
From $1,199
Studio, 1 Bath, 247 sq ftTotal Monthly PriceAvailable Sep 10Total Monthly Price
Base Rent$1,199 - $1,271Total Monthly Price$1,199 - $1,271Model Gallery
Floorplans
Availability Details
Prices shown for this property are the Total Monthly Price including Fees.Price Availability Date Unit Sq Ft View Details $1,199 September 10, 2026 Unit 203 247 $1,271 September 10, 2026 Unit 503 247 Model Amenities and Features
Features
- Air Conditioning
- Cable Ready
- Heating
- High Speed Internet Access
- Smoke Free
- Sprinkler System
- Tub/Shower
- Wheelchair Accessible (Rooms)
- Wi-Fi
Kitchen
- Freezer
- Kitchen
- Microwave
- Refrigerator
- Stainless Steel Appliances
Model Lease Information
Model Price Range
- $1,199 - $1,271Total Monthly PriceBase Rent: $1,199 - $1,271Required Monthly Fees: None
Deposit
- $1,000 deposit
Unit Unit 203 Lease Information
Unit Price
- $1,199Total Monthly PriceBase Rent: $1,199Required Monthly Fees: None
Deposit
- $1,000 deposit
Model Lease Information
Model Price Range
- $1,199 - $1,271Total Monthly Price
Unit Unit 503 Lease Information
Unit Price
- $1,271Total Monthly PriceBase Rent: $1,271Required Monthly Fees: None
Deposit
- $1,000 deposit
Model Lease Information
Model Price Range
- $1,199 - $1,271Total Monthly Price
Apartment Model: Studio - 247 sqftFrom $1,199Studio, 1 Bath, 247 sq ftAvailable September 10, 2026Floor plans are artist's rendering. All dimensions are approximate. Actual product and specifications may vary in dimension or detail. Not all features are available in every rental home. Please see a representative for details.
![]()
Studio - 247 sqft - Floorplan Apartment Unit: Unit 203Apartment Model: Studio - 247 sqft$1,199Studio, 1 Bath, 247 sq ftAvailable September 10, 2026Apartment Unit: Unit 503Apartment Model: Studio - 247 sqft$1,271Studio, 1 Bath, 247 sq ftAvailable September 10, 2026Studio - 252 sqft
$1,199
Studio, 1 Bath, 252 sq ftTotal Monthly PriceAvailable Sep 10Total Monthly Price
Base Rent$1,199Total Monthly Price$1,199Model Gallery
Floorplans
Availability Details
Prices shown for this property are the Total Monthly Price including Fees.Price Availability Date Unit Sq Ft $1,199 September 10, 2026 Unit 303 252 Model Amenities and Features
Features
- Air Conditioning
- Cable Ready
- Heating
- High Speed Internet Access
- Smoke Free
- Sprinkler System
- Tub/Shower
- Wheelchair Accessible (Rooms)
- Wi-Fi
Kitchen
- Freezer
- Kitchen
- Microwave
- Refrigerator
- Stainless Steel Appliances
Unit Unit 303 Lease Information
Unit Price
- $1,199Total Monthly PriceBase Rent: $1,199Required Monthly Fees: None
Deposit
- $1,000 deposit
Model Lease Information
Price
- $1,199Total Monthly Price
Apartment Model: Studio - 252 sqft$1,199Studio, 1 Bath, 252 sq ftAvailable September 10, 2026Floor plans are artist's rendering. All dimensions are approximate. Actual product and specifications may vary in dimension or detail. Not all features are available in every rental home. Please see a representative for details.
![]()
Studio - 252 sqft - Floorplan Apartment Unit: Unit 303Apartment Model: Studio - 252 sqft$1,199Studio, 1 Bath, 252 sq ftAvailable September 10, 2026Studio - 256 sqft
$1,313
Studio, 1 Bath, 256 sq ftTotal Monthly PriceAvailable Sep 10Total Monthly Price
Base Rent$1,313Total Monthly Price$1,313Model Gallery
Floorplans
Availability Details
Prices shown for this property are the Total Monthly Price including Fees.Price Availability Date Unit Sq Ft $1,313 September 10, 2026 Unit 602 256 Unit Unit 602 Amenities and Features
Features
- Air Conditioning
- Smoke Free
- Sprinkler System
- Tub/Shower
- Wi-Fi
Kitchen
- Kitchen
- Microwave
- Refrigerator
Living Space
- Hardwood Floors
Unit Unit 602 Lease Information
Unit Price
- $1,313Total Monthly PriceBase Rent: $1,313Required Monthly Fees: None
Deposit
- $1,000 deposit
Model Lease Information
Price
- $1,313Total Monthly Price
Apartment Model: Studio - 256 sqft$1,313Studio, 1 Bath, 256 sq ftAvailable September 10, 2026Floor plans are artist's rendering. All dimensions are approximate. Actual product and specifications may vary in dimension or detail. Not all features are available in every rental home. Please see a representative for details.
![]()
Studio - 256 sqft - Floorplan Apartment Unit: Unit 602Apartment Model: Studio - 256 sqft$1,313Studio, 1 Bath, 256 sq ftAvailable September 10, 2026Studio - 259 sqft
From $1,199
Studio, 1 Bath, 259 sq ftTotal Monthly PriceAvailable Sep 10Total Monthly Price
Base Rent$1,199 - $1,292Total Monthly Price$1,199 - $1,292Model Gallery
Floorplans
Availability Details
Prices shown for this property are the Total Monthly Price including Fees.Price Availability Date Unit Sq Ft View Details $1,199 September 10, 2026 Unit 208 259 $1,292 September 10, 2026 Unit 508 259 $1,292 September 10, 2026 Unit 608 259 Model Amenities and Features
Features
- Air Conditioning
- Cable Ready
- Heating
- High Speed Internet Access
- Smoke Free
- Sprinkler System
- Tub/Shower
- Wheelchair Accessible (Rooms)
- Wi-Fi
Kitchen
- Freezer
- Kitchen
- Microwave
- Refrigerator
- Stainless Steel Appliances
Model Lease Information
Model Price Range
- $1,199 - $1,292Total Monthly PriceBase Rent: $1,199 - $1,292Required Monthly Fees: None
Deposit
- $1,000 deposit
Unit Unit 208 Lease Information
Unit Price
- $1,199Total Monthly PriceBase Rent: $1,199Required Monthly Fees: None
Deposit
- $1,000 deposit
Model Lease Information
Model Price Range
- $1,199 - $1,292Total Monthly Price
Unit Unit 508 Lease Information
Unit Price
- $1,292Total Monthly PriceBase Rent: $1,292Required Monthly Fees: None
Deposit
- $1,000 deposit
Model Lease Information
Model Price Range
- $1,199 - $1,292Total Monthly Price
Unit Unit 608 Lease Information
Unit Price
- $1,292Total Monthly PriceBase Rent: $1,292Required Monthly Fees: None
Deposit
- $1,000 deposit
Model Lease Information
Model Price Range
- $1,199 - $1,292Total Monthly Price
Apartment Model: Studio - 259 sqftFrom $1,199Studio, 1 Bath, 259 sq ftAvailable September 10, 2026Floor plans are artist's rendering. All dimensions are approximate. Actual product and specifications may vary in dimension or detail. Not all features are available in every rental home. Please see a representative for details.
![]()
Studio - 259 sqft - Floorplan Apartment Unit: Unit 208Apartment Model: Studio - 259 sqft$1,199Studio, 1 Bath, 259 sq ftAvailable September 10, 2026Apartment Unit: Unit 508Apartment Model: Studio - 259 sqft$1,292Studio, 1 Bath, 259 sq ftAvailable September 10, 2026Apartment Unit: Unit 608Apartment Model: Studio - 259 sqft$1,292Studio, 1 Bath, 259 sq ftAvailable September 10, 2026Studio - 276 sqft
$1,299
Studio, 1 Bath, 276 sq ftTotal Monthly PriceAvailable Sep 10Total Monthly Price
Base Rent$1,299Total Monthly Price$1,299Model Gallery
Floorplans
Availability Details
Prices shown for this property are the Total Monthly Price including Fees.Price Availability Date Unit Sq Ft $1,299 September 10, 2026 Unit 410 276 Model Amenities and Features
Features
- Air Conditioning
- Cable Ready
- Heating
- High Speed Internet Access
- Smoke Free
- Sprinkler System
- Tub/Shower
- Wheelchair Accessible (Rooms)
- Wi-Fi
Kitchen
- Freezer
- Kitchen
- Microwave
- Refrigerator
- Stainless Steel Appliances
Unit Unit 410 Lease Information
Unit Price
- $1,299Total Monthly PriceBase Rent: $1,299Required Monthly Fees: None
Deposit
- $1,000 deposit
Model Lease Information
Price
- $1,299Total Monthly Price
Apartment Model: Studio - 276 sqft$1,299Studio, 1 Bath, 276 sq ftAvailable September 10, 2026Floor plans are artist's rendering. All dimensions are approximate. Actual product and specifications may vary in dimension or detail. Not all features are available in every rental home. Please see a representative for details.
![]()
Studio - 276 sqft - Floorplan Apartment Unit: Unit 410Apartment Model: Studio - 276 sqft$1,299Studio, 1 Bath, 276 sq ftAvailable September 10, 2026Studio - 286 sqft
$1,199
Studio, 1 Bath, 286 sq ftTotal Monthly PriceAvailable Sep 10Total Monthly Price
Base Rent$1,199Total Monthly Price$1,199Model Gallery
Floorplans
Availability Details
Prices shown for this property are the Total Monthly Price including Fees.Price Availability Date Unit Sq Ft $1,199 September 10, 2026 Unit 206 286 Model Amenities and Features
Features
- Air Conditioning
- Cable Ready
- Heating
- High Speed Internet Access
- Smoke Free
- Sprinkler System
- Tub/Shower
- Wheelchair Accessible (Rooms)
- Wi-Fi
Kitchen
- Freezer
- Kitchen
- Microwave
- Refrigerator
- Stainless Steel Appliances
Unit Unit 206 Lease Information
Unit Price
- $1,199Total Monthly PriceBase Rent: $1,199Required Monthly Fees: None
Deposit
- $1,000 deposit
Model Lease Information
Price
- $1,199Total Monthly Price
Apartment Model: Studio - 286 sqft$1,199Studio, 1 Bath, 286 sq ftAvailable September 10, 2026Floor plans are artist's rendering. All dimensions are approximate. Actual product and specifications may vary in dimension or detail. Not all features are available in every rental home. Please see a representative for details.
![]()
Studio - 286 sqft - Floorplan Apartment Unit: Unit 206Apartment Model: Studio - 286 sqft$1,199Studio, 1 Bath, 286 sq ftAvailable September 10, 2026Studio - 287 sqft
From $1,199
Studio, 1 Bath, 287 sq ftTotal Monthly PriceAvailable Sep 10Total Monthly Price
Base Rent$1,199 - $1,356Total Monthly Price$1,199 - $1,356Model Gallery
Floorplans
Availability Details
Prices shown for this property are the Total Monthly Price including Fees.Price Availability Date Unit Sq Ft View Details $1,199 September 10, 2026 Unit 209 287 $1,313 September 10, 2026 Unit 509 287 $1,356 September 10, 2026 Unit 709 287 Model Amenities and Features
Features
- Air Conditioning
- Cable Ready
- Heating
- High Speed Internet Access
- Smoke Free
- Sprinkler System
- Tub/Shower
- Wheelchair Accessible (Rooms)
- Wi-Fi
Kitchen
- Freezer
- Kitchen
- Microwave
- Refrigerator
- Stainless Steel Appliances
Model Lease Information
Model Price Range
- $1,199 - $1,356Total Monthly PriceBase Rent: $1,199 - $1,356Required Monthly Fees: None
Deposit
- $1,000 deposit
Unit Unit 209 Lease Information
Unit Price
- $1,199Total Monthly PriceBase Rent: $1,199Required Monthly Fees: None
Deposit
- $1,000 deposit
Model Lease Information
Model Price Range
- $1,199 - $1,356Total Monthly Price
Unit Unit 509 Lease Information
Unit Price
- $1,313Total Monthly PriceBase Rent: $1,313Required Monthly Fees: None
Deposit
- $1,000 deposit
Model Lease Information
Model Price Range
- $1,199 - $1,356Total Monthly Price
Unit Unit 709 Lease Information
Unit Price
- $1,356Total Monthly PriceBase Rent: $1,356Required Monthly Fees: None
Deposit
- $1,000 deposit
Model Lease Information
Model Price Range
- $1,199 - $1,356Total Monthly Price
Apartment Model: Studio - 287 sqftFrom $1,199Studio, 1 Bath, 287 sq ftAvailable September 10, 2026Floor plans are artist's rendering. All dimensions are approximate. Actual product and specifications may vary in dimension or detail. Not all features are available in every rental home. Please see a representative for details.
![]()
Studio - 287 sqft - Floorplan Apartment Unit: Unit 209Apartment Model: Studio - 287 sqft$1,199Studio, 1 Bath, 287 sq ftAvailable September 10, 2026Apartment Unit: Unit 509Apartment Model: Studio - 287 sqft$1,313Studio, 1 Bath, 287 sq ftAvailable September 10, 2026Apartment Unit: Unit 709Apartment Model: Studio - 287 sqft$1,356Studio, 1 Bath, 287 sq ftAvailable September 10, 2026Studio - 245 sqft
$1,200
Studio, 1 Bath, 245 sq ftTotal Monthly PriceAvailable Oct 6Total Monthly Price
Base Rent$1,200Total Monthly Price$1,200Model Gallery
Floorplans
Availability Details
Prices shown for this property are the Total Monthly Price including Fees.Price Availability Date Unit Sq Ft $1,200 October 6, 2026 Unit 505 245 Model Amenities and Features
Features
- Air Conditioning
- Cable Ready
- Heating
- High Speed Internet Access
- Smoke Free
- Sprinkler System
- Tub/Shower
- Wheelchair Accessible (Rooms)
- Wi-Fi
Kitchen
- Freezer
- Kitchen
- Microwave
- Refrigerator
- Stainless Steel Appliances
Unit Unit 505 Lease Information
Unit Price
- $1,200Total Monthly PriceBase Rent: $1,200Required Monthly Fees: None
Deposit
- $1,000 deposit
Model Lease Information
Price
- $1,200Total Monthly Price
Apartment Model: Studio - 245 sqft$1,200Studio, 1 Bath, 245 sq ftAvailable October 6, 2026Floor plans are artist's rendering. All dimensions are approximate. Actual product and specifications may vary in dimension or detail. Not all features are available in every rental home. Please see a representative for details.
![]()
Studio - 245 sqft - Floorplan Apartment Unit: Unit 505Apartment Model: Studio - 245 sqft$1,200Studio, 1 Bath, 245 sq ftAvailable October 6, 2026Studio - 301 sqft
$1,450
Studio, 1 Bath, 301 sq ftTotal Monthly PriceAvailable Nov 16Total Monthly Price
Base Rent$1,450Total Monthly Price$1,450Model Gallery
Floorplans
Availability Details
Prices shown for this property are the Total Monthly Price including Fees.Price Availability Date Unit Sq Ft $1,450 November 16, 2026 Unit 301 301 Model Amenities and Features
Features
- Air Conditioning
- Cable Ready
- Heating
- High Speed Internet Access
- Smoke Free
- Sprinkler System
- Tub/Shower
- Wheelchair Accessible (Rooms)
- Wi-Fi
Kitchen
- Freezer
- Kitchen
- Microwave
- Refrigerator
- Stainless Steel Appliances
Unit Unit 301 Lease Information
Unit Price
- $1,450Total Monthly PriceBase Rent: $1,450Required Monthly Fees: None
Deposit
- $1,000 deposit
Model Lease Information
Price
- $1,450Total Monthly Price
Apartment Model: Studio - 301 sqft$1,450Studio, 1 Bath, 301 sq ftAvailable November 16, 2026Floor plans are artist's rendering. All dimensions are approximate. Actual product and specifications may vary in dimension or detail. Not all features are available in every rental home. Please see a representative for details.
![]()
Studio - 301 sqft - Floorplan Apartment Unit: Unit 301Apartment Model: Studio - 301 sqft$1,450Studio, 1 Bath, 301 sq ftAvailable November 16, 2026Studio - 232 sqft
Studio, 1 Bath, 232 sq ftModel Gallery
Floorplans
Availability Details
Prices shown for this property are the Total Monthly Price including Fees.Availability Date Unit Sq Ft Call for Availability Studio - 232 sqft 232 sq ft Model Amenities and Features
Features
- Air Conditioning
- Cable Ready
- Heating
- High Speed Internet Access
- Smoke Free
- Sprinkler System
- Tub/Shower
- Wheelchair Accessible (Rooms)
- Wi-Fi
Kitchen
- Freezer
- Kitchen
- Microwave
- Refrigerator
- Stainless Steel Appliances
Apartment Model: Studio - 232 sqftCall For RatesStudio, 1 Bath, 232 sq ftUnavailableFloor plans are artist's rendering. All dimensions are approximate. Actual product and specifications may vary in dimension or detail. Not all features are available in every rental home. Please see a representative for details.
![]()
Studio - 232 sqft - Floorplan Studio - 232 sqft
Studio, 1 Bath, 232 sq ftModel Gallery
Floorplans
Availability Details
Prices shown for this property are the Total Monthly Price including Fees.Availability Date Unit Sq Ft Call for Availability Studio - 232 sqft 232 sq ft Model Amenities and Features
Features
- Air Conditioning
- Cable Ready
- Heating
- High Speed Internet Access
- Smoke Free
- Sprinkler System
- Tub/Shower
- Wheelchair Accessible (Rooms)
- Wi-Fi
Kitchen
- Freezer
- Kitchen
- Microwave
- Refrigerator
- Stainless Steel Appliances
Apartment Model: Studio - 232 sqftCall For RatesStudio, 1 Bath, 232 sq ftUnavailableFloor plans are artist's rendering. All dimensions are approximate. Actual product and specifications may vary in dimension or detail. Not all features are available in every rental home. Please see a representative for details.
![]()
Studio - 232 sqft - Floorplan Studio - 242 sqft
Studio, 1 Bath, 242 sq ftModel Gallery
Floorplans
Availability Details
Prices shown for this property are the Total Monthly Price including Fees.Availability Date Unit Sq Ft Call for Availability Studio - 242 sqft 242 sq ft Model Amenities and Features
Features
- Air Conditioning
- Cable Ready
- Heating
- High Speed Internet Access
- Smoke Free
- Sprinkler System
- Tub/Shower
- Wheelchair Accessible (Rooms)
- Wi-Fi
Kitchen
- Freezer
- Kitchen
- Microwave
- Refrigerator
- Stainless Steel Appliances
Apartment Model: Studio - 242 sqftCall For RatesStudio, 1 Bath, 242 sq ftUnavailableFloor plans are artist's rendering. All dimensions are approximate. Actual product and specifications may vary in dimension or detail. Not all features are available in every rental home. Please see a representative for details.
![]()
Studio - 242 sqft - Floorplan Studio - 251 sqft
Studio, 1 Bath, 251 sq ftModel Gallery
Floorplans
Availability Details
Prices shown for this property are the Total Monthly Price including Fees.Availability Date Unit Sq Ft Call for Availability Studio - 251 sqft 251 sq ft Model Amenities and Features
Features
- Air Conditioning
- Cable Ready
- Heating
- High Speed Internet Access
- Smoke Free
- Sprinkler System
- Tub/Shower
- Wheelchair Accessible (Rooms)
- Wi-Fi
Kitchen
- Freezer
- Kitchen
- Microwave
- Refrigerator
- Stainless Steel Appliances
Apartment Model: Studio - 251 sqftCall For RatesStudio, 1 Bath, 251 sq ftUnavailableFloor plans are artist's rendering. All dimensions are approximate. Actual product and specifications may vary in dimension or detail. Not all features are available in every rental home. Please see a representative for details.
![]()
Studio - 251 sqft - Floorplan Studio - 267 sqft
Studio, 1 Bath, 267 sq ftModel Gallery
Floorplans
Availability Details
Prices shown for this property are the Total Monthly Price including Fees.Availability Date Unit Sq Ft Call for Availability Studio - 267 sqft 267 sq ft Model Amenities and Features
Features
- Air Conditioning
- Cable Ready
- Heating
- High Speed Internet Access
- Smoke Free
- Sprinkler System
- Tub/Shower
- Wheelchair Accessible (Rooms)
- Wi-Fi
Kitchen
- Freezer
- Kitchen
- Microwave
- Refrigerator
- Stainless Steel Appliances
Apartment Model: Studio - 267 sqftCall For RatesStudio, 1 Bath, 267 sq ftUnavailableFloor plans are artist's rendering. All dimensions are approximate. Actual product and specifications may vary in dimension or detail. Not all features are available in every rental home. Please see a representative for details.
![]()
Studio - 267 sqft - Floorplan Studio - 271 sqft
Studio, 1 Bath, 271 sq ftModel Gallery
Floorplans
Availability Details
Prices shown for this property are the Total Monthly Price including Fees.Availability Date Unit Sq Ft Call for Availability Studio - 271 sqft 271 sq ft Model Amenities and Features
Features
- Air Conditioning
- Cable Ready
- Heating
- High Speed Internet Access
- Smoke Free
- Sprinkler System
- Tub/Shower
- Wheelchair Accessible (Rooms)
- Wi-Fi
Kitchen
- Freezer
- Kitchen
- Microwave
- Refrigerator
- Stainless Steel Appliances
Apartment Model: Studio - 271 sqftCall For RatesStudio, 1 Bath, 271 sq ftUnavailableFloor plans are artist's rendering. All dimensions are approximate. Actual product and specifications may vary in dimension or detail. Not all features are available in every rental home. Please see a representative for details.
![]()
Studio - 271 sqft - Floorplan Studio - 273 sqft
Studio, 1 Bath, 273 sq ftModel Gallery
Floorplans
Availability Details
Prices shown for this property are the Total Monthly Price including Fees.Availability Date Unit Sq Ft Call for Availability Studio - 273 sqft 273 sq ft Model Amenities and Features
Features
- Air Conditioning
- Cable Ready
- Heating
- High Speed Internet Access
- Smoke Free
- Sprinkler System
- Tub/Shower
- Wheelchair Accessible (Rooms)
- Wi-Fi
Kitchen
- Freezer
- Kitchen
- Microwave
- Refrigerator
- Stainless Steel Appliances
Apartment Model: Studio - 273 sqftCall For RatesStudio, 1 Bath, 273 sq ftUnavailableFloor plans are artist's rendering. All dimensions are approximate. Actual product and specifications may vary in dimension or detail. Not all features are available in every rental home. Please see a representative for details.
![]()
Studio - 273 sqft - Floorplan Studio - 282 sqft
Studio, 1 Bath, 282 sq ftModel Gallery
Floorplans
Availability Details
Prices shown for this property are the Total Monthly Price including Fees.Availability Date Unit Sq Ft Call for Availability Studio - 282 sqft 282 sq ft Model Amenities and Features
Features
- Air Conditioning
- Cable Ready
- Heating
- High Speed Internet Access
- Smoke Free
- Sprinkler System
- Tub/Shower
- Wheelchair Accessible (Rooms)
- Wi-Fi
Kitchen
- Freezer
- Kitchen
- Microwave
- Refrigerator
- Stainless Steel Appliances
Apartment Model: Studio - 282 sqftCall For RatesStudio, 1 Bath, 282 sq ftUnavailableFloor plans are artist's rendering. All dimensions are approximate. Actual product and specifications may vary in dimension or detail. Not all features are available in every rental home. Please see a representative for details.
![]()
Studio - 282 sqft - Floorplan Studio - 328 sqft
Studio, 1 Bath, 328 sq ftLargest StudioThis is the largest Studio at this PropertyModel Gallery
Floorplans
Availability Details
Prices shown for this property are the Total Monthly Price including Fees.Availability Date Unit Sq Ft Call for Availability Studio - 328 sqft 328 sq ft Model Amenities and Features
Features
- Air Conditioning
- Cable Ready
- Heating
- High Speed Internet Access
- Smoke Free
- Sprinkler System
- Tub/Shower
- Wheelchair Accessible (Rooms)
- Wi-Fi
Kitchen
- Freezer
- Kitchen
- Microwave
- Refrigerator
- Stainless Steel Appliances
Apartment Model: Studio - 328 sqftCall For RatesStudio, 1 Bath, 328 sq ftUnavailableFloor plans are artist's rendering. All dimensions are approximate. Actual product and specifications may vary in dimension or detail. Not all features are available in every rental home. Please see a representative for details.
![]()
Studio - 328 sqft - Floorplan
Schedule a Tour
Videos
3D Tours
Property Information
- 60 Units
- 7 Stories
- Built in 2019
- Furnished
Lease Terms
- 12 mo
Fees and Policies
The fees listed below are community-provided and may exclude utilities or add-ons. All payments are made directly to the property and are non-refundable unless otherwise specified.
Required Fees
One-Time Basics
- Due at Application
- Application Fee Per ApplicantiCharged per applicant.$50.00
Property Fee Disclaimer: Based on community-supplied data and independent market research. Subject to change without notice. May exclude fees for mandatory or optional services and usage-based utilities.
Features and Amenities
Unique Amenities
- Convection Microwave
- Floor To Ceiling Windows
- Furnished Units
On-Site Services
- Public Transportation
- Recycling
- On Site Retail
- Laundry Facilities
Community Features
- Corporate Housing
- Elevator
Outdoor Features
- Grill
- Roof Terrace
- Controlled Access
Recreation and Fitness
- Bicycle Storage
Interior Features
- Tub/Shower
- Sprinkler System
- Heating
- High Speed Internet Access
- Cable Ready
- Air Conditioning
- Wi Fi
- Wheelchair Accessible (Rooms)
- Smoke Free
Kitchen Amenities
- Refrigerator
- Stainless Steel Appliances
- Microwave
- Freezer
- Kitchen
Living Area Features
- Views
- Window Coverings
- Double Pane Windows
- Vinyl Flooring
- Floor To Ceiling Windows
- Den
- Hardwood Floors
- Loft Layout
Student Features
- Walk To Campus

Map
- Shopping
- Colleges
- Grocery
- Medical
- Transportation

Map
Getting Around
100 / 100 Exceptionally walkable
90 / 100 Exceptional public transit
80 / 100 Very Bikeable
50 / 100 Fairly car friendly
Getting to Know the Area
90 / 100 Restaurants
100 / 100 Cafes
90 / 100 Nightlife
90 / 100 Shopping
90 / 100 Parks
60 / 100 Noise Level
Frequently Asked Questions about The Stax
Where is The Stax located?
The Stax is located at 5001 Brooklyn Ave NE near the University District area of Seattle, WA
What is the current rent range at The Stax?
Studio at The Stax currently start from $1,199. Call today for more info!
When is the leasing office open?
- The office Hours for The Stax are
- Monday 8:30 am–5:30 pm
- Tuesday 8:30 am–5:30 pm
- Wednesday 8:30 am–5:30 pm
- Thursday 8:30 am–5:30 pm
- Friday 8:30 am–5:30 pm
- Saturday 8:30 am–5:30 pm
- Sunday 8:30 am–5:30 pm
Are pets allowed?
Call us today to find out our pet policy and if we allow pets
Are there any rent specials?
The current rent special at The Stax is: Now Offering 1.5 Months FREE for Fall!~~Now Offering Up to 6 Weeks Free with Lowest Rent Starting From $1199 on Selected Units..
Renters Reviews and Ratings
Worth Living
Nearby Schools
Green Lake Elementary School
Hamilton International Middle School
About GreatSchools Data on ApartmentHomeLiving.com.
Points of Interest
Time and distance from The Stax.
Big Box and Retail
Safeway
Macy's
Walgreens
Colleges and Universities
Groceries
Safeway
Qfc
Fred Meyer
Hospitals
Seattle Children's Hospital
University Of Washington Medical Center
Northwest Hospital & Medical Center
Military Bases
Fort Lawton Military Reserve
Shopping Centers
The Stax has 5 shopping centers within 0.7 miles.
Transit Stations
Fairview Ave N & Ward St-South Lake Union Streetcar
Fairview & Campus Drive-South Lake Union Streetcar
Fairview Ave N & Aloha St-South Lake Union Streetcar
Nearby Neighborhoods
Rental Price Ranges in the Area
| Bedroom | Average Rent | Cheapest Rent | Highest Rent |
|---|---|---|---|
| Seattle Studio Apartments | $1,682 | $594 | $4,451 |
| Seattle 1 Bedroom Apartments | $2,291 | $634 | $8,456 |
| Seattle 2 Bedroom Apartments | $3,110 | $978 | $10,000+ |
| Seattle 3 Bedroom Apartments | $4,080 | $983 | $10,000+ |
| Seattle 4 Bedroom Apartments | $2,056 | $929 | $9,476 |
| Seattle 5 Bedroom Apartments | $3,406 | $899 | $10,000+ |
| Seattle 6 Bedroom Apartments | $11,837 | $4,550 | $10,000+ |
Browse Top Apartments in Seattle
By Price
By Community Type
- Seattle Apartments for Rent by Owner
- Seattle Apartments with Rent Specials
- Seattle Top Rated Apartments
- Seattle Corporate Apartments
- Seattle Furnished Apartments
- Seattle Gated Apartments
- Seattle Loft Apartments
- Seattle Low Income Apartments
- New Seattle Apartments
- Seattle Senior Apartments
- Seattle Short-term Apartments
- Seattle Student Apartments
- Seattle Apartments with Utilities Included


Property Manager Responded